
Price Reduction








Address
3908 S Malta Court, Aurora, CO
Price
$ 579,000
Property Attributes
- MLS#4534466
- TypeSingle Family
- Listing Status Active
- CountyARAPAHOE
- CityAurora
- NeighborhoodTallgrass
- Zip80013
- StyleHouse
- Year Built2006
- Taxes$ 5632
- Price$ 579,000
- Bedrooms4
- Full Bathrooms3
- Half Bathrooms0
- Sqr Footage3825
- Lot Size0.11 Acres
Data Source:
REColorado (MTOMLS)
Property Description
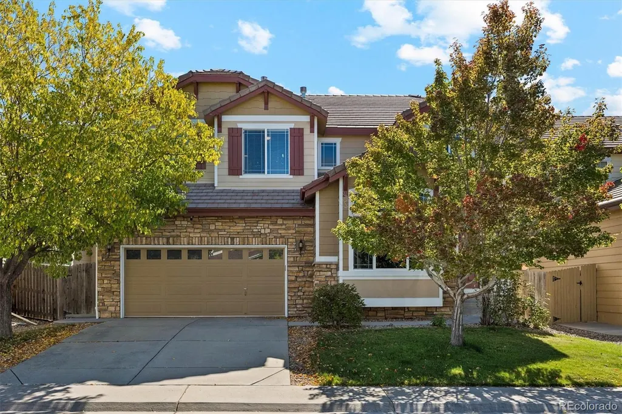
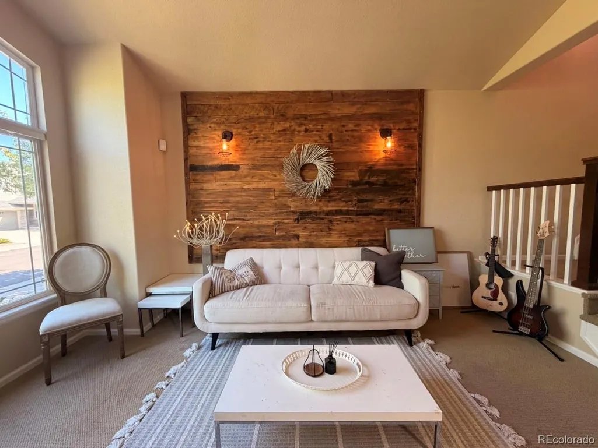
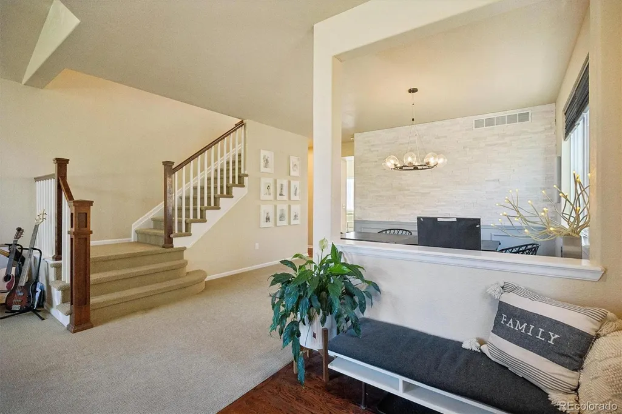
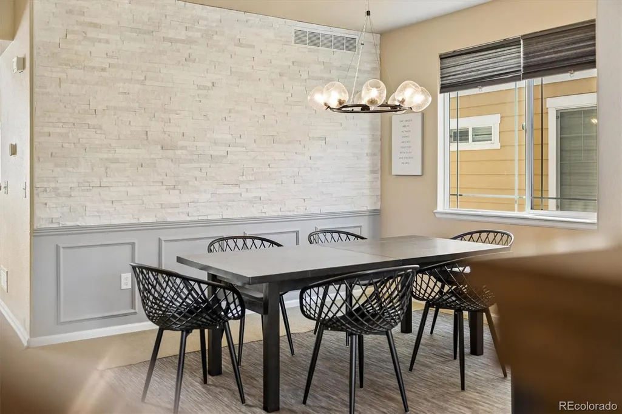
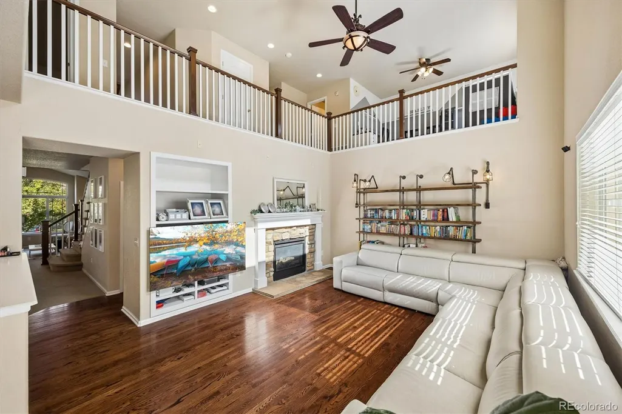
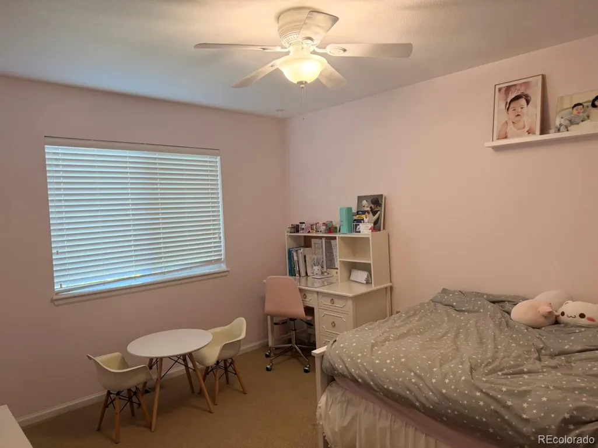
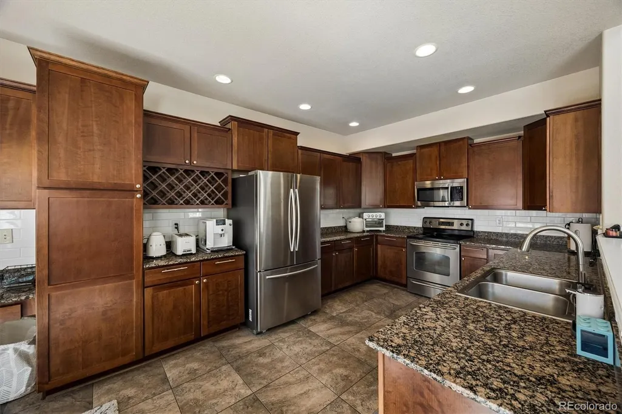
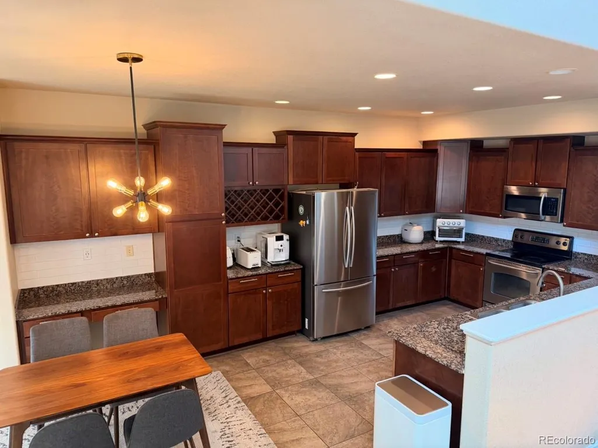
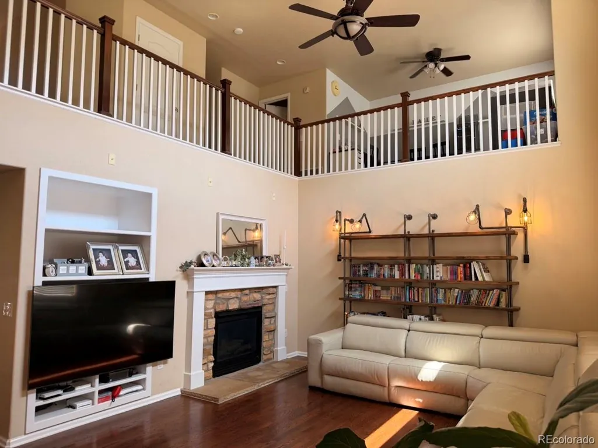
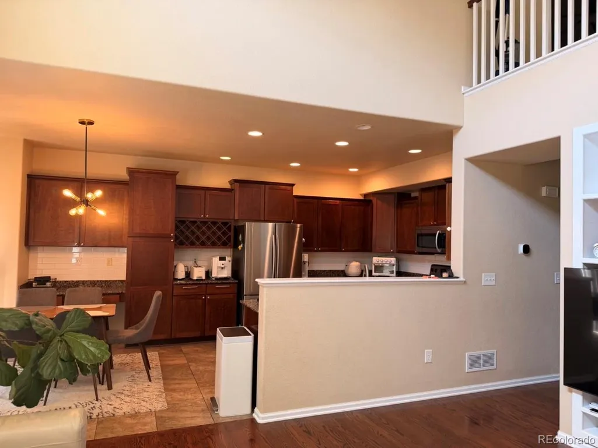
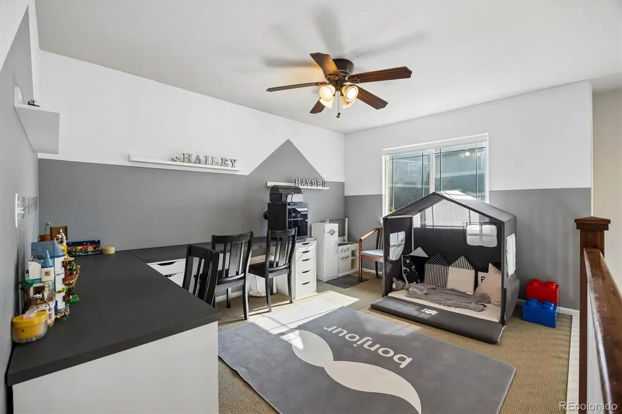
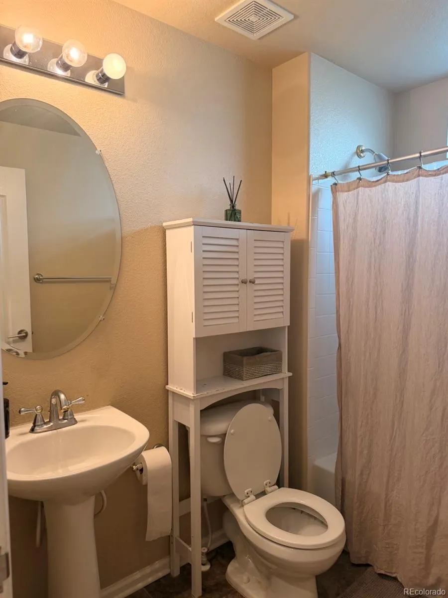
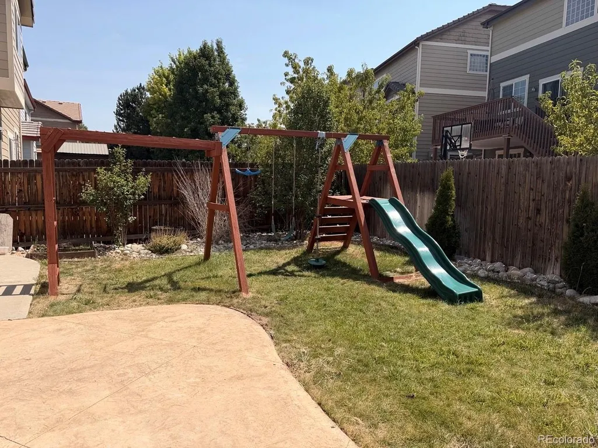
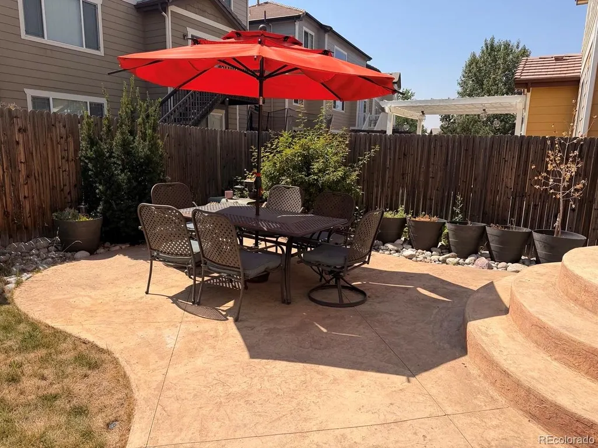
Welcome to a beautifully updated home that blends modern style, comfort, and functionality in one of Aurora's most desirable neighborhoods. This well-maintained residence features fresh exterior paint and a durable tile roof, providing outstanding curb appeal and long lasting protection. Inside, you'll find a spacious kitchen highlighted by elegant cherry wood cabinetry, a contemporary backsplash, and abundant workspace for cooking and entertaining. The home showcases numerous custom upgrades, including industrial-style built-in shelving with integrated lighting, a stylish dining room complete with a modern chandelier and decorative accent wall, and a warm, inviting family room featuring a custom wood plank accent wall creating the perfect setting to relax with your morning coffee or unwind in the evening. Upstairs, the spacious primary suite offers a luxurious retreat with a five piece en-suite bathroom, dual vanities, and a generous walk-in closet. The thoughtfully designed Jack-and-Jill bathroom provides convenience for family members, while the versatile loft serves as an ideal study area, playroom, or media space. Step outside to enjoy the professionally finished backyard featuring a custom concrete patio and a children's playset, making it perfect for outdoor entertaining and family gatherings. The unfinished basement offers exceptional storage space and endless possibilities to create a home theater, fitness room, workshop, or additional living area tailored to your lifestyle. Additional features include a 240V electric vehicle charging outlet, ready for your EV. Located in a quiet, family-friendly neighborhood with numerous parks and walking trails, this home is just 10 minutes from Aurora Reservoir, where you can enjoy paddleboarding, kayaking, swimming, fishing, and scenic outdoor recreation. Don't miss this exceptional opportunity to own your new home with stylish upgrades, flexible living spaces, and an unbeatable location
| Elementary School | Middle School | High School |
|---|---|---|
| Dakota Valley Elementary School | Sky Vista Middle School | Cherokee Trail High School |
| Price History | |
|---|---|
| 8/5/2026 | Listed $629,000 |
| 8/10/2026 | 2$619,000 |
| 8/24/2026 | 2$609,000 |
| 9/3/2026 | 2$599,000 |
| 9/9/2026 | 2$589,000 |
| 9/14/2026 | 2$579,000 |
General Features
| Sewer | Public Sewer |
|---|---|
| Heating | Forced Air |
| Cooling | Central Air |
| Roof | Concrete |
| Appliances | Cooktop,Dishwasher,Disposal,Gas Water Heater,Microwave,Self Cleaning Oven,Sump Pump |
| HOA Fee | 1025 |
| Garage Spaces | 2 |
| Patio/Porch Features | Front Porch,Patio |
| Security Features | Carbon Monoxide Detector(s),Smoke Detector(s),Video Doorbell |
| Construction Materials | Wood Siding |
| Exclusions | The sellers personal property |
| Year Built | 2006 |
| Electric | 110V,220 Volts |
| Levels | Two |
| Property Subtype | Single Family Residence |
| Tax Year | 2025 |
| Ownership | Agent Owner |
| Assoc Fee Paid Per | Annually |
| County | Arapahoe |
| Property Type | Residential |
| HOA | Yes |
| Attached Garage | Yes |
| Subdivision Name | Tallgrass |
| Facing Direction | West |
| Full Baths | 3 |
| Status | Active |
| High School | Cherokee Trail |
| City | Aurora |
| Association Name | Advanced Management,LLC |
| Senior Community Y/N | No |
| High School District | Cherry Creek 5 |
| Lot Size Units | Square Feet |
| Lot Size Square Feet | 4792 |
| Listing Terms | Cash,Conventional |
| Elementary School | Dakota Valley |
| Tax Annual Amount | 5632 |
| Home Warranty Y/N | No |
| Middle/Junior High School | Sky Vista |
| Structure Type | House |
| Standard Status | Active |
| Occupancy Type | Owner |
| Middle/Junior School District | Cherry Creek 5 |
| Elementary School District | Cherry Creek 5 |
Interior Features
| Interior Amenities | Ceiling Fan(s) |
|---|---|
| Basement | Sump Pump,Unfinished |
| Basement (Y/N) | Yes |
| Above Grade Finished Area | 2663 |
| Total Bedrooms | 4 |
| Main Level Bedrooms | 1 |
| Main Level Bathrooms | 1 |
| Total Baths | 3 |
Exterior Features
| Exterior Amenities | Playground,Private Yard |
|---|---|
| Fencing | Full |
| Parking Features | 220 Volts |
| Lot Features | Level |
| Water Source | Public |
| Total Parking | 2 |
| Lot Size Area | 4792 |
| Building Area Total | 3825 |
| Lot Size Acres | 0.11 |
Amenities
- Foreclosure
- Views
- Short Sale
- New Construction
- Adult 55+
- Lease To Own
- No HOA Fees
- Furnished
- Primary On Main
- Air Conditioning
- Seller Finance
- Green
- Fixer Upper
- Horse
- Golf
- Fireplace
- Deck
- Garage
- Basement
- Pool
Property vs Single Family Average in 80013
Price
Taxes
Year Built
Visits
 The content relating to real estate for sale in this Web site comes in part from the Internet Data eXchange (IDX) program of METROLIST, INC., DBA RECOLORADO©. Real estate listings held by brokers other than NextHome Aspire are marked with the IDX Logo. This information is being provided for the consumers' personal, non-commercial use and may not be used for any other purpose. All information subject to change and should be independently verified. September 21, 2026 8:31 PM UTCd

