
Views
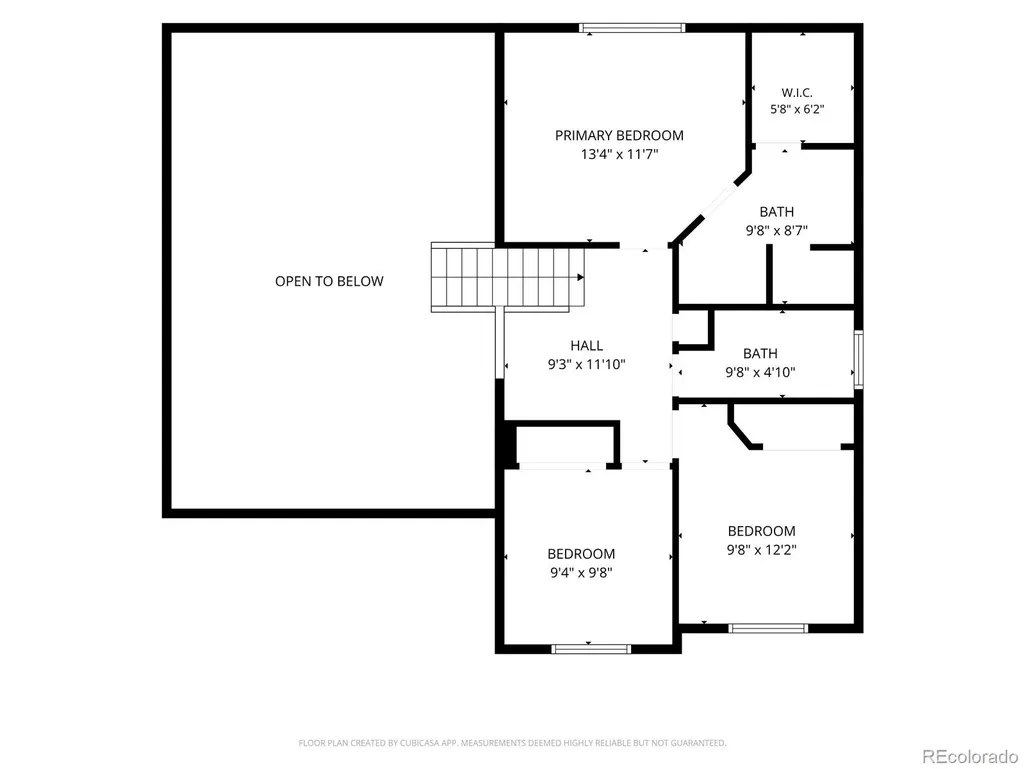
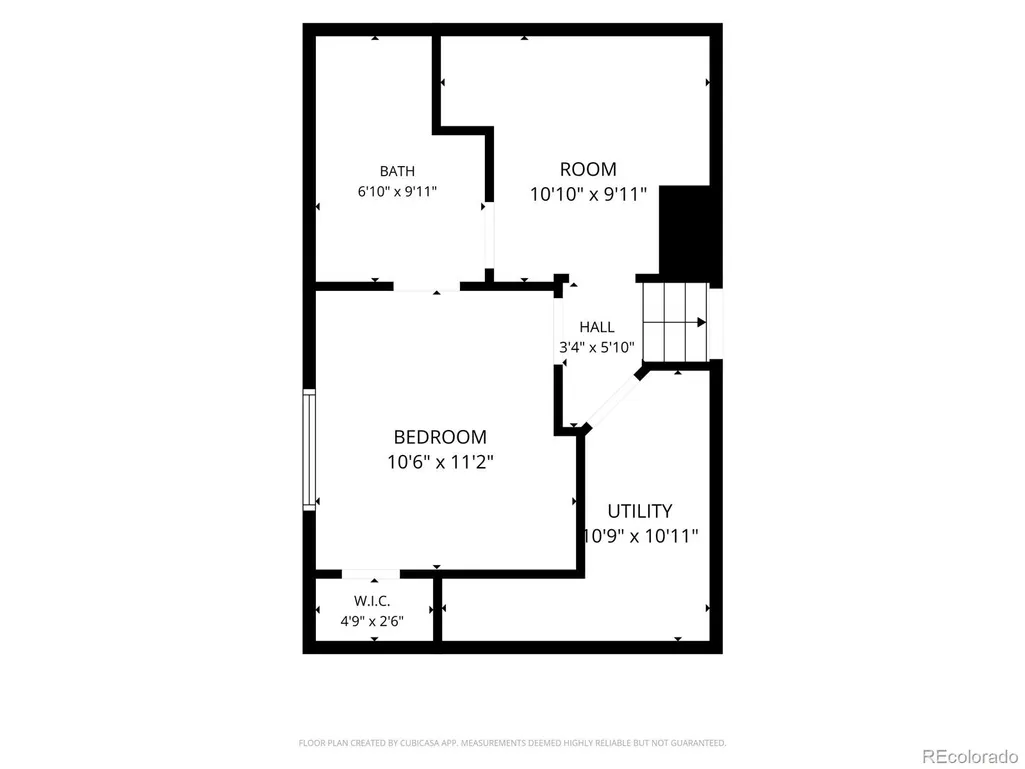
Address
4280 Deer Watch Drive, Castle Rock, CO
Price
$ 629,000
Property Attributes
- MLS#4494720
- TypeSingle Family
- Listing Status Active
- CountyDOUGLAS
- CityCastle Rock
- NeighborhoodMetzler Ranch
- Zip80104
- StyleContemporary
- Year Built2000
- Taxes$ 2697
- Price$ 629,000
- Bedrooms4
- Full Bathrooms3
- Half Bathrooms1
- Sqr Footage2084
- Lot Size0.2 Acres
Data Source:
REColorado (MTOMLS)
Property Description
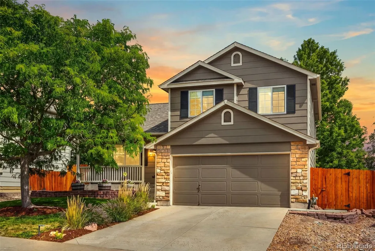
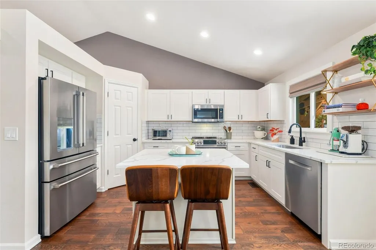
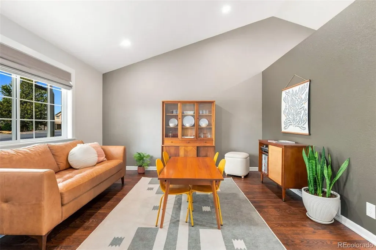
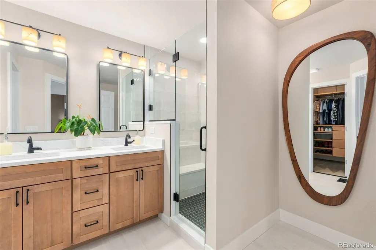
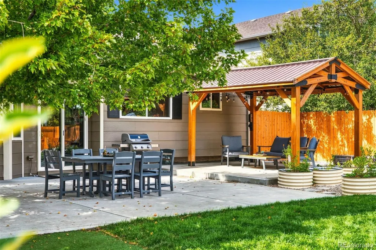
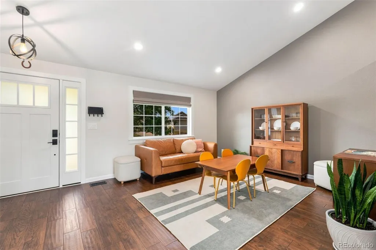
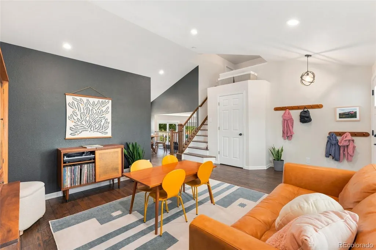
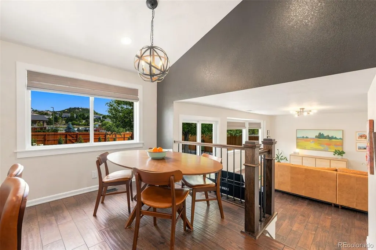
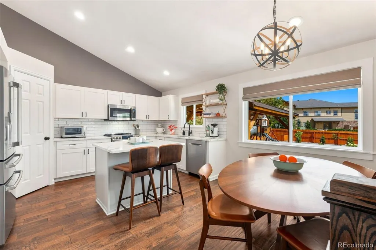
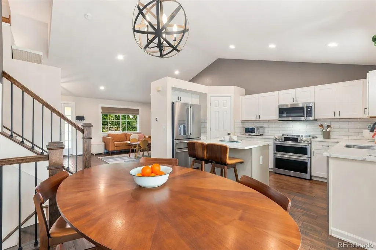
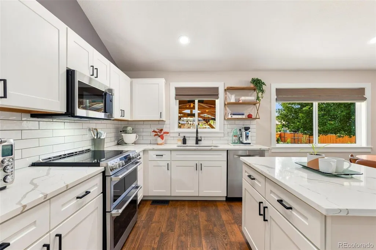
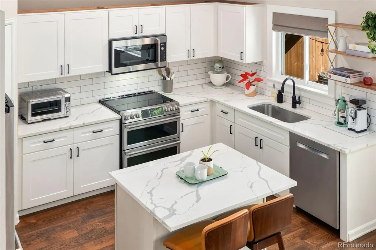
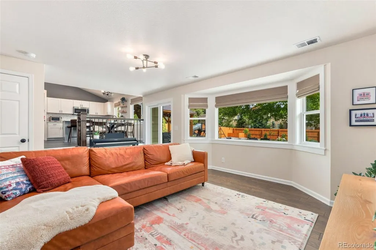
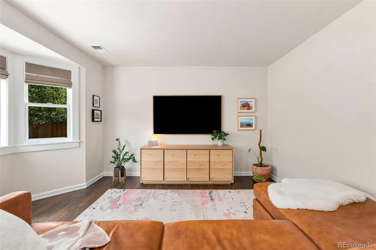
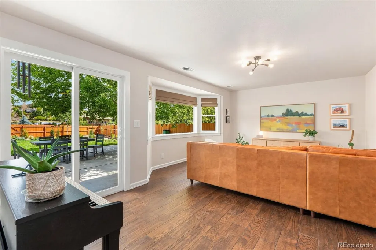
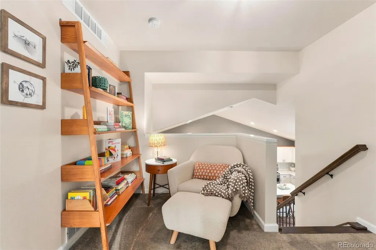
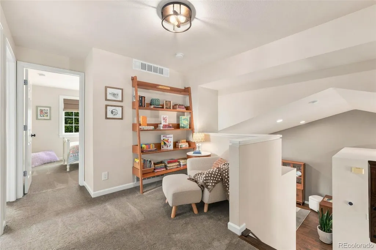
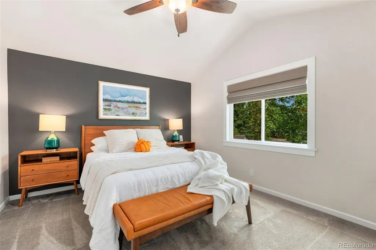
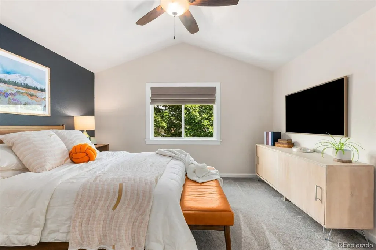
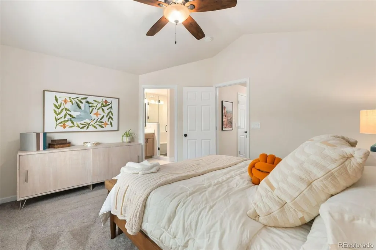
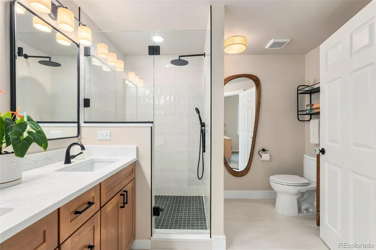
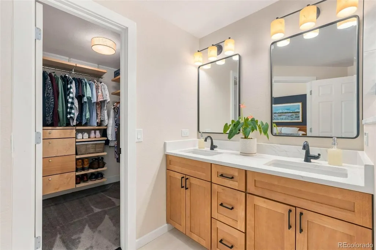
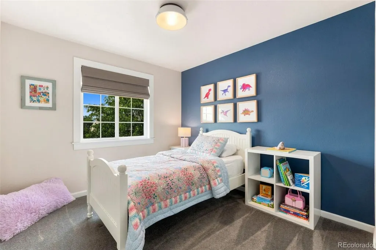
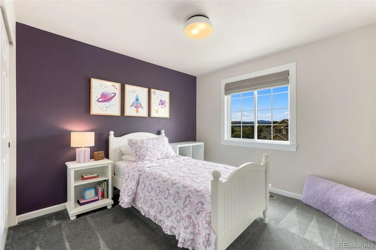
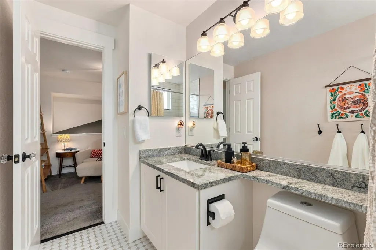
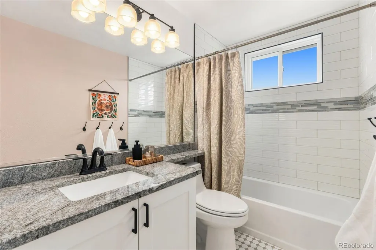
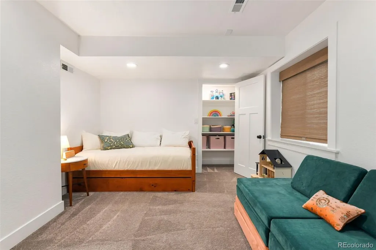
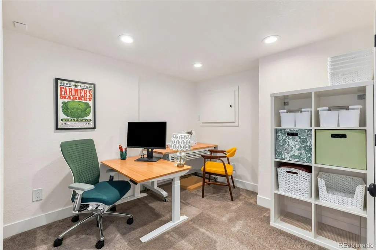
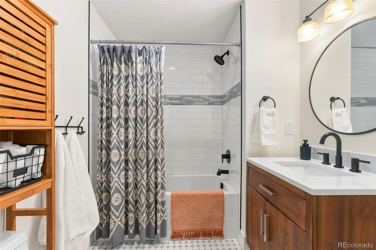
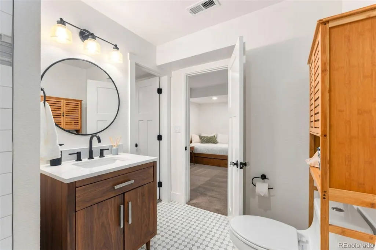
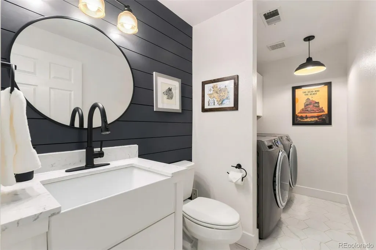
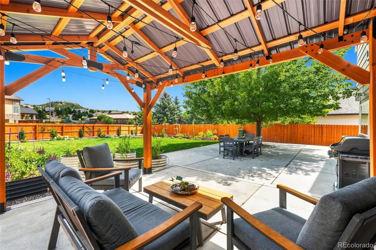
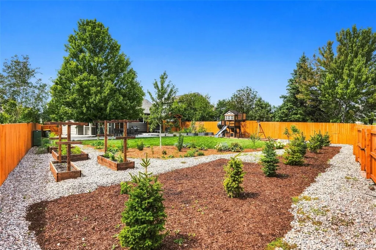
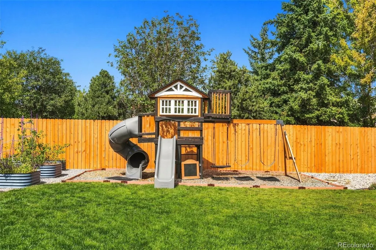
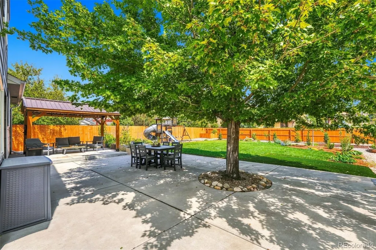
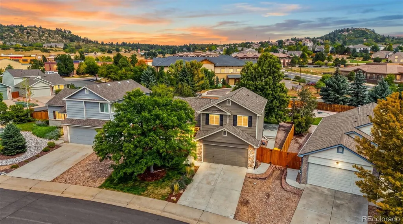
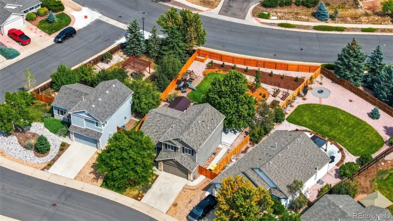
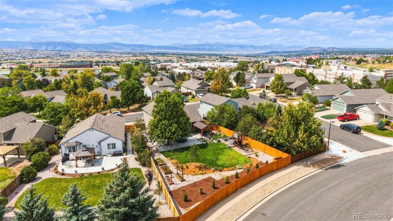
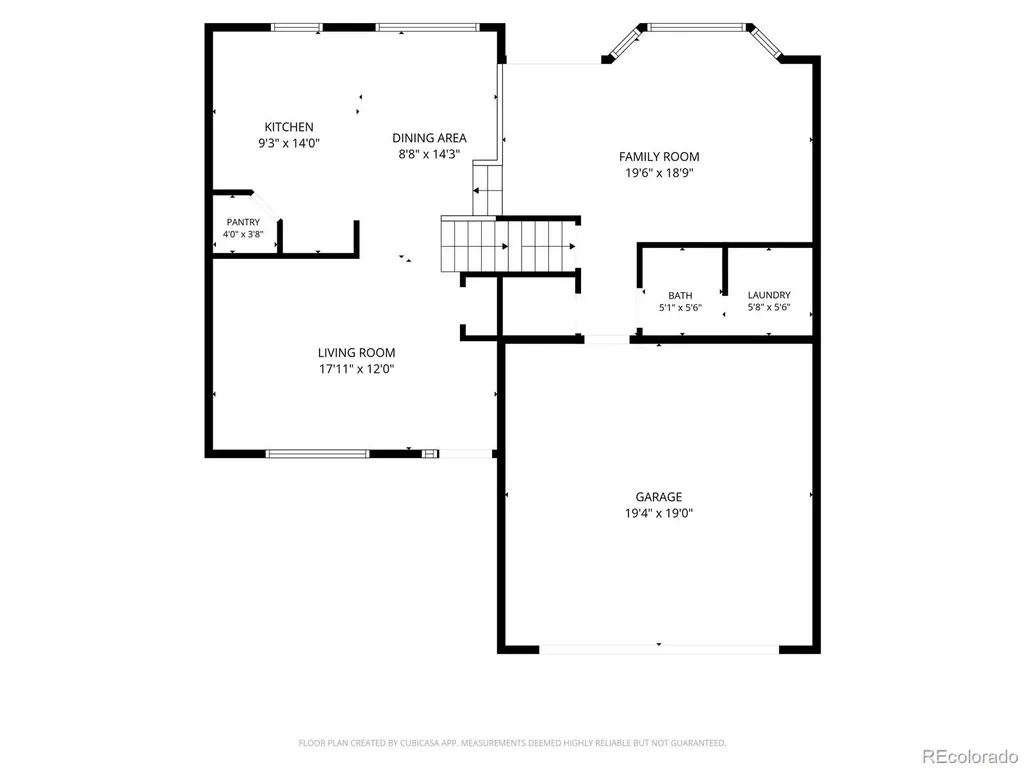
No project list. No guessing about aging systems. No waiting on a new build. At 4280 Deer Watch Drive, the work has already been done—and done well. This fully remodeled Metzler Ranch home has nearly $177,000 in capital, system and cosmetic improvements, giving buyers the confidence of newer construction without the new-build wait. Major updates include an Owens Corning TruDefinition Duration roof installed in 2023 with registered warranty, new windows, front door and sliding patio door in 2024 with transferable warranties, HVAC with heat pump and UV-C air purification from 2022, and a new water heater in 2025. You’ll also find instant hot water recirculation, whole-house filtration, a water softener, and GE Café induction and convection appliances with service plans through 2029. Inside, the finish level matches the upgrades. The kitchen features quartz countertops, an oversized island and Bosch dishwasher. Every bathroom has been remodeled, including a beautifully finished primary bath with solid wood cabinetry, custom quartz and a TOTO Drake toilet. The fully finished, permitted basement adds a conforming bedroom, full bath with a Signature Hardware Sitka soaking tub, and flexible office or bonus space. Elfa closet systems, plush carpet and fresh Sherwin-Williams Shoji White paint complete the interior. Outside, the fifth-acre yard is ready to enjoy with a gazebo, patio, irrigated lawn, turf play area, garden beds, fruit trees, established landscaping and a six-foot privacy fence. Metzler Ranch keeps everyday life easy, with downtown Castle Rock, Founders Parkway shopping, the Outlets, Philip S. Miller Park and I-25 all just minutes away. Less fixing. Less planning. More living. Move in and enjoy it.
| Elementary School | Middle School | High School |
|---|---|---|
| Castle Rock Elementary School | Mesa Middle School | Douglas County High School |
| Price History | |
|---|---|
| 9/11/2026 | Listed $629,000 |
General Features
| Sewer | Public Sewer |
|---|---|
| Heating | Forced Air,Heat Pump |
| Cooling | Central Air |
| Utilities | Electricity Connected,Internet Access (Wired),Natural Gas Connected |
| Possession | Negotiable |
| Roof | Composition |
| Appliances | Dishwasher,Disposal,Dryer,Gas Water Heater,Microwave,Refrigerator,Self Cleaning Oven,Washer |
| HOA Fee | 176 |
| Garage Spaces | 2 |
| Association Fee Includes | Maintenance Grounds,Recycling,Trash |
| Patio/Porch Features | Covered,Front Porch,Patio |
| Architectural Style | Contemporary |
| Security Features | Carbon Monoxide Detector(s),Smoke Detector(s),Video Doorbell |
| Construction Materials | Cement Siding |
| Exclusions | Refrigerator,washer and dryer |
| Pets Allowed | Cats OK,Dogs OK |
| Year Built | 2000 |
| View | Mountain(s) |
| Levels | Multi/Split |
| Property Subtype | Single Family Residence |
| Tax Year | 2025 |
| Current Use | Live/Work |
| Ownership | Individual |
| Assoc Fee Paid Per | Quarterly |
| County | Douglas |
| Property Type | Residential |
| Association Amenities | Park,Trail(s) |
| HOA | Yes |
| Attached Garage | Yes |
| Energy Efficient | Thermostat |
| Subdivision Name | Metzler Ranch |
| Facing Direction | Southwest |
| Full Baths | 2 |
| Status | Active |
| High School | Douglas County |
| City | Castle Rock |
| Association Name | Metzler Ranch HOA |
| Senior Community Y/N | No |
| High School District | Douglas RE-1 |
| Lot Size Units | Acres |
| Lot Size Square Feet | 8712 |
| Listing Terms | 1031 Exchange,Cash,Conventional,FHA,VA Loan |
| Elementary School | Castle Rock |
| Tax Annual Amount | 2697 |
| Middle/Junior High School | Mesa |
| Virtual Tour | https://www.zillow.com/view-imx/70098666-617e-4e6a-a495-a2a1ccf12a6c?setAttribution=mls&wl=true&initialViewType=pano |
| Structure Type | House |
| Standard Status | Active |
| Occupancy Type | Owner |
| Middle/Junior School District | Douglas RE-1 |
| Elementary School District | Douglas RE-1 |
Interior Features
| Interior Amenities | Ceiling Fan(s),Eat-in Kitchen,High Ceilings,High Speed Internet,Kitchen Island,Primary Suite,Quartz Counters,Smart Thermostat,Smoke Free,Vaulted Ceiling(s),Walk-In Closet(s) |
|---|---|
| Basement | Finished,Sump Pump |
| Flooring | Carpet,Tile |
| Basement (Y/N) | Yes |
| Window Features | Double Pane Windows |
| Above Grade Finished Area | 1603 |
| Half Baths | 1 |
| 3/4 Baths | 1 |
| Total Bedrooms | 4 |
| Below Grade Finished Area | 409 |
| Total Baths | 4 |
Exterior Features
| Exterior Amenities | Garden,Smart Irrigation |
|---|---|
| Vegetation | Grassed |
| Fencing | Full |
| Parking Features | Concrete,Floor Coating |
| Lot Features | Irrigated,Landscaped,Level,Near Public Transit,Sprinklers In Front,Sprinklers In Rear |
| Water Source | Public |
| Total Parking | 2 |
| Lot Size Area | 0.2 |
| Foundation Details | Slab |
| Building Area Total | 2084 |
| Lot Size Acres | 0.2 |
| Road Surface Type | Paved |
| Road Frontage Type | Public |
| Road Responsibility | Public Maintained Road |
| Horse Y/N | No |
Amenities
- Foreclosure
- Views
- Short Sale
- New Construction
- Adult 55+
- Lease To Own
- No HOA Fees
- Furnished
- Primary On Main
- Air Conditioning
- Seller Finance
- Green
- Fixer Upper
- Horse
- Golf
- Fireplace
- Deck
- Garage
- Basement
- Pool
Property vs Single Family Average in 80104
Price
Taxes
Year Built
Visits
In The Neighborhood
Just Listed
Castle Rock
$ 600,000
- Type
- Single Family
- Size
- 3,520 SqFt
- Rooms
- 4 Beds + 2.5 Baths
 Titan One Realty Group #3278893
Reduced
Castle Rock
$ 475,000
- Type
- Single Family
- Size
- 2,255 SqFt
- Rooms
- 3 Beds + 2 Baths
eXp Realty, LLC #8972524
Reduced
Castle Rock
$ 1,475,000
- Type
- Single Family
- Size
- 6,216 SqFt
- Rooms
- 4 Beds + 4.5 Baths
Opendoor Brokerage LLC #8944811
Reduced
Castle Rock
$ 535,000
- Type
- Single Family
- Size
- 1,872 SqFt
- Rooms
- 4 Beds + 2.5 Baths
EXIT Realty DTC, Cherry Creek, Pikes Peak. #6307308
Reduced
Castle Rock
$ 849,000
- Type
- Single Family
- Size
- 3,893 SqFt
- Rooms
- 5 Beds + 3.5 Baths
Madison & Company Properties #9321792
Reduced
Castle Rock
$ 549,900
- Type
- Single Family
- Size
- 3,226 SqFt
- Rooms
- 5 Beds + 4 Baths
Real Broker, LLC DBA Real #3371827

