
Price Reduction - New Construction
Address
1733 Howling Drive, Windsor, CO
Price
$ 533,900
Property Attributes
- MLS#4482693
- TypeSingle Family
- Listing Status Active
- CountyWELD
- CityWindsor
- NeighborhoodPrairie Song
- Zip80550
- StyleContemporary
- Year Built2026
- Taxes$ 4555
- Price$ 533,900
- Bedrooms4
- Full Bathrooms3
- Half Bathrooms0
- Sqr Footage2073
- Lot Size0.14 Acres
Data Source:
REColorado (MTOMLS)
Property Description
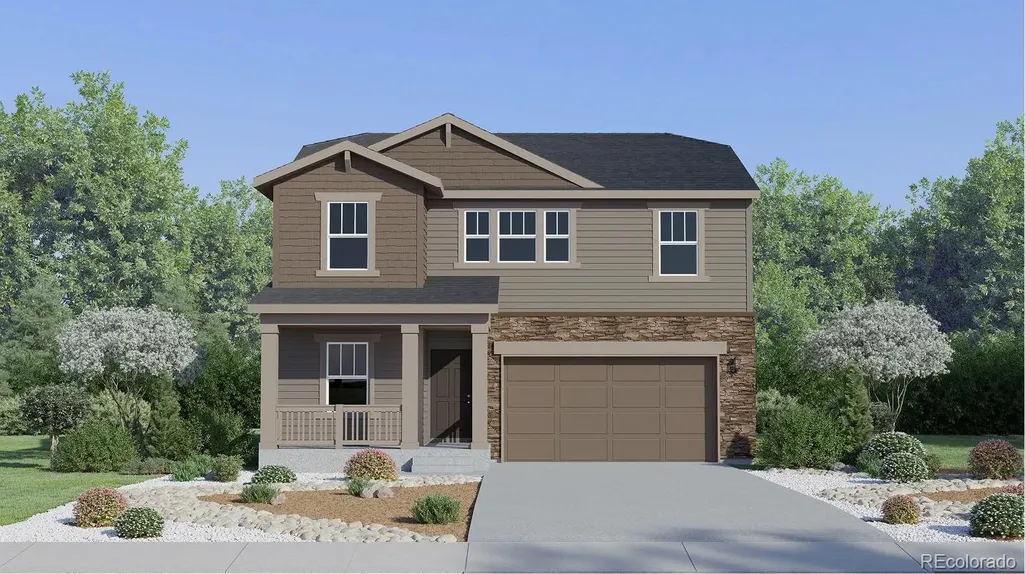
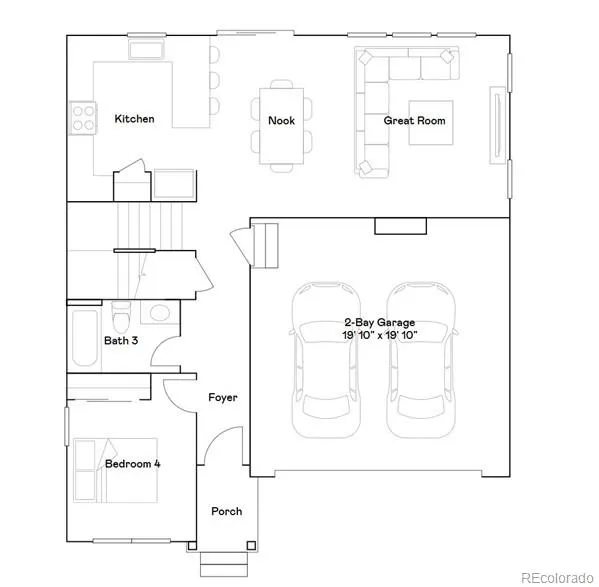
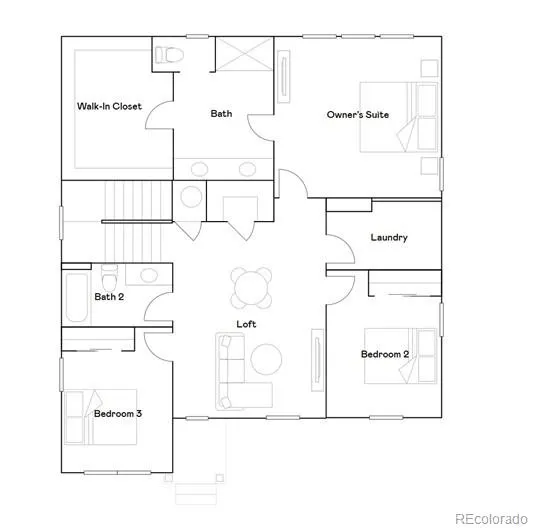
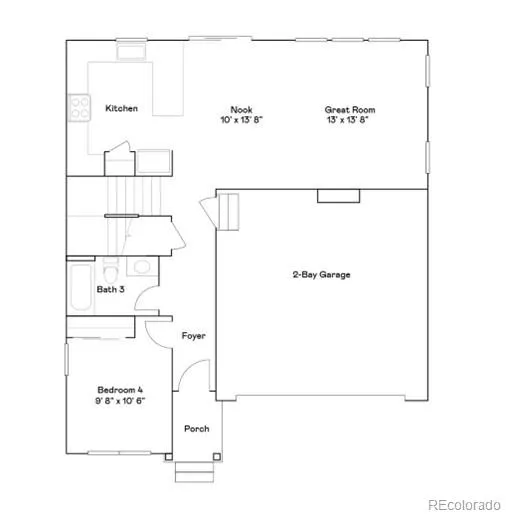
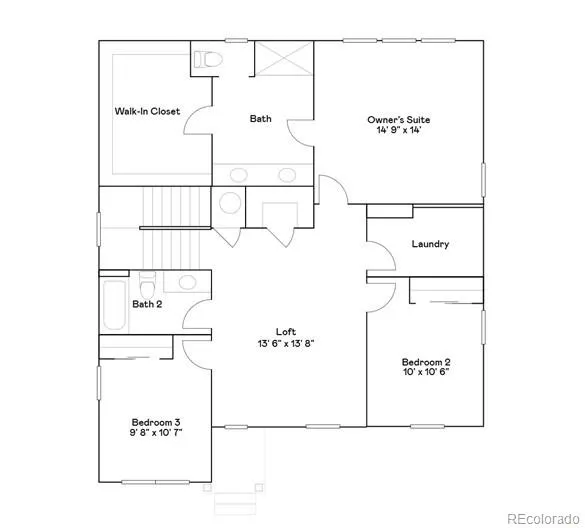
***Contact builder today about Special Financing for this home - terms and conditions apply. Rates as low as 3.50% special financing available - terms and conditions apply*** Available November 2026 in Prairie Song! This Marigold floor plan at 1733 Howling Drive offers 4 bedrooms, 3 baths, a 2-car attached garage, crawl space basement, and a Craftsman-inspired exterior. The main level features an open-concept kitchen, dining nook, and great room designed for easy everyday living and entertaining. A private main-floor bedroom with an adjacent full bath provides flexibility for guests, a home office, or multi-generational living. Upstairs, a spacious loft creates a versatile second living area, while the owner's suite features a private bath and large walk-in closet. Two additional bedrooms, a full bath, and conveniently located laundry complete the upper level. Prairie Song offers a clubhouse, pool, exercise room, play area, common recreation and park spaces, and hiking and biking trails. For open houses, please visit the Welcome Home Center at 990 Mew Road.
| Elementary School | Middle School | High School |
|---|---|---|
| Grand View Elementary School | Ridgeline Middle School | Windsor High School |
| Price History | |
|---|---|
| 9/10/2026 | Listed $535,900 |
| 9/18/2026 | 1$533,900 |
General Features
| Sewer | Public Sewer |
|---|---|
| Heating | Forced Air |
| Cooling | Central Air |
| Utilities | Electricity Connected,Natural Gas Connected |
| Possession | Closing/DOD |
| Roof | Composition |
| Appliances | Dishwasher,Disposal,Microwave,Oven,Refrigerator |
| Zoning | SFR |
| HOA Fee | 125 |
| Garage Spaces | 2 |
| Architectural Style | Contemporary |
| Security Features | Carbon Monoxide Detector(s),Smoke Detector(s) |
| Construction Materials | Frame |
| Exclusions | Staging Items and Decor |
| Year Built | 2026 |
| Levels | Two |
| Property Subtype | Single Family Residence |
| Tax Year | 2025 |
| Ownership | Builder |
| Assoc Fee Paid Per | Monthly |
| County | Weld |
| Property Type | Residential |
| Association Amenities | Clubhouse,Park,Playground,Pool,Trail(s) |
| HOA | Yes |
| Attached Garage | Yes |
| Subdivision Name | Prairie Song |
| Full Baths | 2 |
| Status | Active |
| Directions | The sales office is located at 990 Mew Road. |
| High School | Windsor |
| City | Windsor |
| Association Name | Prairie Song Metro District |
| Senior Community Y/N | No |
| High School District | Weld RE-4 |
| Lot Size Units | Square Feet |
| Lot Size Square Feet | 6064 |
| Listing Terms | Cash,Conventional,FHA,VA Loan |
| Elementary School | Grand View |
| Tax Annual Amount | 4555 |
| Home Warranty Y/N | Yes |
| Middle/Junior High School | Ridgeline |
| Property Condition | New Construction,Under Construction |
| Structure Type | House |
| Builder Name | Lennar |
| Standard Status | Active |
| Middle/Junior School District | Weld RE-4 |
| Elementary School District | Weld RE-4 |
Interior Features
| Interior Amenities | Eat-in Kitchen,Kitchen Island,Open Floorplan,Pantry,Walk-In Closet(s) |
|---|---|
| Basement | Crawl Space |
| Flooring | Carpet,Vinyl |
| Basement (Y/N) | No |
| Above Grade Finished Area | 2073 |
| 3/4 Baths | 1 |
| Laundry Features | In Unit |
| Total Bedrooms | 4 |
| Main Level Bedrooms | 1 |
| Main Level Bathrooms | 1 |
| Total Baths | 3 |
Exterior Features
| Lot Features | Open Space,Sprinklers In Front |
|---|---|
| Water Source | Public |
| Total Parking | 2 |
| Lot Size Area | 6064 |
| Building Area Total | 2073 |
| Lot Size Acres | 0.14 |
| Builder Model | Marigold CR |
Amenities
- Foreclosure
- Views
- Short Sale
- New Construction
- Adult 55+
- Lease To Own
- No HOA Fees
- Furnished
- Primary On Main
- Air Conditioning
- Seller Finance
- Green
- Fixer Upper
- Horse
- Golf
- Fireplace
- Deck
- Garage
- Basement
- Pool
Property vs Single Family Average in 80550
Price
Taxes
Year Built
Visits
In The Neighborhood
Just Listed
Windsor
$ 901,990
- Type
- Single Family
- Size
- 3,787 SqFt
- Rooms
- 3 Beds + 2 Baths
 C3 Real Estate Solutions, LLC #IR1068970
New Construction
Windsor
$ 519,900
- Type
- Single Family
- Size
- 2,415 SqFt
- Rooms
- 5 Beds + 3 Baths
DR Horton Realty LLC #IR1068397
Reduced
Windsor
$ 533,900
- Type
- Single Family
- Size
- 2,073 SqFt
- Rooms
- 4 Beds + 3 Baths
Kittle Real Estate #IR1068280
Reduced
Windsor
$ 499,900
- Type
- Single Family
- Size
- 1,953 SqFt
- Rooms
- 4 Beds + 2.5 Baths
DR Horton Realty LLC #IR1068006
Viewed
Windsor
$ 455,250
- Type
- Single Family
- Size
- 1,479 SqFt
- Rooms
- 3 Beds + 2 Baths
Kittle Real Estate #2333045
Reduced
Windsor
$ 455,250
- Type
- Single Family
- Size
- 1,479 SqFt
- Rooms
- 3 Beds + 2 Baths
Kittle Real Estate #IR1067720
Reduced
Windsor
$ 519,900
- Type
- Single Family
- Size
- 2,415 SqFt
- Rooms
- 5 Beds + 3 Baths
DR Horton Realty LLC #IR1067456
Open House
Windsor
$ 699,575
- Type
- Single Family
- Size
- 2,955 SqFt
- Rooms
- 4 Beds + 3 Baths
RE/MAX Alliance-FTC South #IR1066747
Reduced
Windsor
$ 588,900
- Type
- Single Family
- Size
- 2,544 SqFt
- Rooms
- 5 Beds + 3.5 Baths
Kittle Real Estate #IR1066768
Reduced
Windsor
$ 588,900
- Type
- Single Family
- Size
- 2,544 SqFt
- Rooms
- 5 Beds + 3.5 Baths
Kittle Real Estate #2387090
New Construction
Windsor
$ 437,745
- Type
- Single Family
- Size
- 1,485 SqFt
- Rooms
- 3 Beds + 2.5 Baths
RE/MAX Alliance-FTC South #IR1066512
Windsor
$ 1,150,000
- Type
- Single Family
- Size
- 4,795 SqFt
- Rooms
- 5 Beds + 3.5 Baths
eXp Realty LLC #IR1066526
New Construction
Windsor
$ 414,650
- Type
- Single Family
- Size
- 1,152 SqFt
- Rooms
- 2 Beds + 2.5 Baths
RE/MAX Alliance-FTC South #IR1066434

