

Address
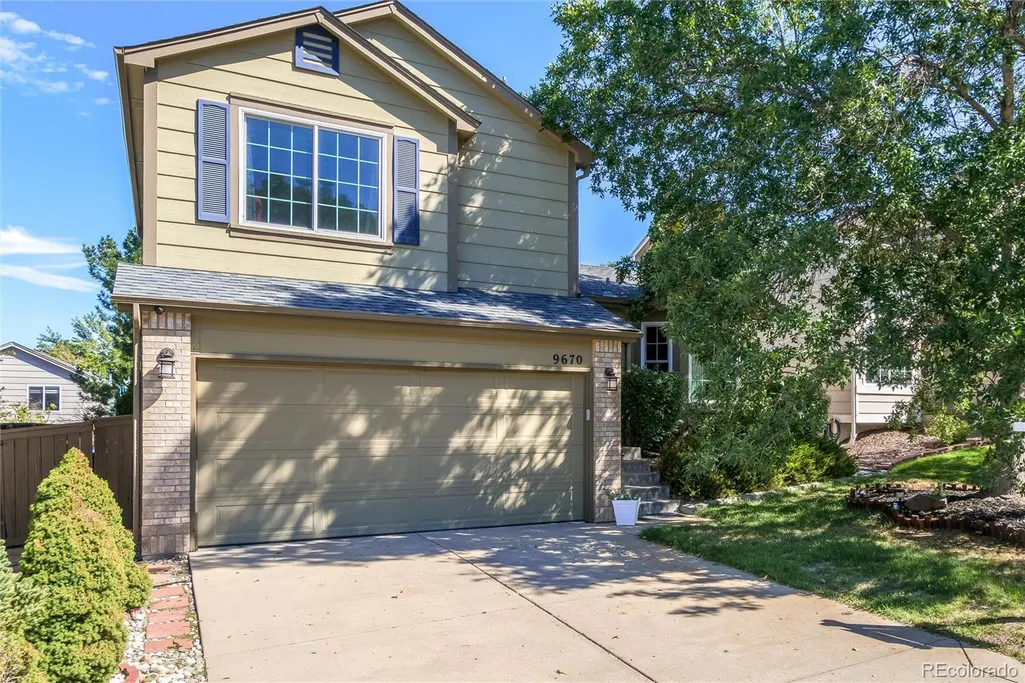
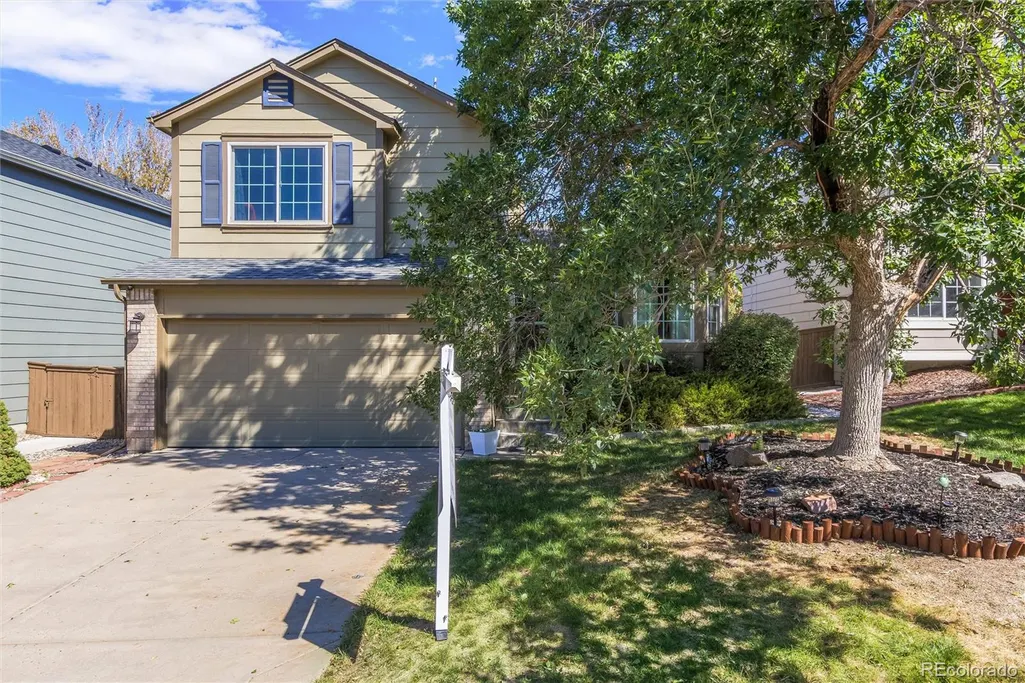
9670 Whitecliff Place, Highlands Ranch, CO
Price
$ 639,000
Property Attributes
- MLS#4463534
- TypeSingle Family
- Listing Status Active
- CountyDOUGLAS
- CityHighlands Ranch
- NeighborhoodWestridge
- Zip80129
- StyleTraditional
- Year Built1996
- Taxes$ 3769
- Price$ 639,000
- Bedrooms3
- Full Bathrooms2
- Half Bathrooms1
- Sqr Footage1821
- Lot Size0.09 Acres
Data Source:
REColorado (MTOMLS)
Property Description
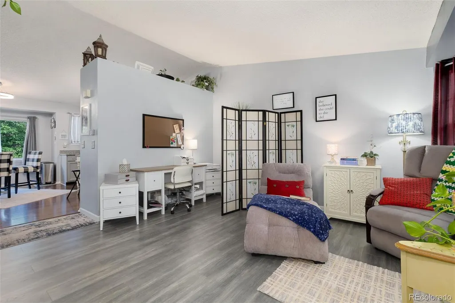
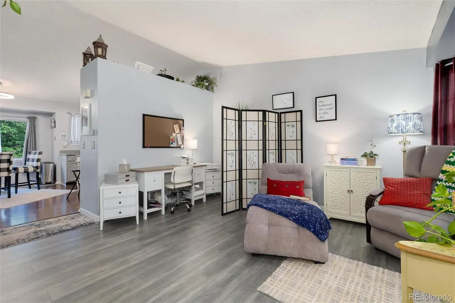
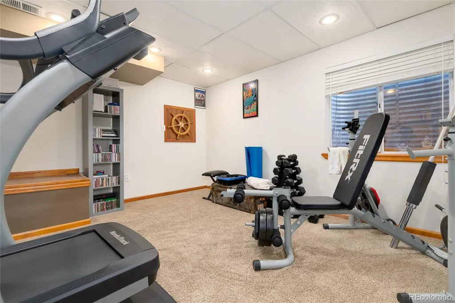
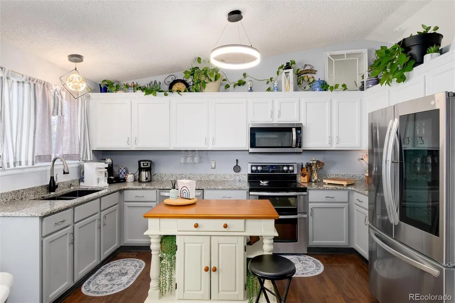
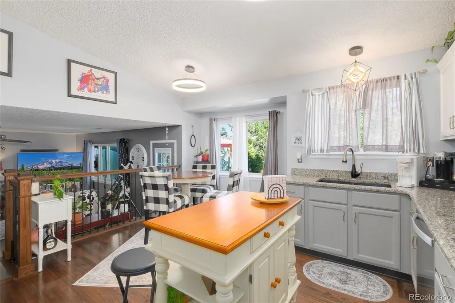
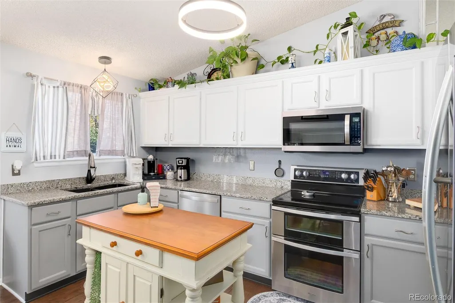
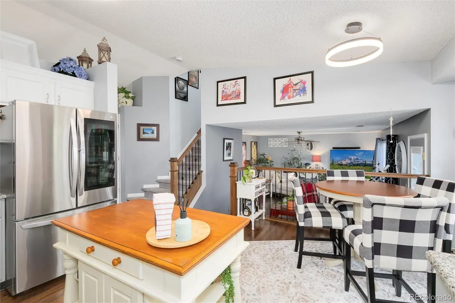
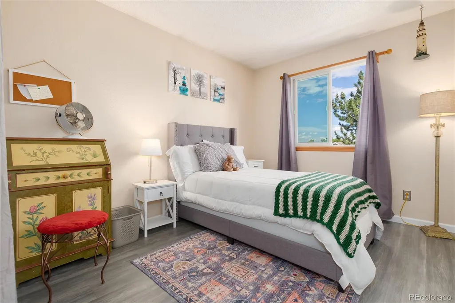
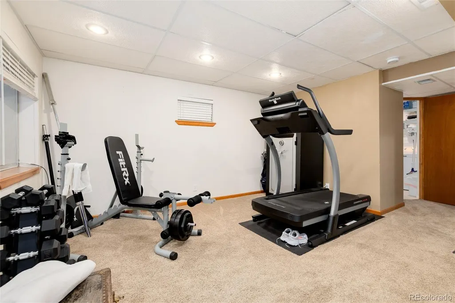
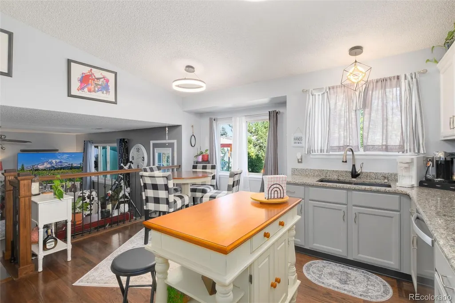
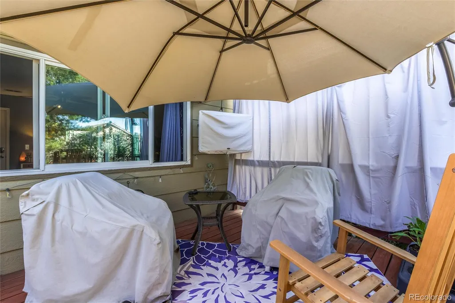
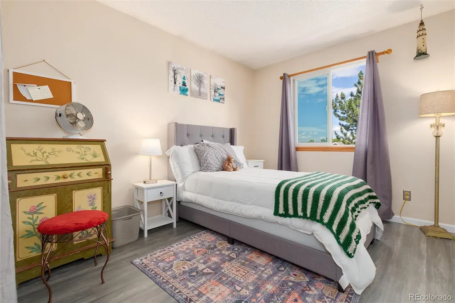
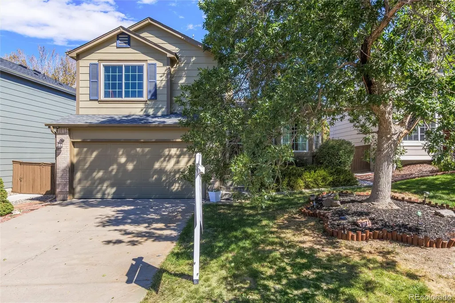
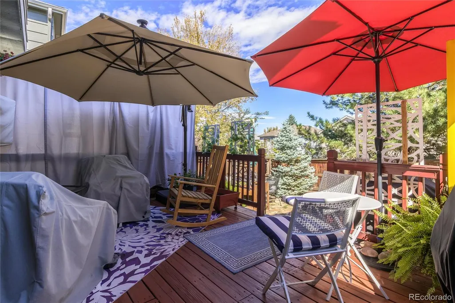
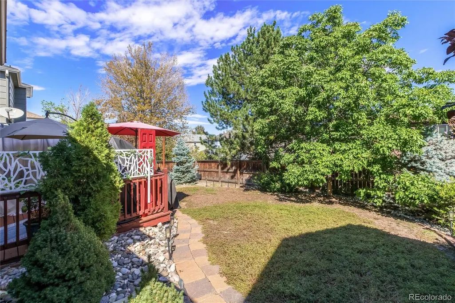
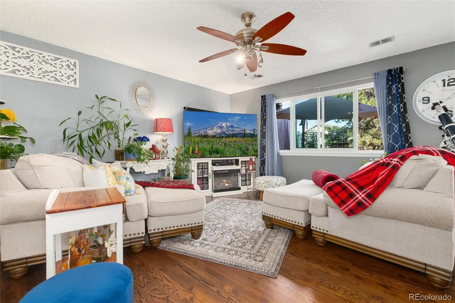
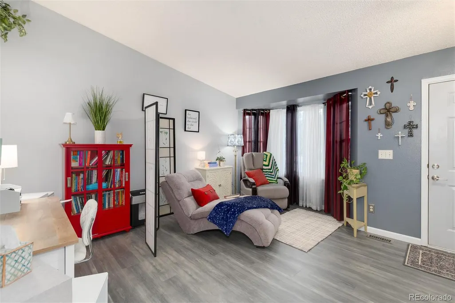
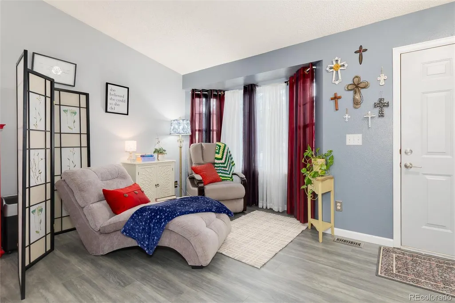
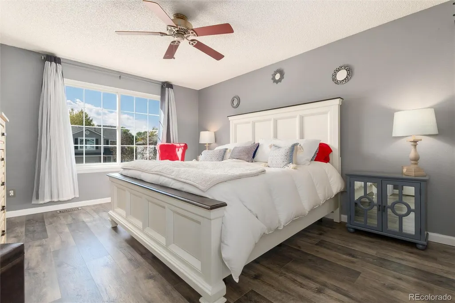
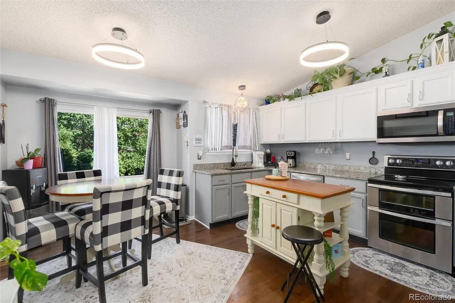
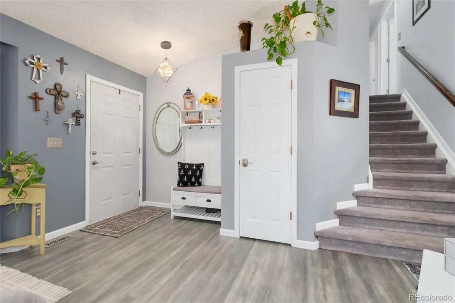
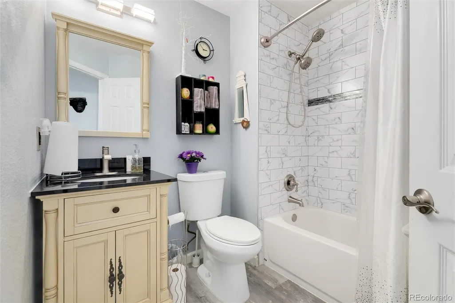
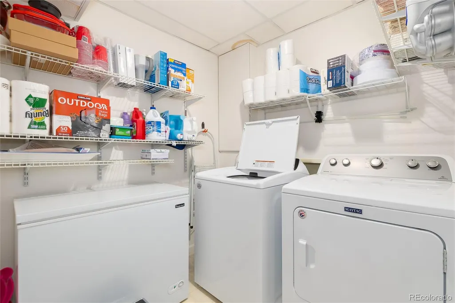
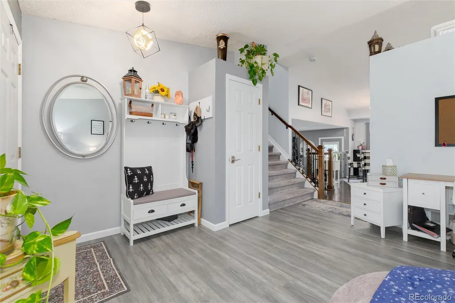
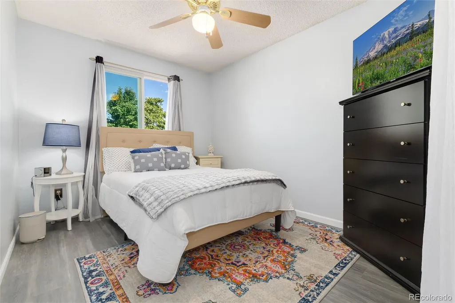
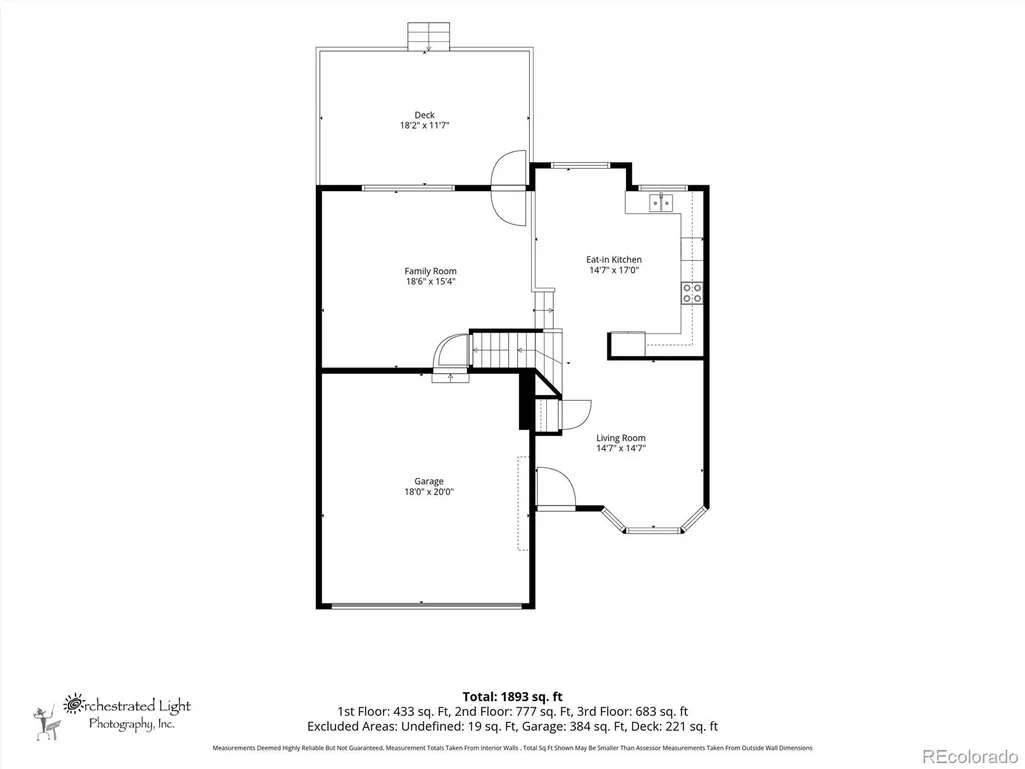
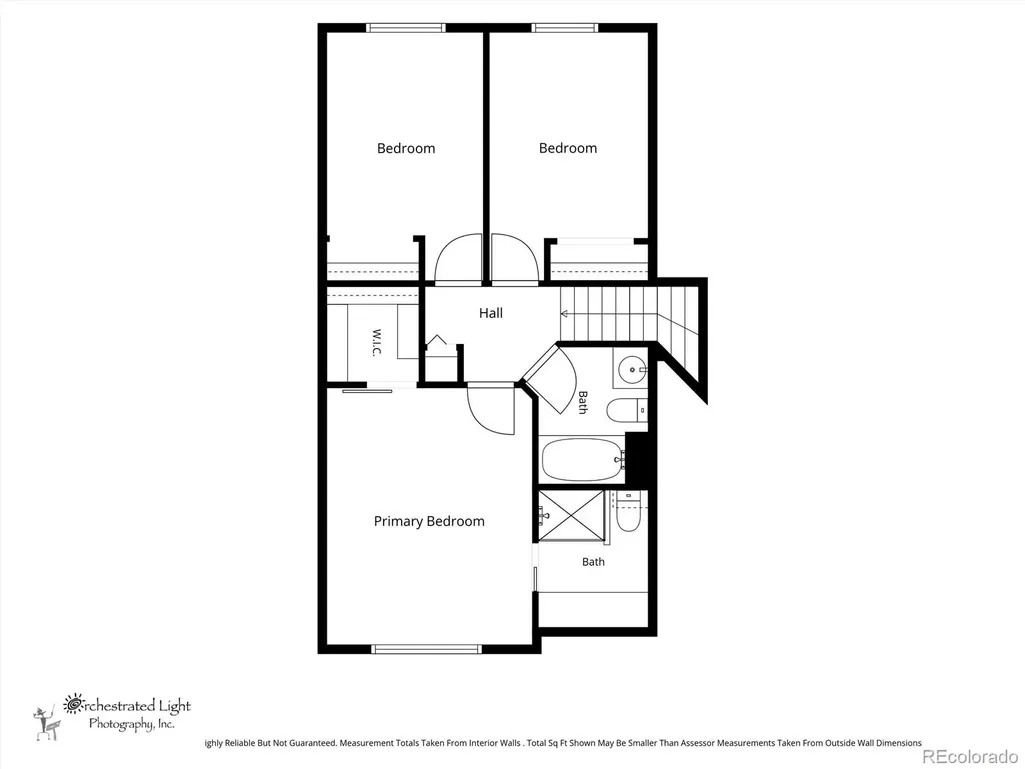
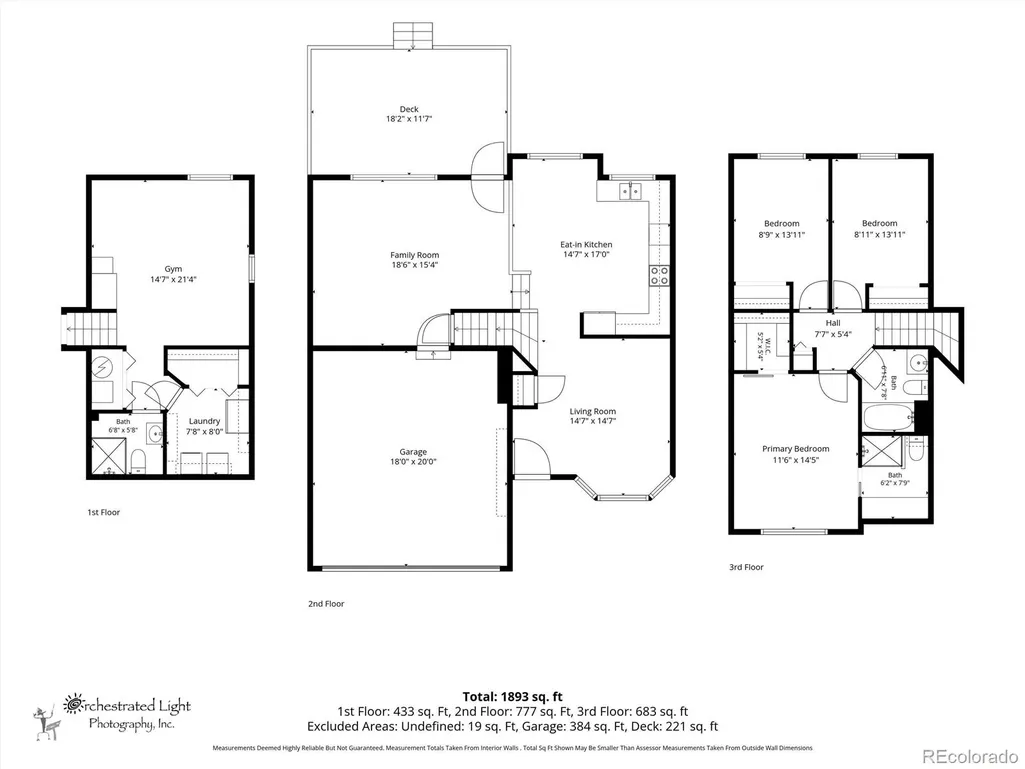
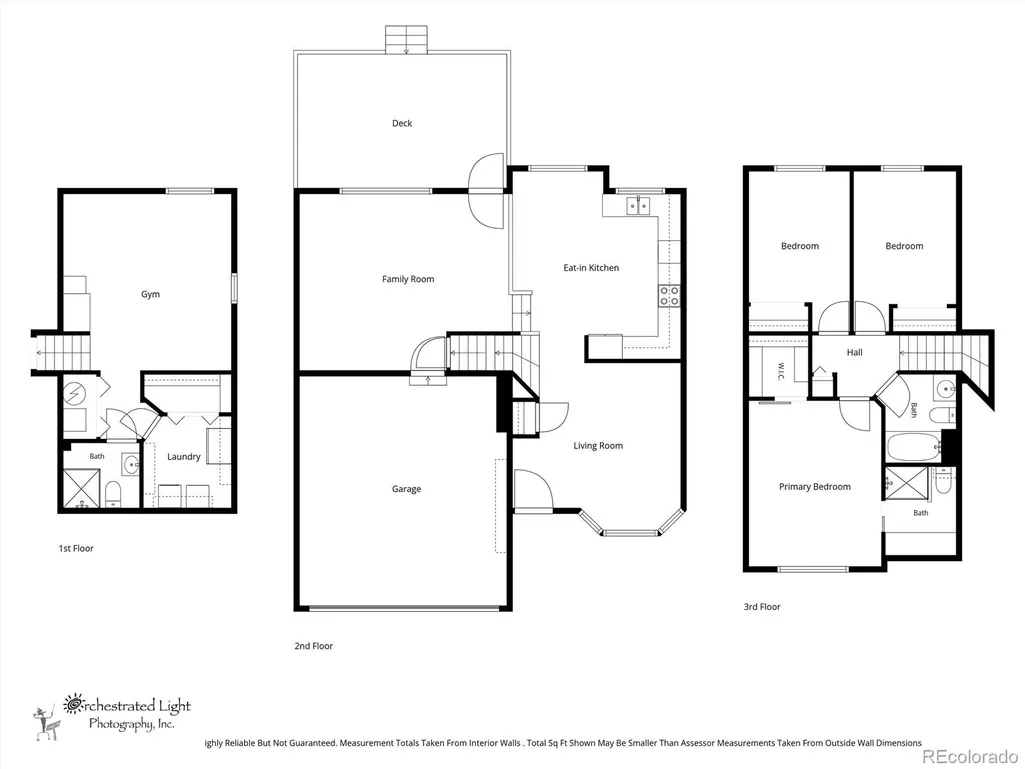
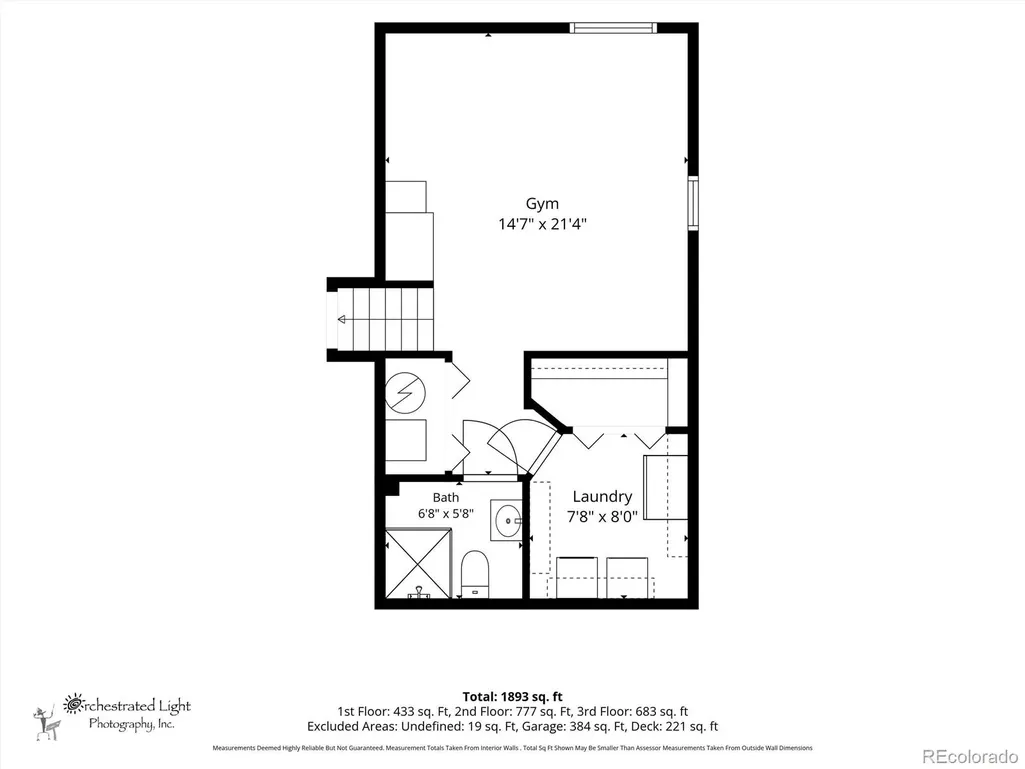
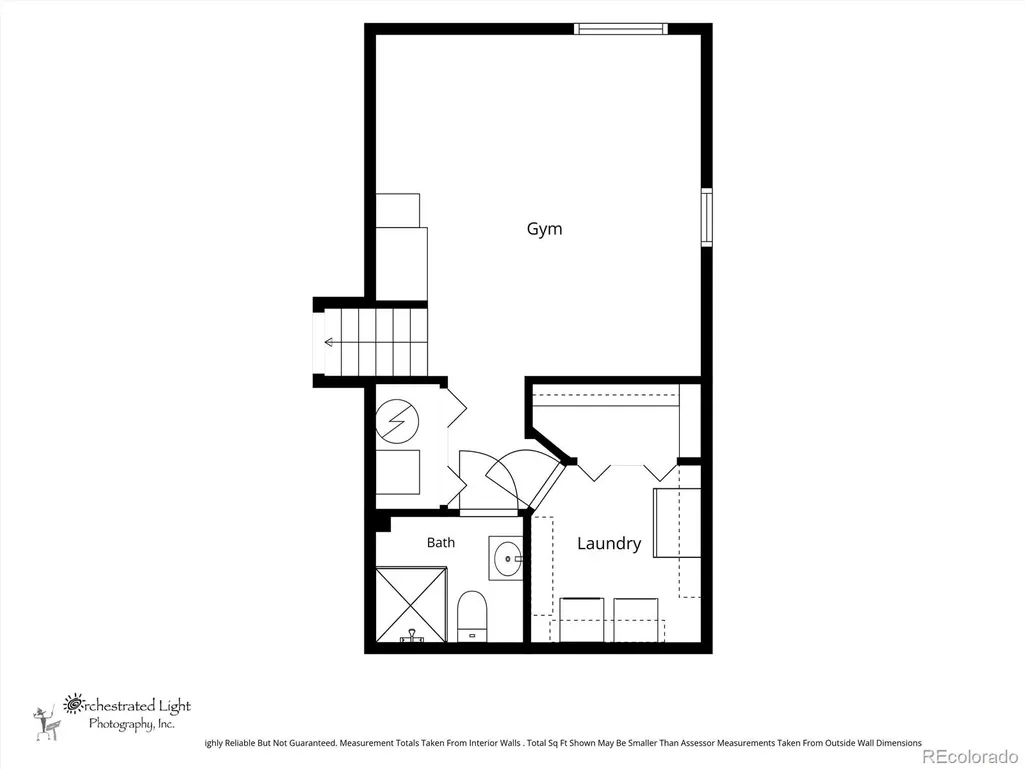
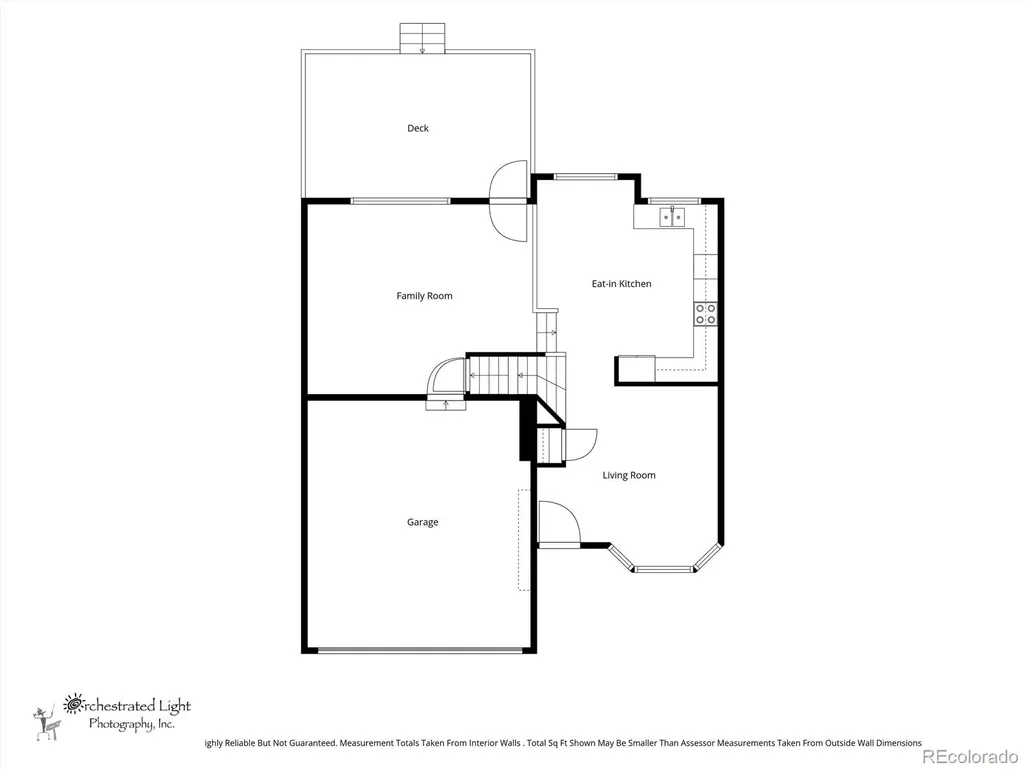
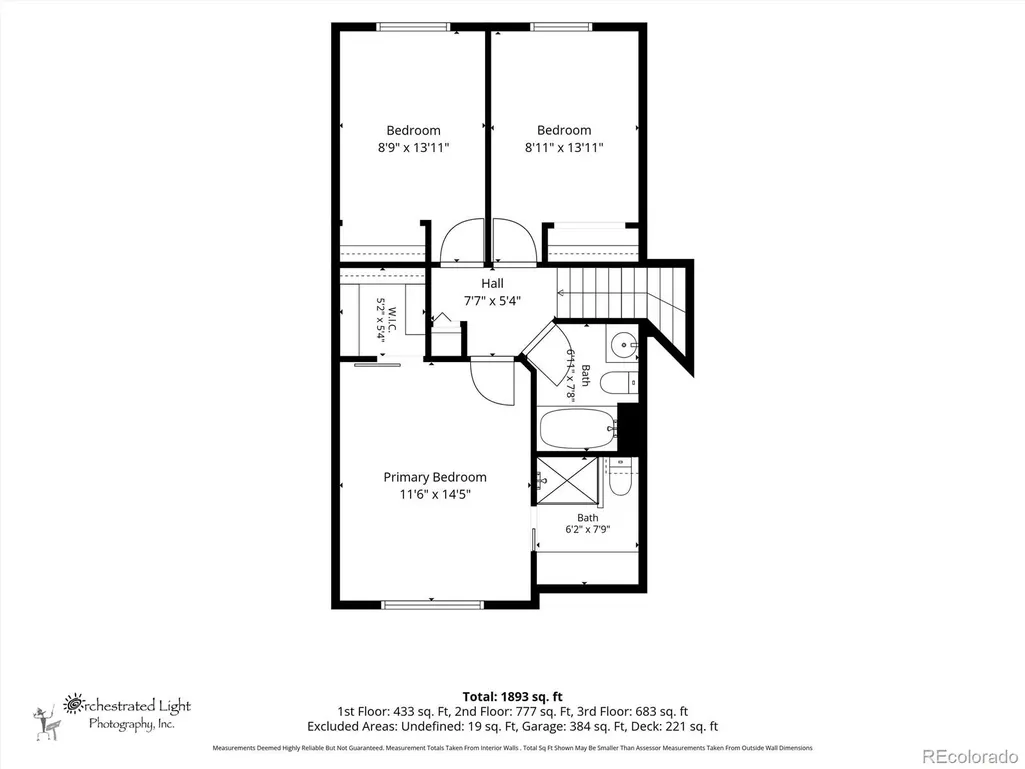
Welcome Home! This Cute--and Cozy Home is located in one of the most desirable areas in Highlands Ranch! Tucked away from traffic--Walk to ONE of the Three Rec Centers included in your low HOA. Walking to Farmers Market/Restuarants and Shopping in Town Center just a few blocks away! This Home has been very LOVED! 3 The Kitchen has been fully updated & remodeled with granite. All 3 Baths have been updated. Newer HVAC. Cute 3 Bedrooms--3 Baths Tri Level with a Beautiful Updated Kitchen--All Baths have been renovated! Enjoy the attached 2 Car Garage this winter. Groceries are easy to carry...The Basement is finished with Laundry/Powder Room and a Large Flex Space. It’s currently a Work Out Room--could be an Office--Newer Hot Water Heater/Furnace. This Home is Move in Ready-and is looking for you!
| Elementary School | Middle School | High School |
|---|---|---|
| Trailblazer Elementary School | Ranch View Middle School | Thunderridge High School |
| Price History | |
|---|---|
| 9/18/2026 | Listed $639,000 |
General Features
| Sewer | Public Sewer |
|---|---|
| Heating | Forced Air |
| Cooling | Central Air |
| Utilities | Cable Available,Natural Gas Connected |
| Possession | Close Plus 1 Day |
| Roof | Composition |
| Appliances | Dishwasher,Disposal,Dryer,Freezer,Microwave,Washer |
| Zoning | Residential |
| HOA Fee | 174 |
| Garage Spaces | 2 |
| Patio/Porch Features | Front Porch |
| Architectural Style | Traditional |
| Security Features | Carbon Monoxide Detector(s) |
| Construction Materials | Frame |
| Exclusions | Personal Property or as negotiated in accepted contract |
| Pets Allowed | Cats OK,Dogs OK |
| Year Built | 1996 |
| Electric | 110V |
| Levels | Tri-Level |
| Property Subtype | Single Family Residence |
| Tax Year | 2026 |
| Ownership | Individual |
| Building Name | Westridge Highlands Ranch |
| Assoc Fee Paid Per | Quarterly |
| County | Douglas |
| Property Type | Residential |
| Association Amenities | Fitness Center,Park,Pool,Sauna,Spa/Hot Tub,Tennis Court(s),Trail(s) |
| HOA | Yes |
| Attached Garage | Yes |
| Subdivision Name | Westridge |
| Facing Direction | West |
| Full Baths | 1 |
| Status | Active |
| Directions | Gps |
| High School | Thunderridge |
| City | Highlands Ranch |
| Association Name | Highlands Ranch Community Association |
| Senior Community Y/N | No |
| High School District | Douglas RE-1 |
| Lot Size Units | Acres |
| Lot Size Square Feet | 3920.4 |
| Listing Terms | Cash,Conventional,FHA |
| Elementary School | Trailblazer |
| Tax Annual Amount | 3769.96 |
| Home Warranty Y/N | Yes |
| Middle/Junior High School | Ranch View |
| Property Condition | Updated/Remodeled |
| Structure Type | House |
| Standard Status | Active |
| Occupancy Type | Owner |
| Middle/Junior School District | Douglas RE-1 |
| Elementary School District | Douglas RE-1 |
Interior Features
| Interior Amenities | Eat-in Kitchen,Granite Counters,Primary Suite |
|---|---|
| Basement | Bath/Stubbed,Daylight,Finished,Partial,Sump Pump |
| Flooring | Carpet,Tile,Wood |
| Furnished Y/N | Negotiable |
| Basement (Y/N) | Yes |
| Window Features | Window Coverings |
| Above Grade Finished Area | 1401 |
| 1/4 Baths | 1 |
| 3/4 Baths | 1 |
| Total Bedrooms | 3 |
| Below Grade Finished Area | 420 |
| Total Baths | 3 |
Exterior Features
| Fencing | Full |
|---|---|
| Parking Features | Concrete,Dry Walled,Finished Garage |
| Lot Features | Irrigated,Landscaped,Many Trees |
| Water Source | Public |
| Total Parking | 2 |
| Lot Size Area | 0.09 |
| Foundation Details | Slab |
| Building Area Total | 1821 |
| Lot Size Acres | 0.09 |
| Road Surface Type | Paved |
| Road Frontage Type | Public |
| Road Responsibility | Public Maintained Road |
| Horse Y/N | No |
Amenities
- Foreclosure
- Views
- Short Sale
- New Construction
- Adult 55+
- Lease To Own
- No HOA Fees
- Furnished
- Primary On Main
- Air Conditioning
- Seller Finance
- Green
- Fixer Upper
- Horse
- Golf
- Fireplace
- Deck
- Garage
- Basement
- Pool
Property vs Single Family Average in 80129
Price
Taxes
Year Built
Visits
In The Neighborhood
Highlands Ranch
$ 788,000
- Type
- Single Family
- Size
- 2,470 SqFt
- Rooms
- 4 Beds + 3 Baths
 Corken + Company Real Estate Group, LLC #3273631
Views
Highlands Ranch
$ 670,000
- Type
- Single Family
- Size
- 2,728 SqFt
- Rooms
- 4 Beds + 2.5 Baths
Premier Properties Realty Group #2626971
Views
Highlands Ranch
$ 862,000
- Type
- Single Family
- Size
- 3,801 SqFt
- Rooms
- 5 Beds + 3.5 Baths
Allure Homes LLC #1990586
Reduced
Highlands Ranch
$ 649,000
- Type
- Single Family
- Size
- 2,723 SqFt
- Rooms
- 3 Beds + 2.5 Baths
Equity Colorado Real Estate #3537957
Highlands Ranch
$ 595,000
- Type
- Single Family
- Size
- 2,135 SqFt
- Rooms
- 3 Beds + 3.5 Baths
PURE Property Management of Colorado #5233332
Pueblo
$ 350,000
- Type
- Single Family
- Size
- 1,707 SqFt
- Rooms
- 3 Beds + 2.5 Baths
Keller Williams DTC #8176317
Pueblo
$ 415,000
- Type
- Single Family
- Size
- 3,629 SqFt
- Rooms
- 4 Beds + 0 Baths
Berkshire Hathaway Home Services Rocky Mtn Realtors #7749100
Reduced
Highlands Ranch
$ 809,900
- Type
- Single Family
- Size
- 3,568 SqFt
- Rooms
- 6 Beds + 3.5 Baths
Resident Realty North Metro LLC #7160175
Views
Littleton
$ 649,000
- Type
- Single Family
- Size
- 2,297 SqFt
- Rooms
- 4 Beds + 2.5 Baths
Orchard Brokerage LLC #7864212
Reduced
Highlands Ranch
$ 719,000
- Type
- Single Family
- Size
- 2,529 SqFt
- Rooms
- 3 Beds + 3.5 Baths
Equity Colorado Real Estate #9859488
Reduced
Littleton
$ 599,900
- Type
- Single Family
- Size
- 2,112 SqFt
- Rooms
- 3 Beds + 2.5 Baths
RE/MAX Professionals #5694079
Reduced
Littleton
$ 575,500
- Type
- Single Family
- Size
- 1,808 SqFt
- Rooms
- 4 Beds + 2 Baths
eXp Realty, LLC #3381597

