
New Construction


Address
4143 Limestone Avenue, Mead, CO
Price
$ 535,000
Property Attributes
- MLS#4454816
- TypeSingle Family
- Listing Status Active
- CountyWELD
- CityMead
- NeighborhoodLake Estates
- Zip80504
- StyleContemporary
- Year Built2022
- Taxes$ 5489
- Price$ 535,000
- Bedrooms3
- Full Bathrooms2
- Half Bathrooms0
- Sqr Footage1503
- Lot Size0.16 Acres
Data Source:
REColorado (MTOMLS)
Property Description
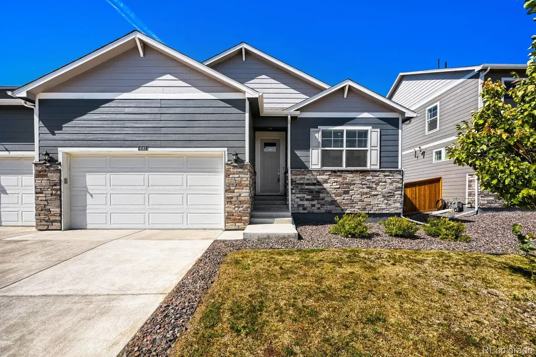
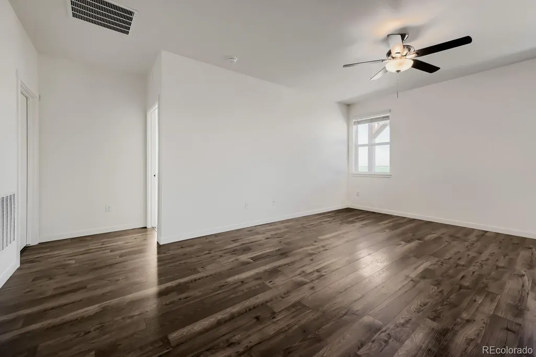
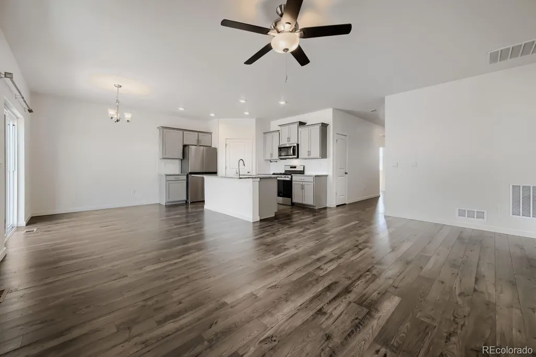
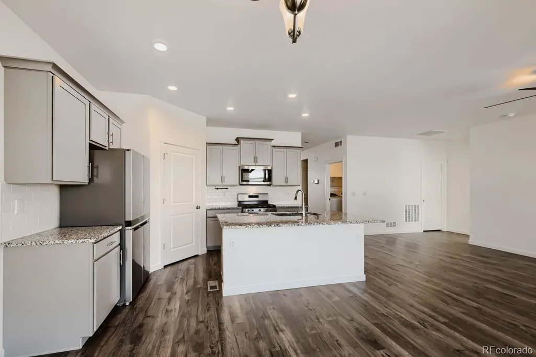
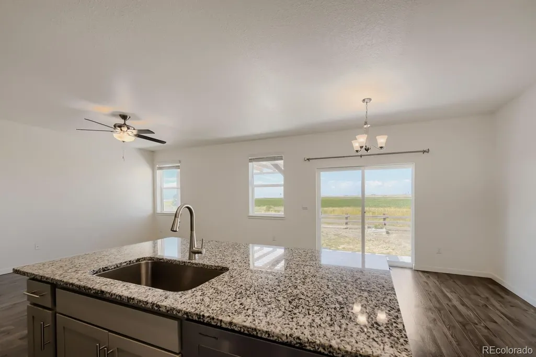
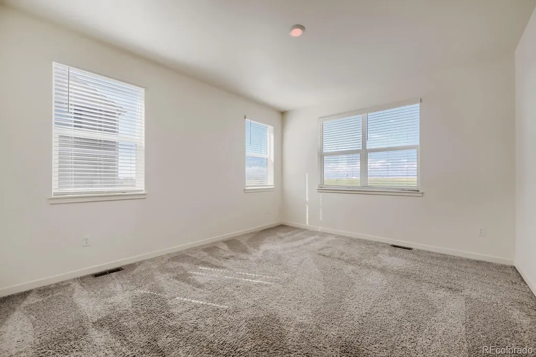
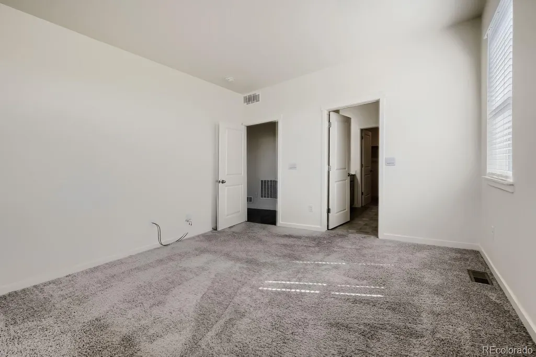
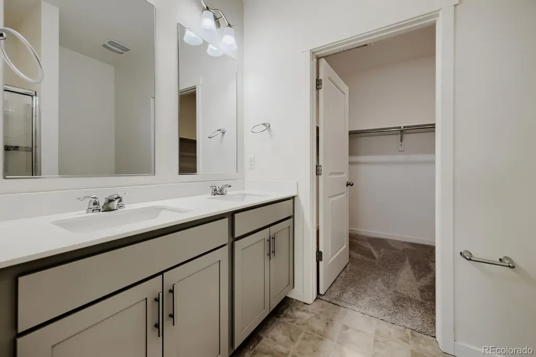
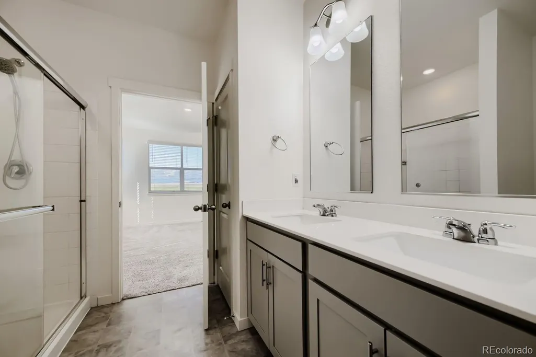
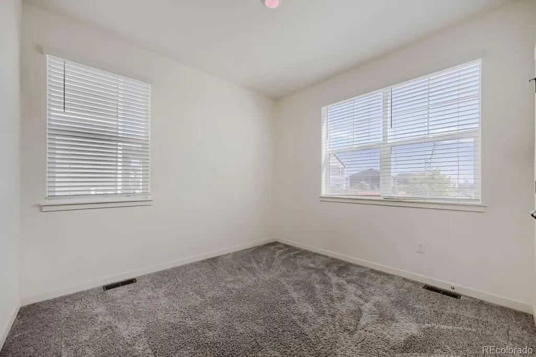
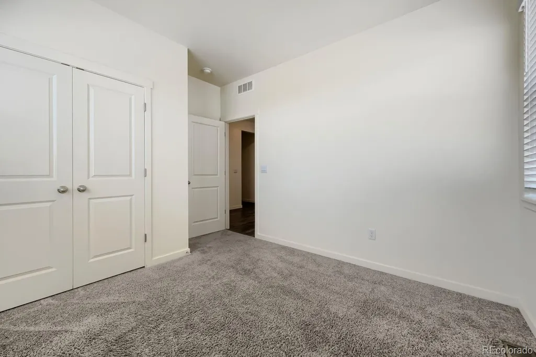
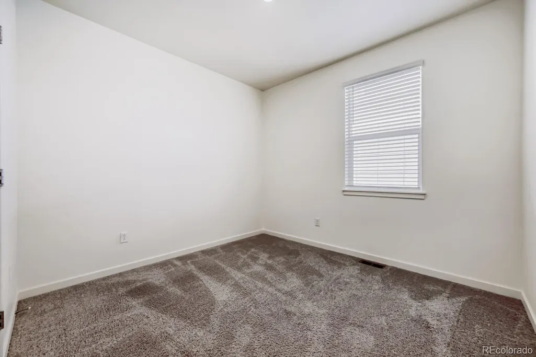
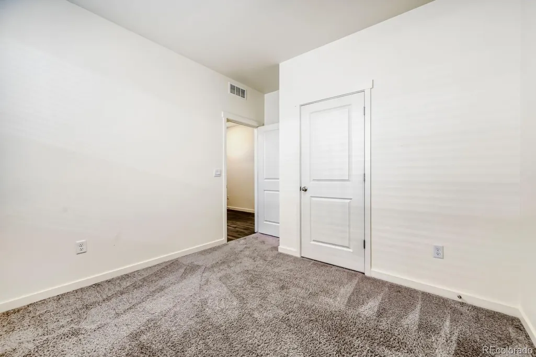
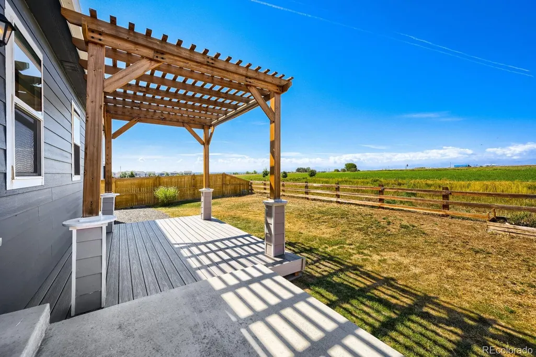
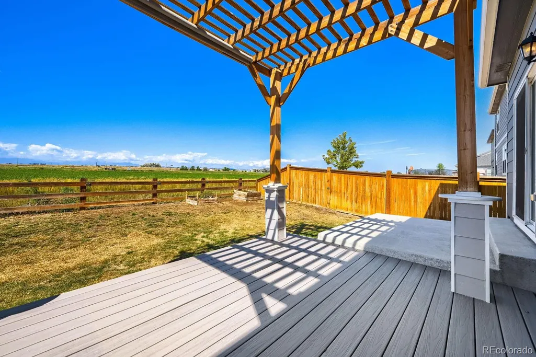
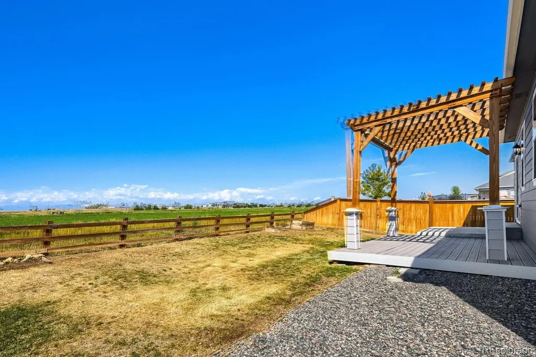
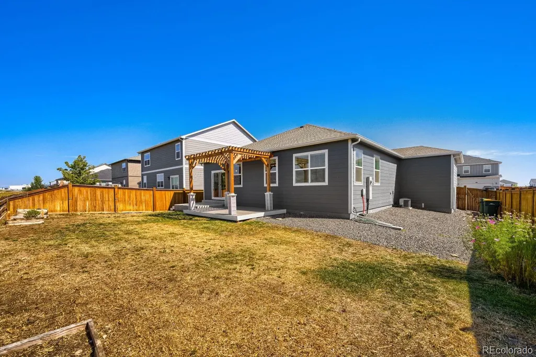
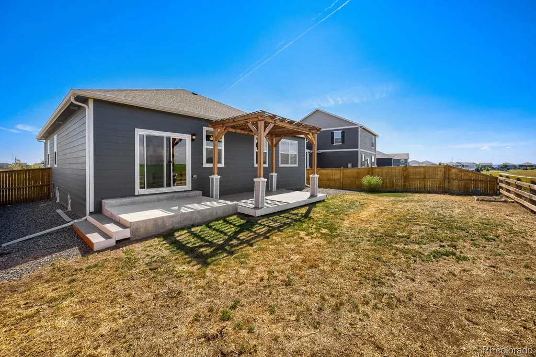
Pull up to 4143 Limestone Avenue and feel the difference. This is a home that still carries the unmistakable glow of new construction, with the kind of modern design and quality craftsmanship that only comes with a recent build. The smart garage door, the clean architectural lines, and the meticulously kept lot immediately tell you this is a place where pride of ownership is the standard. Step through the front door and discover 1,503 square feet of open, airy living space designed for the way life actually happens. The heart of the home is a spacious great room that flows seamlessly into the kitchen, where a large granite island serves as the perfect gathering spot for everything from quick weekday breakfasts to weekend entertaining. A walk-in pantry, a suite of modern appliances including a self-cleaning oven and tankless water heater, and a smart thermostat round out a kitchen that is as functional as it is beautiful. The primary suite is a true retreat, complete with a walk-in closet and a private ensuite bath. Two additional main-level bedrooms offer flexibility for family, guests, or a dedicated home office. And with no stairs anywhere in the home, this is single-level living at its most effortless. A radon mitigation system is already in place, offering peace of mind from day one. Step outside to the private, partially fenced backyard, where a front-yard sprinkler system keeps the landscape looking sharp. The attached 3-car garage offers ample space for vehicles, outdoor gear, or a workshop. Double-pane windows with coverings are already installed, and the home is wired for data – because modern living demands modern connectivity. Located in the sought-after St. Acacius neighborhood, you are perfectly positioned between the charm of Mead and the convenience of Longmont. Parks, schools, shopping, and major commuter routes are all within easy reach.
| Elementary School | Middle School | High School |
|---|---|---|
| Mead Elementary School | Mead Middle School | Mead High School |
| Price History | |
|---|---|
| 9/23/2026 | Listed $535,000 |
General Features
| Sewer | Public Sewer |
|---|---|
| Heating | Forced Air |
| Cooling | Central Air |
| Utilities | Internet Access (Wired),Natural Gas Available |
| Roof | Composition |
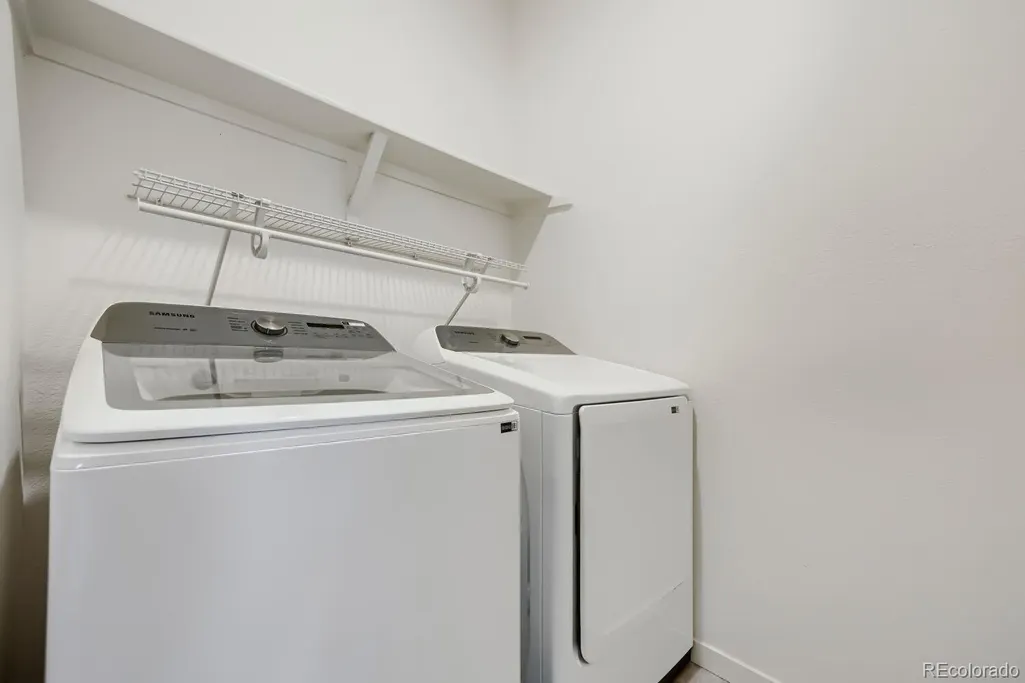
| Appliances | Convection Oven,Dishwasher,Disposal,Dryer,Microwave,Refrigerator,Washer |
| HOA Fee | 271 |
| Patio/Porch Features | Covered,Patio |
| Architectural Style | Contemporary |
| Construction Materials | Frame |
| Exclusions | n/a |
| Year Built | 2022 |
| Levels | One |
| Property Subtype | Single Family Residence |
| Tax Year | 2025 |
| Ownership | Individual |
| Assoc Fee Paid Per | Quarterly |
| County | Weld |
| Property Type | Residential |
| HOA | Yes |
| Attached Garage | No |
| Subdivision Name | Lake Estates |
| Full Baths | 1 |
| Status | Active |
| High School | Mead |
| City | Mead |
| Association Name | RM Mead Metropolitan District |
| Senior Community Y/N | No |
| High School District | St. Vrain Valley RE-1J |
| Number Of Units Total | 1 |
| Lot Size Units | Square Feet |
| Lot Size Square Feet | 7150 |
| Carport Spaces | 3 |
| Listing Terms | Cash,Conventional,VA Loan |
| Elementary School | Mead |
| Tax Annual Amount | 5489 |
| Middle/Junior High School | Mead |
| Structure Type | House |
| Standard Status | Active |
| Middle/Junior School District | St. Vrain Valley RE-1J |
| Elementary School District | St. Vrain Valley RE-1J |
Interior Features
| Interior Amenities | Ceiling Fan(s),Eat-in Kitchen,Five Piece Bath,Granite Counters,High Ceilings,Open Floorplan,Pantry,Smart Thermostat,Smoke Free,Walk-In Closet(s) |
|---|---|
| Flooring | Laminate |
| Basement (Y/N) | No |
| Above Grade Finished Area | 1494 |
| 3/4 Baths | 1 |
| Total Bedrooms | 3 |
| Main Level Bedrooms | 3 |
| Main Level Bathrooms | 2 |
| Total Baths | 2 |
Exterior Features
| Exterior Amenities | Private Yard |
|---|---|
| Fencing | Full |
| Lot Features | Greenbelt,Landscaped,Open Space,Sprinklers In Front,Sprinklers In Rear |
| Water Source | Public |
| Total Parking | 3 |
| Lot Size Area | 7150 |
| Building Area Total | 1503 |
| Lot Size Acres | 0.16 |
Amenities
- Foreclosure
- Views
- Short Sale
- New Construction
- Adult 55+
- Lease To Own
- No HOA Fees
- Furnished
- Primary On Main
- Air Conditioning
- Seller Finance
- Green
- Fixer Upper
- Horse
- Golf
- Fireplace
- Deck
- Garage
- Basement
- Pool
Property vs Single Family Average in 80504
Price
Taxes
Year Built
 The content relating to real estate for sale in this Web site comes in part from the Internet Data eXchange (IDX) program of METROLIST, INC., DBA RECOLORADO©. Real estate listings held by brokers other than NextHome Aspire are marked with the IDX Logo. This information is being provided for the consumers' personal, non-commercial use and may not be used for any other purpose. All information subject to change and should be independently verified. September 24, 2026 9:04 PM UTCd

