
Price Reduction - New Construction
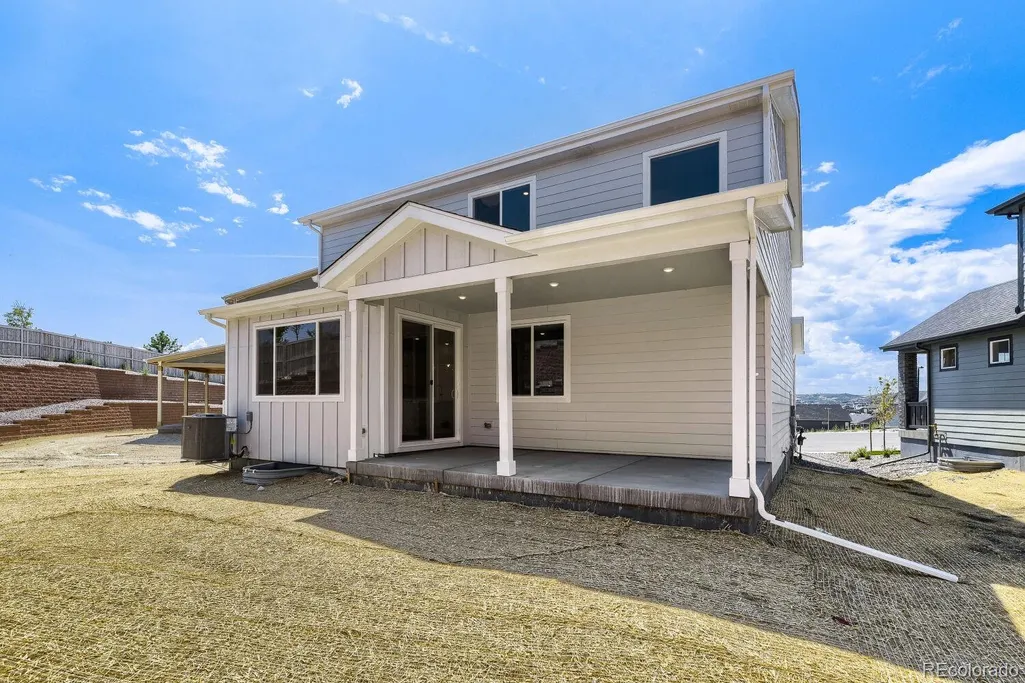
Address
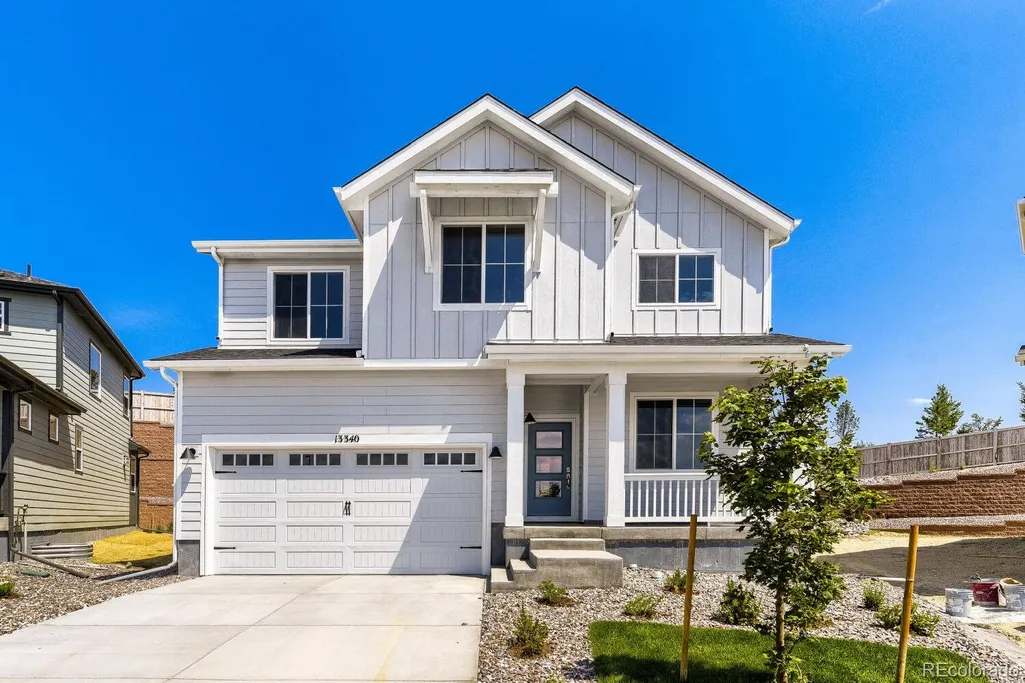
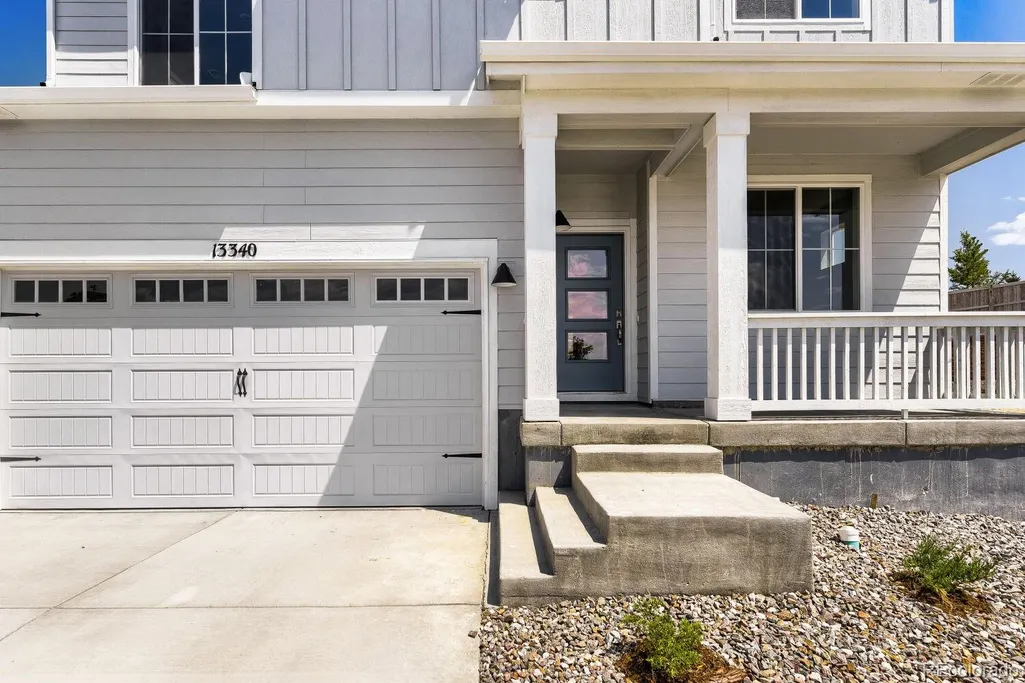
13340 Finnhorse Circle, Parker, CO
Price
$ 689,990
Property Attributes
- MLS#4405156
- TypeSingle Family
- Listing Status Active
- CountyDOUGLAS
- CityParker
- NeighborhoodReserve at Looking Glass
- Zip80134
- StyleTraditional
- Year Built2026
- Taxes$ 7700
- Price$ 689,990
- Bedrooms4
- Full Bathrooms3
- Half Bathrooms0
- Sqr Footage3162
- Lot Size0.19 Acres
Data Source:
REColorado (MTOMLS)
Property Description
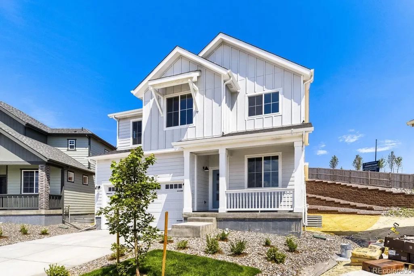
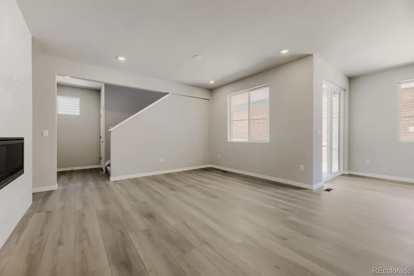
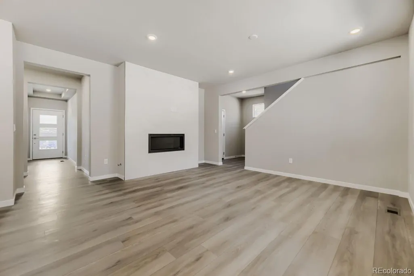
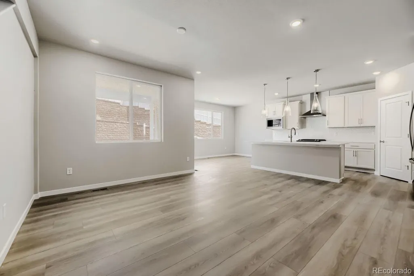
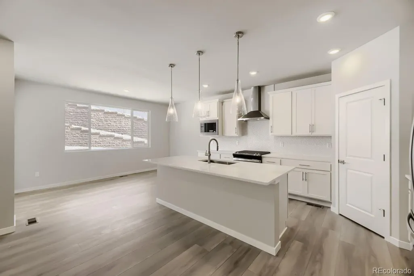
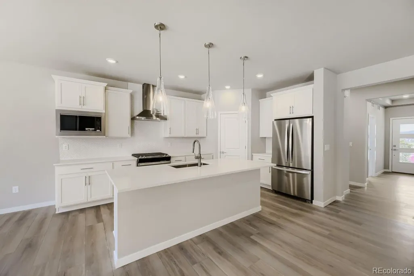
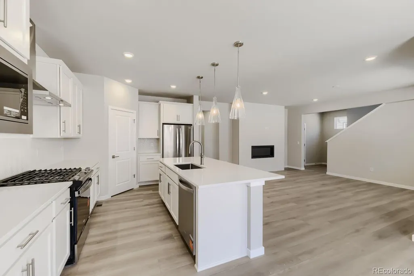
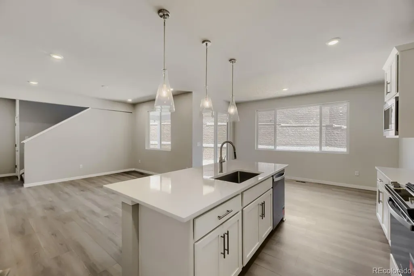
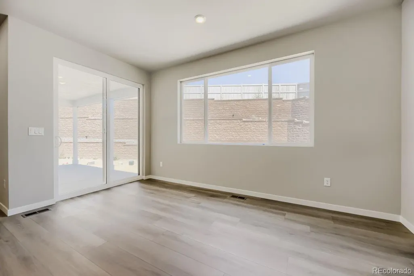
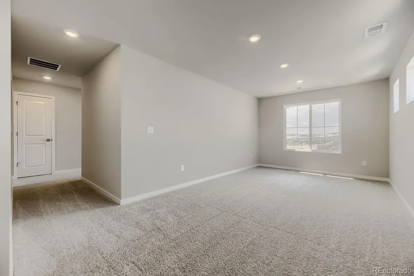
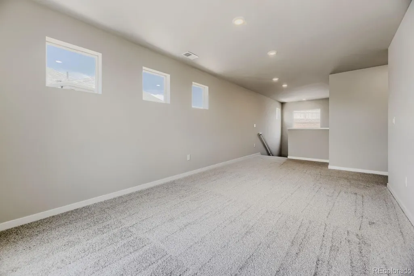
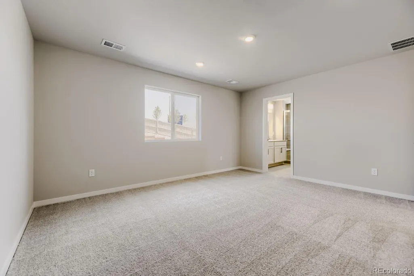
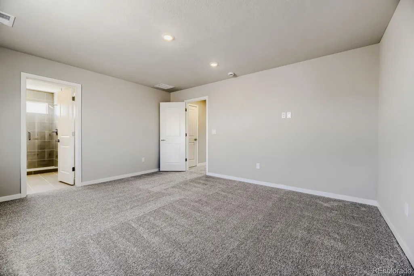
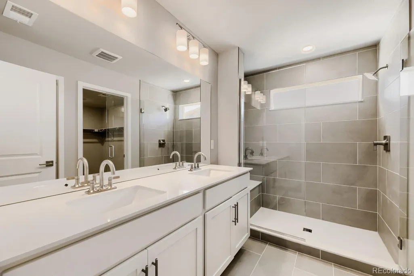
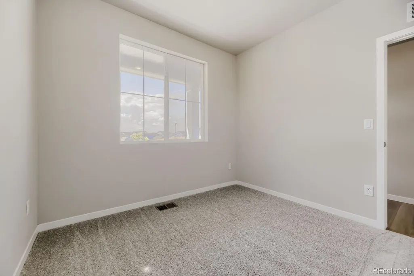
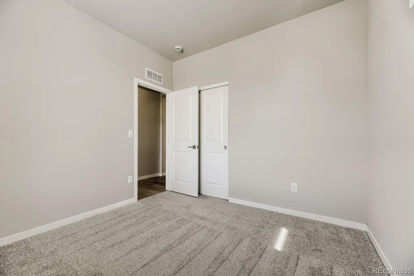
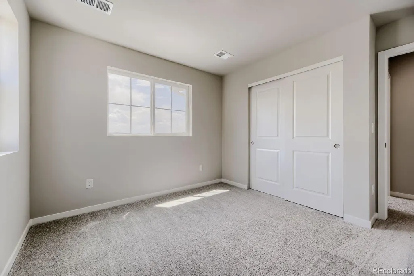
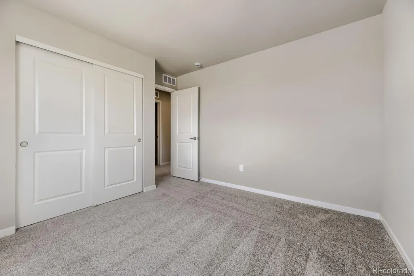
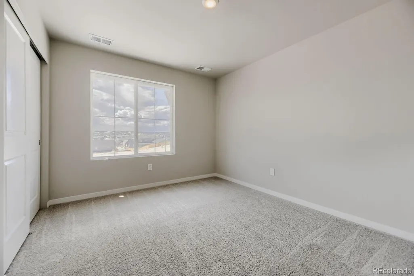
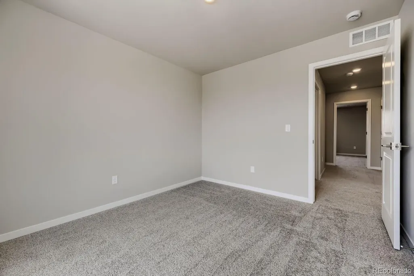
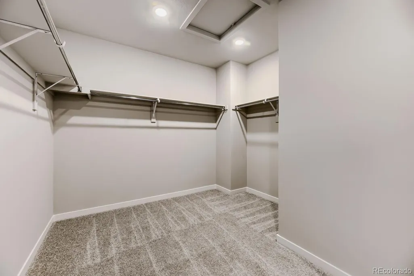
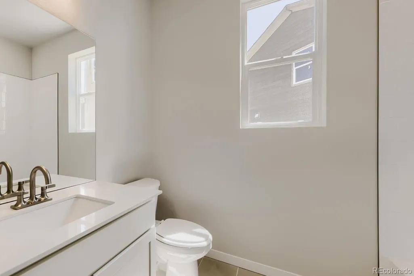
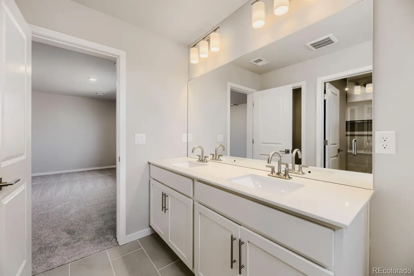
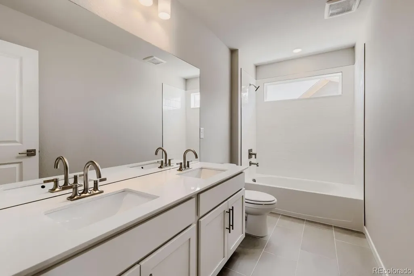
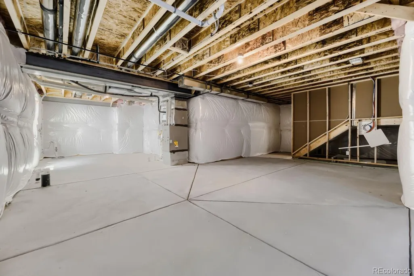
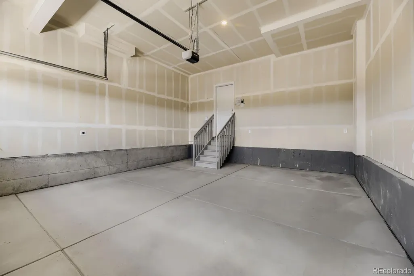
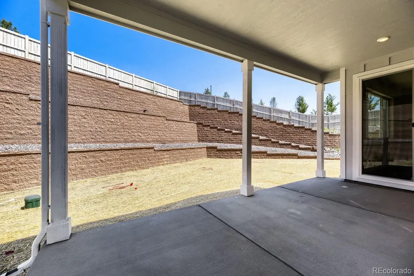
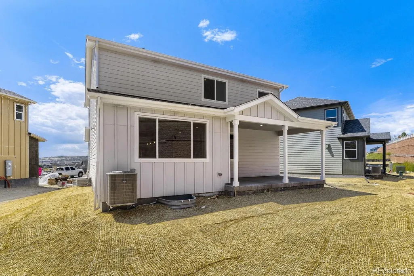
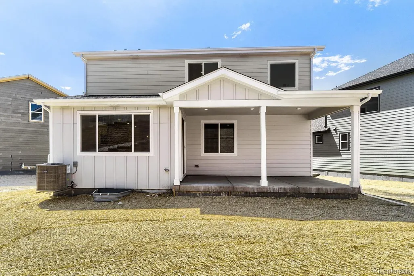
Welcome to 13340 Finnhorse Circle, a brand-new Canyon home by Dream Finders Homes in the highly sought-after Reserve at Looking Glass! This thoughtfully designed two-story home offers 3 bedrooms, 2.5 bathrooms, a spacious loft, main-level study, full basement, and 2-car garage across 2,223 square feet of beautifully designed living space. Step inside to an open-concept main level where the kitchen, dining area, and great room flow seamlessly together—perfect for entertaining or everyday living. A dedicated study provides the ideal space for a home office, while the unfinished basement offers additional storage and plenty of potential for future expansion. Upstairs, the spacious primary suite features a private ensuite bathroom and walk-in closet. Two additional bedrooms, a full bathroom, convenient upstairs laundry, and a versatile loft provide plenty of room to spread out. Located in Parker’s desirable Looking Glass community, residents enjoy access to incredible neighborhood amenities including a community pool, recreation center, pickleball courts, sports fields, dog park, community parks, and miles of scenic walking trails. This move-in-ready new construction home combines modern design, functional living spaces, and an amenity-rich Parker location. Come experience everything the Canyon at The Reserve at Looking Glass has to offer!
| Elementary School | Middle School | High School |
|---|---|---|
| Gold Rush Elementary School | Cimarron Middle School | Legend High School |
| Price History | |
|---|---|
| 9/9/2026 | Listed $699,990 |
| 9/10/2026 | 2$689,990 |
General Features
| Sewer | Public Sewer |
|---|---|
| Heating | Forced Air,Natural Gas |
| Cooling | Central Air |
| Utilities | Cable Available,Electricity Connected,Internet Access (Wired),Natural Gas Connected |
| Possession | Immediate |
| Roof | Shingle |
| Appliances | Dishwasher,Disposal,Microwave,Range,Range Hood,Refrigerator,Tankless Water Heater |
| HOA Fee | 127.5 |
| Garage Spaces | 2 |
| Association Fee Includes | Maintenance Grounds,Recycling,Trash |
| Patio/Porch Features | Covered,Front Porch,Patio |
| Architectural Style | Traditional |
| Security Features | Carbon Monoxide Detector(s),Smoke Detector(s) |
| Construction Materials | Cement Siding,Frame |
| Exclusions | N/A |
| Pets Allowed | Yes |
| Year Built | 2026 |
| Electric | 110V |
| Levels | Two |
| Property Subtype | Single Family Residence |
| Tax Year | 2026 |
| Ownership | Builder |
| Assoc Fee Paid Per | Monthly |
| County | Douglas |
| Property Type | Residential |
| Association Amenities | Park,Playground,Pool,Trail(s) |
| HOA | Yes |
| Attached Garage | Yes |
| Subdivision Name | Reserve at Looking Glass |
| Full Baths | 3 |
| Status | Active |
| Directions | Dream Finders Homes sales center is located at 13769 Daffodil Point,Parker,CO 80134. From I-25 South: Take Exit 192 to Ridgegate Parkway. Turn left onto Ridgegate Parkway. Turn right onto Chambers Rd |
| High School | Legend |
| City | Parker |
| Association Name | Looking Glass Owner's Association |
| Senior Community Y/N | No |
| High School District | Douglas RE-1 |
| Lot Size Units | Square Feet |
| Lot Size Square Feet | 8215 |
| Listing Terms | 1031 Exchange,Cash,Conventional,FHA,Jumbo,VA Loan |
| Elementary School | Gold Rush |
| Tax Annual Amount | 7700 |
| Middle/Junior High School | Cimarron |
| Property Condition | New Construction |
| Virtual Tour | https://www.zillow.com/view-imx/39165f07-9ddc-4dff-b2cd-d139762ce411?setAttribution=mls&wl=true&initialViewType=pano |
| Structure Type | House |
| Builder Name | Dream Finder Homes |
| Standard Status | Active |
| Middle/Junior School District | Douglas RE-1 |
| Elementary School District | Douglas RE-1 |
Interior Features
| Interior Amenities | Eat-in Kitchen,Entrance Foyer,High Ceilings,Kitchen Island,Open Floorplan,Pantry,Primary Suite,Quartz Counters,Walk-In Closet(s),Wired for Data |
|---|---|
| Basement | Bath/Stubbed,Full,Sump Pump,Unfinished |
| Flooring | Carpet,Laminate,Tile |
| Total Fireplaces | 1 |
| Fireplace Features | Gas,Great Room |
| Basement (Y/N) | Yes |
| Window Features | Double Pane Windows |
| Above Grade Finished Area | 2223 |
| Laundry Features | In Unit |
| Total Bedrooms | 4 |
| Main Level Bedrooms | 1 |
| Main Level Bathrooms | 1 |
| Total Baths | 3 |
Exterior Features
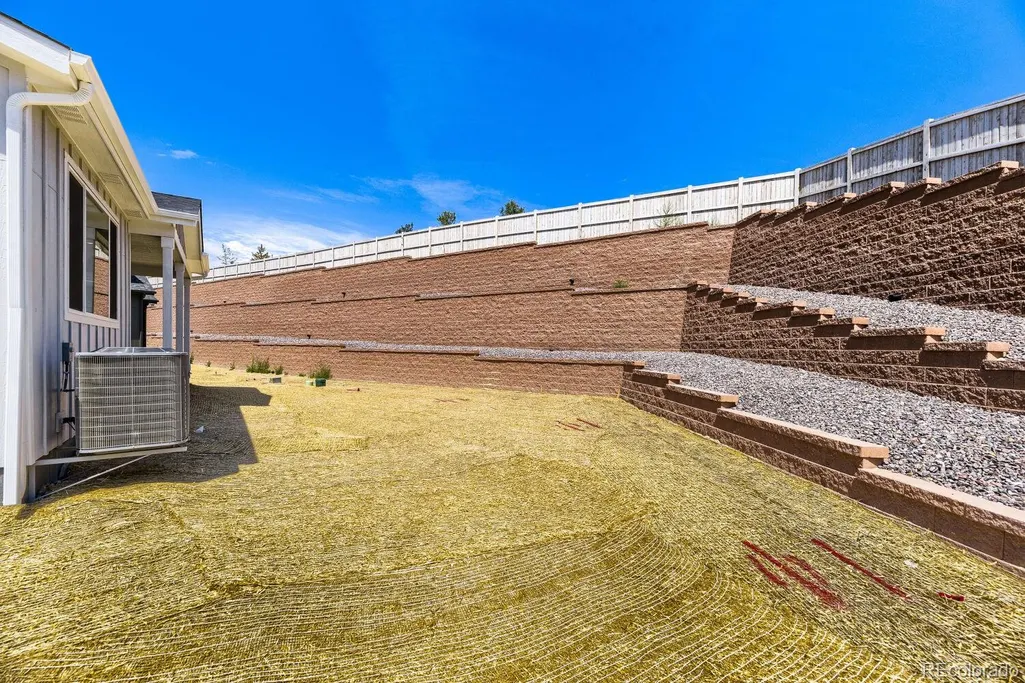
| Exterior Amenities | Private Yard,Rain Gutters,Smart Irrigation |
|---|---|
| Fencing | Partial |
| Parking Features | 220 Volts,Concrete,Dry Walled |
| Lot Features | Landscaped,Master Planned,Sprinklers In Front,Sprinklers In Rear |
| Water Source | Public |
| Total Parking | 2 |
| Lot Size Area | 8215 |
| Foundation Details | Concrete Perimeter |
| Building Area Total | 3162 |
| Lot Size Acres | 0.19 |
| Road Surface Type | Paved |
| Road Frontage Type | Public |
| Builder Model | Canyon |
Amenities
- Foreclosure
- Views
- Short Sale
- New Construction
- Adult 55+
- Lease To Own
- No HOA Fees
- Furnished
- Primary On Main
- Air Conditioning
- Seller Finance
- Green
- Fixer Upper
- Horse
- Golf
- Fireplace
- Deck
- Garage
- Basement
- Pool
Property vs Single Family Average in 80134
Price
Taxes
Year Built
Visits


