
Price Reduction







Address
1855 E 98th Avenue, Denver, CO
Price
$ 477,000
Property Attributes
- MLS#4342371
- TypeSingle Family
- Listing Status Active
- CountyADAMS
- CityDenver
- NeighborhoodMc Coy Hills Filing 3
- Zip80229
- StyleTraditional
- Year Built1975
- Taxes$ 2820
- Price$ 477,000
- Bedrooms3
- Full Bathrooms1
- Half Bathrooms1
- Sqr Footage1508
- Lot Size0.17 Acres
Data Source:
REColorado (MTOMLS)
Property Description
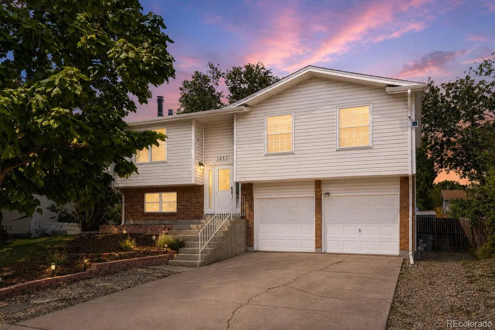
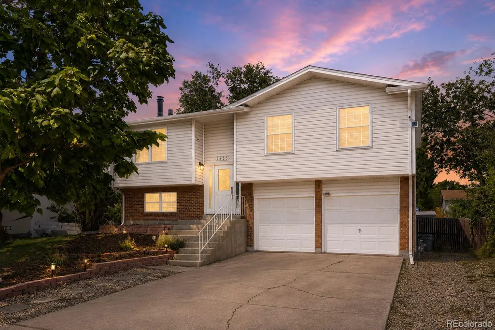
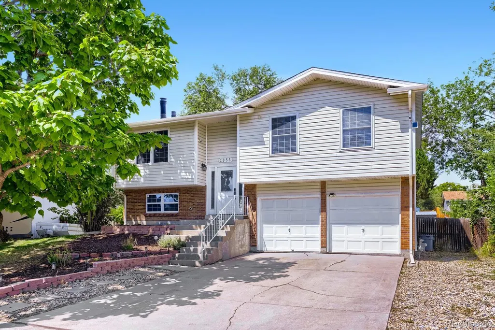
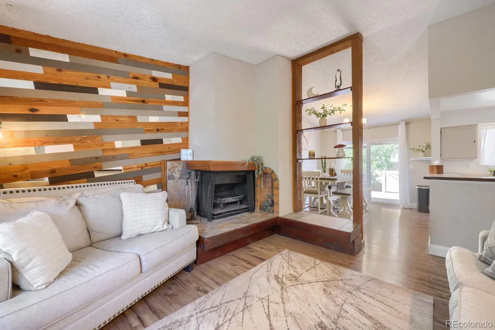
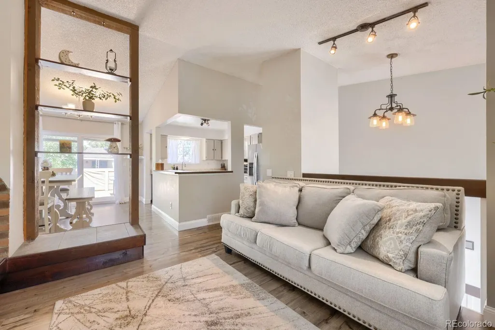
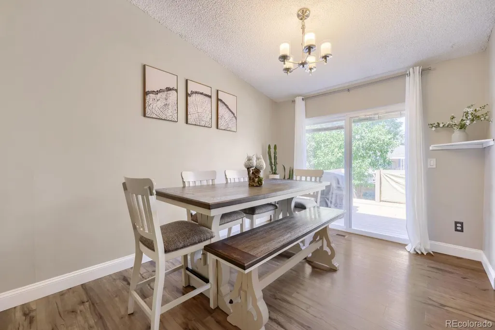
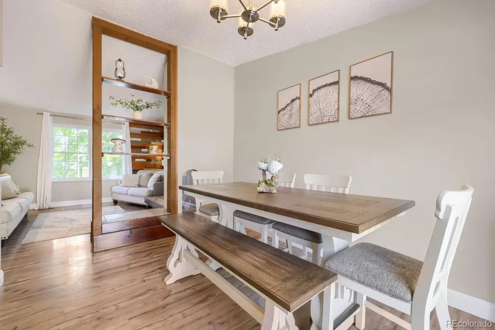
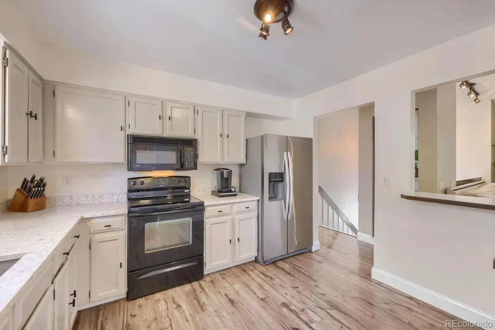
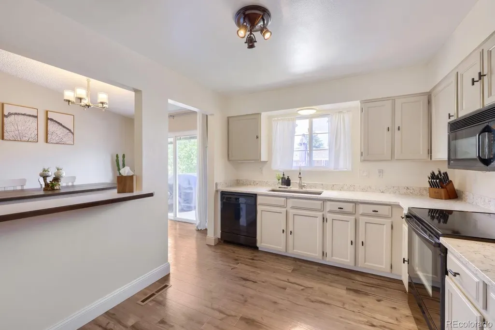
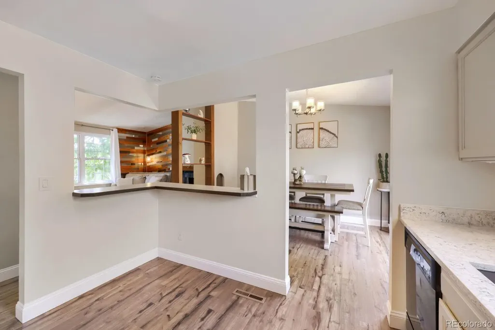
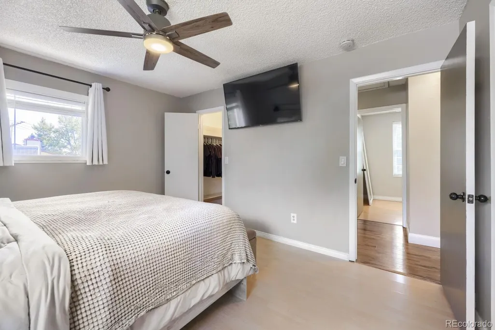
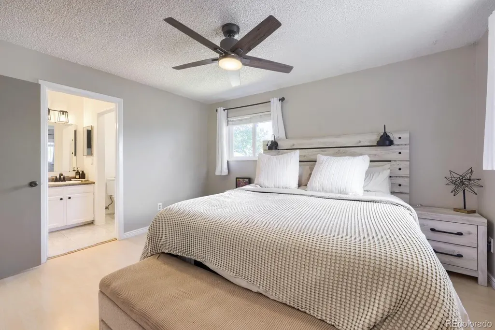
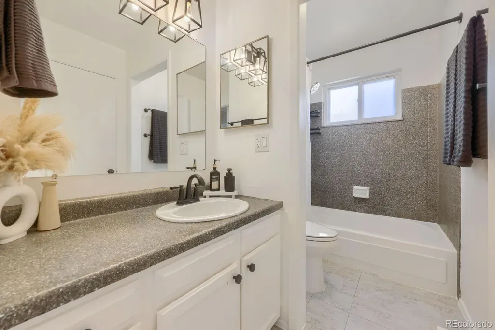
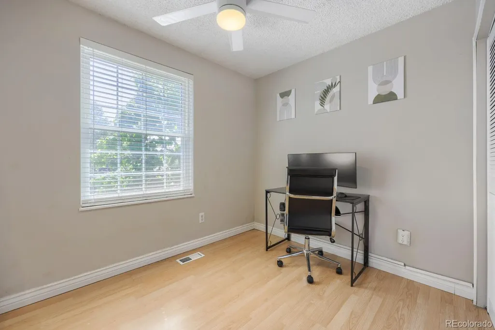
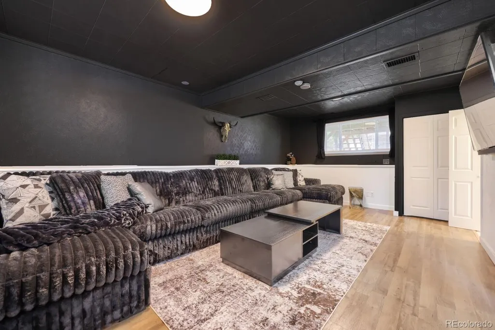
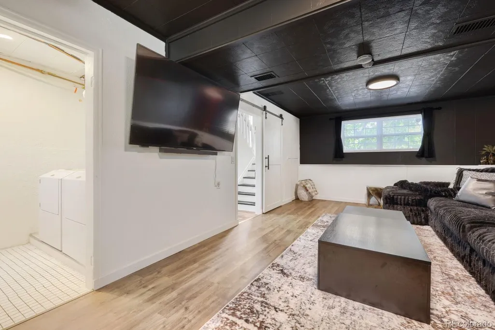
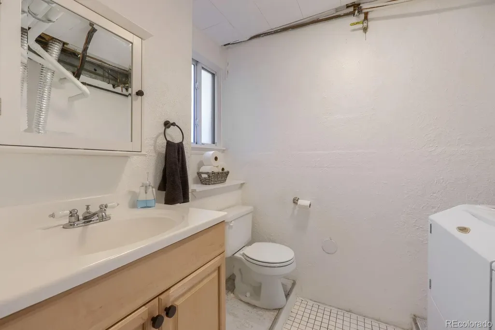
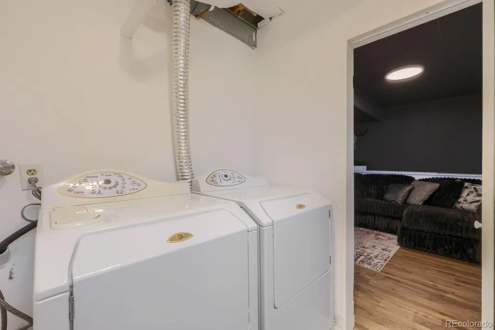
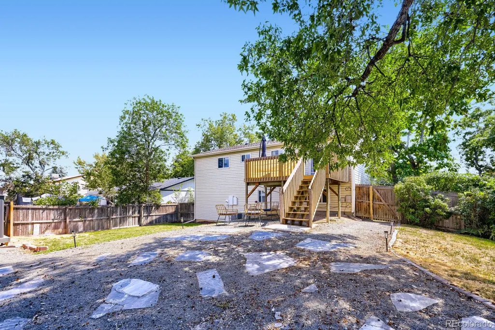
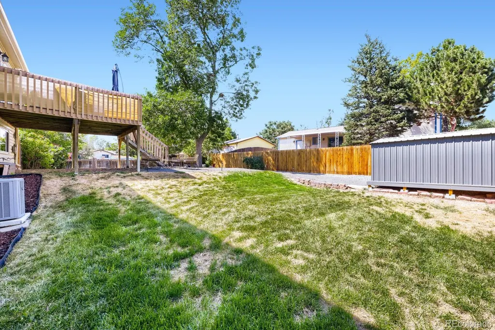
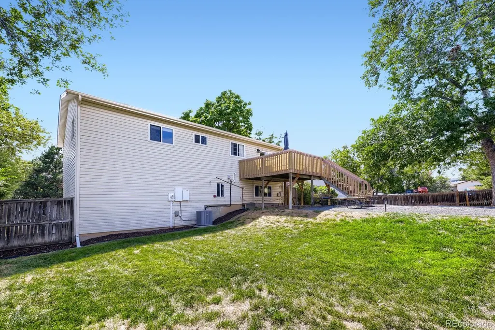
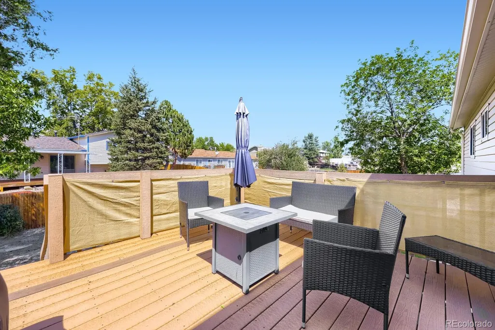
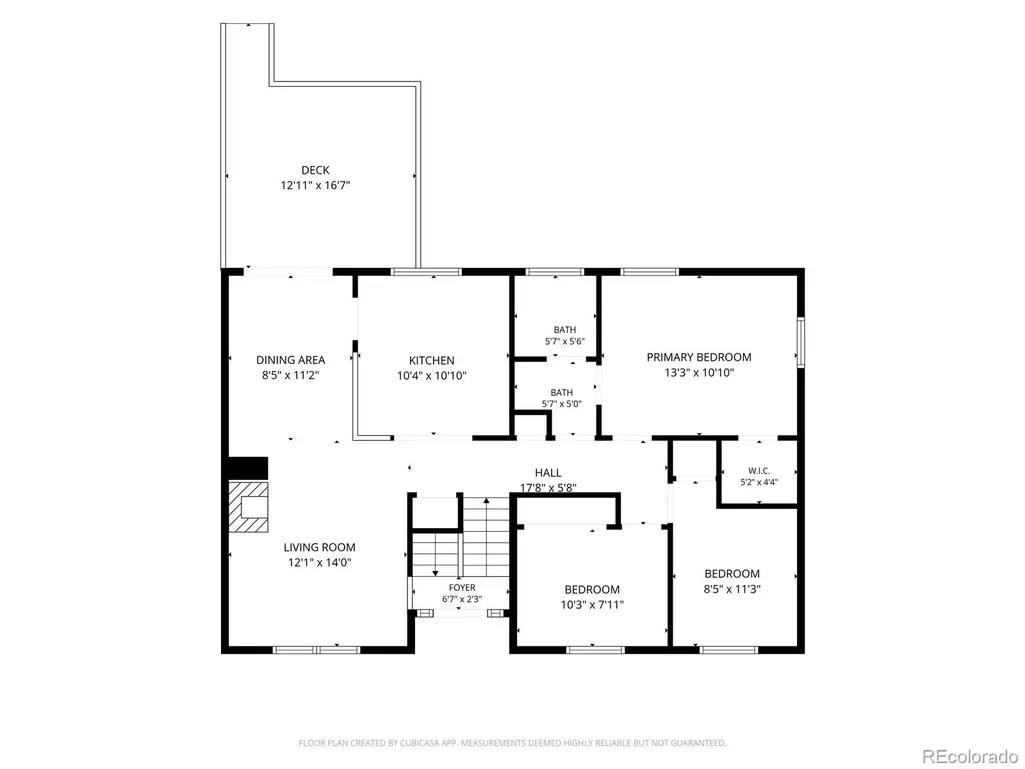
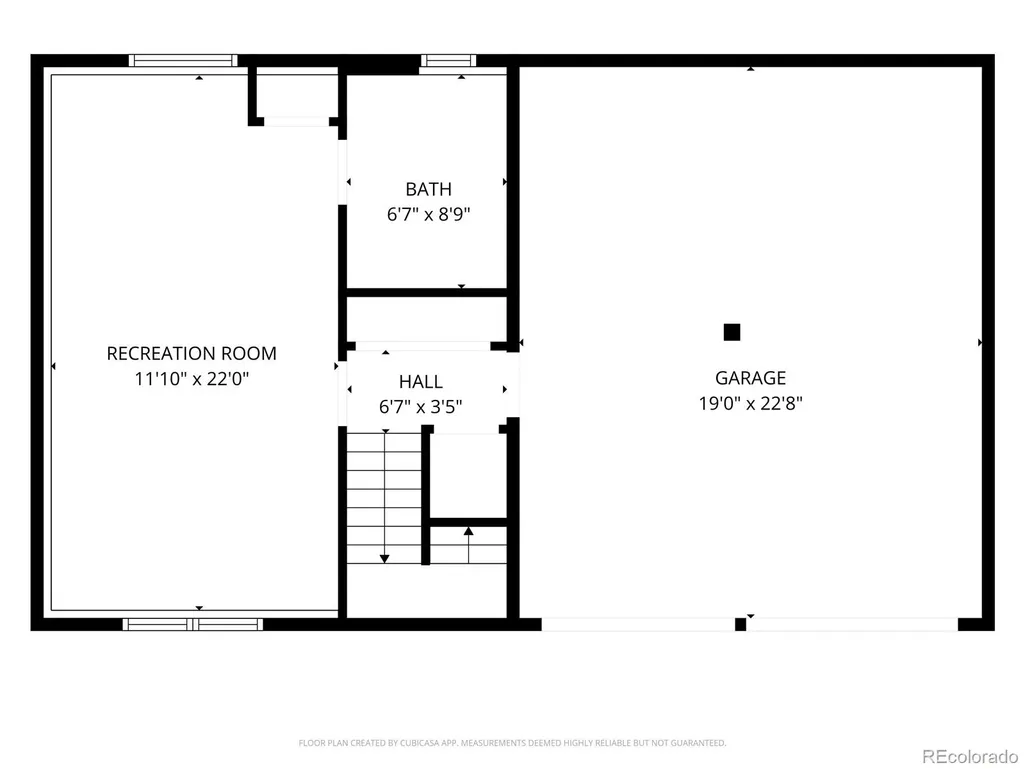
Welcome to this charming Thornton bilevel offering the perfect blend of comfort, flexibility, and convenience! A beautiful mature catalpa tree adds character and charm to the front yard and welcomes you home. The main level features a comfortable living room with a wood-burning fireplace, a dining room, and a kitchen with quartz countertops and a cozy breakfast nook, creating an inviting space for everyday living and entertaining. All three bedrooms are located upstairs, including the primary bedroom with an ensuite bathroom that can also be accessed from the hallway for added convenience. Downstairs, you’ll find a family room, half bathroom, laundry, three closets, and storage beneath the stairs, providing additional space for storage and everyday living. The lower level also offers garage access, with built-in storage and a black-painted finish. For added flexibility, one of the secondary bedroom closets includes an additional washer and dryer hookup, offering the option to move the laundry upstairs if desired. Step outside to enjoy the large backyard with a deck, perfect for relaxing or entertaining, along with a new shed built in 2025 for additional storage. Ideally located near I-25 for easy commuter access, with the light rail at 104th Avenue and Colorado Boulevard and a variety of dining, grocery, and fitness options just down the road.
| Elementary School | Middle School | High School |
|---|---|---|
| Thornton Elementary School | Thornton Middle School | Thornton High School |
| Price History | |
|---|---|
| 8/28/2026 | Listed $480,000 |
| 9/14/2026 | 1$478,000 |
| 9/20/2026 | 1$477,000 |
General Features
| Sewer | Public Sewer |
|---|---|
| Heating | Forced Air |
| Cooling | Central Air |
| Utilities | Cable Available,Electricity Connected,Natural Gas Connected,Phone Available |
| Possession | Closing/DOD |
| Roof | Composition |
| Appliances | Dishwasher,Dryer,Microwave,Oven,Refrigerator,Washer |
| Zoning | Residential |
| Garage Spaces | 2 |
| Patio/Porch Features | Deck |
| Architectural Style | Traditional |
| Security Features | Carbon Monoxide Detector(s),Security System,Smart Cameras,Smoke Detector(s),Video Doorbell |
| Construction Materials | Frame |
| Exclusions | TV's and mounts throughout house,Extension Cord and Air Hose in garage |
| Year Built | 1975 |
| Electric | 110V |
| Levels | Bi-Level |
| Property Subtype | Single Family Residence |
| Tax Year | 2025 |
| Ownership | Individual |
| County | Adams |
| Property Type | Residential |
| HOA | No |
| Attached Garage | Yes |
| Subdivision Name | Mc Coy Hills Filing 3 |
| Full Baths | 1 |
| Status | Active |
| Directions | From E 100th Avenue head South on Race Street,make a left 98th Avenue |
| High School | Thornton |
| City | Denver |
| Senior Community Y/N | No |
| High School District | Adams 12 5 Star Schl |
| Lot Size Units | Square Feet |
| Lot Size Square Feet | 7454 |
| Listing Terms | Cash,Conventional,FHA,VA Loan |
| Elementary School | Thornton |
| Tax Annual Amount | 2820 |
| Middle/Junior High School | Thornton |
| Virtual Tour | https://my.matterport.com/show/?m=mU2dDvYGwbH&mls=1 |
| Structure Type | House |
| Standard Status | Active |
| Occupancy Type | Owner |
| Middle/Junior School District | Adams 12 5 Star Schl |
| Elementary School District | Adams 12 5 Star Schl |
Interior Features
| Interior Amenities | Breakfast Bar,Ceiling Fan(s),Entrance Foyer,Pantry,Primary Suite,Quartz Counters,Smart Thermostat,Walk-In Closet(s) |
|---|---|
| Flooring | Laminate,Tile,Vinyl |
| Furnished Y/N | Unfurnished |
| Total Fireplaces | 1 |
| Fireplace Features | Family Room,Wood Burning |
| Basement (Y/N) | No |
| Window Features | Double Pane Windows,Window Coverings |
| Above Grade Finished Area | 1508 |
| Half Baths | 1 |
| Total Bedrooms | 3 |
| Entry Level | 2 |
| Total Baths | 2 |
Exterior Features
| Exterior Amenities | Lighting,Private Yard,Rain Gutters |
|---|---|
| Fencing | Full |
| Lot Features | Sprinklers In Front,Sprinklers In Rear |
| Water Source | Public |
| Total Parking | 2 |
| Lot Size Area | 7454 |
| Building Area Total | 1508 |
| Lot Size Acres | 0.17 |
| Road Frontage Type | Public |
| Road Responsibility | Public Maintained Road |
Amenities
- Foreclosure
- Views
- Short Sale
- New Construction
- Adult 55+
- Lease To Own
- No HOA Fees
- Furnished
- Primary On Main
- Air Conditioning
- Seller Finance
- Green
- Fixer Upper
- Horse
- Golf
- Fireplace
- Deck
- Garage
- Basement
- Pool
Property vs Single Family Average in 80229
Price
Taxes
Year Built
Visits
 The content relating to real estate for sale in this Web site comes in part from the Internet Data eXchange (IDX) program of METROLIST, INC., DBA RECOLORADO©. Real estate listings held by brokers other than NextHome Aspire are marked with the IDX Logo. This information is being provided for the consumers' personal, non-commercial use and may not be used for any other purpose. All information subject to change and should be independently verified. September 22, 2026 8:55 PM UTCd

