
Views
Address
17577 W 87th Avenue, Arvada, CO
Price
$ 999,000
Property Attributes
- MLS#4257244
- TypeSingle Family
- Listing Status Active
- CountyJEFFERSON
- CityArvada
- NeighborhoodLeyden Rock
- Zip80007
- StyleTraditional
- Year Built2016
- Taxes$ 8120
- Price$ 999,000
- Bedrooms6
- Full Bathrooms5
- Half Bathrooms1
- Sqr Footage4434
- Lot Size0.17 Acres
Data Source:
REColorado (MTOMLS)
Property Description
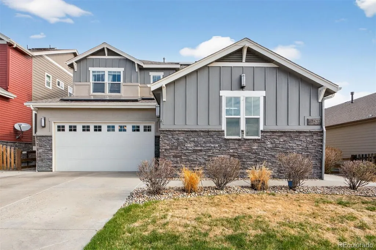
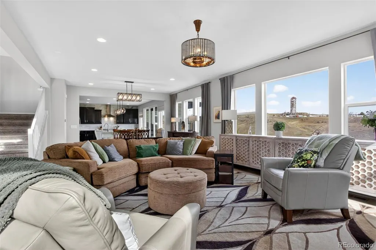
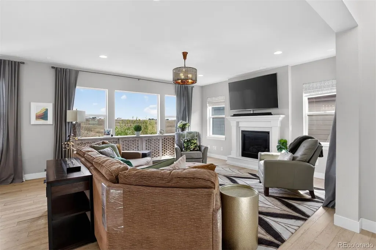
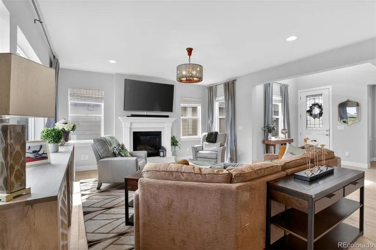
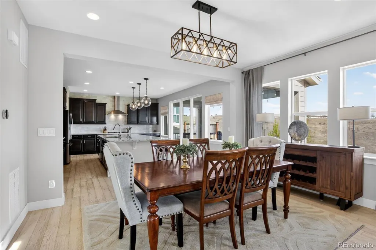
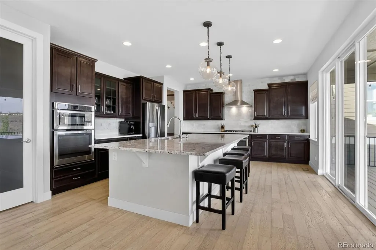
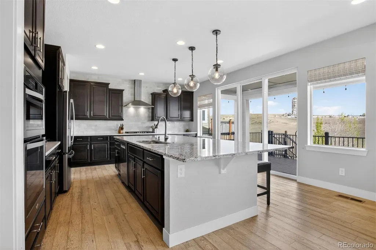
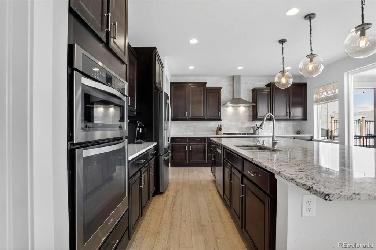
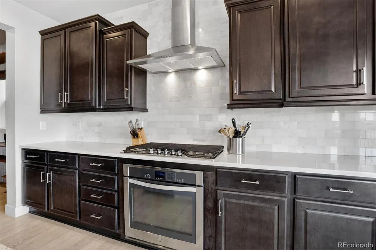
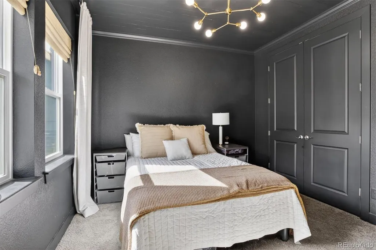
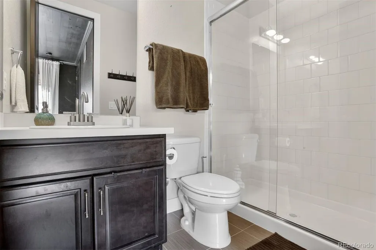
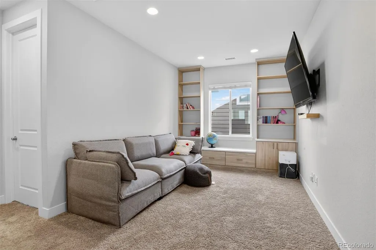
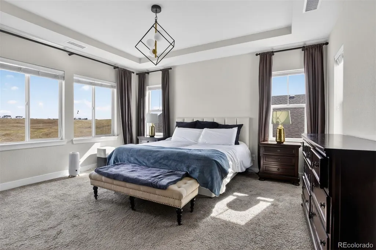
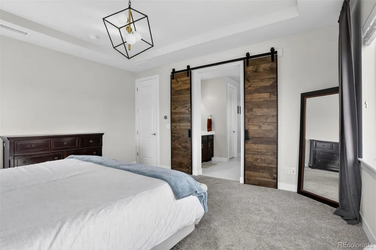
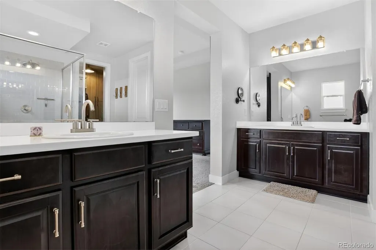
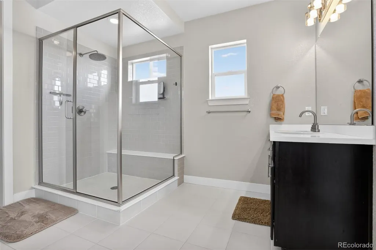
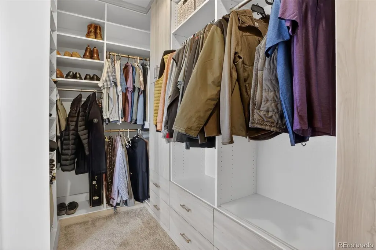
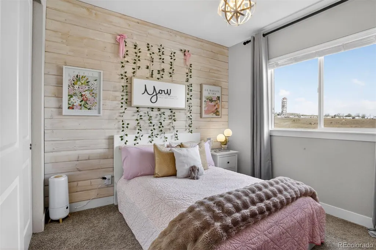
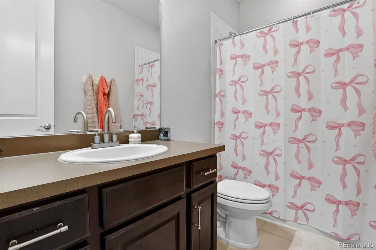
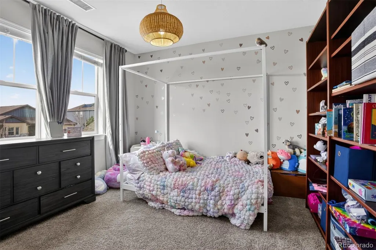
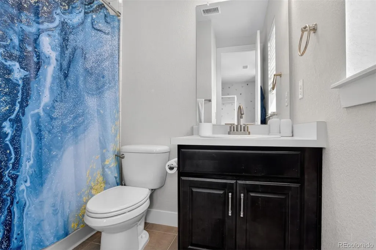
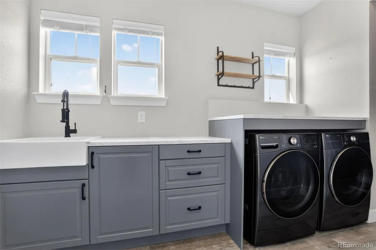
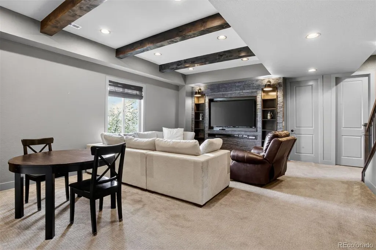
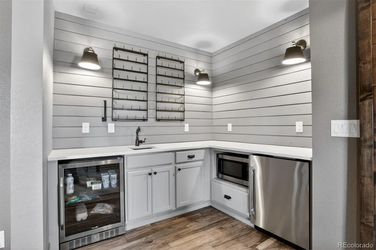
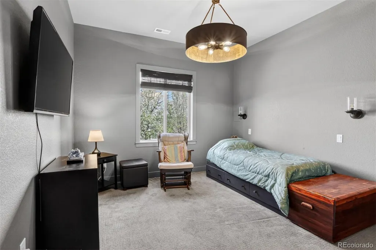
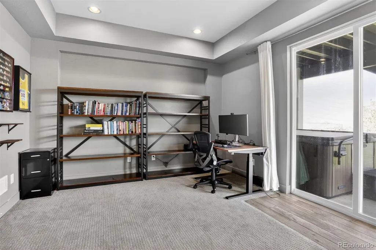
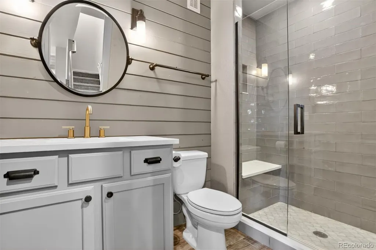
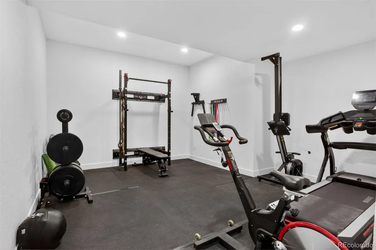
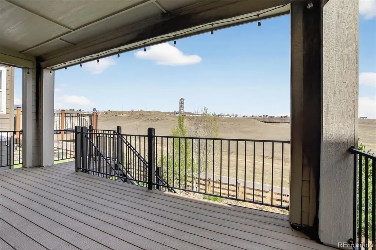
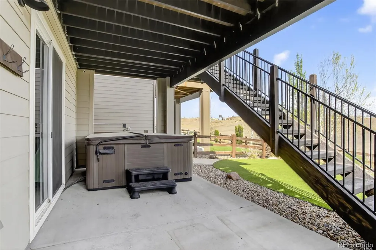
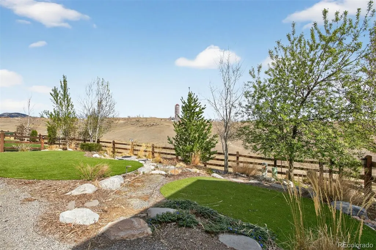
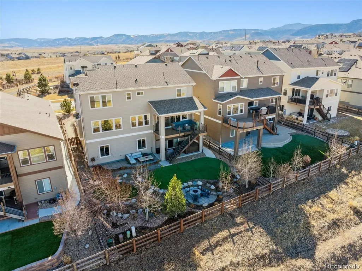
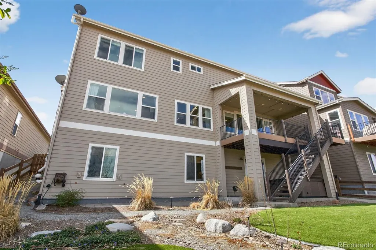
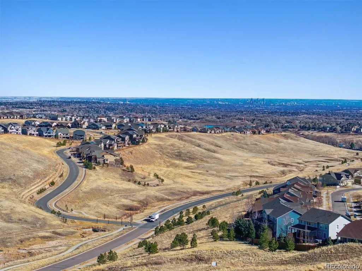
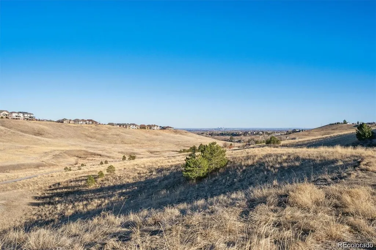
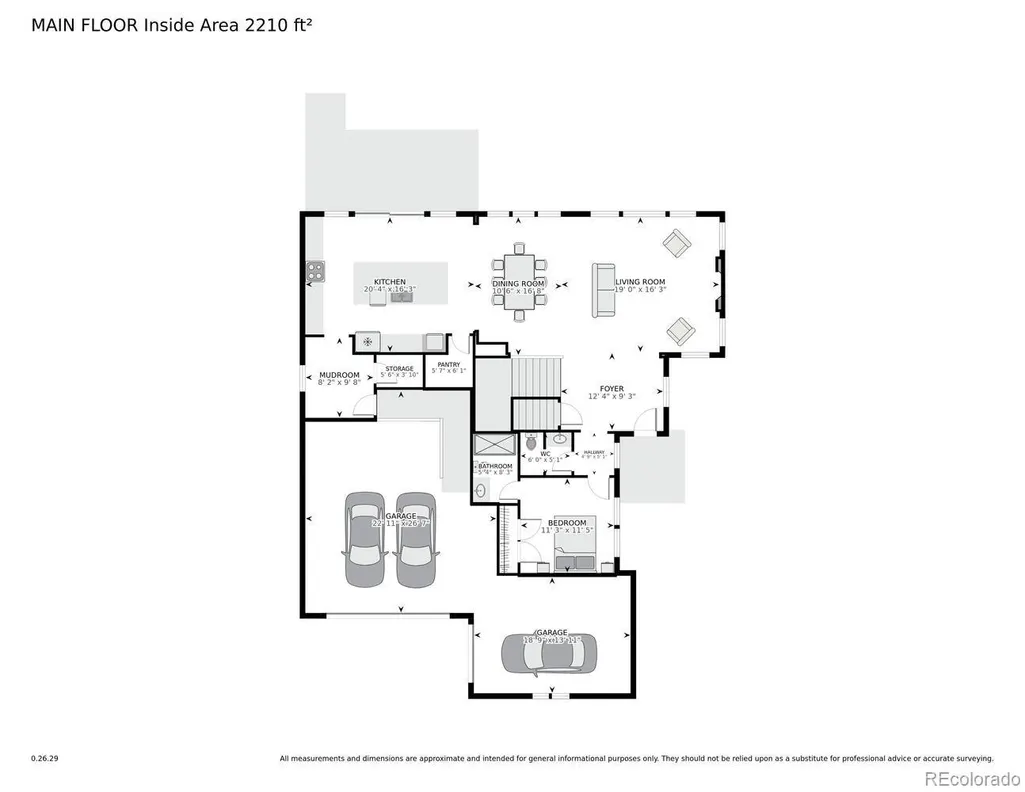
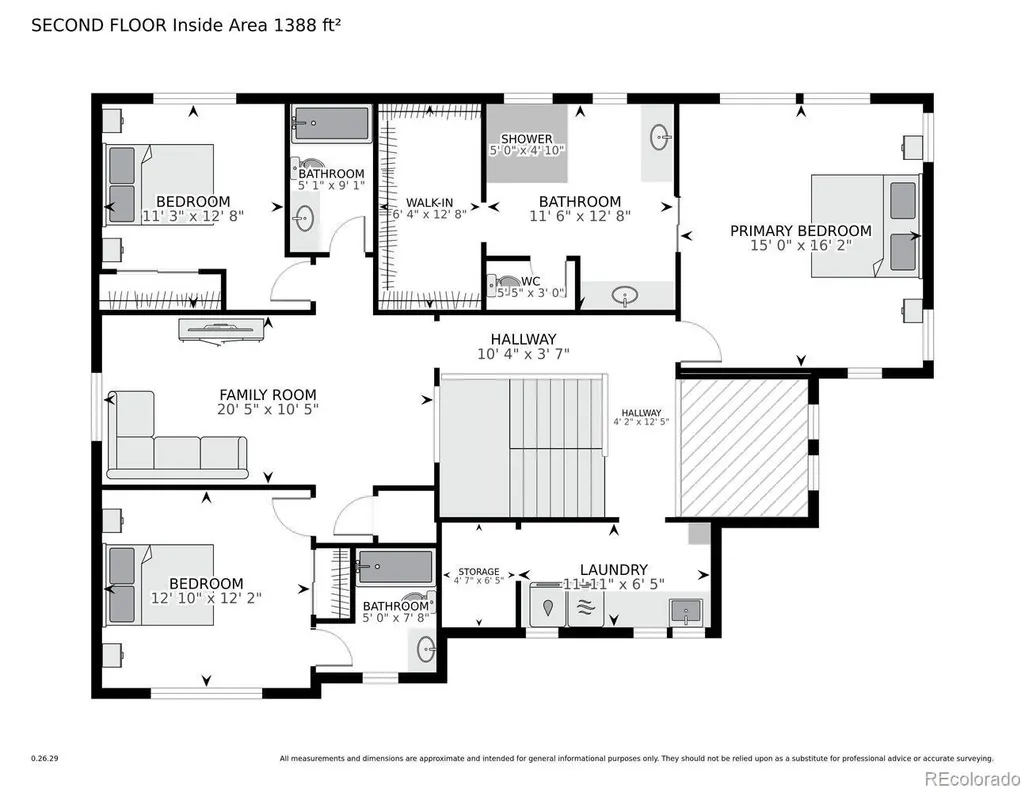
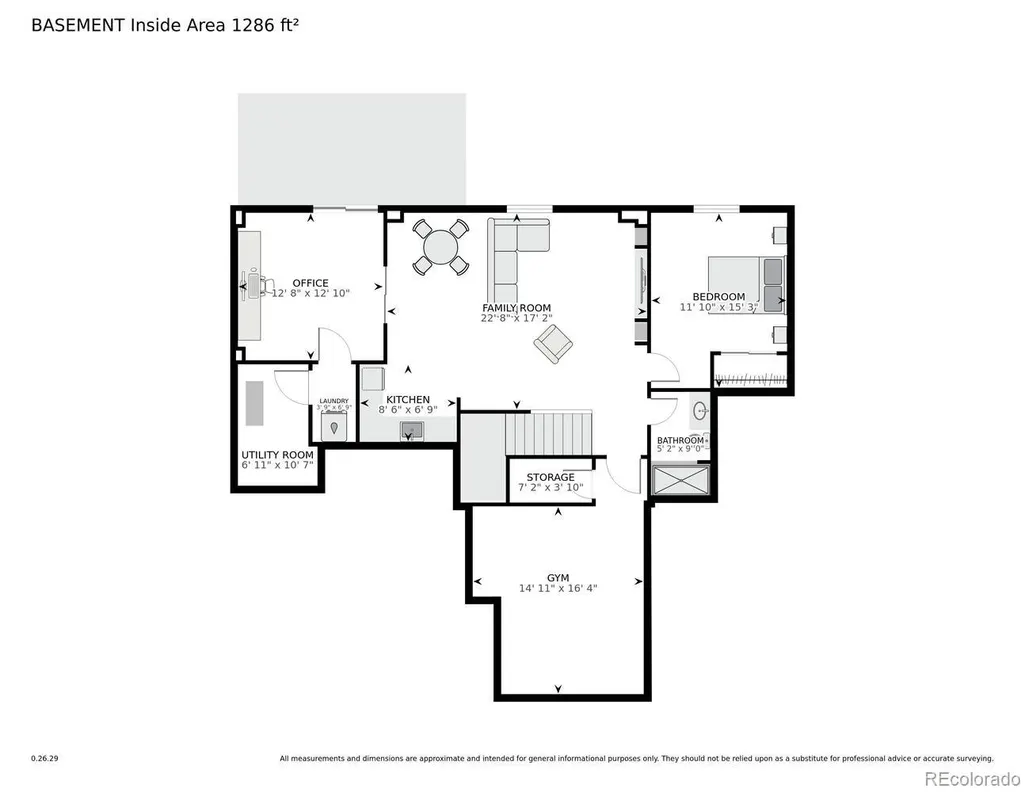
Welcome to one of Leyden Rock's finest homes, perched along the north ridge with sweeping mountain and meadow views. This stunning 6-bedroom, 6-bathroom Tri-Pointe masterpiece offers 4,386 finished square feet of thoughtfully designed living space across three levels, blending upscale finishes with effortless functionality. Soaring ceilings and rich engineered hardwood floors set the tone throughout. The expansive family room anchors the main level with oversized view windows and an elegant gas fireplace. The open-concept layout flows into a chef's kitchen featuring a dramatic 12x6 white granite island, professional gas range, double ovens, and a lighted walk-in pantry. A private main-floor bedroom with tongue-and-groove ceiling and ensuite ¾ bath serves perfectly as a guest suite or office. Upstairs, the primary suite impresses with a 9-foot tray ceiling, spa-inspired bath, and a custom 12x6 walk-in closet. Two additional bedrooms, a media-ready loft, and a sun-drenched laundry room complete the upper level. The walkout basement delivers an entertainer's dream great room with exposed beams, stacked stone feature wall, wet bar, wine cooler, two additional bedrooms, and a fully finished home gym. Outside, enjoy a covered deck, custom fire pit, hot tub, and low-maintenance artificial turf. The three-car garage adds overhead storage and an 11-foot ceiling. All within Leyden Rock's prestigious community featuring top-rated schools, pool, clubhouse, and miles of trails.
| Elementary School | Middle School | High School |
|---|---|---|
| Three Creeks Elementary School | Three Creeks Middle School | Ralston Valley High School |
| Price History | |
|---|---|
| 4/2/2026 | Listed $1,075,000 |
| 7/2/2026 | 8$999,000 |
General Features
| Sewer | Public Sewer |
|---|---|
| Heating | Forced Air,Natural Gas |
| Cooling | Air Conditioning-Room |
| Utilities | Electricity Connected,Internet Access (Wired),Natural Gas Connected |
| Possession | Closing/DOD,Negotiable |
| Roof | Composition |
| Appliances | Bar Fridge,Dishwasher,Disposal,Double Oven,Gas Water Heater,Humidifier,Microwave,Oven,Range,Range Hood,Refrigerator,Sump Pump,Wine Cooler |
| Zoning | Residential |
| Garage Spaces | 3 |
| Patio/Porch Features | Covered,Deck,Patio |
| Architectural Style | Traditional |
| Security Features | Carbon Monoxide Detector(s),Smoke Detector(s) |
| Construction Materials | Frame |
| Exclusions | Personal Property |
| Year Built | 2016 |
| Electric | 110V,220 Volts |
| View | Mountain(s) |
| Levels | Two |
| Property Subtype | Single Family Residence |
| Tax Year | 2024 |
| Ownership | Individual |
| Accessibility | Stair Lift |
| Assoc Fee Paid Per | Included in Property Tax |
| County | Jefferson |
| Property Type | Residential |
| Association Amenities | Clubhouse,Park,Pool,Trail(s) |
| HOA | Yes |
| Attached Garage | Yes |
| Subdivision Name | Leyden Rock |
| Facing Direction | Southwest |
| Full Baths | 3 |
| Status | Active |
| Directions | Google Maps |
| High School | Ralston Valley |
| City | Arvada |
| Association Name | Leyden Rock Metro |
| Entry Location | Ground |
| Senior Community Y/N | No |
| High School District | Jefferson County R-1 |
| Lot Size Units | Square Feet |
| Lot Size Square Feet | 7200 |
| Listing Terms | Cash,Conventional,Jumbo,VA Loan |
| Elementary School | Three Creeks |
| Tax Annual Amount | 8120 |
| Home Warranty Y/N | No |
| Current Financing | Power Purchase Agreement |
| Middle/Junior High School | Three Creeks |
| Property Condition | Updated/Remodeled |
| Virtual Tour | https://imoto.seehouseat.com/2377195?a=1&pws=1 |
| Structure Type | House |
| Builder Name | TRI Pointe Homes |
| Standard Status | Active |
| Occupancy Type | Owner |
| Middle/Junior School District | Jefferson County R-1 |
| Elementary School District | Jefferson County R-1 |
Interior Features
| Interior Amenities | Ceiling Fan(s),Central Vacuum,Eat-in Kitchen,Entrance Foyer,High Ceilings,Open Floorplan,Pantry,Primary Suite,Radon Mitigation System,Smoke Free,Vaulted Ceiling(s),Walk-In Closet(s),Wet Bar |
|---|---|
| Basement | Finished,Walk-Out Access |
| Flooring | Carpet,Tile,Wood |
| Total Fireplaces | 1 |
| Fireplace Features | Family Room |
| Basement (Y/N) | Yes |
| Window Features | Double Pane Windows |
| Above Grade Finished Area | 2973 |
| Half Baths | 1 |
| 3/4 Baths | 2 |
| Laundry Features | Sink,In Unit |
| Total Bedrooms | 6 |
| Below Grade Finished Area | 1386 |
| Main Level Bedrooms | 1 |
| Main Level Bathrooms | 2 |
| Total Baths | 6 |
Exterior Features
| Exterior Amenities | Fire Pit,Garden,Gas Valve,Private Yard,Rain Gutters |
|---|---|
| Fencing | Partial |
| Parking Features | 220 Volts,Concrete,Dry Walled,Insulated Garage,Storage |
| Lot Features | Cul-De-Sac,Landscaped,Sloped,Sprinklers In Front,Sprinklers In Rear |
| Water Source | Public |
| Total Parking | 3 |
| Lot Size Area | 7200 |
| Building Area Total | 4434 |
| Lot Size Acres | 0.17 |
| Road Surface Type | Paved |
| Road Frontage Type | Public |
| Road Responsibility | Public Maintained Road |
| Horse Y/N | No |
Amenities
- Foreclosure
- Views
- Short Sale
- New Construction
- Adult 55+
- Lease To Own
- No HOA Fees
- Furnished
- Primary On Main
- Air Conditioning
- Seller Finance
- Green
- Fixer Upper
- Horse
- Golf
- Fireplace
- Deck
- Garage
- Basement
- Pool
Property vs Single Family Average in 80007
Price
Taxes
Year Built
Visits
In The Neighborhood
Just Listed
Arvada
$ 745,000
- Type
- Single Family
- Size
- 3,316 SqFt
- Rooms
- 3 Beds + 2.5 Baths
 eXp Realty, LLC #9986291
Open House
Arvada
$ 750,000
- Type
- Single Family
- Size
- 4,534 SqFt
- Rooms
- 3 Beds + 2.5 Baths
West and Main Homes Inc #8367827
Views
Arvada
$ 999,000
- Type
- Single Family
- Size
- 4,073 SqFt
- Rooms
- 4 Beds + 3.5 Baths
McClure and Associates #3976071
Views
Arvada
$ 1,275,000
- Type
- Single Family
- Size
- 4,831 SqFt
- Rooms
- 5 Beds + 4.5 Baths
Resident Realty Colorado #2405864
Views
Arvada
$ 1,035,000
- Type
- Single Family
- Size
- 4,434 SqFt
- Rooms
- 5 Beds + 5.5 Baths
Coldwell Banker Realty 56 #1899405
Views
Arvada
$ 775,000
- Type
- Single Family
- Size
- 4,073 SqFt
- Rooms
- 3 Beds + 2.5 Baths
West and Main Homes Inc #6643886
Views
Arvada
$ 770,000
- Type
- Single Family
- Size
- 3,938 SqFt
- Rooms
- 3 Beds + 3 Baths
Serhant Colorado LLC #3689226
Reduced
Arvada
$ 739,900
- Type
- Single Family
- Size
- 3,819 SqFt
- Rooms
- 3 Beds + 2.5 Baths
LoKation Real Estate #9823001
Reduced
Arvada
$ 865,000
- Type
- Single Family
- Size
- 4,702 SqFt
- Rooms
- 3 Beds + 3.5 Baths
RE/MAX Alliance #6390170
Reduced
Arvada
$ 1,199,700
- Type
- Single Family
- Size
- 5,656 SqFt
- Rooms
- 6 Beds + 5 Baths
Berkshire Hathaway HomeServices RE of the Rockies #4270849
Views
Arvada
$ 1,275,000
- Type
- Single Family
- Size
- 5,018 SqFt
- Rooms
- 4 Beds + 3 Baths
Forza Realty, LLC #6829838
Reduced
Arvada
$ 748,500
- Type
- Single Family
- Size
- 2,739 SqFt
- Rooms
- 4 Beds + 3.5 Baths
HomeSmart #7535612

