
Views
Address
12678 Ulster Street, Thornton, CO
Price
$ 665,000
Property Attributes
- MLS#4130038
- TypeSingle Family
- Listing Status Active
- CountyADAMS
- CityThornton
- NeighborhoodRiverdale Ranch
- Zip80602
- StyleContemporary
- Year Built2020
- Taxes$ 6564
- Price$ 665,000
- Bedrooms4
- Full Bathrooms3
- Half Bathrooms0
- Sqr Footage3349
- Lot Size0.13 Acres
Data Source:
REColorado (MTOMLS)
Property Description
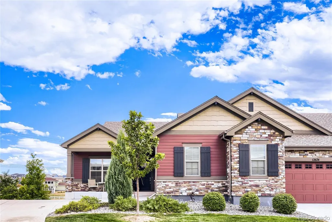
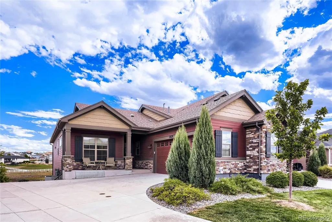
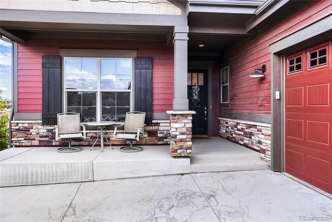
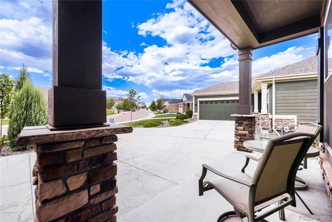
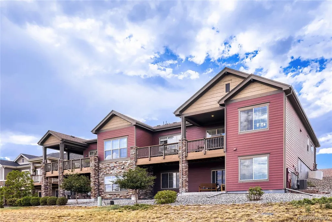
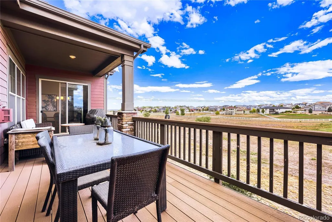
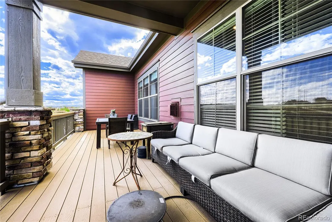
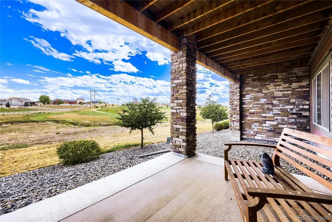
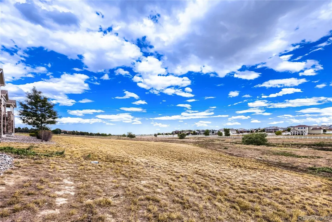
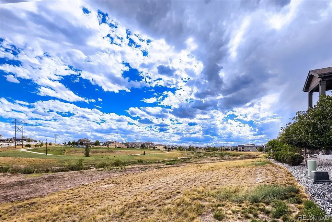
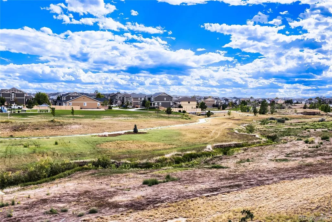
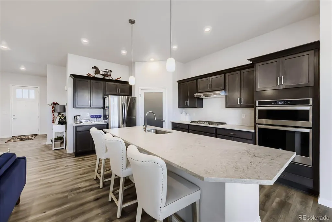
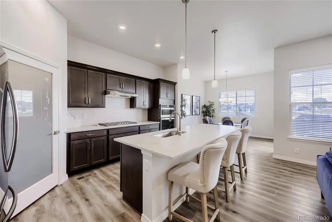
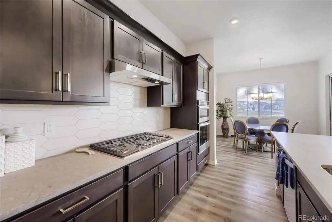
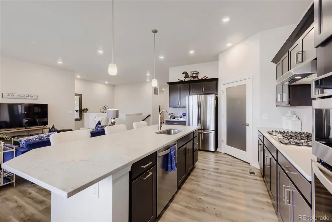
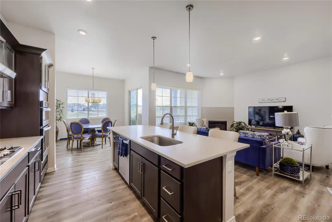
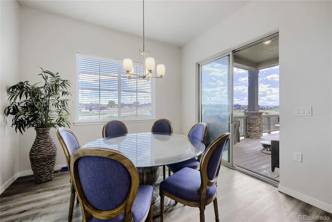
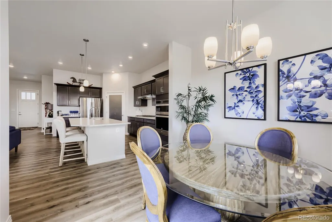
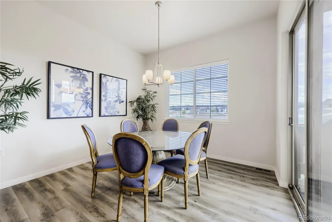
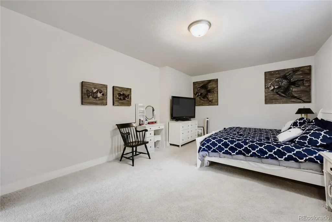
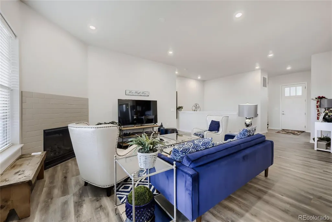
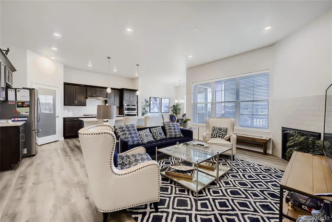
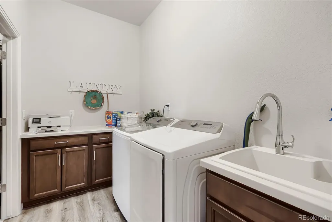
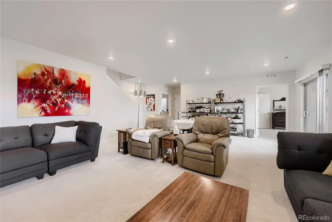
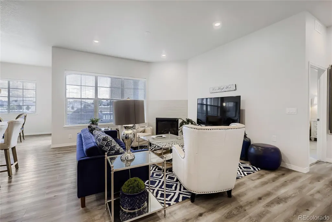
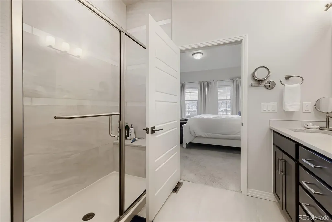
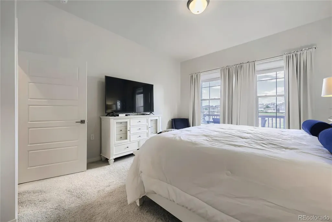
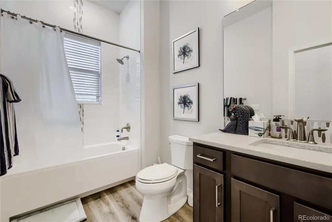
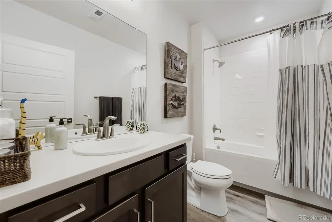
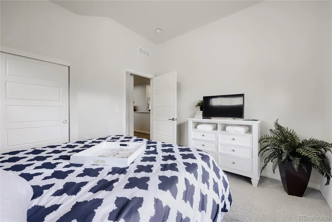
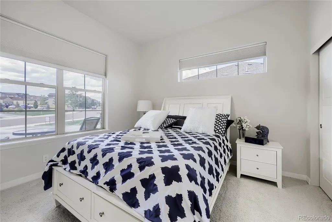
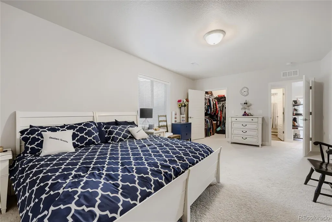
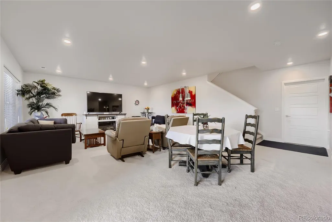
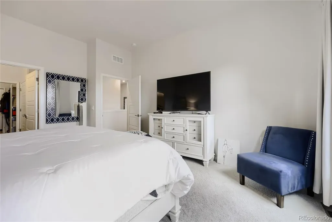
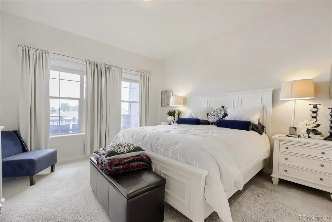
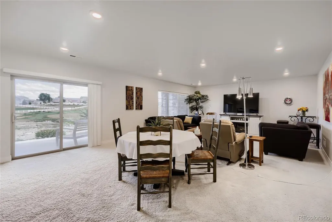
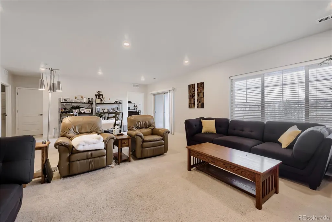
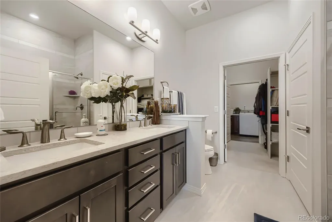
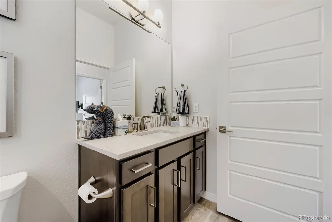
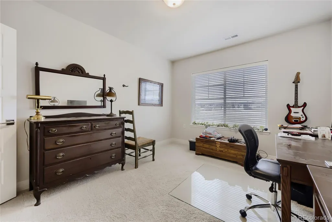
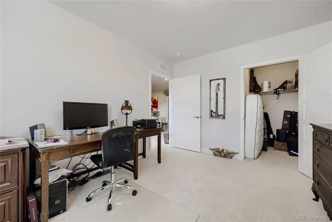
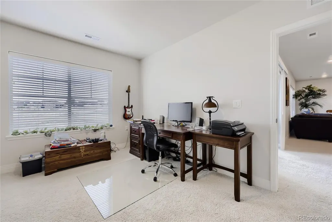
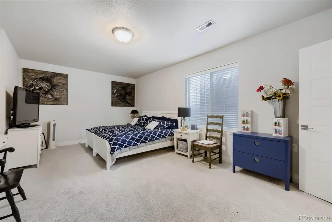
Former Model home with a finished walkout basement located in Riverdale Ranch. Spacious ranch style patio home with an Open floorplan, open kitchen, quartz kitchen countertops, large kitchen island and a gas fireplace in the great room. The front patio is covered and the back deck is half covered with great open space views.The garage is an oversized two car garage. The basement is a walkout and provides plenty of light and has large rooms for entertaining and privacy for guests. It backs to Native greenway for extra privacy and relaxation. Great low maintenance lifestyle.
| Elementary School | Middle School | High School |
|---|---|---|
| Brantner Elementary School | Roger Quist Middle School | Riverdale Ridge High School |
| Price History | |
|---|---|
| 9/3/2026 | Listed $665,000 |
General Features
| Sewer | Public Sewer |
|---|---|
| Heating | Forced Air |
| Cooling | Central Air |
| Utilities | Cable Available,Electricity Connected,Internet Access (Wired) |
| Possession | Closing/DOD,Negotiable |
| Roof | Composition |
| Appliances | Cooktop,Dishwasher,Disposal,Dryer,Microwave,Oven,Refrigerator,Washer |
| Zoning | Res 1 |
| HOA Fee | 309.5 |
| Garage Spaces | 2 |
| Patio/Porch Features | Deck,Front Porch |
| Architectural Style | Contemporary |
| Security Features | Carbon Monoxide Detector(s),Smoke Detector(s) |
| Construction Materials | Frame |
| Exclusions | Two large chairs in downstairs great room and the desk and dresser in the downstairs office. |
| Pets Allowed | Cats OK,Dogs OK,Number Limit |
| Year Built | 2020 |
| Electric | 110V |
| View | Plains |
| Levels | One |
| Property Subtype | Single Family Residence |
| Tax Year | 2025 |
| Ownership | Individual |
| Assoc Fee Paid Per | Monthly |
| County | Adams |
| Property Type | Residential |
| HOA | Yes |
| Attached Garage | Yes |
| Subdivision Name | Riverdale Ranch |
| Facing Direction | Northwest |
| Full Baths | 1 |
| Status | Active |
| Directions | From 128th and Quebec drive East to the third street and turn right on Ulster The house is one block up on the left. |
| High School | Riverdale Ridge |
| City | Thornton |
| Association Name | Riverdale Ranch |
| Entry Location | Ground |
| Senior Community Y/N | No |
| High School District | School District 27-J |
| Number Of Units Total | 2 |
| Lot Size Units | Square Feet |
| Lot Size Square Feet | 5810 |
| Listing Terms | Cash,Conventional,FHA,VA Loan |
| Elementary School | Brantner |
| Tax Annual Amount | 6564 |
| Home Warranty Y/N | No |
| Middle/Junior High School | Roger Quist |
| Property Condition | Updated/Remodeled |
| Structure Type | Patio |
| Standard Status | Active |
| Occupancy Type | Owner |
| Middle/Junior School District | School District 27-J |
| Elementary School District | School District 27-J |
Interior Features
| Interior Amenities | Breakfast Bar,Ceiling Fan(s),Entrance Foyer,Five Piece Bath,Kitchen Island,Quartz Counters |
|---|---|
| Basement | Finished |
| Flooring | Carpet,Vinyl |
| Furnished Y/N | Negotiable |
| Total Fireplaces | 1 |
| Fireplace Features | Great Room |
| Common Walls | End Unit |
| Basement (Y/N) | Yes |
| Window Features | Double Pane Windows |
| Above Grade Finished Area | 1745 |
| 3/4 Baths | 2 |
| Total Bedrooms | 4 |
| Below Grade Finished Area | 1179 |
| Entry Level | 1 |
| Main Level Bedrooms | 2 |
| Main Level Bathrooms | 2 |
| Total Baths | 3 |
Exterior Features
| Exterior Amenities | Rain Gutters |
|---|---|
| Vegetation | Grassed |
| Fencing | None |
| Water Source | Public |
| Total Parking | 2 |
| Lot Size Area | 5810 |
| Foundation Details | Slab |
| Building Area Total | 3349 |
| Lot Size Acres | 0.13 |
| Road Surface Type | Paved |
| Road Frontage Type | Public |
| Road Responsibility | Public Maintained Road |
| Horse Y/N | No |
Amenities
- Foreclosure
- Views
- Short Sale
- New Construction
- Adult 55+
- Lease To Own
- No HOA Fees
- Furnished
- Primary On Main
- Air Conditioning
- Seller Finance
- Green
- Fixer Upper
- Horse
- Golf
- Fireplace
- Deck
- Garage
- Basement
- Pool
Property vs Single Family Average in 80602
Price
Taxes
Year Built
Visits
In The Neighborhood
Reduced
Thornton
$ 409,900
- Type
- Single Family
- Size
- 1,152 SqFt
- Rooms
- 2 Beds + 2.5 Baths
 Madison & Company Properties #3964094
Reduced
Thornton
$ 669,900
- Type
- Single Family
- Size
- 3,153 SqFt
- Rooms
- 4 Beds + 3.5 Baths
Carlson Associates #8332881

