















Address
14883 E Maple Place, Aurora, CO
Price
$ 525,000
Property Attributes
- MLS#4026868
- TypeSingle Family
- Listing Status Active
- CountyARAPAHOE
- CityAurora
- NeighborhoodRed Willow
- Zip80012
- StyleTraditional
- Year Built2002
- Taxes$ 3413
- Price$ 525,000
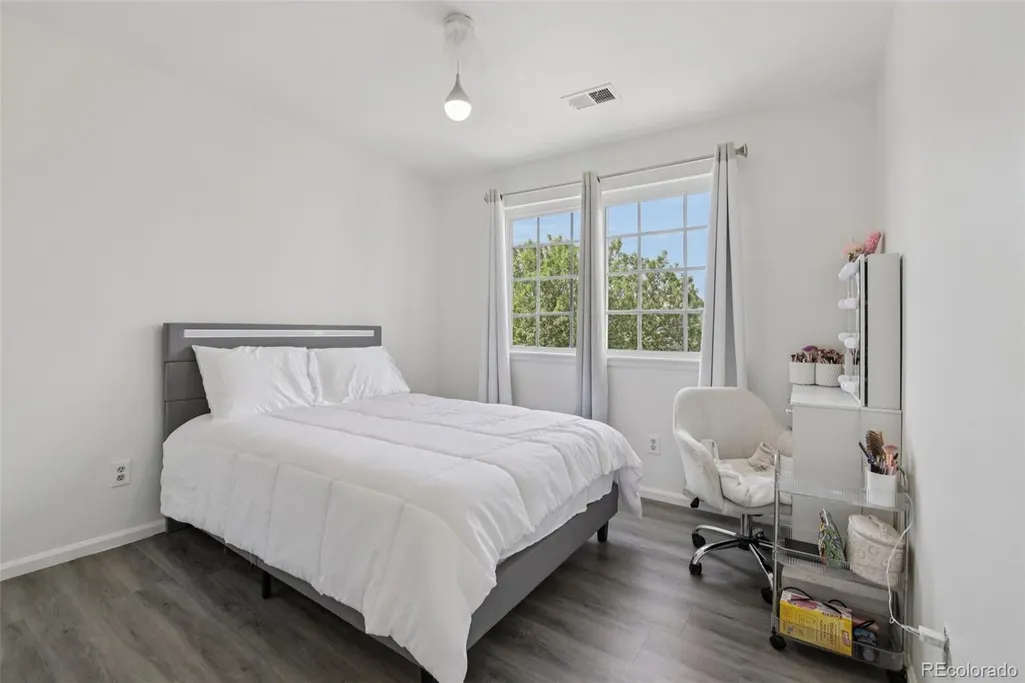
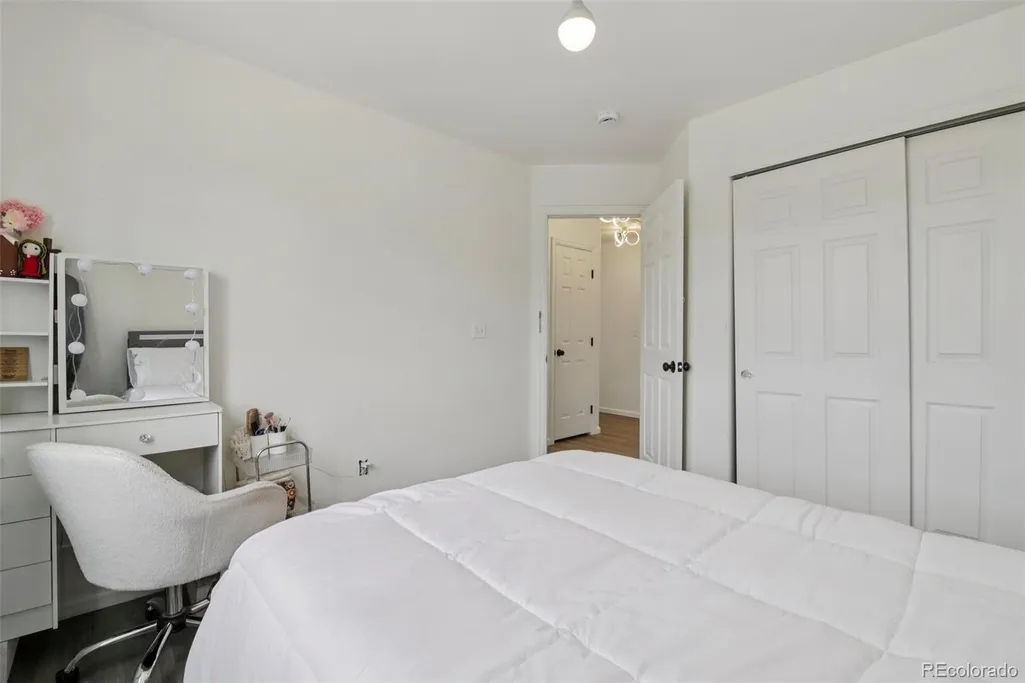
- Bedrooms3
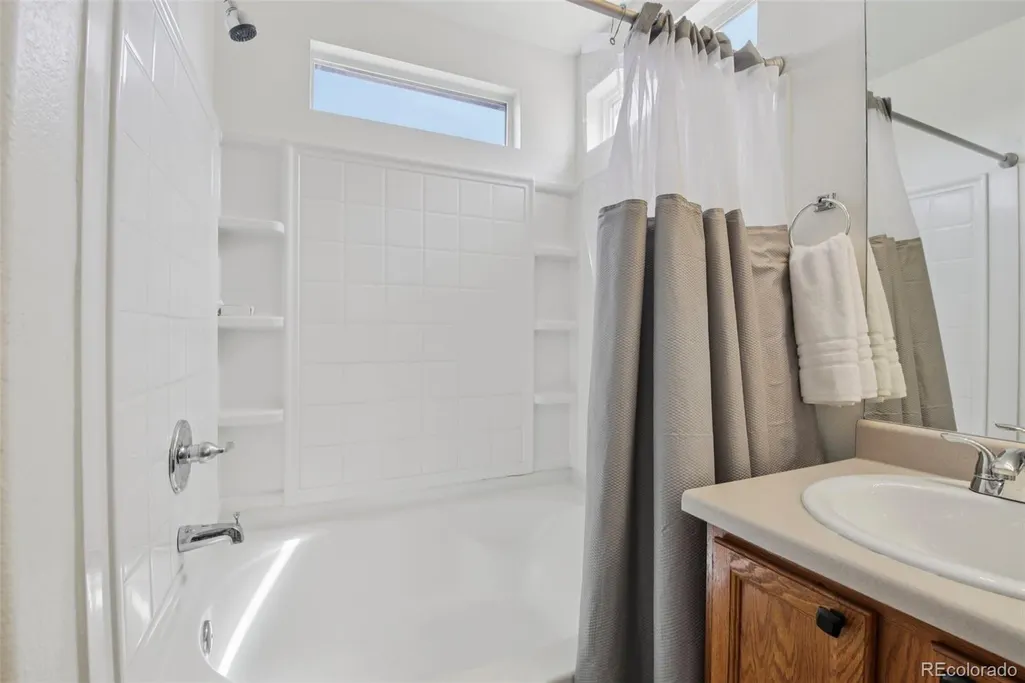
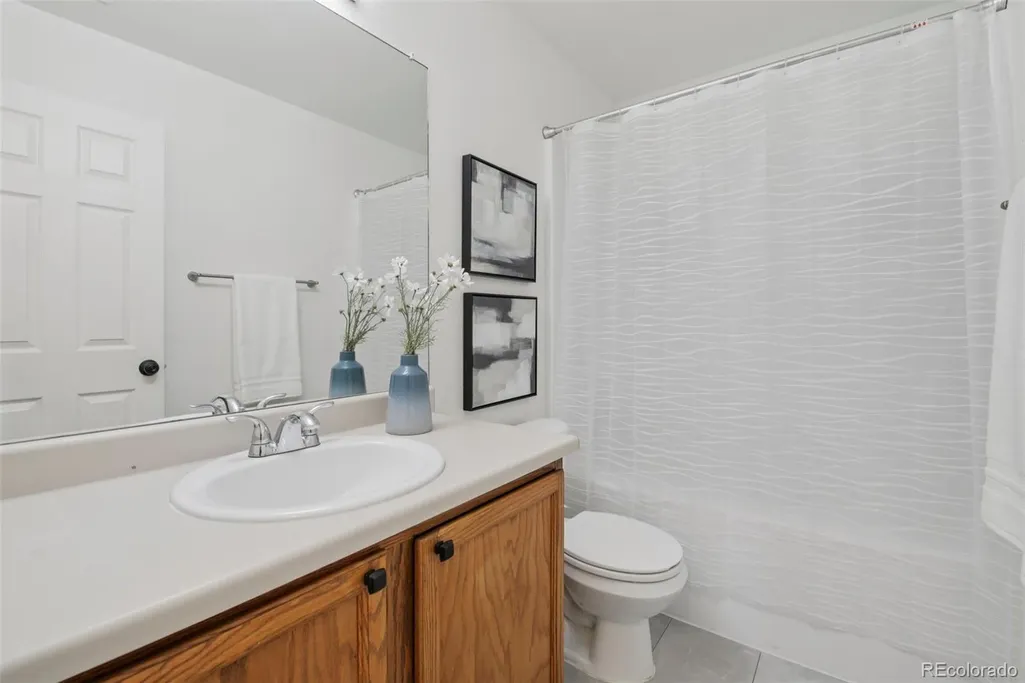
- Full Bathrooms2
- Half Bathrooms1
- Sqr Footage1927
- Lot Size0.1 Acres
Data Source:
REColorado (MTOMLS)
Property Description
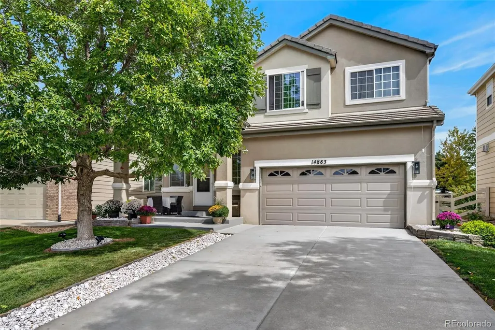
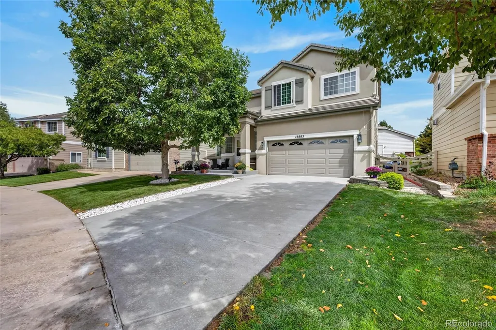
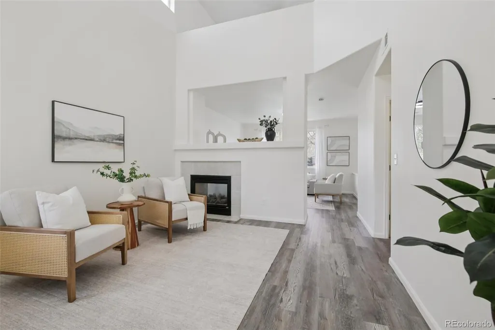
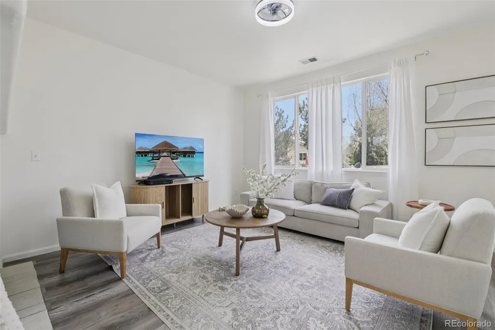
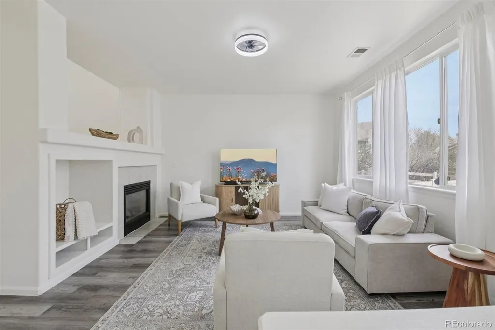
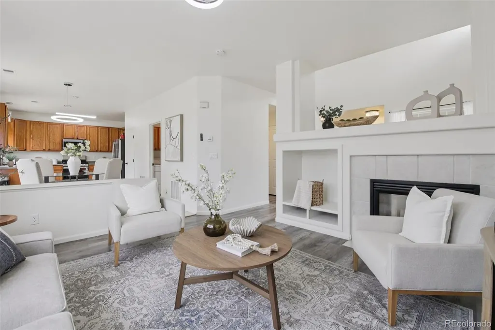
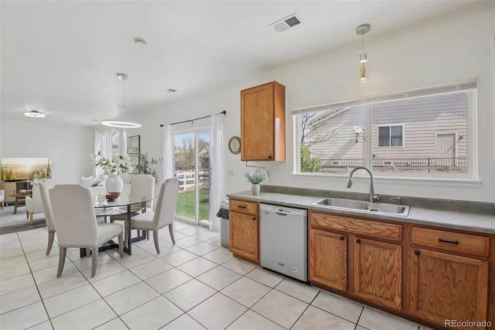
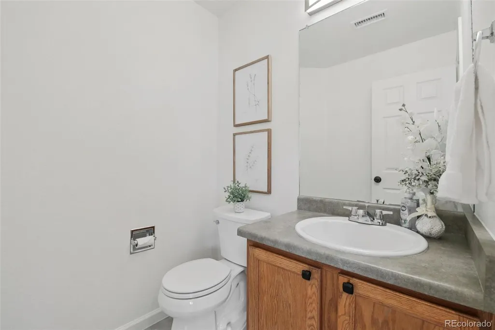
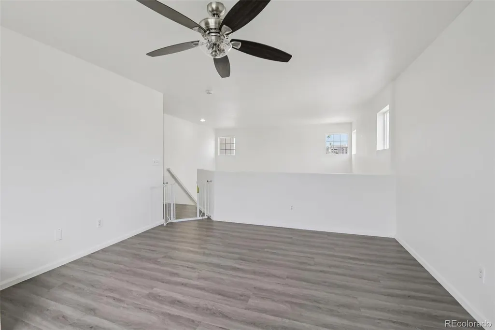
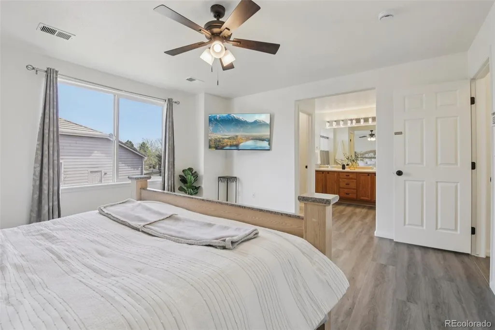
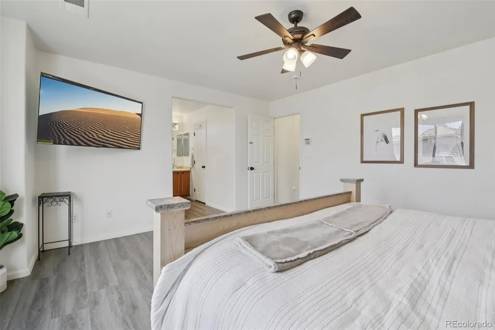
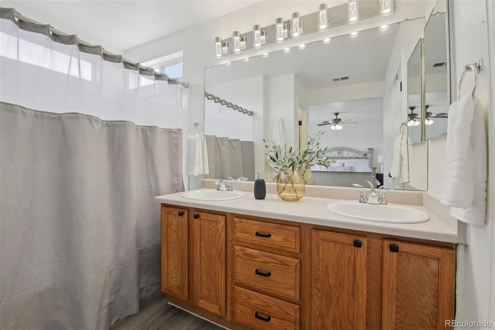
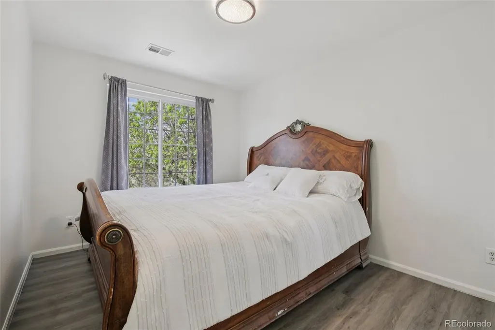
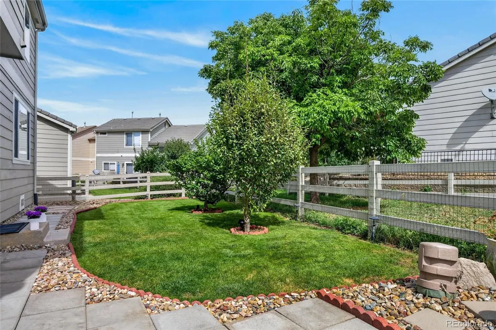
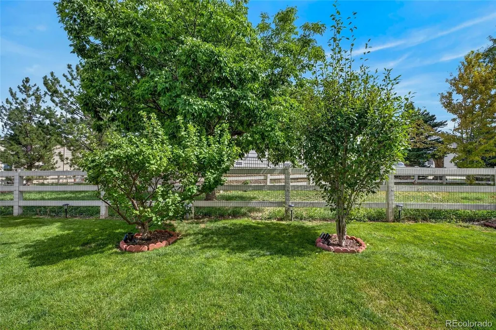
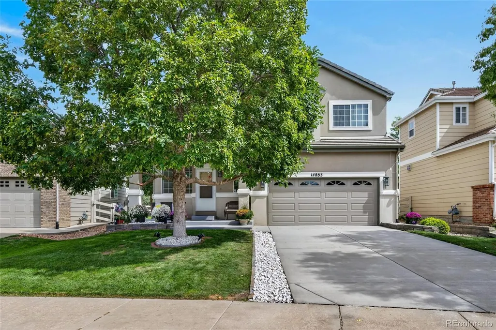
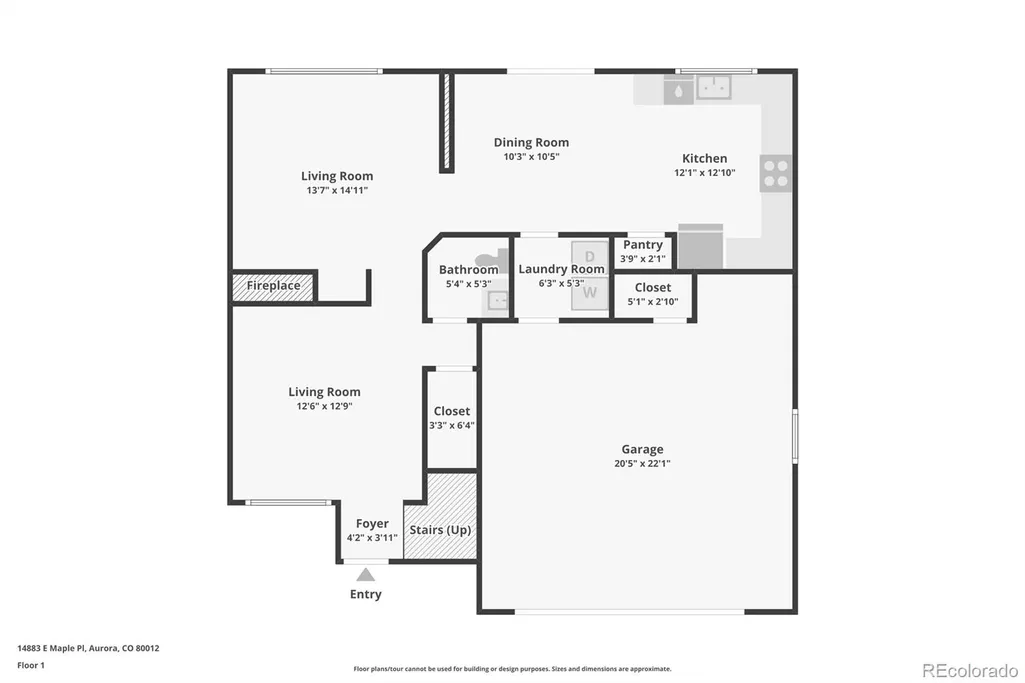
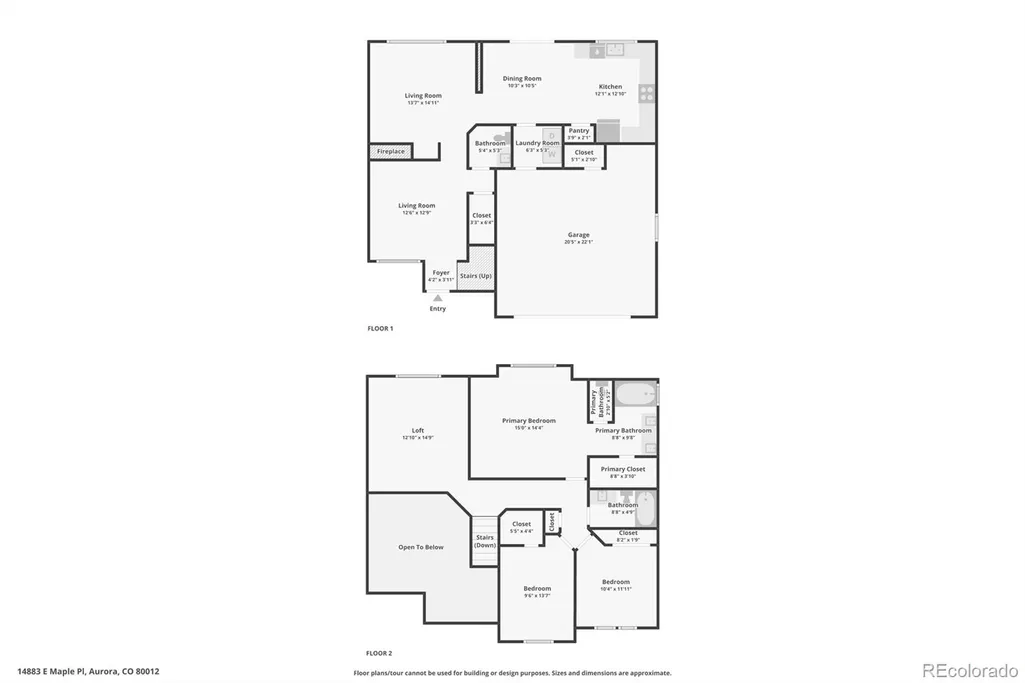
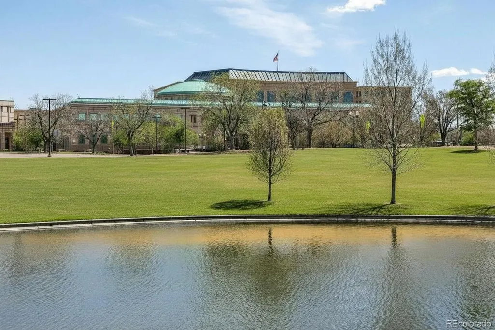
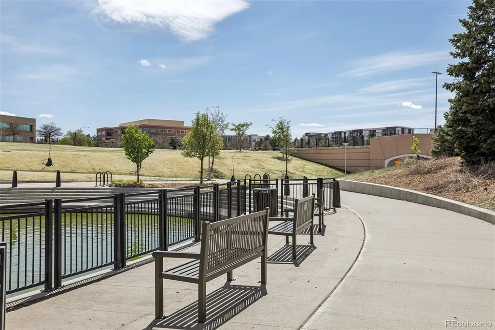
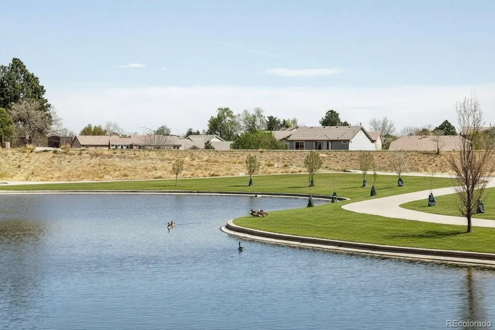
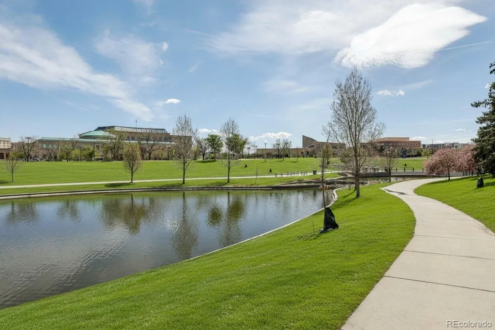
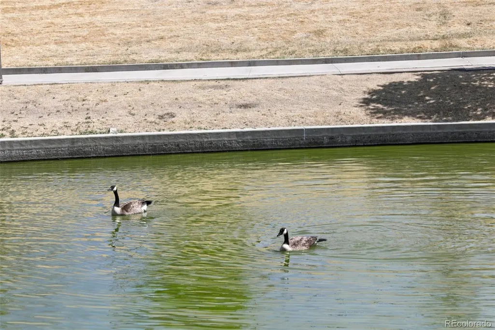
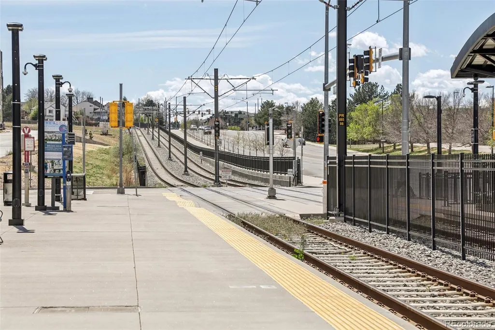
Location, location, location! Welcome to 14883 Maple Place, ideally situated in an established Aurora neighborhood with convenient access to light rail, City Center Park and the High Line Canal, I-225 and I-70. You’re also just minutes from Town Center at Aurora, restaurants, shopping, entertainment, and everyday conveniences, making it easy to get around the Denver metro area while still enjoying a comfortable neighborhood. Inside, this well-maintained home offers 3 bedrooms plus a versatile loft, 2.5 bathrooms, and a functional layout with plenty of room to spread out. The main level features durable LVP flooring and a cozy dual-sided fireplace that connects the living spaces and adds warmth and character to the home. Step outside to a landscaped backyard with mature fruit trees and space to relax, garden, entertain, or simply enjoy Colorado evenings. The kitchen is equipped with a newer gas range and microwave, and the home also offers the added benefit of no metro district. This home qualifies for the Community Reinvestment Act program, offering 1.75% of the loan amount (up to $7,000) as a credit toward buyer’s closing costs, pre-paids, and discount points. Contact listing agent for full details.
| Elementary School | Middle School | High School |
|---|---|---|
| Sixth Avenue Elementary School | East Middle School | Hinkley High School |
| Price History | |
|---|---|
| 4/10/2026 | Listed $499,990 |
General Features
| Sewer | Public Sewer |
|---|---|
| Heating | Forced Air |
| Cooling | Central Air |
| Possession | Close Plus 30 Days,Negotiable |
| Roof | Concrete |
| Appliances | Dishwasher,Dryer,Microwave,Range,Refrigerator,Washer |
| HOA Fee | 80.5 |
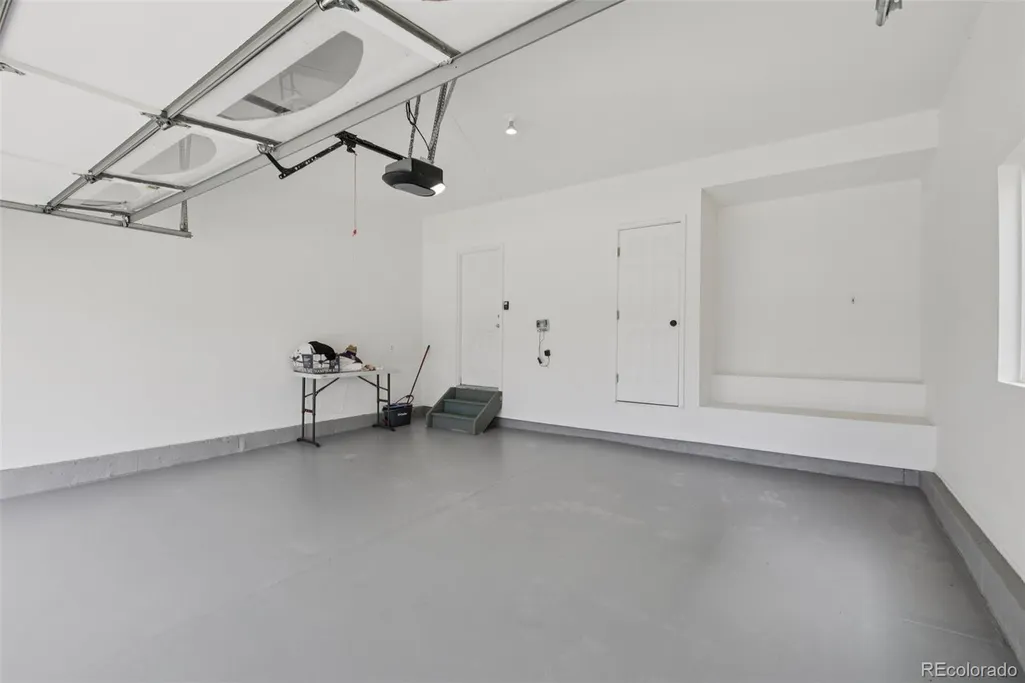
| Garage Spaces | 2 |
| Patio/Porch Features | Front Porch |
| Architectural Style | Traditional |
| Security Features | Smoke Detector(s) |
| Construction Materials | Cement Siding,Stucco |
| Exclusions | Sellers personal property |
| Year Built | 2002 |
| Levels | Two |
| Property Subtype | Single Family Residence |
| Tax Year | 2025 |
| Ownership | Individual |
| Assoc Fee Paid Per | Monthly |
| County | Arapahoe |
| Property Type | Residential |
| HOA | Yes |
| Attached Garage | Yes |
| Energy Efficient | Appliances |
| Subdivision Name | Red Willow |
| Full Baths | 2 |
| Status | Active |
| Directions | Use GPS |
| High School | Hinkley |
| City | Aurora |
| Association Name | Summerhill II |
| Senior Community Y/N | No |
| High School District | Adams-Arapahoe 28J |
| Lot Size Units | Square Feet |
| Lot Size Square Feet | 4356 |
| Listing Terms | Cash,Conventional,FHA,VA Loan |
| Elementary School | Sixth Avenue |
| Tax Annual Amount | 3413 |
| Home Warranty Y/N | No |
| Middle/Junior High School | East |
| Property Condition | Updated/Remodeled |
| Virtual Tour | https://www.zillow.com/view-imx/c70905a2-1c1c-4a05-86ab-23ee762c9ab8?setAttribution=mls&wl=true&initialViewType=pano |
| Structure Type | House |
| Standard Status | Active |
| Occupancy Type | Owner |
| Middle/Junior School District | Adams-Arapahoe 28J |
| Elementary School District | Adams-Arapahoe 28J |
Interior Features
| Interior Amenities | Ceiling Fan(s),Eat-in Kitchen,Entrance Foyer,Laminate Counters,Open Floorplan,Pantry,Vaulted Ceiling(s),Walk-In Closet(s) |
|---|---|
| Flooring | Laminate,Tile |
| Furnished Y/N | Unfurnished |
| Fireplace Features | Gas |
| Basement (Y/N) | No |
| Above Grade Finished Area | 1927 |
| Half Baths | 1 |
| Laundry Features | In Unit |
| Total Bedrooms | 3 |
| Main Level Bathrooms | 1 |
| Total Baths | 3 |
Exterior Features
| Exterior Amenities | Lighting,Private Yard |
|---|---|
| Fencing | Full |
| Parking Features | Dry Walled,Finished Garage,Floor Coating,Oversized |
| Lot Features | Level |
| Water Source | Public |
| Total Parking | 4 |
| Lot Size Area | 4356 |
| Building Area Total | 1927 |
| Lot Size Acres | 0.1 |
| Road Frontage Type | Public |
| Road Responsibility | Public Maintained Road |
| Horse Y/N | No |
Amenities
- Foreclosure
- Views
- Short Sale
- New Construction
- Adult 55+
- Lease To Own
- No HOA Fees
- Furnished
- Primary On Main
- Air Conditioning
- Seller Finance
- Green
- Fixer Upper
- Horse
- Golf
- Fireplace
- Deck
- Garage
- Basement
- Pool
Property vs Single Family Average in 80012
Price
Taxes
Year Built
Visits
 The content relating to real estate for sale in this Web site comes in part from the Internet Data eXchange (IDX) program of METROLIST, INC., DBA RECOLORADO©. Real estate listings held by brokers other than NextHome Aspire are marked with the IDX Logo. This information is being provided for the consumers' personal, non-commercial use and may not be used for any other purpose. All information subject to change and should be independently verified. September 21, 2026 8:31 PM UTCd

