
Views - New Construction









Address
1591 Higgins Creek Drive, Berthoud, CO
Price
$ 420,454
Property Attributes
- MLS#3870590
- TypeSingle Family
- Listing Status Active
- CountyLARIMER
- CityBerthoud
- NeighborhoodVantage
- Zip80513
- StyleDuplex
- Year Built2026
- Taxes$ 3670
- Price$ 420,454
- Bedrooms3
- Full Bathrooms2
- Half Bathrooms1
- Sqr Footage1468
- Lot Size0.07 Acres
Data Source:
REColorado (MTOMLS)
Property Description
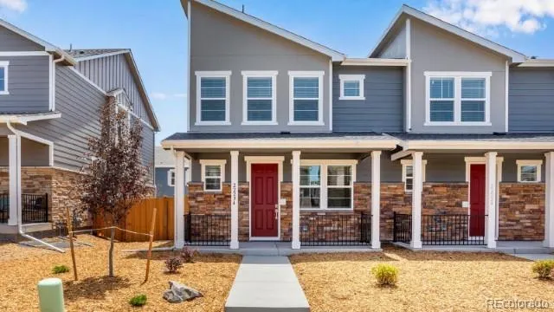
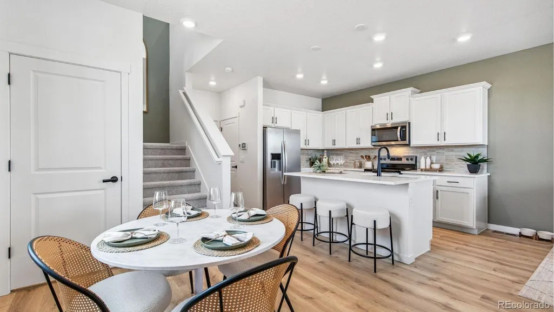
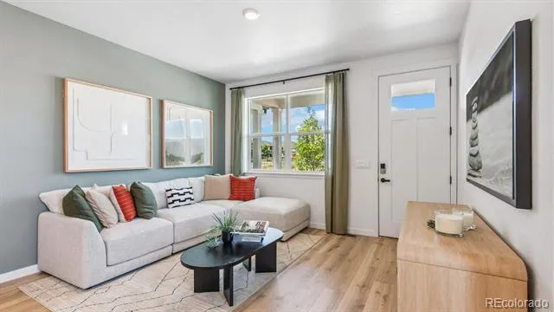
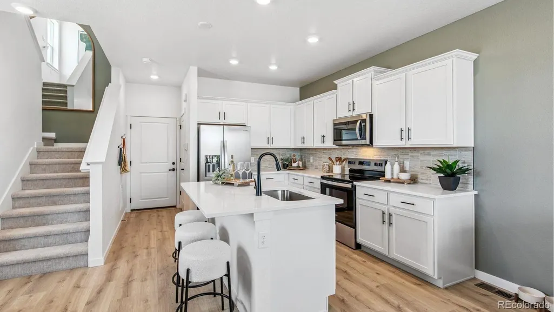
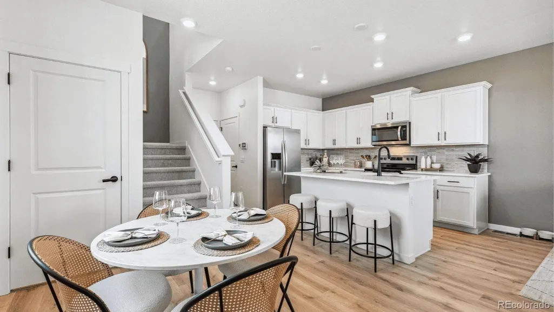
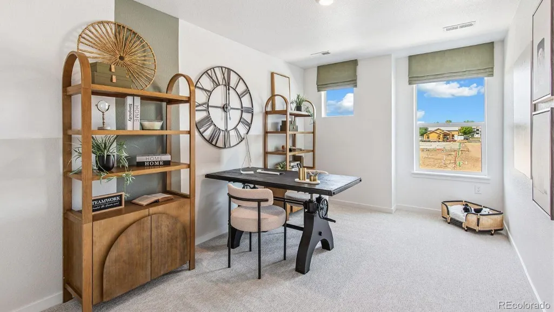
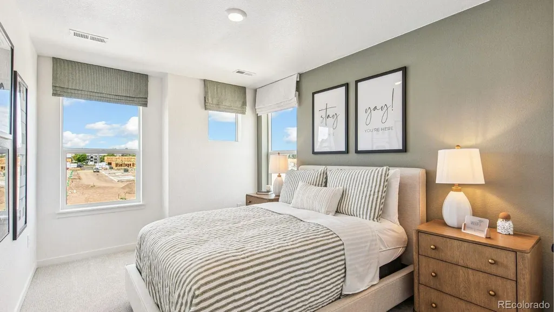
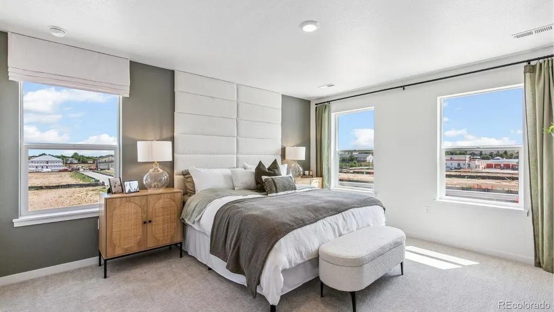
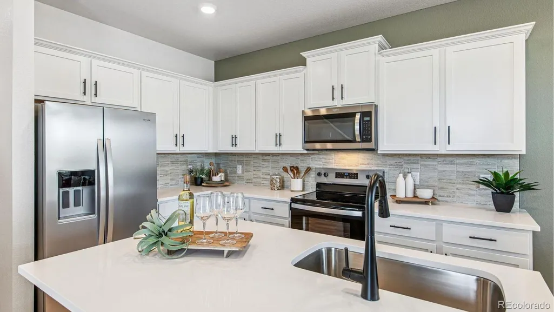
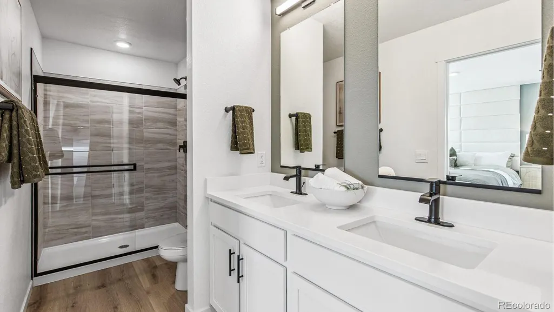
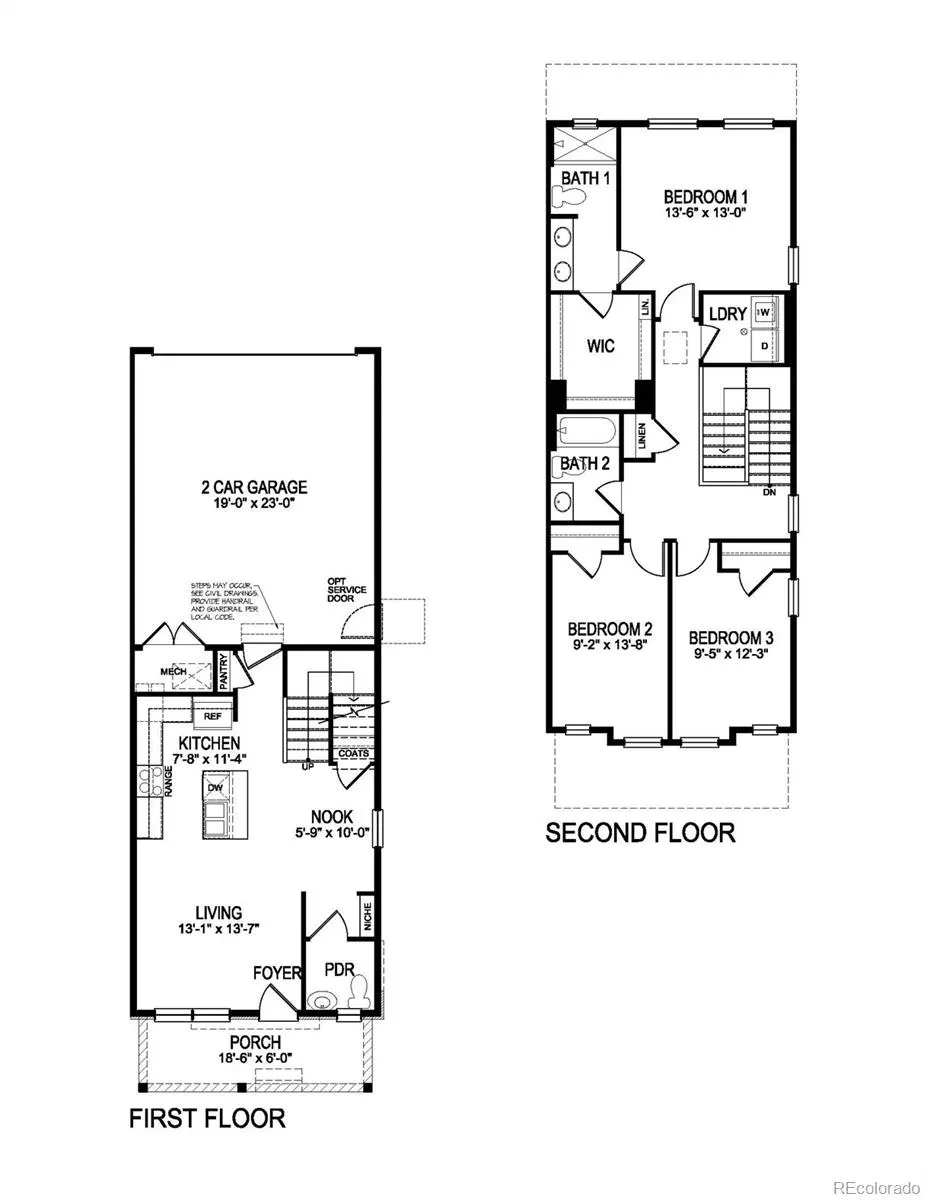
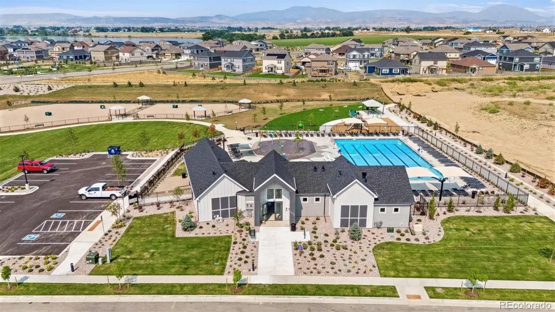
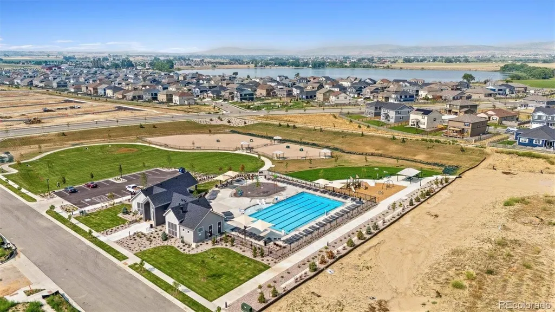
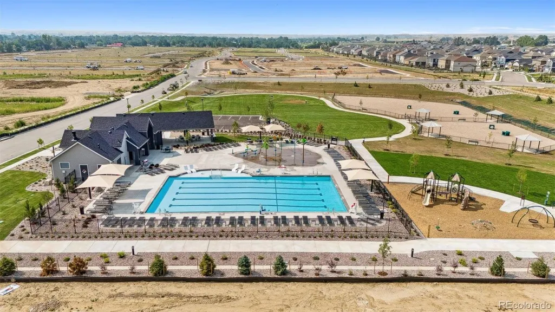
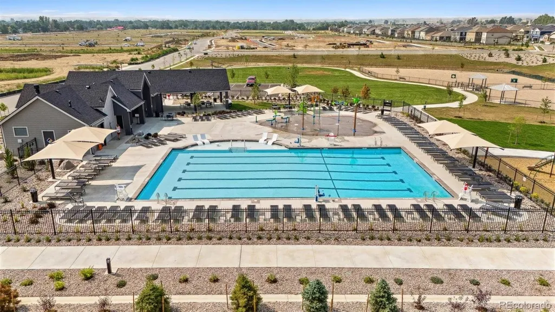
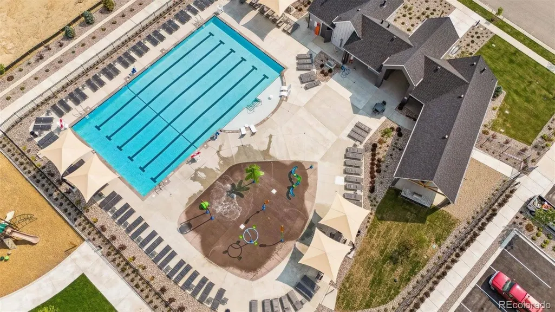
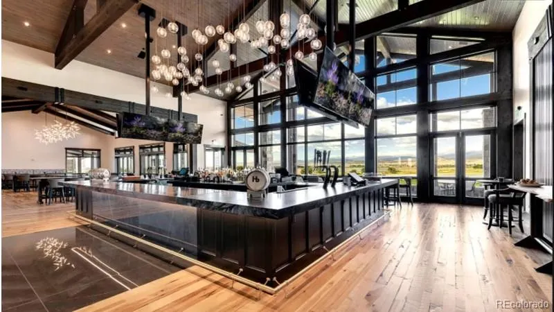
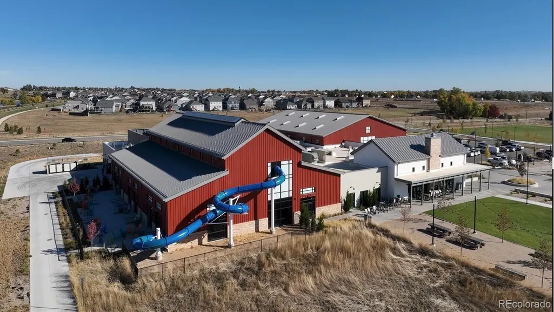
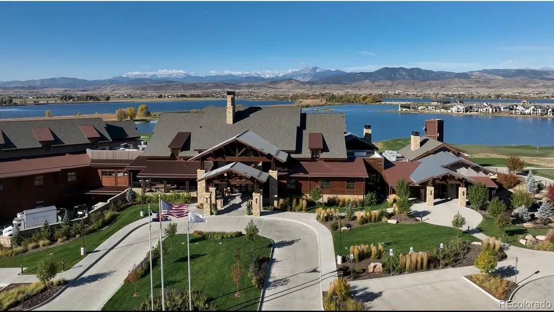
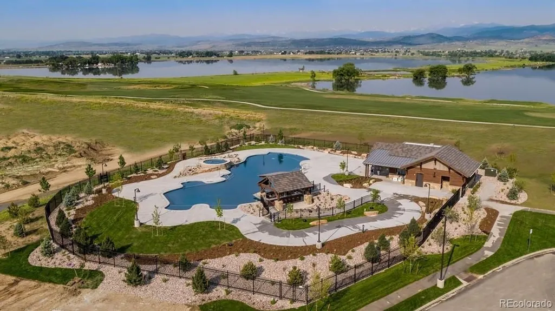
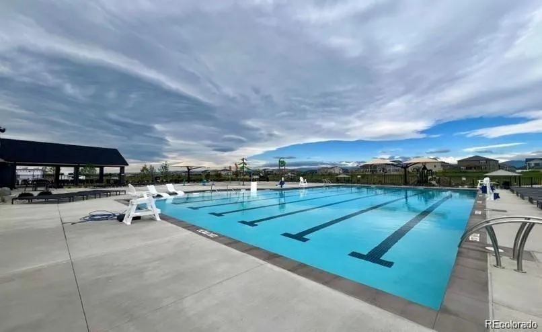
Below market rates are available with builder lender. Step into style and comfort at 1591 Higgins Creek Drive, Berthoud, CO in our Vantage community. This END UNIT Melbourne floor plan with wrap around porch - offers 3 spacious bedrooms, 2.5 baths, and a 2-car garage within its 1,468 sq. ft. The main floor showcases a luxury kitchen with quartz countertops, French door fridge, gas stove, and vent hood. The kitchen seamlessly flows into the living and dining area. It’s the perfect setup for hosting friends, family dinners, or simply enjoying your everyday routine. Upstairs, enjoy a luxe primary suite with double sinks and a walk-in closet, plus two more bedrooms, bathroom with dual sinks, and convenient upstairs laundry. This home also features upgraded tile in the wet spaces as well as full landscaping included, making move in easy. The Villas at Vantage neighborhood includes a unique set of features and amenities such as TPC Colorado privileges including use of their world-class Fitness Center, Resort Style Pool with swim-up bar and hot tub, and restaurants. Use of Vantage Pool, Splashpad, Grilling Area, Playground and 2 Dog Parks in the 5-acre, on-site complex are also included in the HOA. All Villas homes front onto a large grassed common courtyard, and additionally feature Maintenance-free front yard landscaping, Tankless Water Heaters, Active Radon Systems, Blinds, and Smart Home Tech with remote access capabilities—all in a location backdropped by water and mountain views. Don’t miss your chance to own a brand-new home in Villas at Vantage! Contact us today for more details and to schedule a tour of this stunning home! *** Photos are representative and not of actual property***
| Elementary School | Middle School | High School |
|---|---|---|
| Berthoud Elementary School | Turner Middle School | Berthoud High School |
| Price History | |
|---|---|
| 7/10/2026 | Listed $420,454 |
General Features
| Sewer | Public Sewer |
|---|---|
| Heating | Forced Air,Natural Gas |
| Cooling | Central Air |
| Utilities | Cable Available,Electricity Available,Internet Access (Wired),Natural Gas Available,Phone Available |
| Possession | Closing/DOD |
| Roof | Composition |
| Appliances | Dishwasher,Disposal,Microwave,Oven,Smart Appliance(s),Tankless Water Heater |
| Zoning | RES |
| HOA Fee | 244 |
| Garage Spaces | 2 |
| Association Fee Includes | Irrigation,Maintenance Grounds,Snow Removal |
| Security Features | Carbon Monoxide Detector(s),Radon Detector,Smart Locks,Smoke Detector(s),Video Doorbell |
| Construction Materials | Frame |
| Exclusions | N/A |
| Year Built | 2026 |
| Levels | Two |
| Property Subtype | Single Family Residence |
| Tax Year | 2025 |
| Ownership | Builder |
| Assoc Fee Paid Per | Monthly |
| County | Larimer |
| Property Type | Residential |
| Association Amenities | Clubhouse,Fitness Center,Park,Playground,Pool |
| HOA | Yes |
| Attached Garage | Yes |
| Subdivision Name | Vantage |
| Full Baths | 1 |
| Status | Active |
| Directions | From I-25 North,take the Highway 56 exit and turn left or head West. Highway 56 will changes names to E Co Rd 8 and then to Mountain Ave. Turn right on Berthoud Pkwy. Turn right on Lake View Ave and |
| High School | Berthoud |
| City | Berthoud |
| Association Name | Berthoud-Heritage Metro. District |
| Entry Location | Ground |
| Senior Community Y/N | No |
| High School District | Thompson R2-J |
| Lot Size Units | Square Feet |
| Lot Size Square Feet | 2988 |
| Listing Terms | 1031 Exchange,Cash,Conventional,FHA,VA Loan |
| Elementary School | Berthoud |
| Tax Annual Amount | 3670 |
| Home Warranty Y/N | Yes |
| Middle/Junior High School | Turner |
| Property Condition | Under Construction |
| Virtual Tour | https://www.zillow.com/view-imx/2ab42968-6e72-476c-b367-77c57e25bac0?setAttribution=mls&wl=true&initialViewType=pano |
| Structure Type | Duplex |
| Builder Name | D.R. Horton,Inc |
| Standard Status | Active |
| Middle/Junior School District | Thompson R2-J |
| Elementary School District | Thompson R2-J |
Interior Features
| Interior Amenities | Eat-in Kitchen,Kitchen Island,Pantry,Primary Suite,Quartz Counters,Radon Mitigation System,Smart Thermostat,Smoke Free,Walk-In Closet(s),Wired for Data |
|---|---|
| Basement | Crawl Space |
| Flooring | Carpet,Laminate,Tile |
| Common Walls | 1 Common Wall |
| Basement (Y/N) | No |
| Above Grade Finished Area | 1468 |
| Half Baths | 1 |
| 3/4 Baths | 1 |
| Total Bedrooms | 3 |
| Main Level Bathrooms | 1 |
| Total Baths | 3 |
Exterior Features
| Fencing | None |
|---|---|
| Parking Features | 220 Volts,Concrete,Electric Vehicle Charging Station(s),Exterior Access Door |
| Lot Features | Irrigated,Landscaped |
| Total Parking | 2 |
| Lot Size Area | 2988 |
| Foundation Details | Slab |
| Building Area Total | 1468 |
| Lot Size Acres | 0.07 |
| Builder Model | Melbourne |
Amenities
- Foreclosure
- Views
- Short Sale
- New Construction
- Adult 55+
- Lease To Own
- No HOA Fees
- Furnished
- Primary On Main
- Air Conditioning
- Seller Finance
- Green
- Fixer Upper
- Horse
- Golf
- Fireplace
- Deck
- Garage
- Basement
- Pool
Property vs Single Family Average in 80513
Price
Taxes
Year Built
Visits
In The Neighborhood
Berthoud
$ 616,500
- Type
- Single Family
- Size
- 3,086 SqFt
- Rooms
- 4 Beds + 2.5 Baths
 WK Real Estate #IR1067803
Eco Friendly
Berthoud
$ 579,900
- Type
- Single Family
- Size
- 3,256 SqFt
- Rooms
- 3 Beds + 2 Baths
Jason Mitchell Real Estate Colorado, LLC #5259271
Views
Berthoud
$ 670,000
- Type
- Single Family
- Size
- 3,462 SqFt
- Rooms
- 5 Beds + 3.5 Baths
Fixed Rate Real Estate, LLC #9802183

