
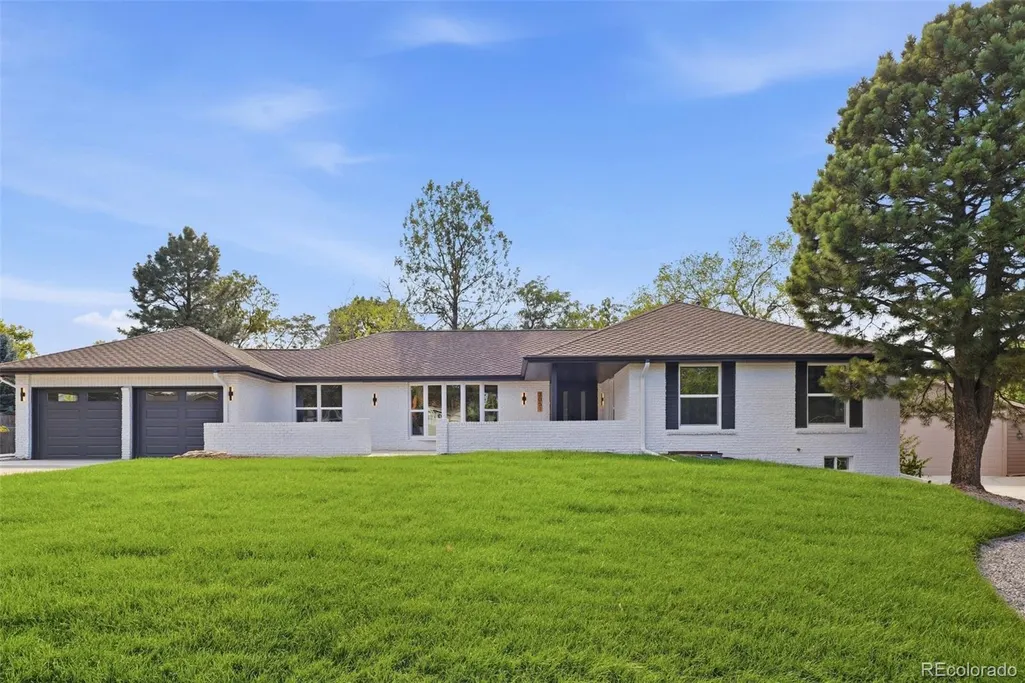
Address
3051 Oak Street, Denver, CO
Price
$ 1,750,000
Property Attributes
- MLS#3826927
- TypeSingle Family
- Listing Status Active
- CountyJEFFERSON
- CityDenver
- NeighborhoodApplewood
- Zip80215
- StyleTraditional
- Year Built1969
- Taxes$ 6072
- Price$ 1,750,000
- Bedrooms6
- Full Bathrooms4
- Half Bathrooms0
- Sqr Footage4236
- Lot Size0.58 Acres
Data Source:
REColorado (MTOMLS)
Property Description
Welcome to 3051 Oak St., a beautifully transformed Lakewood residence offering the perfect combination of sophisticated design, high-end finishes, and comfortable Colorado living. Completely remodeled in 2026, this impressive 6-bedroom, 4-bathroom home sits on a large lot and offers exceptional living space with a highly desirable walkout basement. From the moment you enter, you'll appreciate the quality and attention to detail throughout the home. The extensive renovation includes new flooring, fully remodeled bathrooms, and a completely redesigned kitchen featuring premium Thermador appliances and elevated finishes. Every space has been thoughtfully updated to create a modern, cohesive home that is both stylish and functionalThe spacious floor plan provides six bedrooms and four bathrooms, offering tremendous flexibility for family living, guests, work-from-home spaces, fitness, hobbies, or entertaining. The walkout basement adds another level of versatile living space while providing direct access to the expansive backyard and lot. At the heart of the home, the beautifully remodeled kitchen combines high-end design with everyday functionality. Thermador appliances, quality cabinetry, and carefully selected finishes create a kitchen that is equally suited for preparing a casual meal or hosting friends and family.The remodeled bathrooms continue the home's elevated aesthetic with contemporary finishes, fixtures, and thoughtful design.Outside, the large lot provides valuable space for outdoor living, entertaining, recreation, gardening, or simply enjoying the Colorado sunshine. The walkout design creates an easy connection between the interior living spaces and the backyard.This is a rare opportunity to purchase a fully remodeled, move-in-ready home with high-end finishes, abundant living space, six bedrooms, four bathrooms, and a large lot.
| Elementary School | Middle School | High School |
|---|---|---|
| Prospect Valley Elementary School | Everitt Middle School | Wheat Ridge High School |
| Price History | |
|---|---|
| 9/11/2026 | Listed $1,750,000 |
General Features
| Sewer | Public Sewer |
|---|---|
| Heating | Forced Air,Natural Gas |
| Cooling | Central Air |
| Utilities | Cable Available |
| Possession | Closing/DOD |
| Roof | Composition |
| Garage Spaces | 2 |
| Patio/Porch Features | Deck,Front Porch |
| Architectural Style | Traditional |
| Construction Materials | Brick |
| Exclusions | Staging Furniture. |
| Year Built | 1969 |
| Electric | 220 Volts |
| Levels | One |
| Property Subtype | Single Family Residence |
| Tax Year | 2025 |
| Ownership | Agent Owner |
| County | Jefferson |
| Property Type | Residential |
| HOA | No |
| Attached Garage | Yes |
| Subdivision Name | Applewood |
| Full Baths | 3 |
| Status | Active |
| Directions | 32nd and Oak |
| High School | Wheat Ridge |
| City | Denver |
| Senior Community Y/N | No |
| High School District | Jefferson County R-1 |
| Lot Size Units | Square Feet |
| Lot Size Square Feet | 25265 |
| Listing Terms | Cash,Conventional,Jumbo |
| Elementary School | Prospect Valley |
| Tax Annual Amount | 6072 |
| Middle/Junior High School | Everitt |
| Property Condition | Updated/Remodeled |
| Structure Type | House |
| Standard Status | Active |
| Middle/Junior School District | Jefferson County R-1 |
| Elementary School District | Jefferson County R-1 |
Interior Features
| Interior Amenities | Ceiling Fan(s),Entrance Foyer,Kitchen Island,Pantry,Primary Suite,Quartz Counters,Walk-In Closet(s) |
|---|---|
| Basement | Finished,Walk-Out Access |
| Flooring | Wood |
| Total Fireplaces | 2 |
| Fireplace Features | Electric |
| Basement (Y/N) | Yes |
| Window Features | Double Pane Windows |
| Above Grade Finished Area | 2118 |
| 3/4 Baths | 1 |
| Total Bedrooms | 6 |
| Below Grade Finished Area | 1752 |
| Main Level Bedrooms | 3 |
| Main Level Bathrooms | 2 |
| Total Baths | 4 |
Exterior Features
| Fencing | Full |
|---|---|
| Parking Features | Concrete |
| Lot Features | Irrigated,Landscaped,Level,Many Trees,Sloped,Sprinklers In Front,Sprinklers In Rear |
| Water Source | Public |
| Total Parking | 2 |
| Lot Size Area | 25265 |
| Foundation Details | Concrete Perimeter |
| Building Area Total | 4236 |
| Lot Size Acres | 0.58 |
Amenities
- Foreclosure
- Views
- Short Sale
- New Construction
- Adult 55+
- Lease To Own
- No HOA Fees
- Furnished
- Primary On Main
- Air Conditioning
- Seller Finance
- Green
- Fixer Upper
- Horse
- Golf
- Fireplace
- Deck
- Garage
- Basement
- Pool
Property vs Single Family Average in 80215
Price
Taxes
Year Built
Visits
In The Neighborhood
Views
Lakewood
$ 2,500,000
- Type
- Single Family
- Size
- 5,635 SqFt
- Rooms
- 5 Beds + 4.5 Baths
 Miller Wilde Real Estate LLC #5486873
Reduced
Colorado City
$ 85,000
- Type
- Single Family
- Size
- 1,388 SqFt
- Rooms
- 2 Beds + 2 Baths
HomeSmart Realty #6010154
Golf Course
Denver
$ 1,500,000
- Type
- Single Family
- Size
- 3,617 SqFt
- Rooms
- 6 Beds + 3.5 Baths
Atrium Realty LLC #1928322

