









Address
6483 S Irvington Way, Aurora, CO
Price
$ 749,900
Property Attributes
- MLS#3752237
- TypeSingle Family
- Listing Status Active
- CountyARAPAHOE
- CityAurora
- NeighborhoodWheatlands
- Zip80016
- StyleHouse
- Year Built2007
- Taxes$ 7909
- Price$ 749,900
- Bedrooms6
- Full Bathrooms3
- Half Bathrooms1
- Sqr Footage4886
- Lot Size0.15 Acres
Data Source:
REColorado (MTOMLS)
Property Description
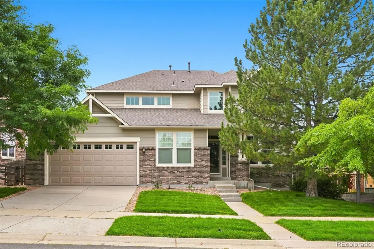
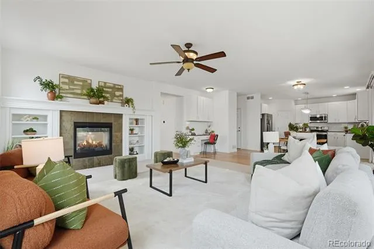
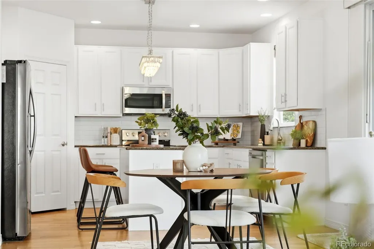
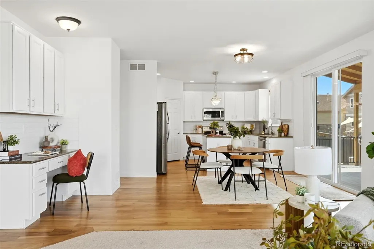
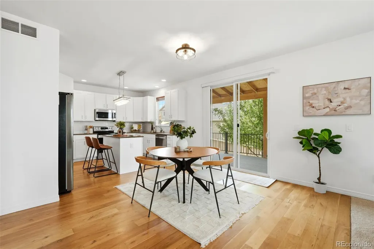
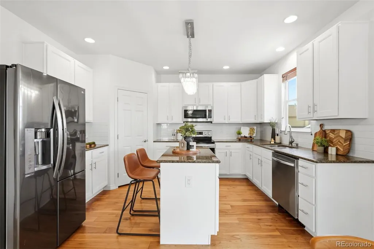
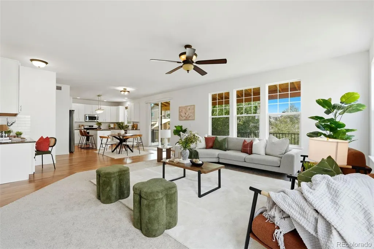
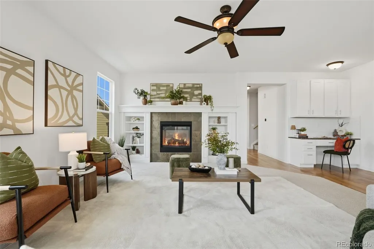
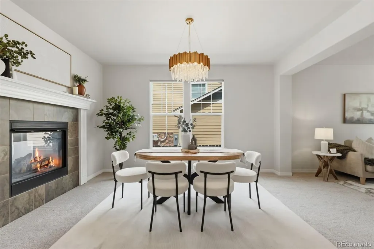
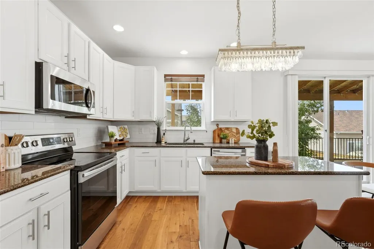
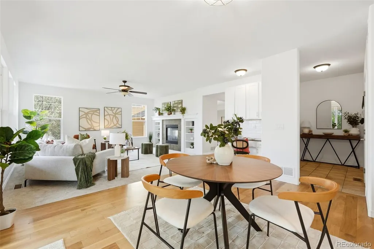
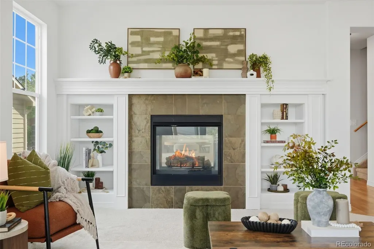
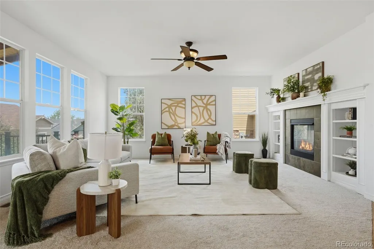
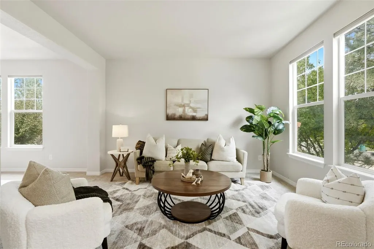
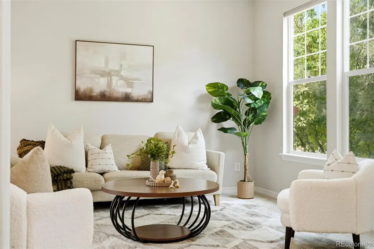
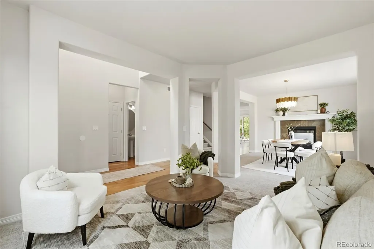
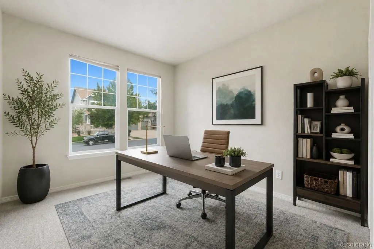
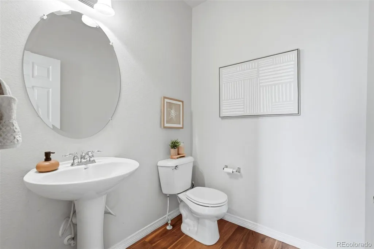
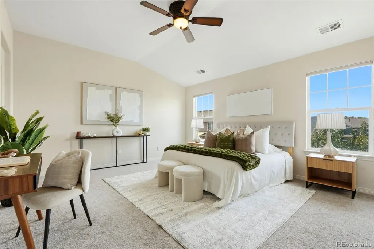
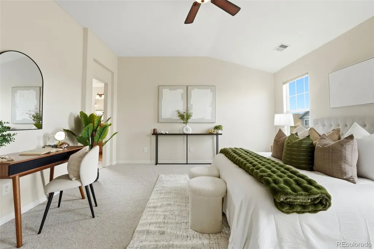
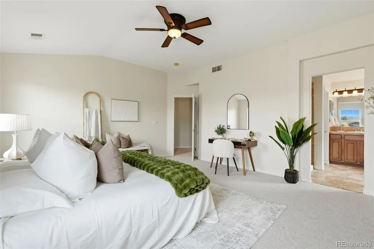
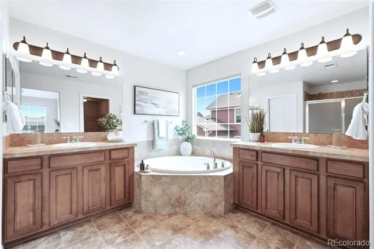
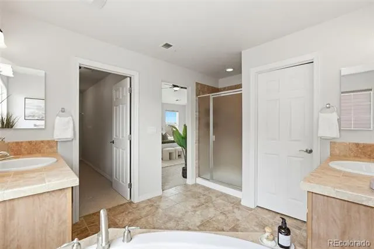
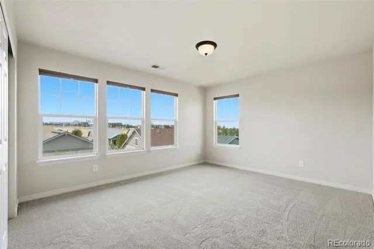
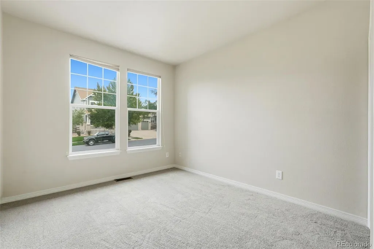
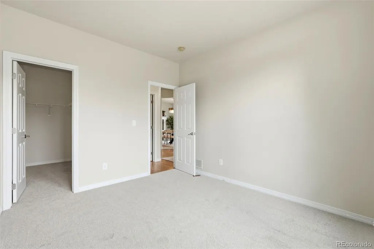
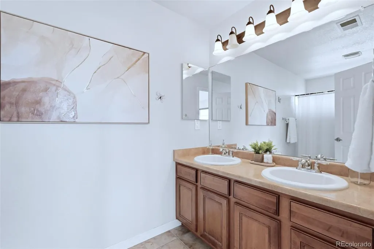
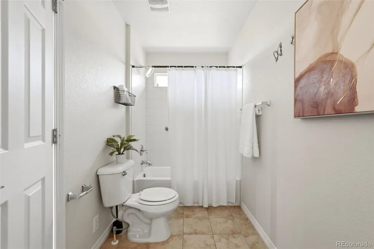
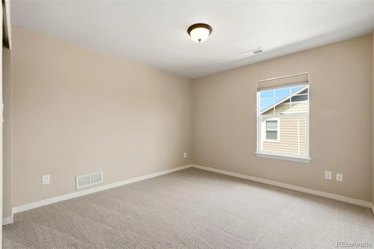
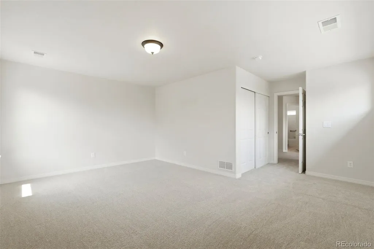
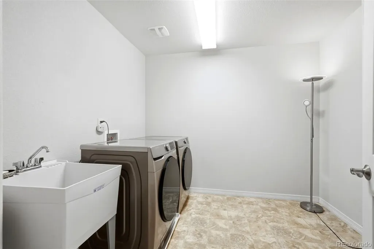
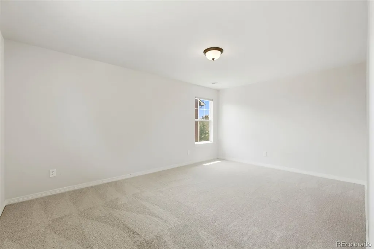
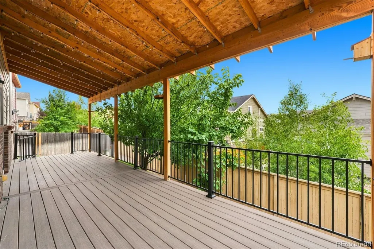
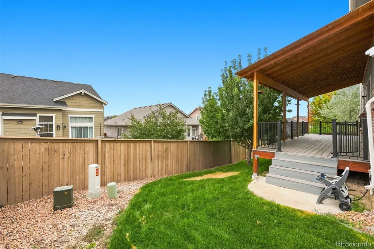
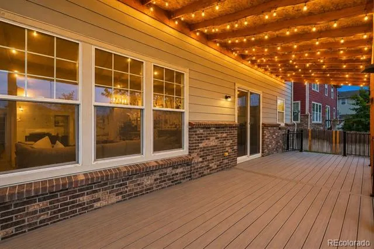
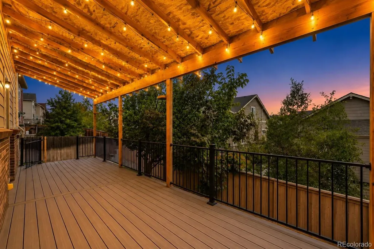
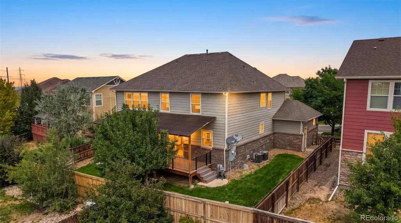
***ASK ABOUT 1% SELLER CREDIT + 1% LENDER CREDIT to lower your interest rate & get a lower monthly payment*** Welcome to this beautifully updated home in the Wheatlands community. This spacious home features tall ceilings, abundant natural light, wood flooring, brand new carpet, and an open-concept layout designed for both everyday living and entertaining. The chef's kitchen offers custom 42 inch cabinets, granite countertops, custom tile, stainless steel appliances, a large pantry, an abundance of prep space, a built-in desk, and a sunny breakfast nook overlooking the spacious covered deck. The inviting family room and amazing dining area are anchored by a stunning double-sided gas fireplace, creating the perfect setting to gather with family & friends. The upper level features an incredible primary suite with vaulted ceilings, a luxurious five-piece ensuite bathroom and a large walk-in closet. Four additional spacious bedrooms, including one with its own ensuite bathroom, plus a generous upstairs laundry room with utility sink provide exceptional flexibility for today's lifestyle. A main-floor bedroom makes an ideal guest suite or a home office. The expansive garden level unfinished basement offers lots of daylight and endless possibilities for future expansion, while the oversized tandem three-car garage provides ample room for vehicles, storage for all of your gear, or a workshop. Enjoy a cup of coffee on the covered deck overlooking a fully fenced yard with lots of privacy and brand new thriving new green lawn. Enjoy fantastic community amenities including a clubhouse, pool, parks, playgrounds, miles of walking and biking trails, and nearby open space. Located within the award-winning Cherry Creek School District and just minutes from Southlands Mall, grocery stores, restaurants, a movie theater, and within close proximity to E-470 with easy access to DIA, and the Denver Tech Center. This exceptional home offers space, comfort, and an unbeatable location.
| Elementary School | Middle School | High School |
|---|---|---|
| Buffalo Trail Elementary School | Fox Ridge Middle School | Cherokee Trail High School |
| Price History | |
|---|---|
| 8/8/2026 | Listed $749,900 |
General Features
| Sewer | Public Sewer |
|---|---|
| Heating | Forced Air |
| Cooling | Central Air |
| Utilities | Electricity Connected,Natural Gas Connected |
| Possession | Closing/DOD |
| Roof | Composition |
| Appliances | Dishwasher,Disposal,Double Oven,Microwave,Range,Refrigerator |
| HOA Fee | 75 |
| Garage Spaces | 3 |
| Patio/Porch Features | Covered,Deck,Front Porch |
| Construction Materials | Brick,Frame |
| Exclusions | Washer & Dryer,Seller personal property,Staging items |
| Year Built | 2007 |
| Levels | Two |
| Property Subtype | Single Family Residence |
| Tax Year | 2025 |
| Ownership | Individual |
| Assoc Fee Paid Per | Monthly |
| County | Arapahoe |
| Property Type | Residential |
| HOA | Yes |
| Attached Garage | Yes |
| Subdivision Name | Wheatlands |
| Full Baths | 3 |
| Status | Active |
| Directions | Please use Google Maps |
| High School | Cherokee Trail |
| City | Aurora |
| Association Name | Wheatlands |
| Senior Community Y/N | No |
| High School District | Cherry Creek 5 |
| Lot Size Units | Square Feet |
| Lot Size Square Feet | 6403 |
| Listing Terms | Cash,Conventional,FHA,VA Loan |
| Elementary School | Buffalo Trail |
| Tax Annual Amount | 7909 |
| Middle/Junior High School | Fox Ridge |
| Structure Type | House |
| Standard Status | Active |
| Occupancy Type | Owner |
| Middle/Junior School District | Cherry Creek 5 |
| Elementary School District | Cherry Creek 5 |
Interior Features
| Basement | Bath/Stubbed,Daylight,Full,Sump Pump,Unfinished |
|---|---|
| Total Fireplaces | 1 |
| Fireplace Features | Living Room |
| Basement (Y/N) | Yes |
| Above Grade Finished Area | 3301 |
| Half Baths | 1 |
| Laundry Features | In Unit |
| Total Bedrooms | 6 |
| Main Level Bedrooms | 1 |
| Main Level Bathrooms | 1 |
| Total Baths | 4 |
Exterior Features
| Exterior Amenities | Private Yard,Rain Gutters |
|---|---|
| Fencing | Full |
| Lot Features | Level |
| Water Source | Public |
| Total Parking | 3 |
| Lot Size Area | 6403 |
| Building Area Total | 4886 |
| Lot Size Acres | 0.15 |
| Road Surface Type | Paved |
| Road Frontage Type | Public |
| Road Responsibility | Public Maintained Road |
Amenities
- Foreclosure
- Views
- Short Sale
- New Construction
- Adult 55+
- Lease To Own
- No HOA Fees
- Furnished
- Primary On Main
- Air Conditioning
- Seller Finance
- Green
- Fixer Upper
- Horse
- Golf
- Fireplace
- Deck
- Garage
- Basement
- Pool
Property vs Single Family Average in 80016
Price
Taxes
Year Built
Visits


