
Golf Course - Adult 55+
Address
20427 E 52nd Avenue, Denver, CO
Price
$ 524,000
Property Attributes
- MLS#3731901
- TypeSingle Family
- Listing Status Active
- CountyDENVER
- CityDenver
- NeighborhoodFairways Villas
- Zip80249
- StylePatio
- Year Built2019
- Taxes$ 6185
- Price$ 524,000
- Bedrooms2
- Full Bathrooms2
- Half Bathrooms0
- Sqr Footage2684
- Lot Size0.17 Acres
Data Source:
REColorado (MTOMLS)
Property Description
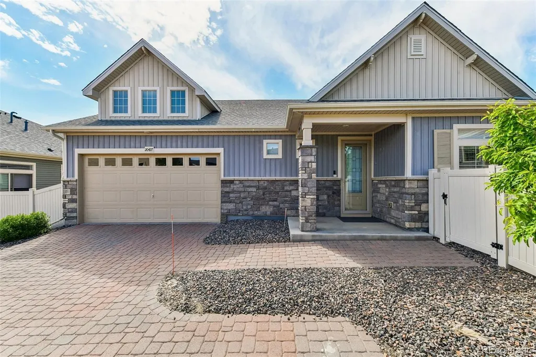
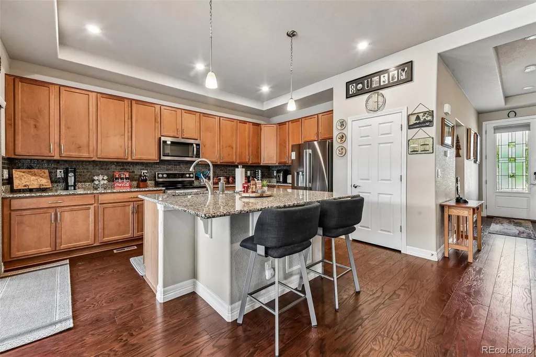
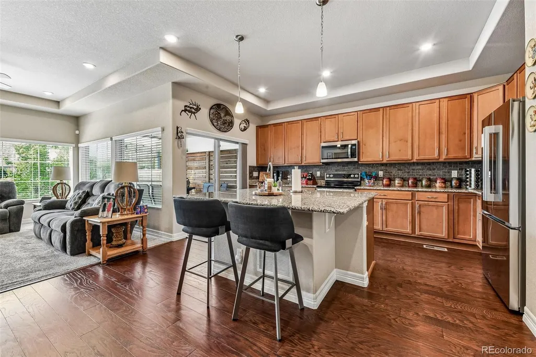
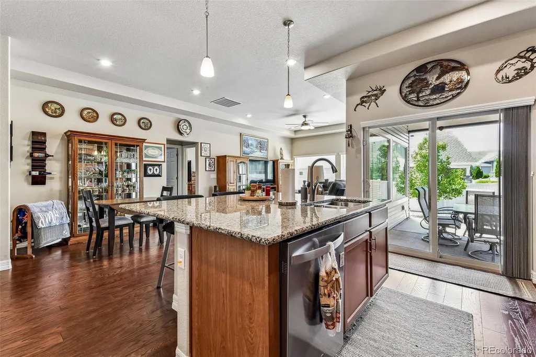
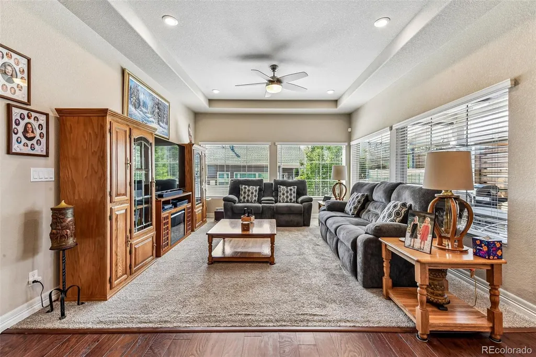
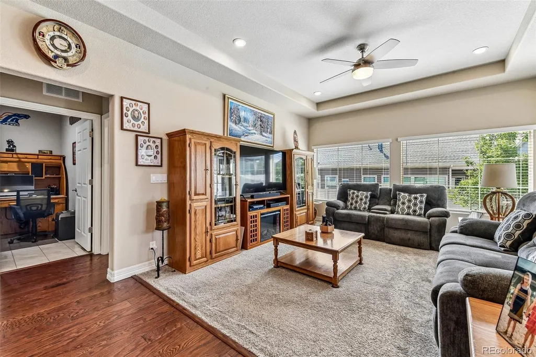
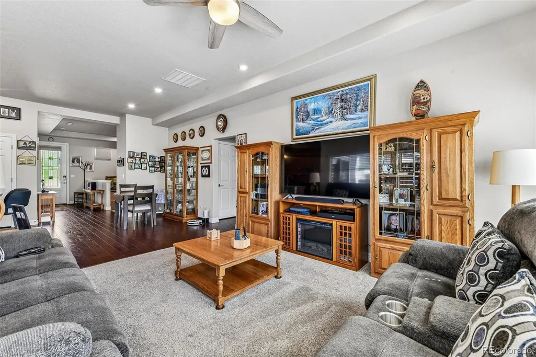
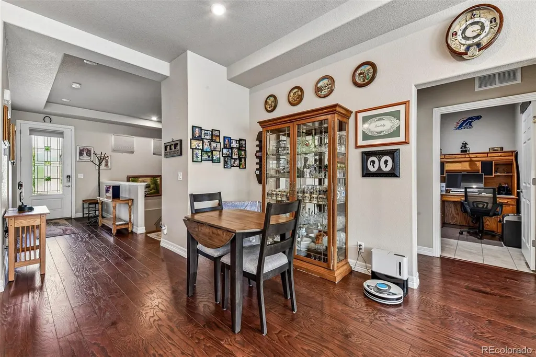
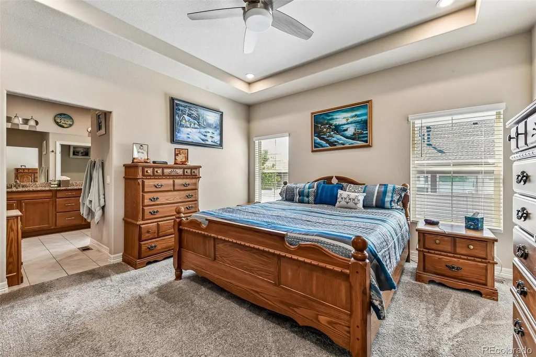
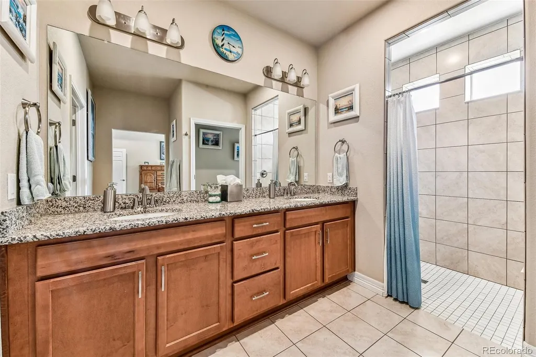
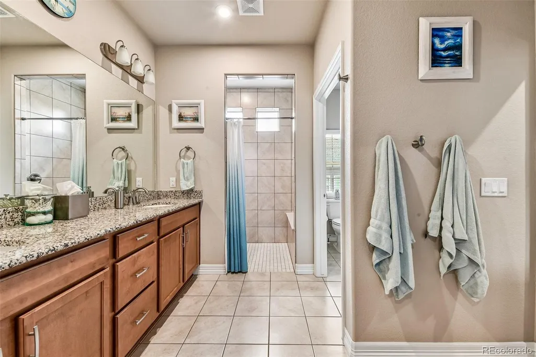
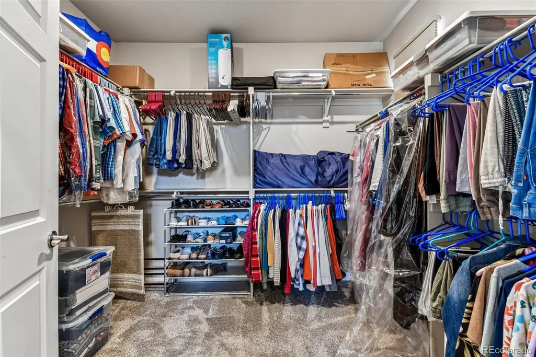
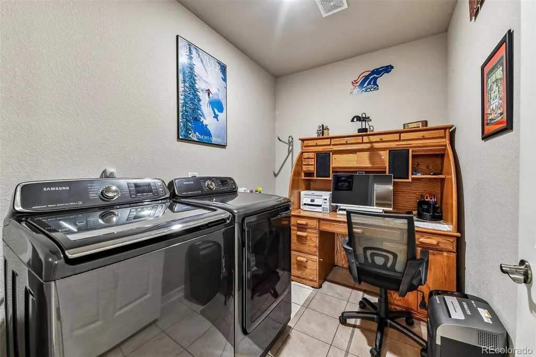
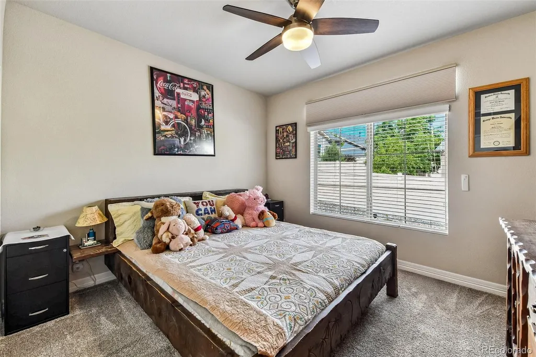
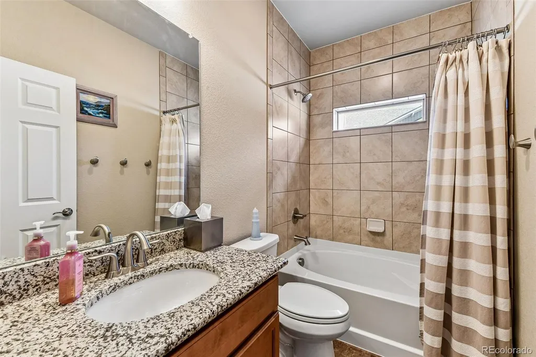
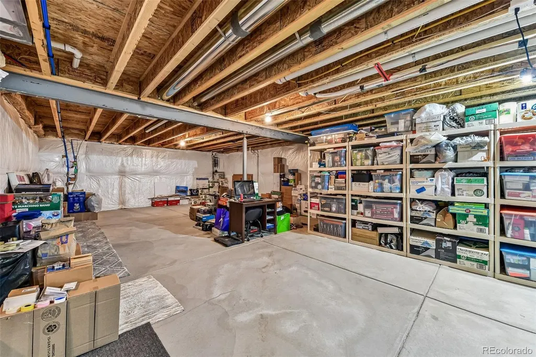
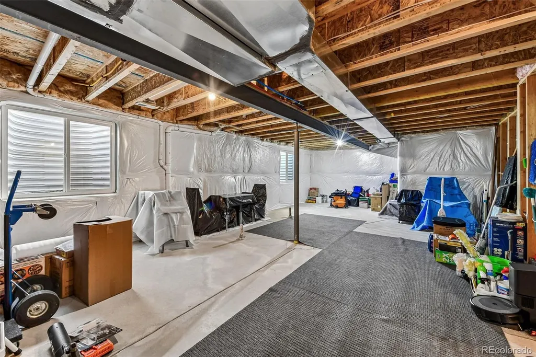
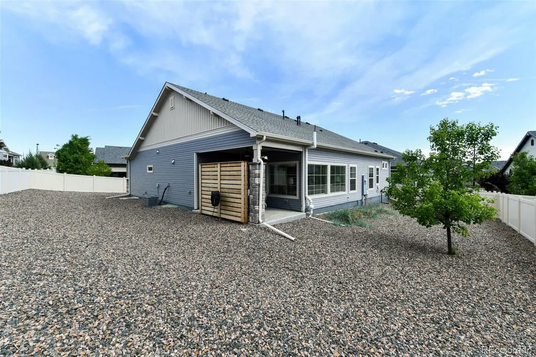
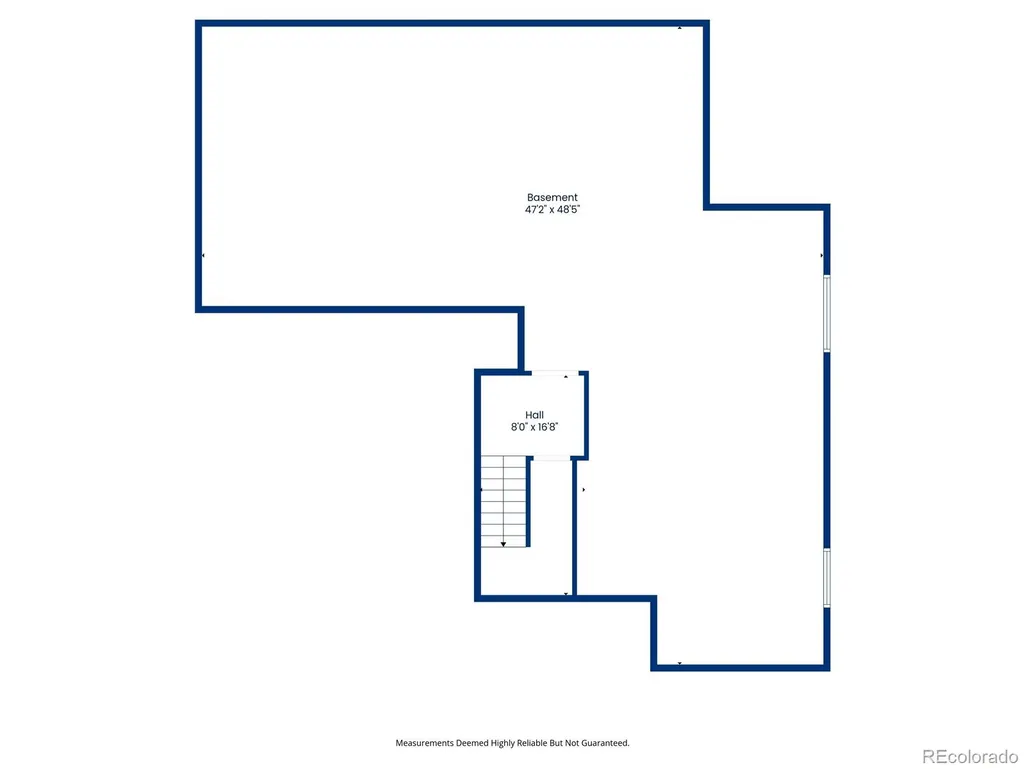
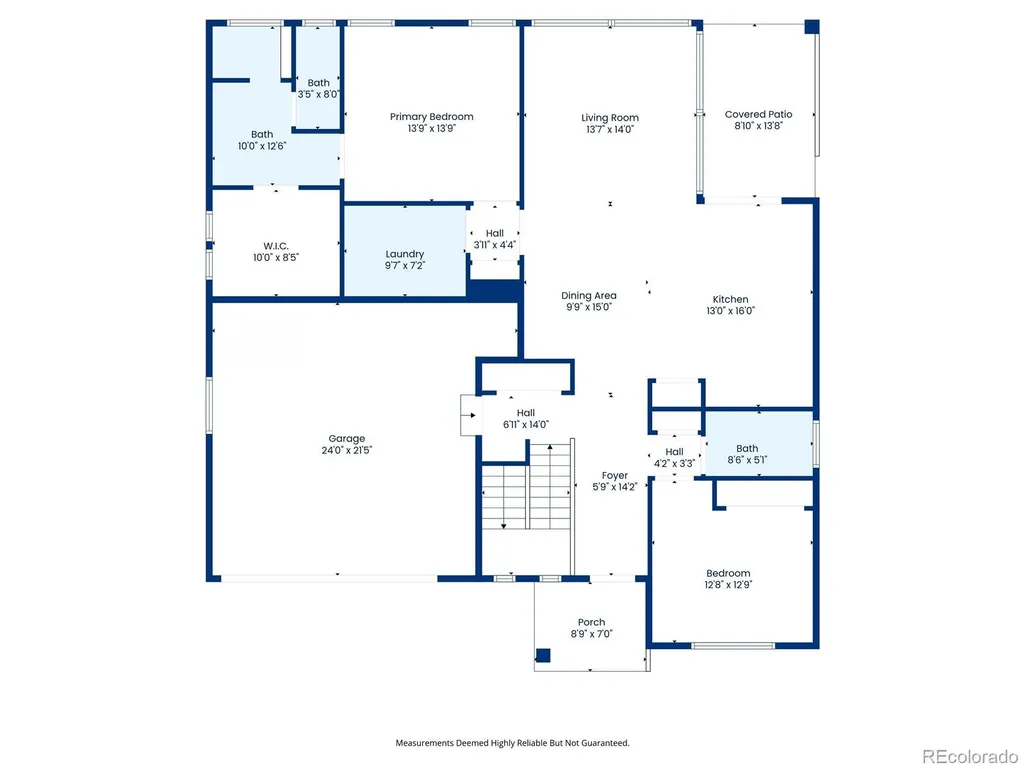
Welcome to Fairway Villas at Green Valley Ranch, where resort-style living may be available sooner than many buyers realize. This beautifully maintained 2 bedroom, 2 bathroom ranch-style home offers 1,599 finished square feet on the main level, a full unfinished basement, and an attached 2-car garage. Designed for comfortable main-level living, the home features an open floor plan, inviting living spaces, a spacious kitchen, a private primary suite, a second bedroom, and convenient main-floor laundry. The full unfinished basement offers excellent flexibility for future expansion, storage, hobbies, fitness, or additional living space. Fairway Villas is known as a 55+ active adult community. Residents enjoy resort-style amenities including two clubhouses, indoor and outdoor pools, a fitness center, pickleball courts, walking trails, and access to Green Valley Ranch Golf Club. Conveniently located near DIA, E-470, I-70, shopping, dining, trails, and neighborhood conveniences, this home offers low-maintenance living with exceptional lifestyle amenities in northeast Denver.
| Elementary School | Middle School | High School |
|---|---|---|
| Highline Academy Charter School Elementary School | DSST: Green Valley Ranch Middle School | DSST: Green Valley Ranch High School |
| Price History | |
|---|---|
| 5/13/2026 | Listed $524,000 |
General Features
| Sewer | Public Sewer |
|---|---|
| Heating | Forced Air |
| Cooling | Central Air |
| Utilities | Cable Available,Electricity Available,Electricity Connected,Internet Access (Wired),Natural Gas Available,Natural Gas Connected,Phone Available |
| Possession | Negotiable |
| Roof | Composition |
| Appliances | Dishwasher,Disposal,Dryer,Gas Water Heater,Microwave,Oven,Range,Range Hood,Refrigerator,Washer |
| Zoning | R-MU-20 |
| HOA Fee | 150 |
| Garage Spaces | 2 |
| Association Fee Includes | Maintenance Grounds |
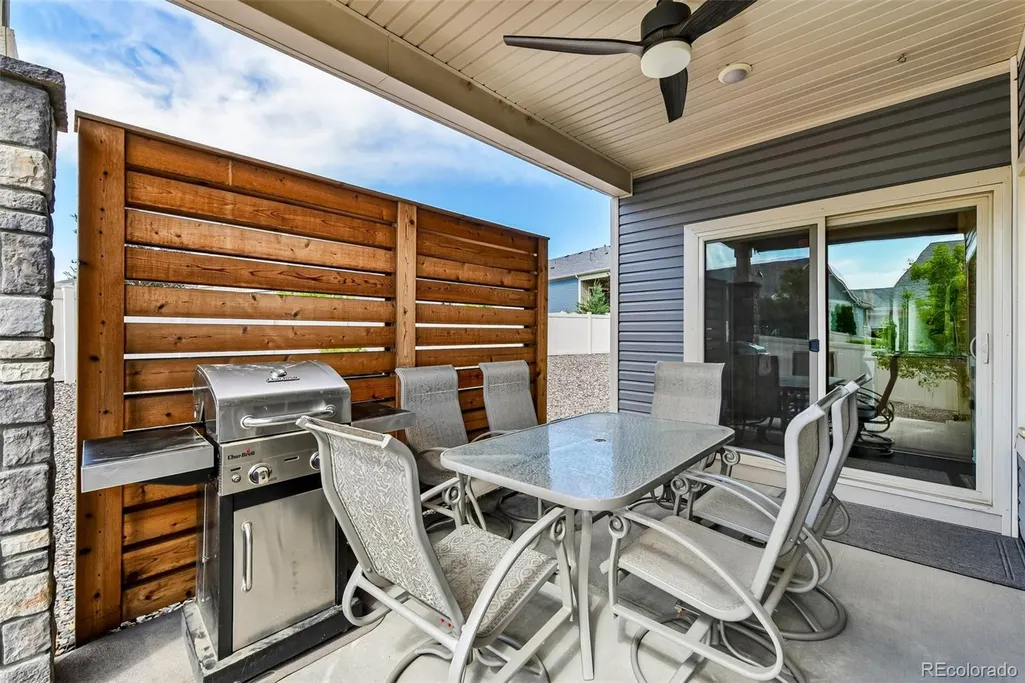
| Patio/Porch Features | Covered,Front Porch,Patio |
| Security Features | Carbon Monoxide Detector(s),Smoke Detector(s) |
| Construction Materials | Rock,Vinyl Siding |
| Exclusions | Seller's personal property. |
| Pets Allowed | Yes |
| Year Built | 2019 |
| Electric | 110V,220 Volts |
| Levels | One |
| Property Subtype | Single Family Residence |
| Tax Year | 2024 |
| Current Use | Live/Work |
| Ownership | Individual |
| Assoc Fee Paid Per | Monthly |
| County | Denver |
| Property Type | Residential |
| Association Amenities | Clubhouse,Fitness Center,Pool |
| HOA | Yes |
| Attached Garage | Yes |
| Subdivision Name | Fairways Villas |
| Full Baths | 2 |
| Status | Active |
| High School | DSST: Green Valley Ranch |
| City | Denver |
| Association Name | Ebert Metro District |
| Entry Location | Ground |
| Senior Community Y/N | Yes |
| High School District | Denver 1 |
| Lot Size Units | Square Feet |
| Lot Size Square Feet | 7304 |
| Listing Terms | 1031 Exchange,Cash,Conventional,FHA,USDA Loan,VA Loan |
| Elementary School | Highline Academy Charter School |
| Tax Annual Amount | 6185 |
| Home Warranty Y/N | No |
| Middle/Junior High School | DSST: Green Valley Ranch |
| Virtual Tour | https://www.zillow.com/view-imx/29038392-e07c-4c15-afdb-4afe1d3d3f45?setAttribution=mls&wl=true&initialViewType=pano |
| Structure Type | Patio |
| Standard Status | Active |
| Occupancy Type | Owner |
| Middle/Junior School District | Denver 1 |
| Elementary School District | Denver 1 |
Interior Features
| Interior Amenities | Breakfast Bar,Built-in Features,Ceiling Fan(s),Eat-in Kitchen,Entrance Foyer,Granite Counters,High Ceilings,High Speed Internet,Kitchen Island,Open Floorplan,Pantry,Primary Suite,Smoke Free,Walk-In C |
|---|---|
| Basement | Finished,Full |
| Flooring | Carpet,Wood |
| Furnished Y/N | Unfurnished |
| Basement (Y/N) | Yes |
| Window Features | Double Pane Windows,Window Coverings,Window Treatments |
| Above Grade Finished Area | 1613 |
| Total Bedrooms | 2 |
| Main Level Bedrooms | 2 |
| Main Level Bathrooms | 2 |
| Total Baths | 2 |
Exterior Features
| Exterior Amenities | Lighting,Private Yard,Rain Gutters |
|---|---|
| Fencing | Full |
| Parking Features | Concrete,Finished Garage,Lighted |
| Lot Features | Corner Lot,Irrigated,Landscaped,Level,Master Planned,Near Public Transit,Secluded |
| Water Source | Public |
| Total Parking | 2 |
| Lot Size Area | 7304 |
| Building Area Total | 2684 |
| Lot Size Acres | 0.17 |
| Road Surface Type | Paved |
| Road Frontage Type | Public |
| Road Responsibility | Public Maintained Road |
| Horse Y/N | No |
Amenities
- Foreclosure
- Views
- Short Sale
- New Construction
- Adult 55+
- Lease To Own
- No HOA Fees
- Furnished
- Primary On Main
- Air Conditioning
- Seller Finance
- Green
- Fixer Upper
- Horse
- Golf
- Fireplace
- Deck
- Garage
- Basement
- Pool
Property vs Single Family Average in 80249
Price
Taxes
Year Built
Visits
 The content relating to real estate for sale in this Web site comes in part from the Internet Data eXchange (IDX) program of METROLIST, INC., DBA RECOLORADO©. Real estate listings held by brokers other than NextHome Aspire are marked with the IDX Logo. This information is being provided for the consumers' personal, non-commercial use and may not be used for any other purpose. All information subject to change and should be independently verified. September 22, 2026 8:55 PM UTCd

