

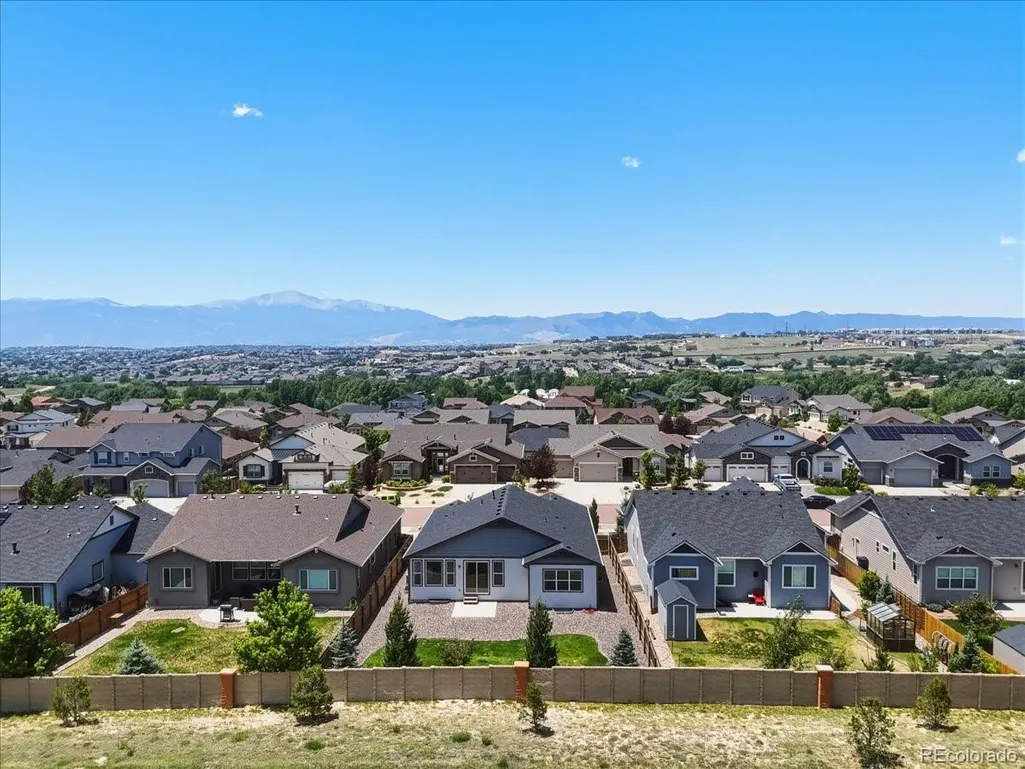
Address
7219 Issaquah Drive, Colorado Springs, CO
Price
$ 630,000
Property Attributes
- MLS#3533451
- TypeSingle Family
- Listing Status Active
- CountyEL PASO
- CityColorado Springs
- NeighborhoodIndigo Ranch at Stetson Ridge
- Zip80923
- StyleHouse
- Year Built2018
- Taxes$ 3972
- Price$ 630,000
- Bedrooms5
- Full Bathrooms3
- Half Bathrooms0
- Sqr Footage3188
- Lot Size0.18 Acres
Data Source:
REColorado (MTOMLS)
Property Description
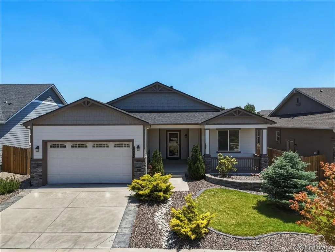
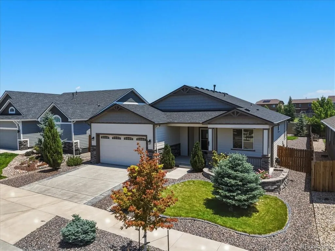
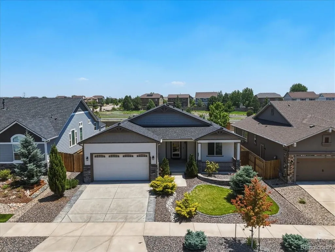
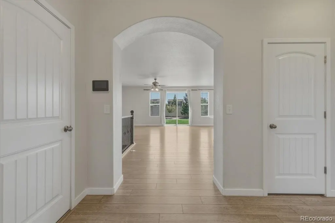
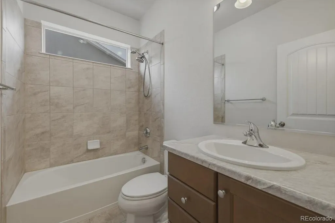
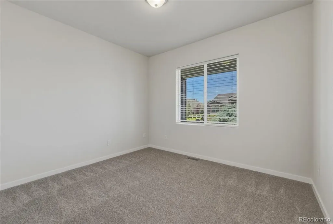
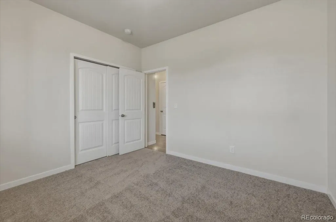
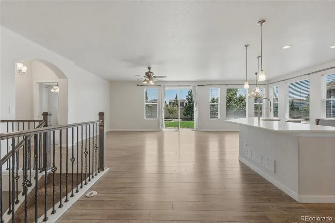
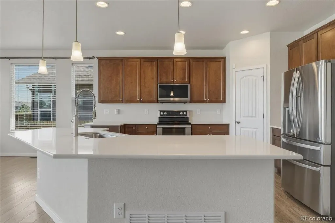
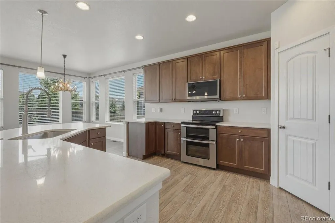
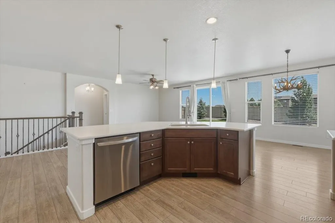
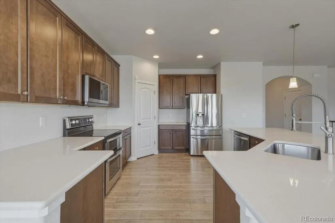
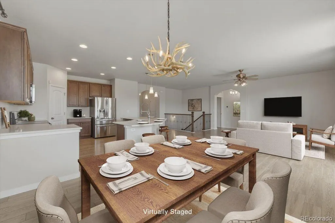
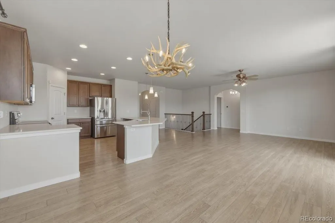
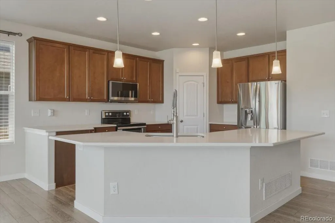
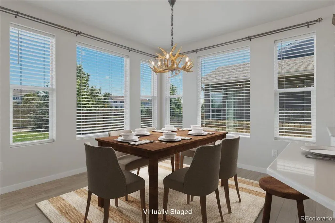
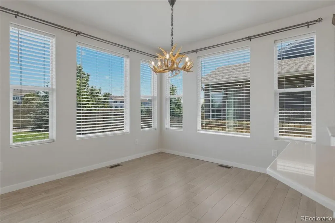
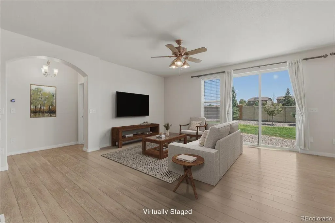
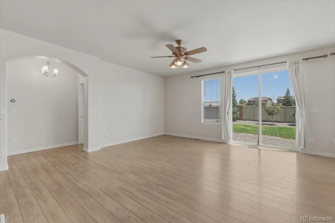
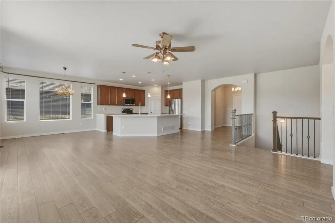
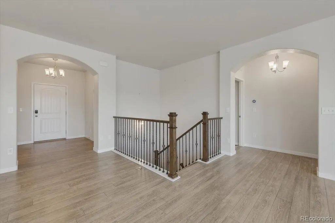
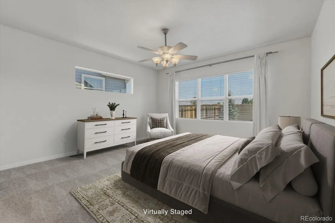
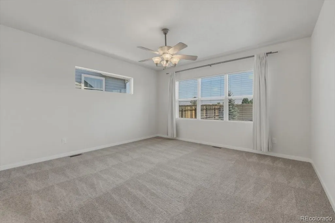
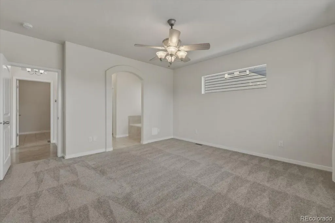
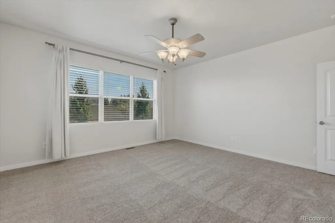
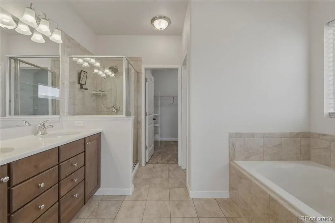
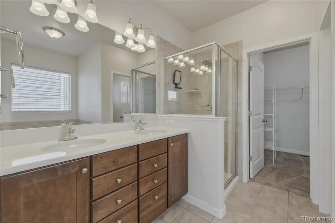
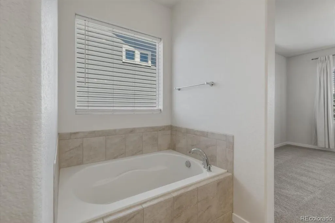
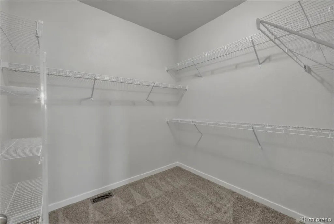
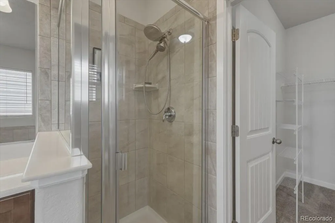
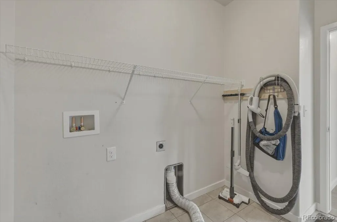
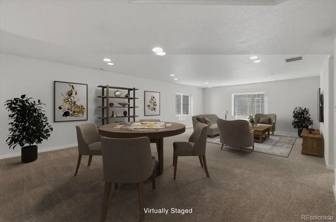
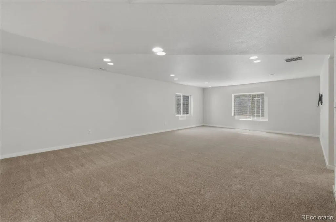
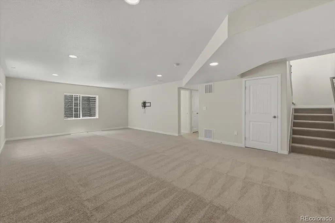
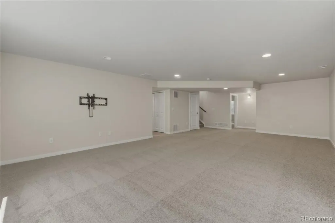
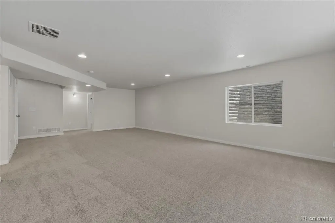
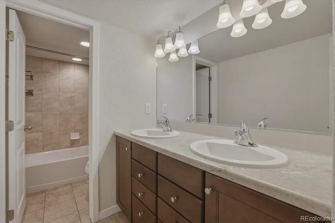
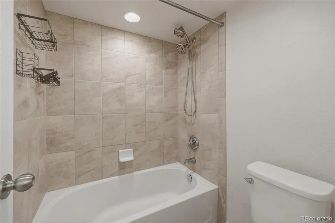
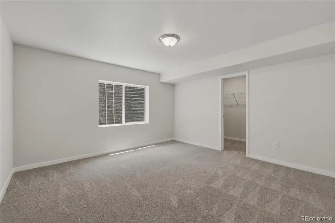
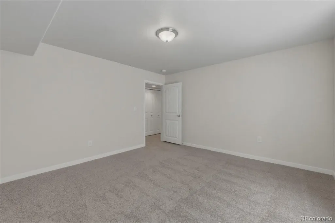
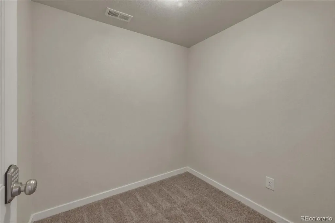
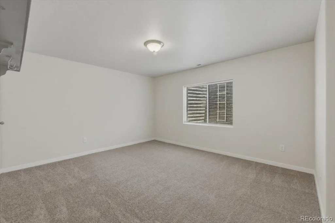
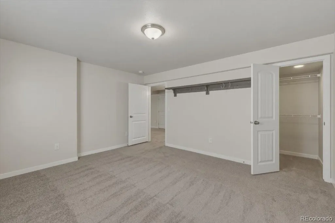
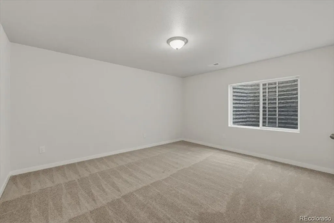
Pride of ownership shines throughout this beautifully maintained, one owner ranch home featuring 5 bedrooms, 3 full bathrooms, and a fully finished basement. The spacious open floor plan offers comfortable living with thoughtful upgrades throughout. The kitchen and primary bathroom feature elegant quartz countertops, while brand-new carpet adds a fresh, updated feel. Enjoy year round comfort with central air conditioning and a humidifier installed in 2023. The extended garage with oversized garage doors provides extra space for vehicles, storage, or hobbies. Additional features include sound insulated flooring, a finished storage room, central vacuum system, and automatic front and back sprinkler systems with drip lines for easy landscape maintenance. Relax on the covered front porch and enjoy the convenience of being close to excellent schools, shopping, restaurants, and everyday amenities. Major updates include a new roof installed in March 2026 with a transferable warranty, providing peace of mind for years to come. This meticulously maintained home is truly move-in ready and offers the perfect combination of space, comfort, and convenience. Don't miss your opportunity to make it yours!
| Elementary School | Middle School | High School |
|---|---|---|
| Ridgeview Elementary School | Sky View Middle School | Vista Ridge High School |
| Price History | |
|---|---|
| 7/3/2026 | Listed $645,000 |
| 8/7/2026 | 1$640,000 |
| 8/13/2026 | 2$630,000 |
General Features
| Sewer | Public Sewer |
|---|---|
| Heating | Forced Air |
| Cooling | Central Air |
| Utilities | Cable Available,Electricity Connected |
| Possession | Negotiable |
| Roof | Composition |
| Appliances | Dishwasher,Disposal,Double Oven,Humidifier,Microwave,Refrigerator,Self Cleaning Oven,Smart Appliance(s),Sump Pump |
| Zoning | PDZ AO |
| HOA Fee | 225 |
| Garage Spaces | 2 |
| Association Fee Includes | Maintenance Grounds,Snow Removal |
| Patio/Porch Features | Patio |
| Security Features | Carbon Monoxide Detector(s),Security System,Smart Locks,Smoke Detector(s) |
| Construction Materials | Brick,Frame,Steel Siding,Vinyl Siding |
| Exclusions | Seller Personal Property |
| Year Built | 2018 |
| Levels | One |
| Property Subtype | Single Family Residence |
| Tax Year | 2025 |
| Ownership | Individual |
| Assoc Fee Paid Per | Annually |
| County | El Paso |
| Property Type | Residential |
| Association Amenities | Park,Playground,Trail(s) |
| HOA | Yes |
| Attached Garage | Yes |
| Subdivision Name | Indigo Ranch at Stetson Ridge |
| Facing Direction | East |
| Full Baths | 3 |
| Status | Active |
| Directions | From I25,exit 149 onto Woodmen Rd East,merge onto SH-21 South,turn left on Dublin Blvd,drive 1.8 miles and turn left onto Issaquah Drive,take the roundabout and take the first exit to stay on Issaqua |
| High School | Vista Ridge |
| City | Colorado Springs |
| Association Name | Indigo Ranch HOA |
| Senior Community Y/N | No |
| High School District | District 49 |
| Lot Size Units | Square Feet |
| Lot Size Square Feet | 7800 |
| Listing Terms | Cash,Conventional,FHA,VA Loan |
| Elementary School | Ridgeview |
| Tax Annual Amount | 3972 |
| Middle/Junior High School | Sky View |
| Structure Type | House |
| Builder Name | Classic Homes |
| Standard Status | Active |
| Middle/Junior School District | District 49 |
| Elementary School District | District 49 |
Interior Features
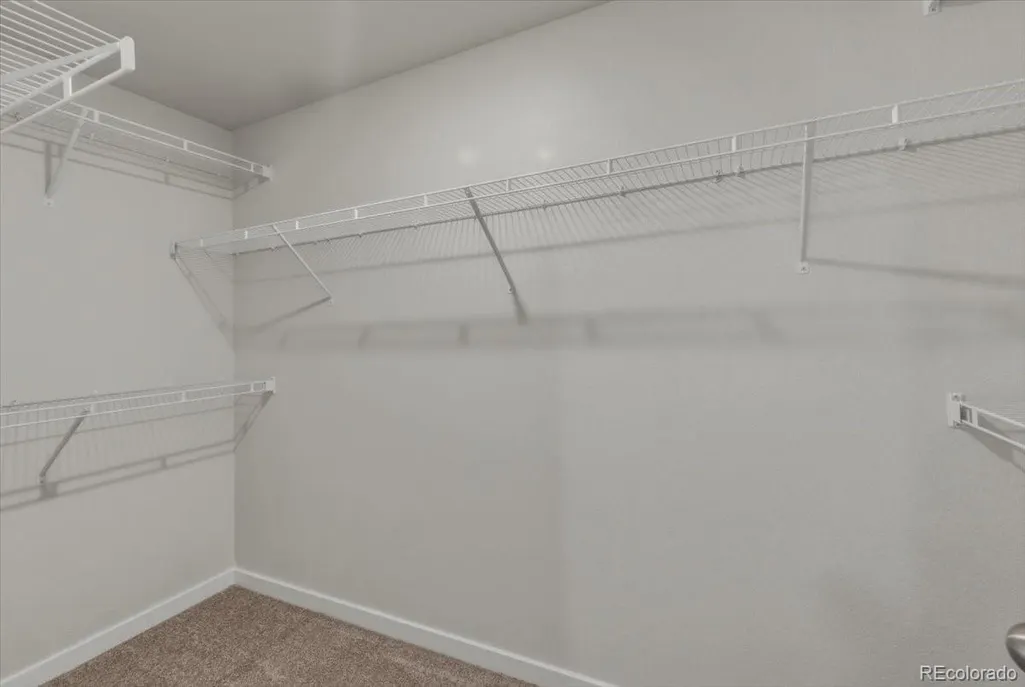
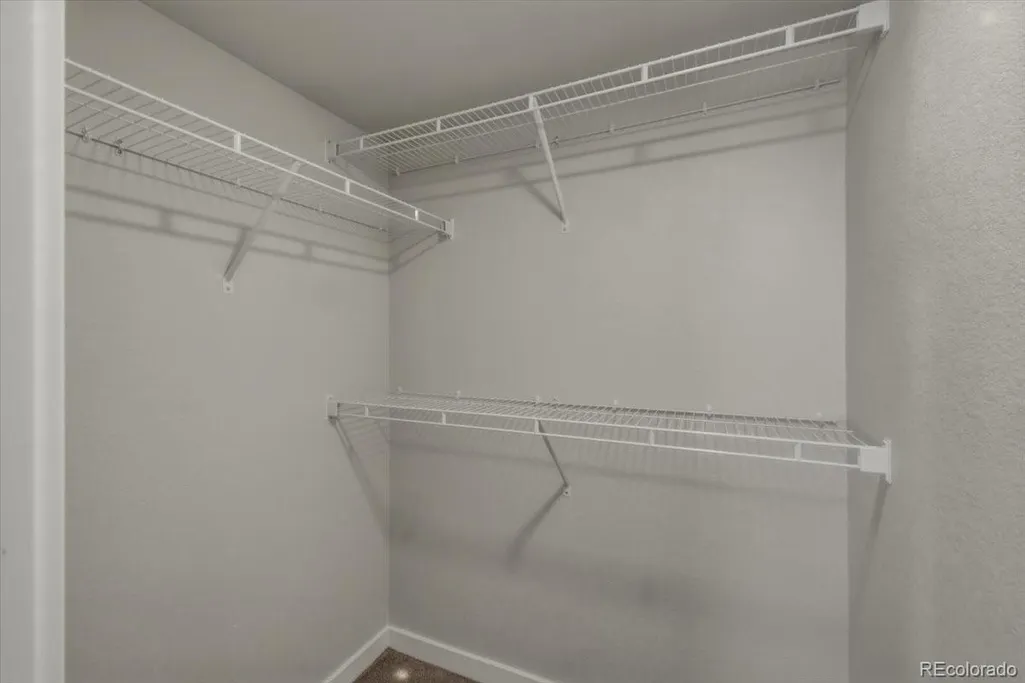
| Interior Amenities | Ceiling Fan(s),Central Vacuum,Five Piece Bath,High Ceilings,High Speed Internet,Pantry,Primary Suite,Walk-In Closet(s),Wired for Data |
|---|---|
| Basement | Finished,Full |
| Flooring | Carpet |
| Basement (Y/N) | Yes |
| Window Features | Window Coverings |
| Above Grade Finished Area | 1594 |
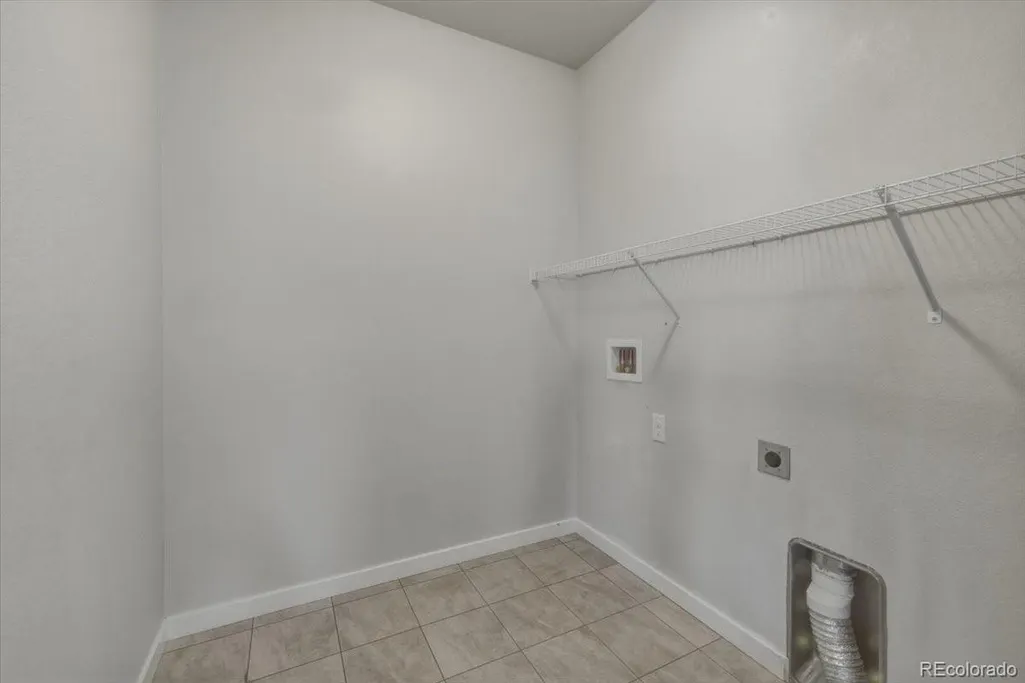
| Laundry Features | In Unit |
| Total Bedrooms | 5 |
| Below Grade Finished Area | 1594 |
| Main Level Bedrooms | 2 |
| Main Level Bathrooms | 2 |
| Total Baths | 3 |
Exterior Features
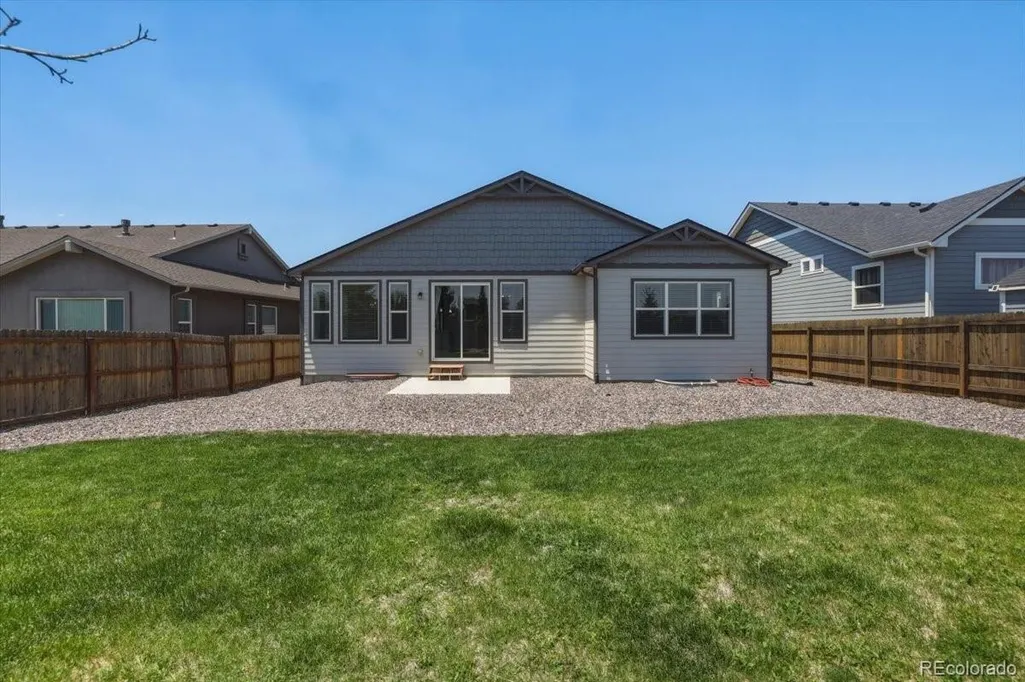
| Fencing | Full |
|---|---|
| Parking Features | Oversized,Oversized Door |
| Lot Features | Level,Sprinklers In Front,Sprinklers In Rear |
| Water Source | Public |
| Total Parking | 2 |
| Lot Size Area | 7800 |
| Building Area Total | 3188 |
| Lot Size Acres | 0.18 |
| Road Surface Type | Paved |
| Road Frontage Type | Public |
| Builder Model | Rosewood |
| Road Responsibility | Public Maintained Road |
Amenities
- Foreclosure
- Views
- Short Sale
- New Construction
- Adult 55+
- Lease To Own
- No HOA Fees
- Furnished
- Primary On Main
- Air Conditioning
- Seller Finance
- Green
- Fixer Upper
- Horse
- Golf
- Fireplace
- Deck
- Garage
- Basement
- Pool
Property vs Single Family Average in 80923
Price
Taxes
Year Built
Visits


