
Price Reduction - Golf Course
Address
7881 Luminary Lane, Fountain, CO
Price
$ 470,000
Property Attributes
- MLS#3448332
- TypeSingle Family
- Listing Status Active
- CountyEL PASO
- CityFountain
- NeighborhoodCumberland Green
- Zip80817
- StyleHouse
- Year Built2018
- Taxes$ 3133
- Price$ 470,000
- Bedrooms3
- Full Bathrooms3
- Half Bathrooms0
- Sqr Footage2577
- Lot Size0.18 Acres
Data Source:
REColorado (MTOMLS)
Property Description
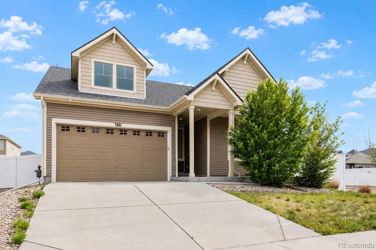
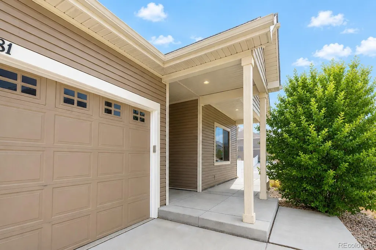
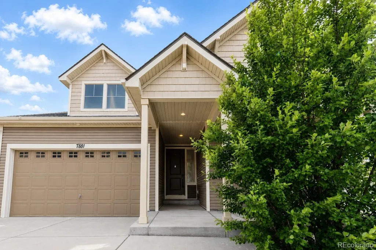
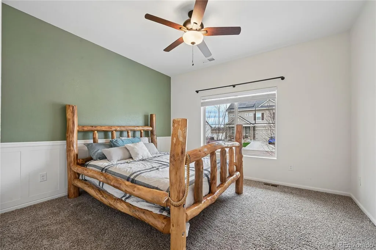
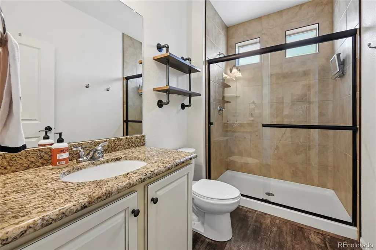
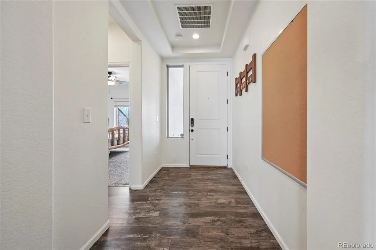
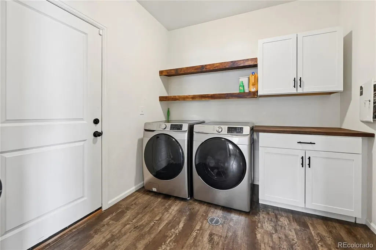
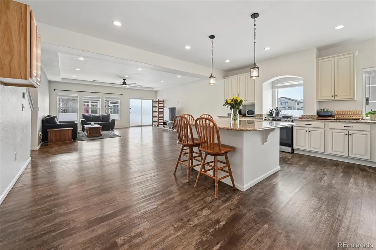
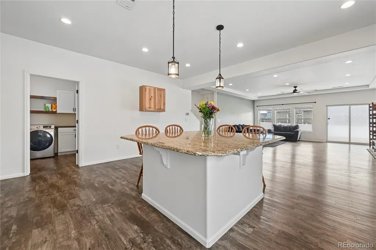
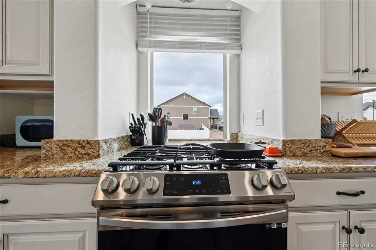
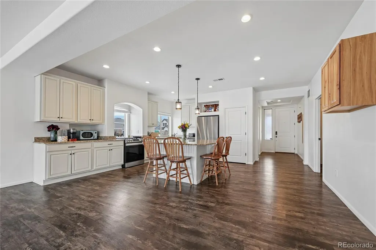
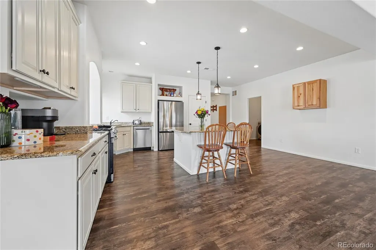
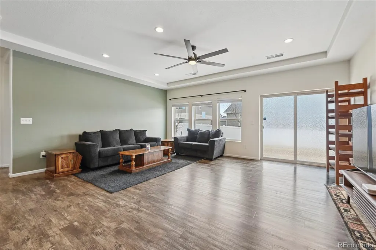
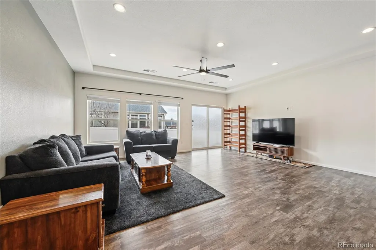
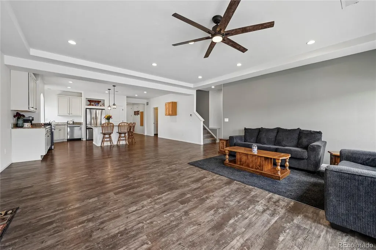
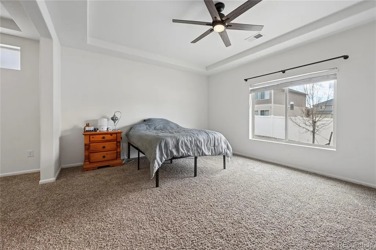
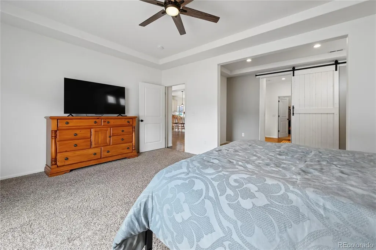
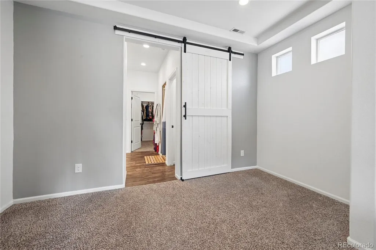
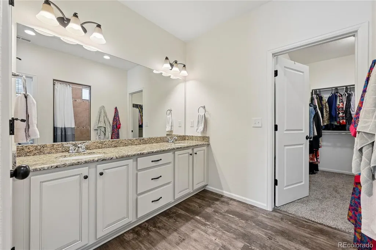
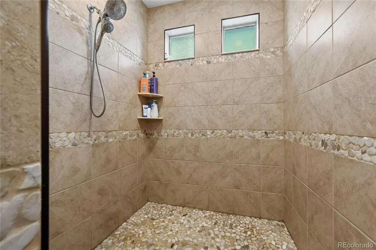
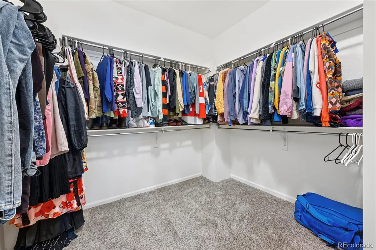
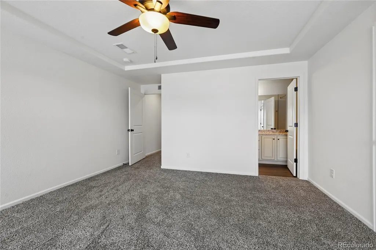
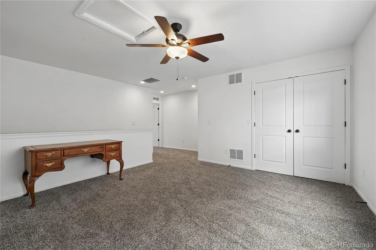
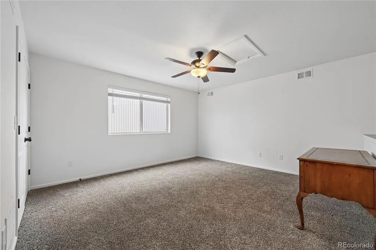
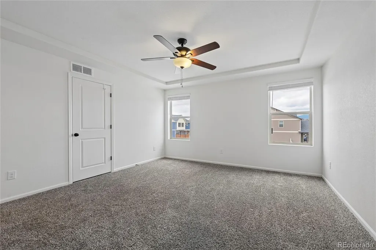
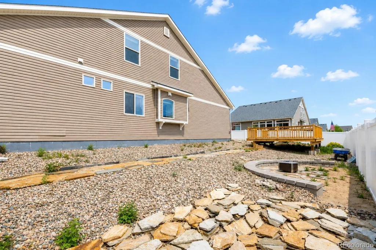
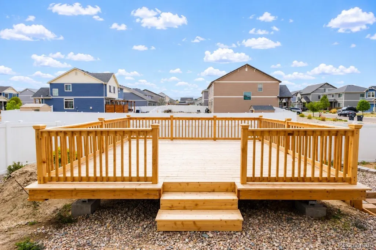
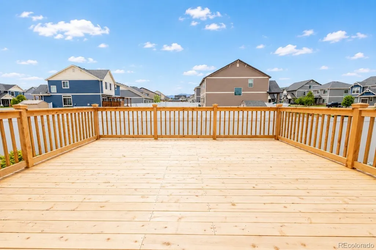
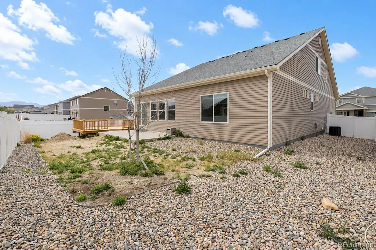
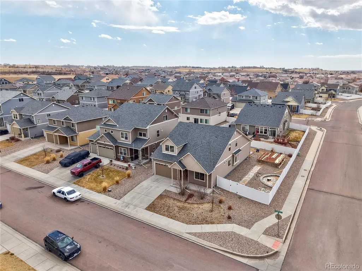
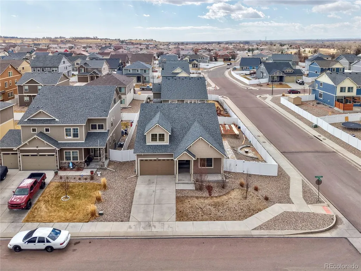
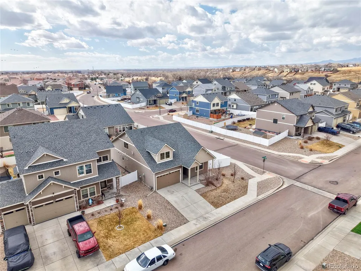
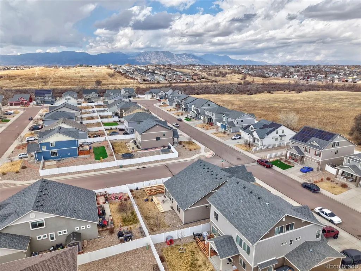
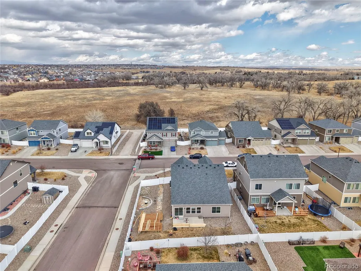
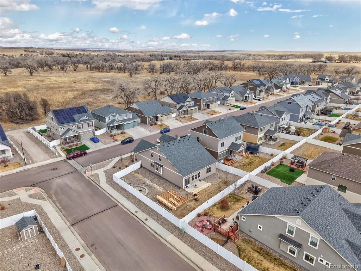
Welcome to this beautifully designed ranch-style home offering the perfect blend of comfort, flexibility, and modern functionality. Situated on a desirable corner homesite with a two-car garage and established landscaping, this home is thoughtfully designed for everyday living and effortless entertaining. Inside, you’ll find a bright open-concept floor plan highlighted by high ceilings and abundant natural light. The spacious kitchen anchors the home with an oversized eat-in island, stainless steel appliances, upgraded cabinetry, granite countertops, and a gas range—ideal for gatherings or casual meals. The dining area easily accommodates a large table, and the oversized living room fits sectionals and larger furniture with ease. The main-level primary suite serves as a private retreat, complete with an adjoining flex space perfect for a home office, sitting area, or workout nook. The spa-inspired bathroom features a dual-sink vanity, walk-in shower, and generous walk-in closet. A secondary bedroom, full bath, mudroom, and laundry area complete the main floor. Upstairs, the Smart Space loft provides a private suite with a full bathroom and bonus area—ideal for guests or extended stays. Step outside to the newly built large deck, designed for endless entertaining nights, summer BBQs, and relaxing Colorado evenings. The backyard offers space to gather, play, or unwind. Located in Fountain District 8 and close to parks, Frisbee golf, trails, shopping, and dining, this home is perfectly positioned for convenience and community living. Just minutes from Gate 20 at Fort Carson, it offers an easy commute while still enjoying a peaceful neighborhood setting. Comfort, flexibility, and location come together in one exceptional home.
| Elementary School | Middle School | High School |
|---|---|---|
| Eagleside Elementary School | Fountain Middle School | Fountain-Fort Carson High School |
| Price History | |
|---|---|
| 5/19/2026 | Listed $480,000 |
| 9/7/2026 | 3$470,000 |
General Features
| Sewer | Public Sewer |
|---|---|
| Heating | Forced Air |
| Cooling | Central Air |
| Utilities | Cable Available,Electricity Connected,Natural Gas Connected |
| Possession | Closing/DOD |
| Roof | Composition |
| Appliances | Dishwasher,Disposal,Oven,Refrigerator |
| Garage Spaces | 2 |
| Patio/Porch Features | Deck,Front Porch |
| Security Features | Carbon Monoxide Detector(s) |
| Construction Materials | Frame |
| Exclusions | Washer,Dryer,Personal Property |
| Year Built | 2018 |
| Levels | Two |
| Property Subtype | Single Family Residence |
| Tax Year | 2024 |
| Ownership | Individual |
| County | El Paso |
| Property Type | Residential |
| HOA | No |
| Attached Garage | Yes |
| Subdivision Name | Cumberland Green |
| Facing Direction | North |
| Full Baths | 2 |
| Status | Active |
| Directions | Heading South on Fountain Mesa from I-25 East onto C&S Road,South onto Link Road,West onto Squirrel Road,North onto Sentry Drive,West onto Luminary Ln,property will be on the left. |
| High School | Fountain-Fort Carson |
| City | Fountain |
| Senior Community Y/N | No |
| High School District | Fountain 8 |
| Lot Size Units | Square Feet |
| Lot Size Square Feet | 8051 |
| Listing Terms | Cash,Conventional,FHA,VA Loan |
| Elementary School | Eagleside |
| Tax Annual Amount | 3133 |
| Middle/Junior High School | Fountain |
| Structure Type | House |
| Builder Name | Oakwood Homes,LLC |
| Standard Status | Active |
| Occupancy Type | Owner |
| Middle/Junior School District | Fountain 8 |
| Elementary School District | Fountain 8 |
Interior Features
| Interior Amenities | Ceiling Fan(s),Entrance Foyer,Granite Counters,High Speed Internet,Kitchen Island,Open Floorplan,Pantry,Primary Suite,Walk-In Closet(s) |
|---|---|
| Basement | Crawl Space |
| Flooring | Carpet,Vinyl |
| Basement (Y/N) | No |
| Above Grade Finished Area | 2577 |
| 3/4 Baths | 1 |
| Total Bedrooms | 3 |
| Main Level Bedrooms | 2 |
| Main Level Bathrooms | 2 |
| Total Baths | 3 |
Exterior Features
| Fencing | Partial |
|---|---|
| Parking Features | Concrete |
| Lot Features | Corner Lot,Landscaped,Sprinklers In Front,Sprinklers In Rear |
| Water Source | Public |
| Total Parking | 2 |
| Lot Size Area | 8051 |
| Building Area Total | 2577 |
| Lot Size Acres | 0.18 |
Amenities
- Foreclosure
- Views
- Short Sale
- New Construction
- Adult 55+
- Lease To Own
- No HOA Fees
- Furnished
- Primary On Main
- Air Conditioning
- Seller Finance
- Green
- Fixer Upper
- Horse
- Golf
- Fireplace
- Deck
- Garage
- Basement
- Pool
Property vs Single Family Average in 80817
Price
Taxes
Year Built
Visits


