
















Address
2095 E 113th Avenue, Northglenn, CO
Price
$ 499,500
Property Attributes
- MLS#3342827
- TypeSingle Family
- Listing Status Active
- CountyADAMS
- CityNorthglenn
- NeighborhoodNorthglenn E
- Zip80233
- StyleMid-Century Modern
- Year Built1962
- Taxes$ 3499
- Price$ 499,500
- Bedrooms3
- Full Bathrooms2
- Half Bathrooms0
- Sqr Footage1650
- Lot Size0.17 Acres
Data Source:
REColorado (MTOMLS)
Property Description
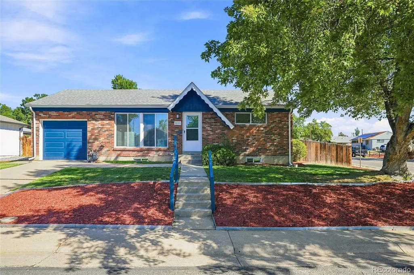
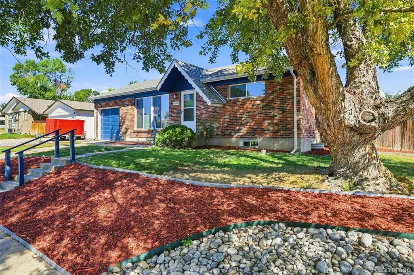
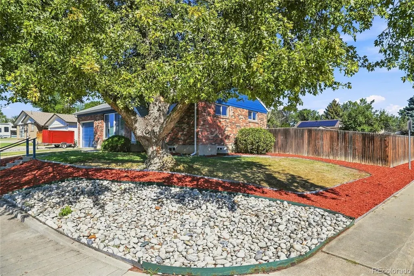
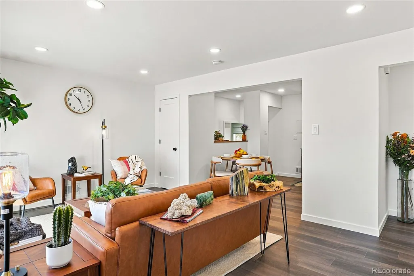
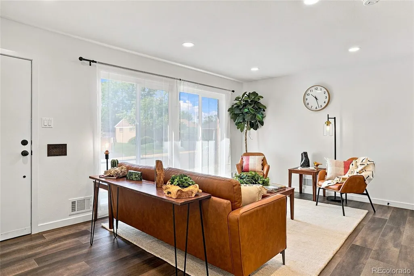
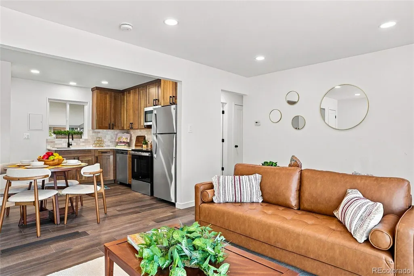
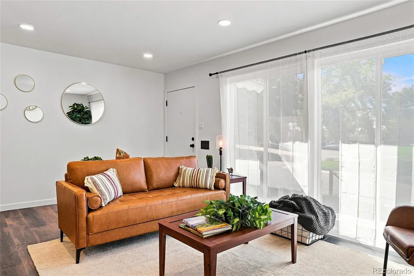
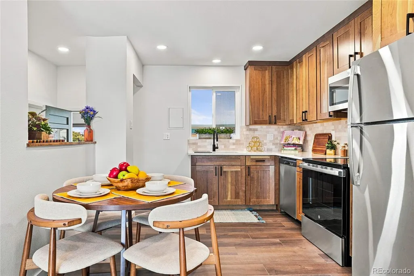
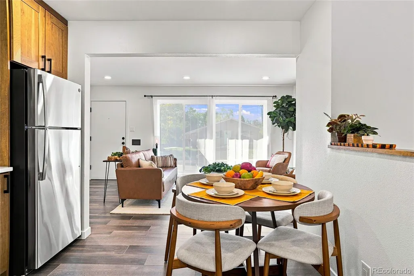
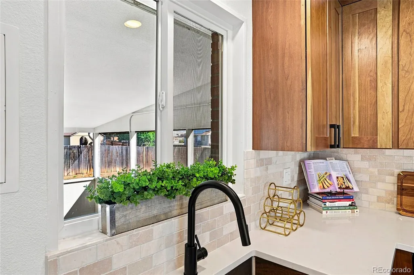
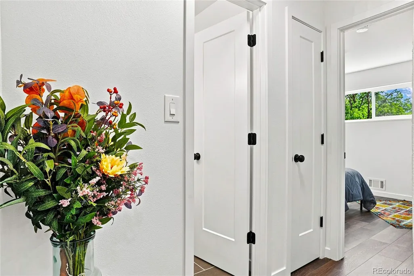
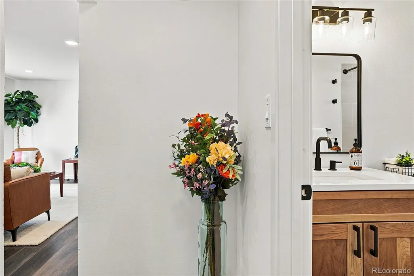
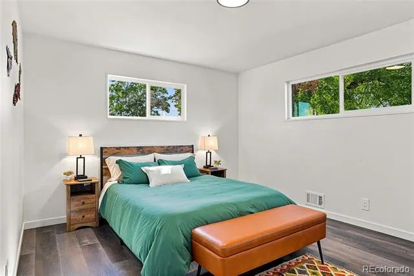
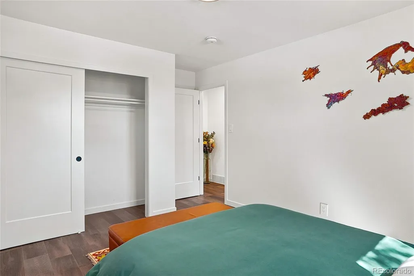
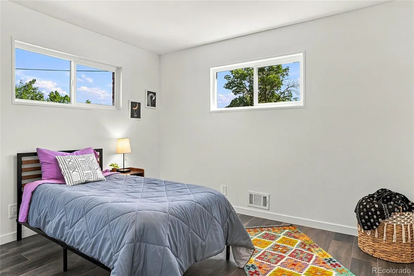
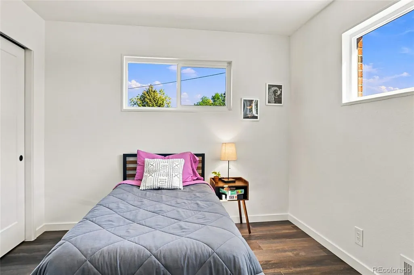
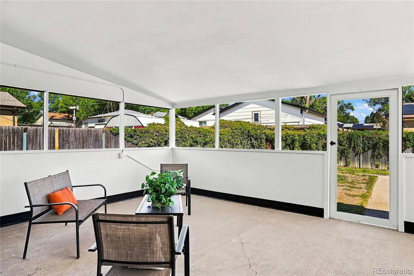
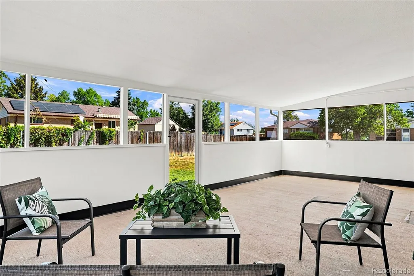
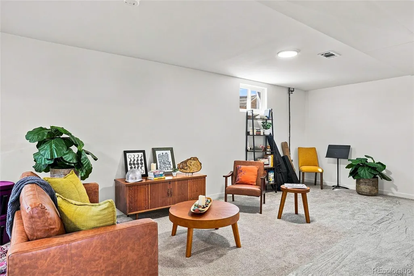
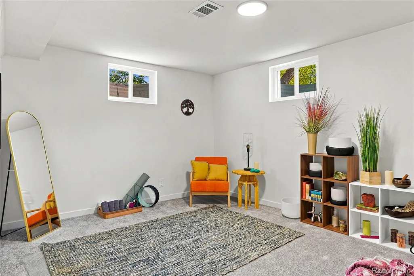
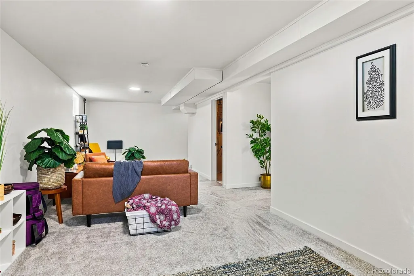
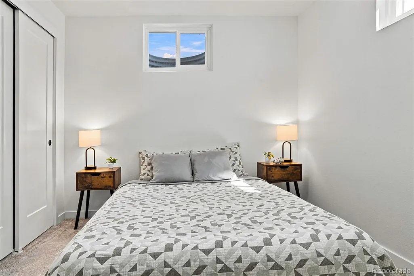
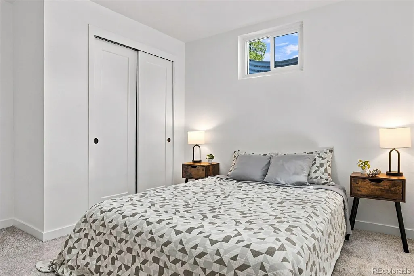
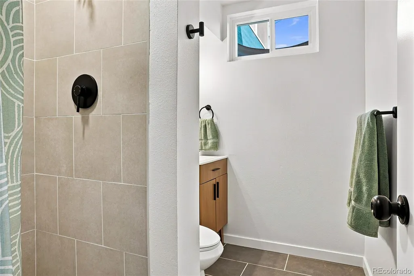
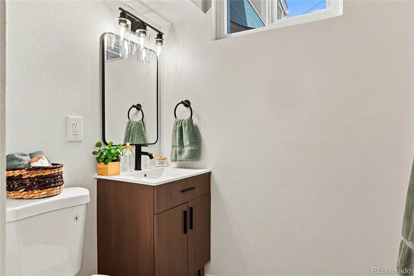
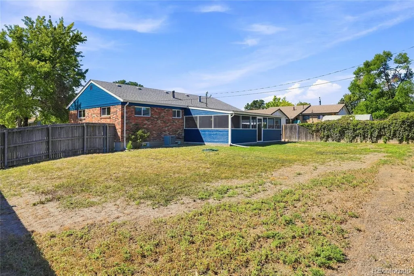
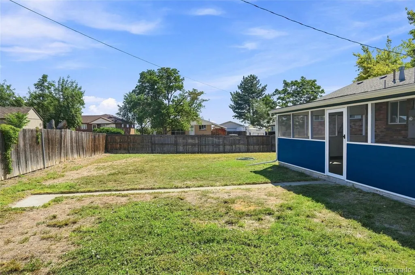
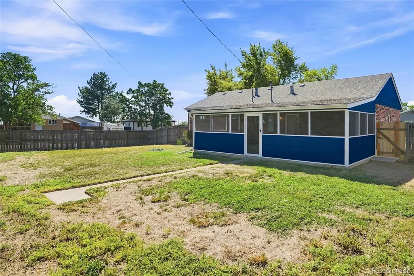
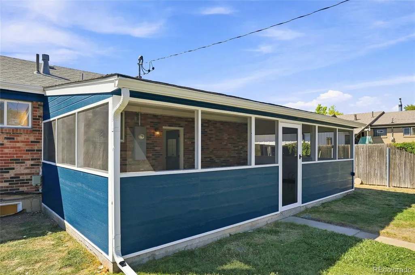
**Beautifully Remodeled 3-Bedroom Home on a Spacious Corner Lot** ----Welcome to this beautifully remodeled and thoughtfully updated 3-bedroom, 2-bath home situated on a desirable corner lot with a huge yard in a quiet neighborhood. --From the moment you arrive, you’ll appreciate the extensive updates, upgraded finishes, and abundant natural light throughout. --The inviting main level features stunning luxury vinyl plank flooring, new windows, new doors, new lighting fixtures, and a spacious living room highlighted by huge windows that flood the home with natural light. The completely remodeled kitchen showcases new cabinetry, quartz countertops, and all-new appliances, creating a stylish and functional space for everyday living. --Both bathrooms have been tastefully remodeled with modern finishes, while upgraded details throughout the home provide a fresh, cohesive feel. --The finished basement offers additional living space, new carpet throughout the basement rooms, and a large laundry/utility room. A versatile bonus room/sunroom provides even more space for entertainment, a home office, playroom, hobby area, or relaxing retreat. --Major improvements extend beyond the interior, including all-new exterior paint, new gutters, new windows throughout, cleaned air ducts, and a professionally cleaned and tuned AC system. The oversized one-car attached garage provides excellent storage and convenience. --Outside, enjoy the expansive corner-lot yard with fresh front yard sod and new mulch, a huge backyard—perfect for outdoor activities, gardening, or entertaining. The home is also conveniently located near a park-and-ride, making commuting a breeze. --With its extensive remodeling, modern finishes, abundant natural light, generous yard, finished basement, and move-in-ready condition, this home offers an exceptional combination of style, comfort, and convenience. Nothing to do but move in and enjoy!
| Elementary School | Middle School | High School |
|---|---|---|
| Malley Drive Elementary School | Northglenn Middle School | Mountain Range High School |
| Price History | |
|---|---|
| 9/3/2026 | Listed $499,500 |
General Features
| Sewer | Public Sewer |
|---|---|
| Heating | Forced Air |
| Cooling | Central Air |
| Utilities | Electricity Connected,Natural Gas Connected |
| Possession | Closing/DOD |
| Roof | Composition |
| Appliances | Dishwasher,Disposal,Dryer,Gas Water Heater,Microwave,Range,Refrigerator,Washer |
| Garage Spaces | 1 |
| Patio/Porch Features | Covered,Patio |
| Architectural Style | Mid-Century Modern |
| Security Features | Carbon Monoxide Detector(s),Smoke Detector(s) |
| Construction Materials | Brick,Frame |
| Exclusions | Staging items & Seller's Personal Property |
| Year Built | 1962 |
| Levels | One |
| Property Subtype | Single Family Residence |
| Tax Year | 2025 |
| Ownership | Individual |
| County | Adams |
| Property Type | Residential |
| HOA | No |
| Attached Garage | Yes |
| Energy Efficient | Windows |
| Subdivision Name | Northglenn E |
| Facing Direction | South |
| Full Baths | 1 |
| Status | Active |
| High School | Mountain Range |
| City | Northglenn |
| Senior Community Y/N | No |
| High School District | Adams 12 5 Star Schl |
| Lot Size Units | Square Feet |
| Lot Size Square Feet | 7500 |
| Listing Terms | Cash,Conventional,FHA,VA Loan |
| Elementary School | Malley Drive |
| Tax Annual Amount | 3499 |
| Home Warranty Y/N | No |
| Middle/Junior High School | Northglenn |
| Property Condition | Updated/Remodeled |
| Virtual Tour | https://www.zillow.com/view-imx/591638d1-e1be-48da-ac29-8a87498e8492?setAttribution=mls&wl=true&initialViewType=pano |
| Structure Type | House |
| Standard Status | Active |
| Middle/Junior School District | Adams 12 5 Star Schl |
| Elementary School District | Adams 12 5 Star Schl |
Interior Features
| Interior Amenities | Eat-in Kitchen,Quartz Counters |
|---|---|
| Basement | Finished |
| Flooring | Laminate |
| Basement (Y/N) | Yes |
| Window Features | Double Pane Windows |
| Above Grade Finished Area | 825 |
| 3/4 Baths | 1 |
| Total Bedrooms | 3 |
| Below Grade Finished Area | 540 |
| Main Level Bedrooms | 2 |
| Main Level Bathrooms | 1 |
| Total Baths | 2 |
Exterior Features
| Exterior Amenities | Private Yard |
|---|---|
| Fencing | Full |
| Parking Features | Concrete |
| Lot Features | Corner Lot |
| Water Source | Public |
| Total Parking | 1 |
| Lot Size Area | 7500 |
| Foundation Details | Slab |
| Building Area Total | 1650 |
| Lot Size Acres | 0.17 |
| Road Surface Type | Paved |
| Road Frontage Type | Public |
| Road Responsibility | Public Maintained Road |
Amenities
- Foreclosure
- Views
- Short Sale
- New Construction
- Adult 55+
- Lease To Own
- No HOA Fees
- Furnished
- Primary On Main
- Air Conditioning
- Seller Finance
- Green
- Fixer Upper
- Horse
- Golf
- Fireplace
- Deck
- Garage
- Basement
- Pool
Property vs Single Family Average in 80233
Price
Taxes
Year Built
Visits


