
Views







Address
11948 Begole Circle, Golden, CO
Price
$ 895,000
Property Attributes
- MLS#3232103
- TypeSingle Family
- Listing Status Active
- CountyJEFFERSON
- CityGolden
- NeighborhoodCrescent Park
- Zip80403
- StyleHouse
- Year Built1971
- Taxes$ 3887
- Price$ 895,000
- Bedrooms4
- Full Bathrooms2
- Half Bathrooms0
- Sqr Footage2246
- Lot Size5.38 Acres
Data Source:
REColorado (MTOMLS)
Property Description
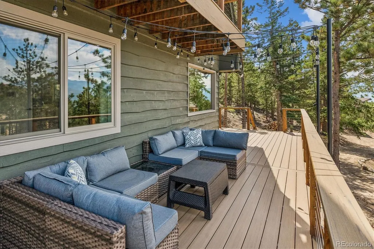
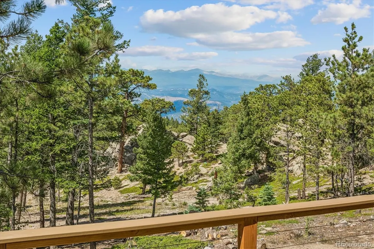
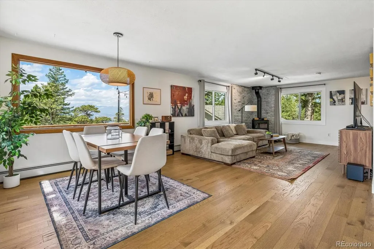
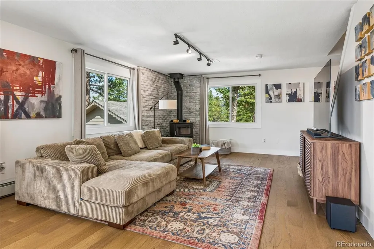
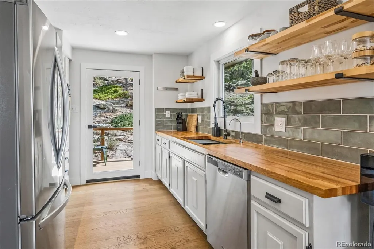
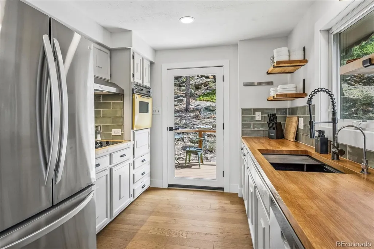
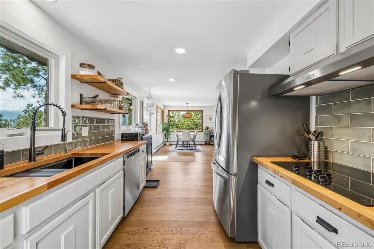
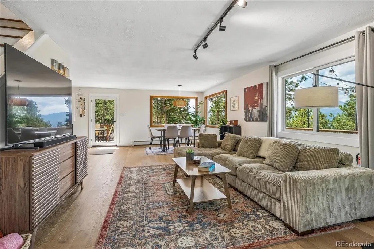
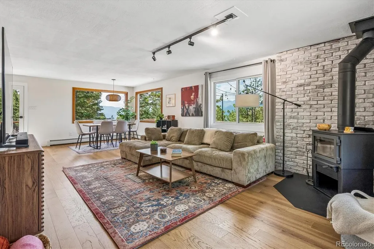
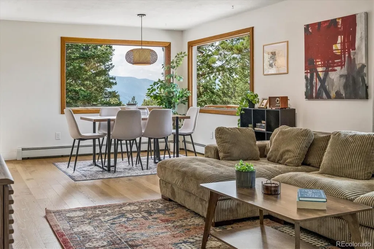
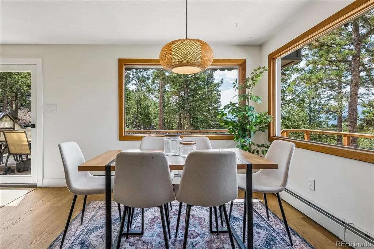
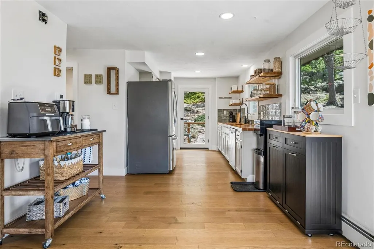
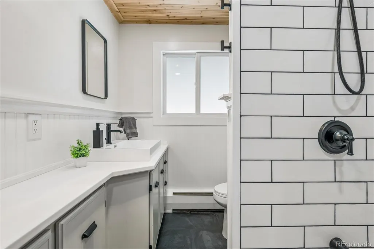
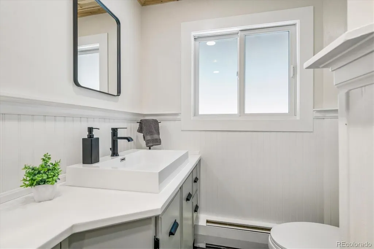
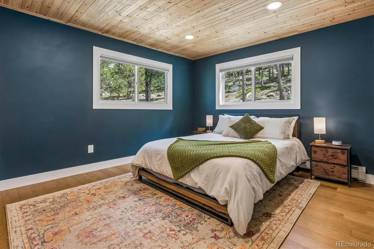
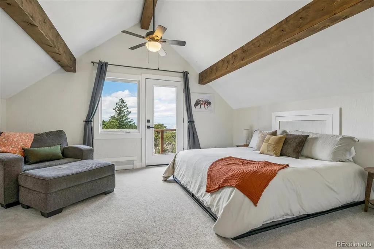
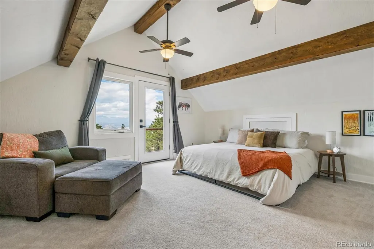
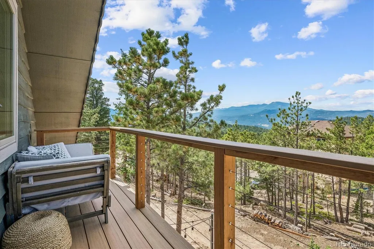
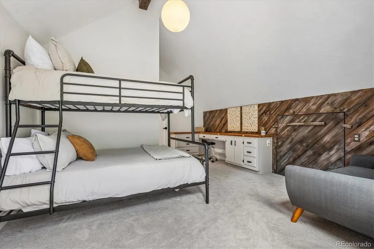
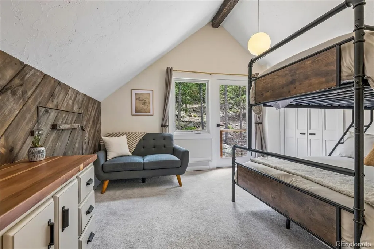
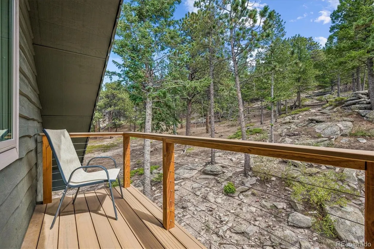
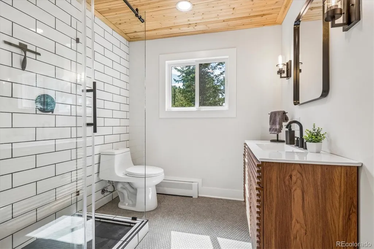
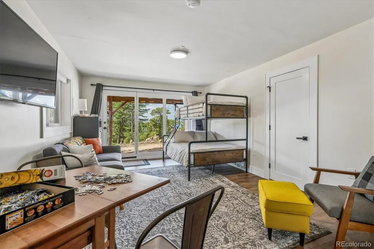
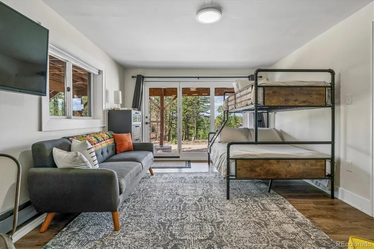
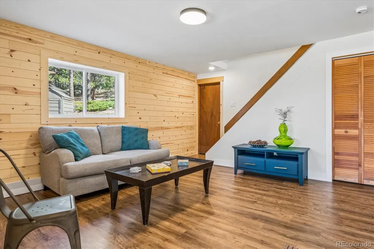
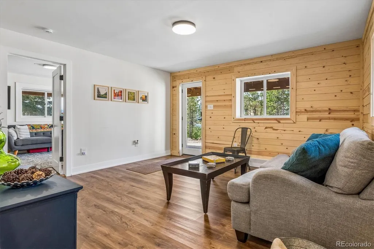
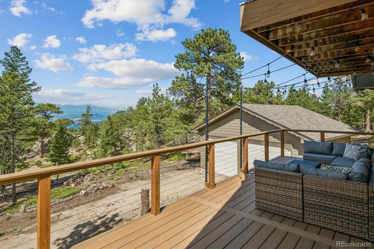
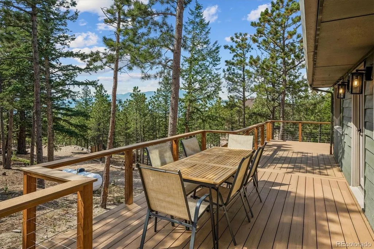
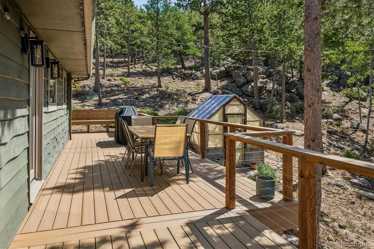
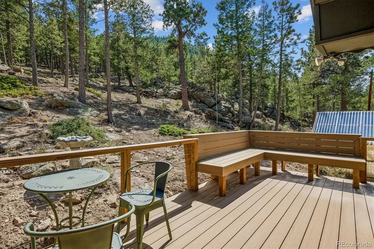
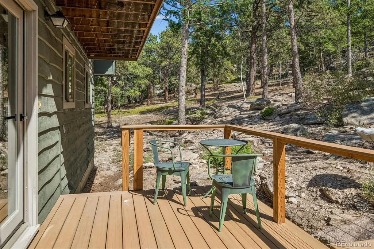
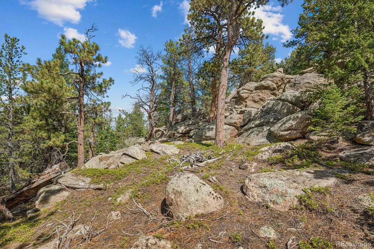
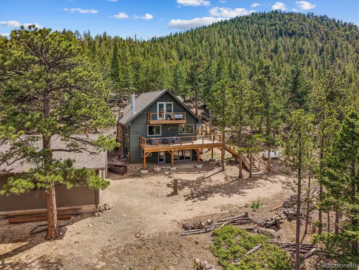
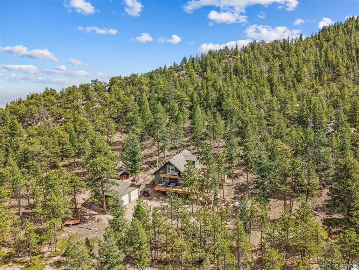
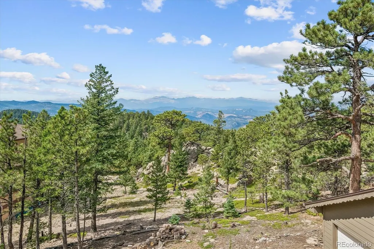
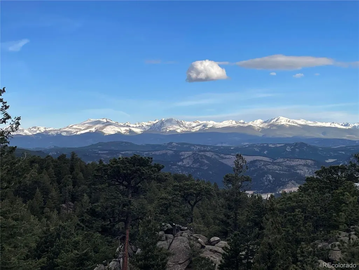
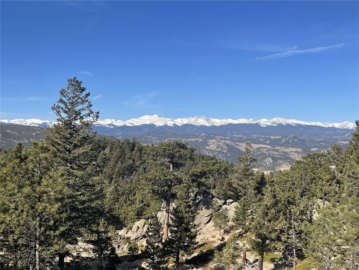
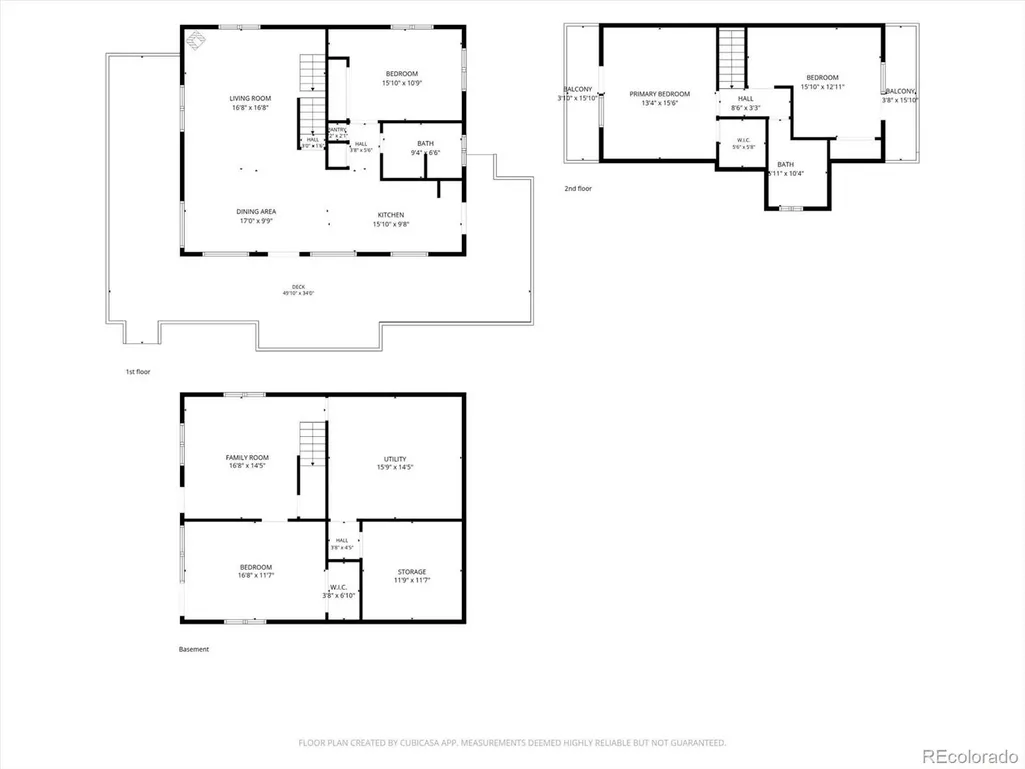
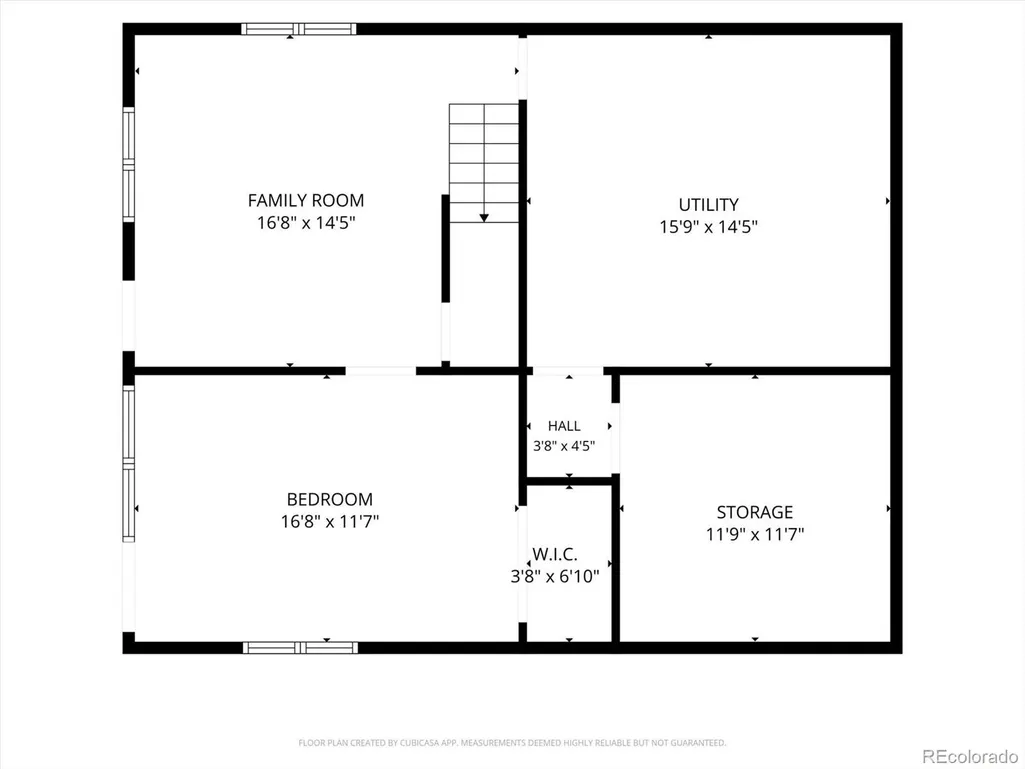
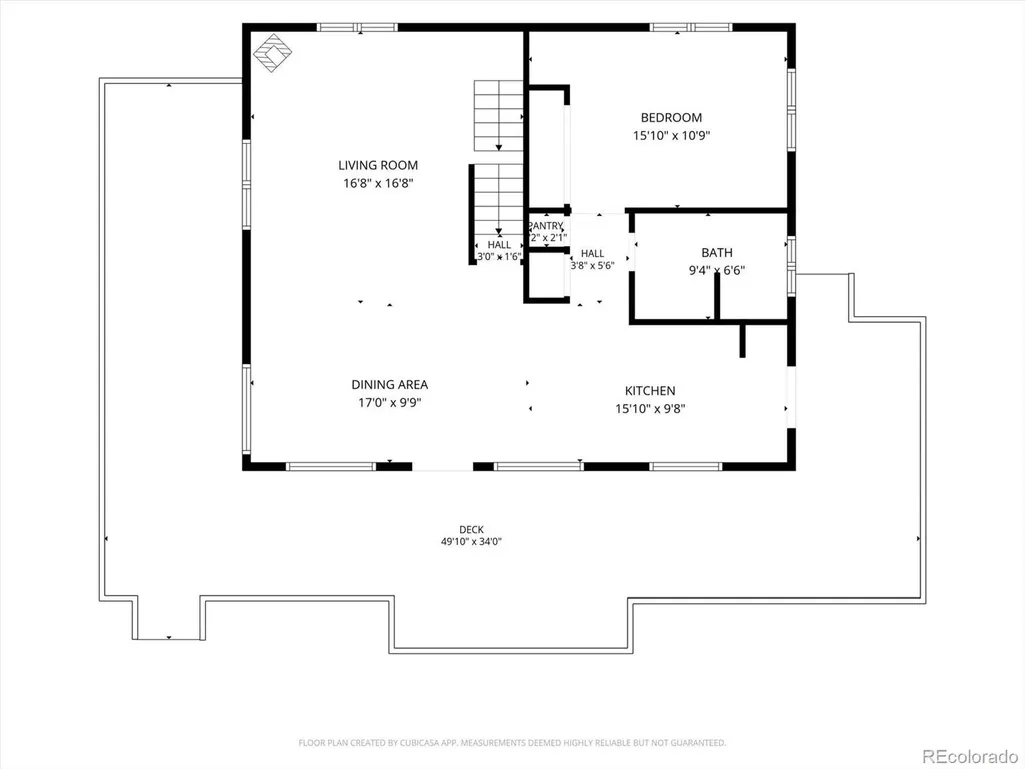
Perched high on the mountainside where the air is crisp and the vistas seem to go on forever; this isn't just a house - it’s a front row seat to the best of mountain living. Completely updated from top to bottom, this four-bedroom, two-bathroom retreat strikes the perfect balance between modern sophistication and rugged alpine charm. Step inside to be greeted by an open, airy layout designed to pull the outdoors in. Every corner has been touched, featuring high-end finishes that feel both fresh and timeless. The heart of the home is a light-filled, main floor living space where large windows frame the peaks like living pieces of art. While the interior is stunning, the expansive wrap-around porch beckons you outside to soak in the majestic, panoramic views from every angle. The primary bedroom serves as a true sanctuary, featuring its own private deck - the perfect spot for a quiet morning coffee, stunning sunsets or stargazing before bed. Three additional bedrooms offer plenty of space for guests or a dedicated home office. And for those who need to stay connected while getting away from it all, the home is equipped with fiber-optic high-speed internet, ensuring seamless streaming or remote work. Every detail has been considered for effortless mountain living, including the convenience of natural gas and a top-tier whole house water filtration system. Set on over 5 acres of pristine terrain marked by striking rock outcroppings, adventure and exploration await. The elevated position provides a sense of seclusion and perspective that’s hard to find, yet you'll appreciate the close proximity to downtown Golden, Boulder, local trailheads, and quick highway access for an easy commute to both the city and the slopes. It’s the kind of place to truly breathe deep and enjoy the serenity of the mountains, all while knowing every modern comfort has been thoughtfully integrated.
| Elementary School | Middle School | High School |
|---|---|---|
| Coal Creek Canyon Elementary School | Coal Creek Canyon Middle School | Ralston Valley High School |
| Price History | |
|---|---|
| 9/18/2026 | Listed $895,000 |
General Features
| Sewer | Septic Tank |
|---|---|
| Heating | Baseboard,Wood Stove |
| Cooling | Other |
| Utilities | Electricity Connected,Internet Access (Wired),Natural Gas Connected |
| Possession | Negotiable |
| Roof | Composition |
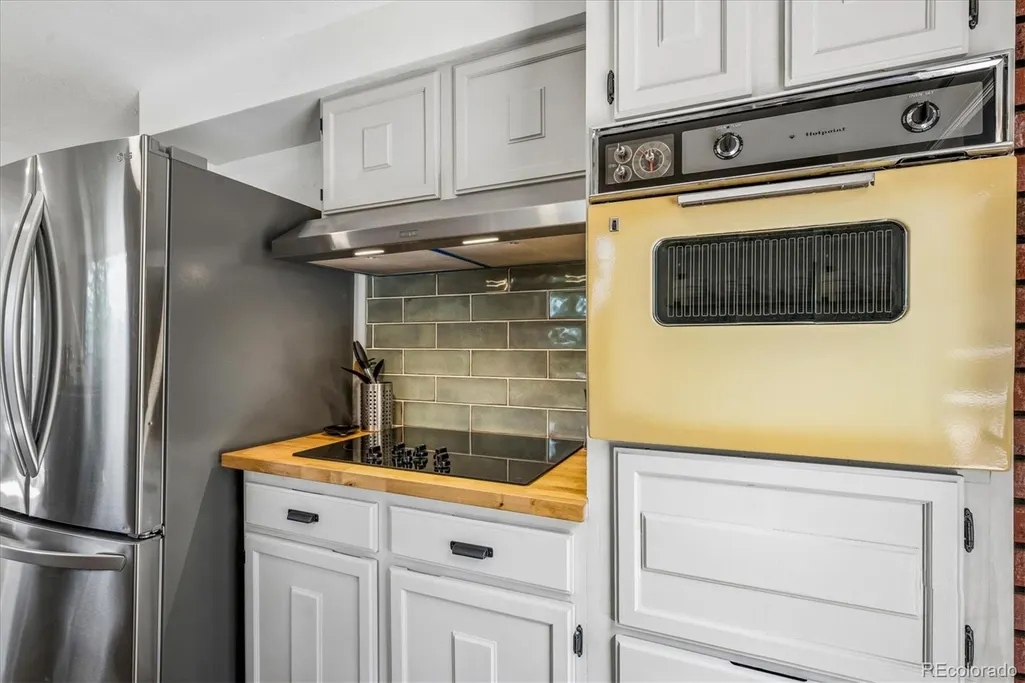
| Appliances | Cooktop,Dishwasher,Dryer,Oven,Range Hood,Refrigerator,Washer |
| Garage Spaces | 2 |
| Patio/Porch Features | Deck,Wrap Around |
| Construction Materials | Frame |
| Exclusions | Seller's Personal Property Is Negotiable |
| Year Built | 1971 |
| Levels | Two |
| Property Subtype | Single Family Residence |
| Tax Year | 2025 |
| Ownership | Individual |
| County | Jefferson |
| Property Type | Residential |
| HOA | No |
| Attached Garage | No |
| Subdivision Name | Crescent Park |
| Full Baths | 1 |
| Status | Active |
| Directions | From the intersection of Hwy 93 and Hwy 72,proceed west to Crescent Park Dr. Turn right onto Crescent Park Dr and another right on Spruce Canyon Dr. Take a right on Spruce Canyon Cir,turn right onto |
| High School | Ralston Valley |
| City | Golden |
| Senior Community Y/N | No |
| High School District | Jefferson County R-1 |
| Lot Size Units | Acres |
| Lot Size Square Feet | 234352.8 |
| Listing Terms | Cash,Conventional,FHA,VA Loan |
| Elementary School | Coal Creek Canyon |
| Tax Annual Amount | 3887 |
| Middle/Junior High School | Coal Creek Canyon |
| Property Condition | Updated/Remodeled |
| Structure Type | House |
| Standard Status | Active |
| Occupancy Type | Owner |
| Middle/Junior School District | Jefferson County R-1 |
| Elementary School District | Jefferson County R-1 |
Interior Features
| Interior Amenities | Butcher Counters,Ceiling Fan(s),High Speed Internet,Open Floorplan,Vaulted Ceiling(s),Walk-In Closet(s) |
|---|---|
| Basement | Exterior Entry,Finished,Full,Walk-Out Access |
| Flooring | Carpet,Tile,Vinyl,Wood |
| Total Fireplaces | 1 |
| Fireplace Features | Wood Burning Stove |
| Basement (Y/N) | Yes |
| Window Features | Double Pane Windows,Window Coverings |
| Above Grade Finished Area | 1294 |
| 3/4 Baths | 1 |
| Total Bedrooms | 4 |
| Below Grade Finished Area | 570 |
| Main Level Bedrooms | 1 |
| Main Level Bathrooms | 1 |
| Total Baths | 2 |
Exterior Features
| Exterior Amenities | Balcony |
|---|---|
| Lot Features | Many Trees,Mountainous,Rock Outcropping |
| Water Source | Well |
| Total Parking | 2 |
| Lot Size Area | 5.38 |
| Building Area Total | 2246 |
| Lot Size Acres | 5.38 |
| Road Surface Type | Dirt |
Amenities
- Foreclosure
- Views
- Short Sale
- New Construction
- Adult 55+
- Lease To Own
- No HOA Fees
- Furnished
- Primary On Main
- Air Conditioning
- Seller Finance
- Green
- Fixer Upper
- Horse
- Golf
- Fireplace
- Deck
- Garage
- Basement
- Pool
Property vs Single Family Average in 80403
Price
Taxes
Year Built
Visits


