
Address
2423 S Sedalia Circle, Aurora, CO
Price
$ 545,000
Property Attributes
- MLS#3220888
- TypeSingle Family
- Listing Status Active
- CountyARAPAHOE
- CityAurora
- NeighborhoodCountry Lane
- Zip80013
- StyleContemporary
- Year Built1991
- Taxes$ 3670
- Price$ 545,000
- Bedrooms3
- Full Bathrooms3
- Half Bathrooms1
- Sqr Footage2214
- Lot Size0.14 Acres
Data Source:
REColorado (MTOMLS)
Property Description
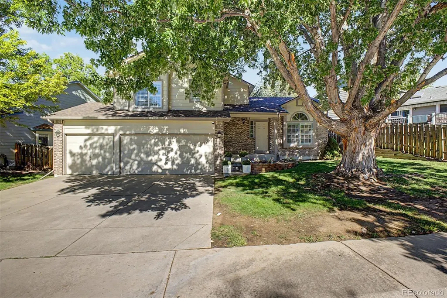
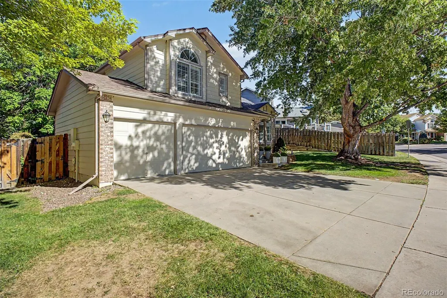
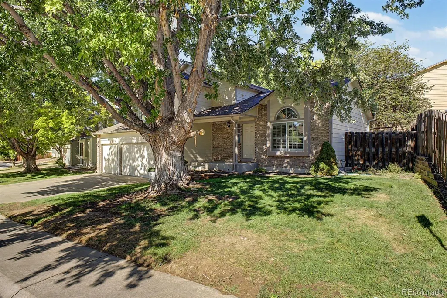
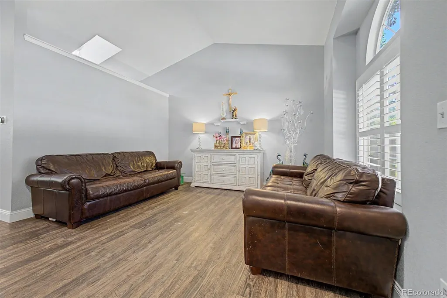
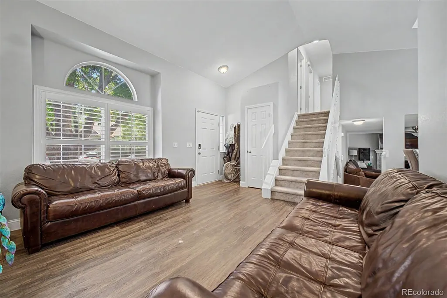
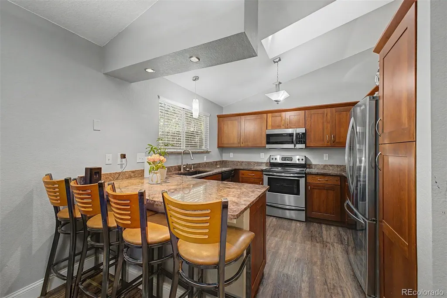
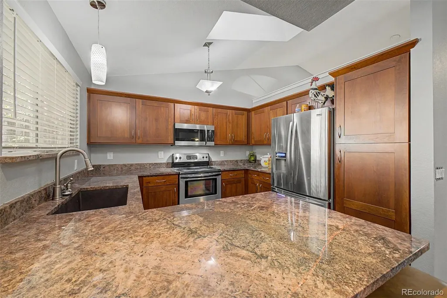
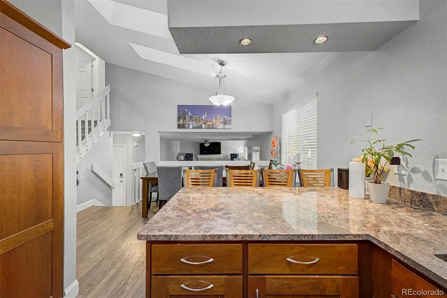
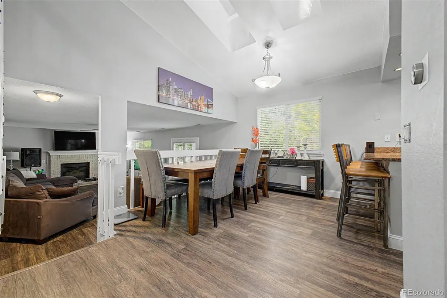
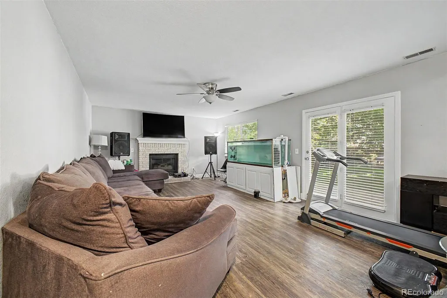
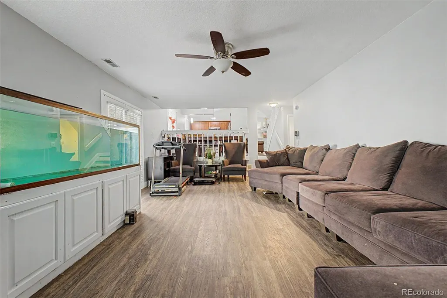
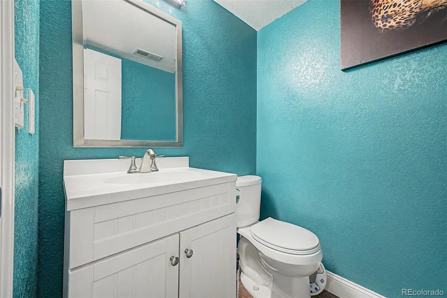
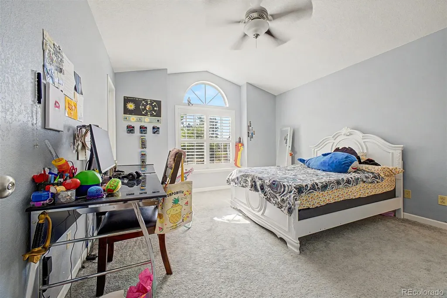
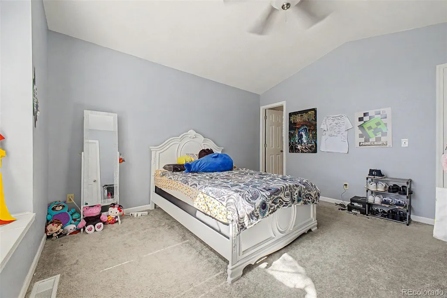
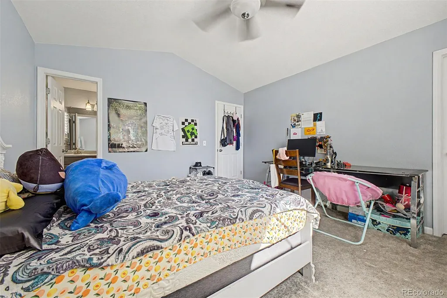
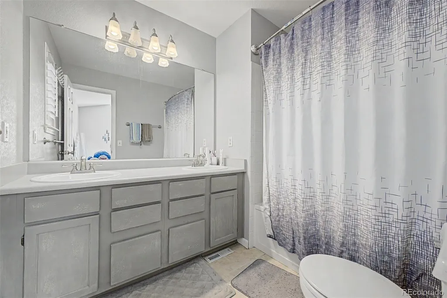
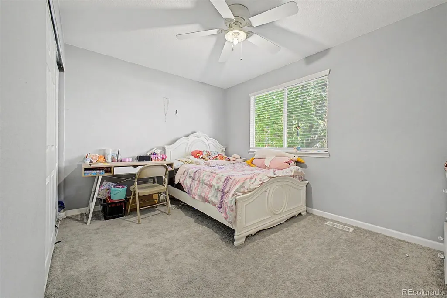
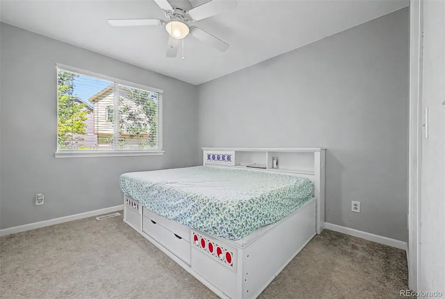
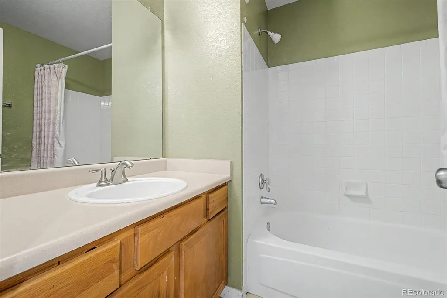
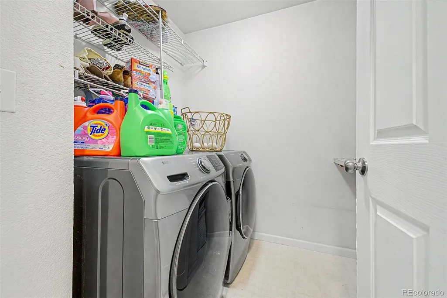
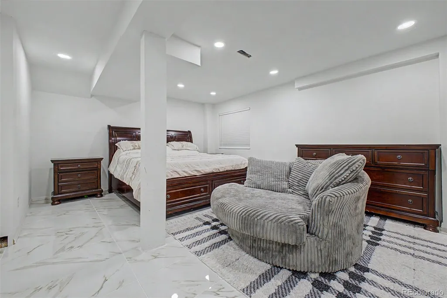
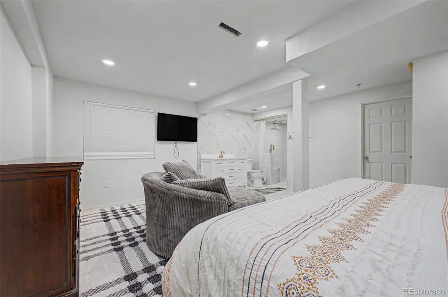
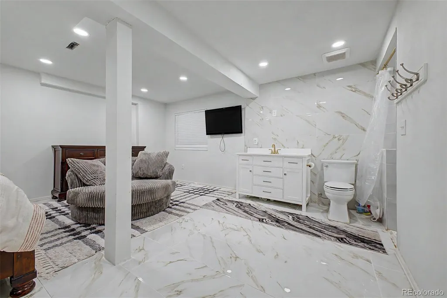
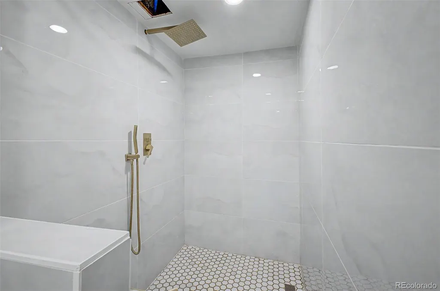
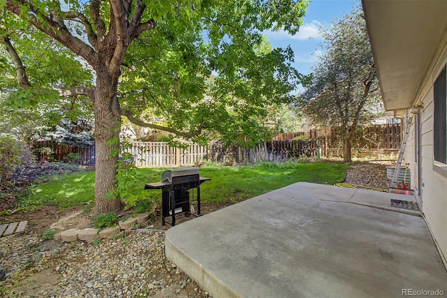
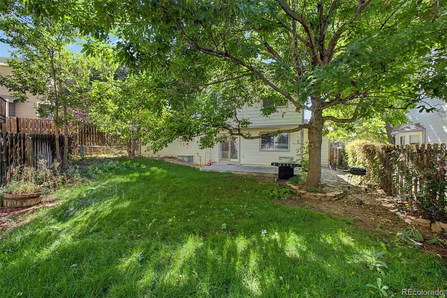
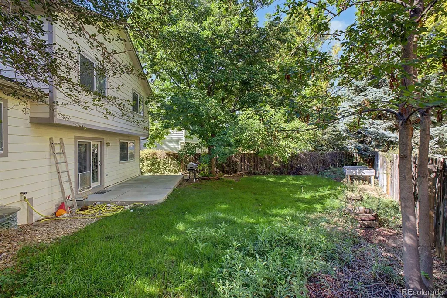
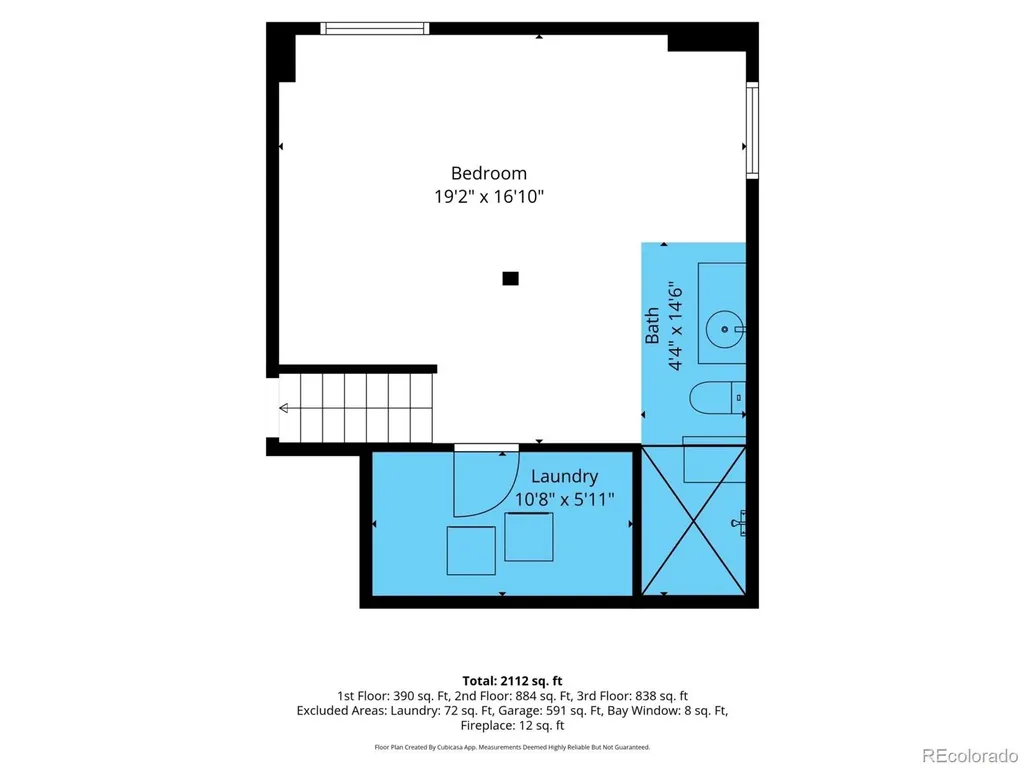
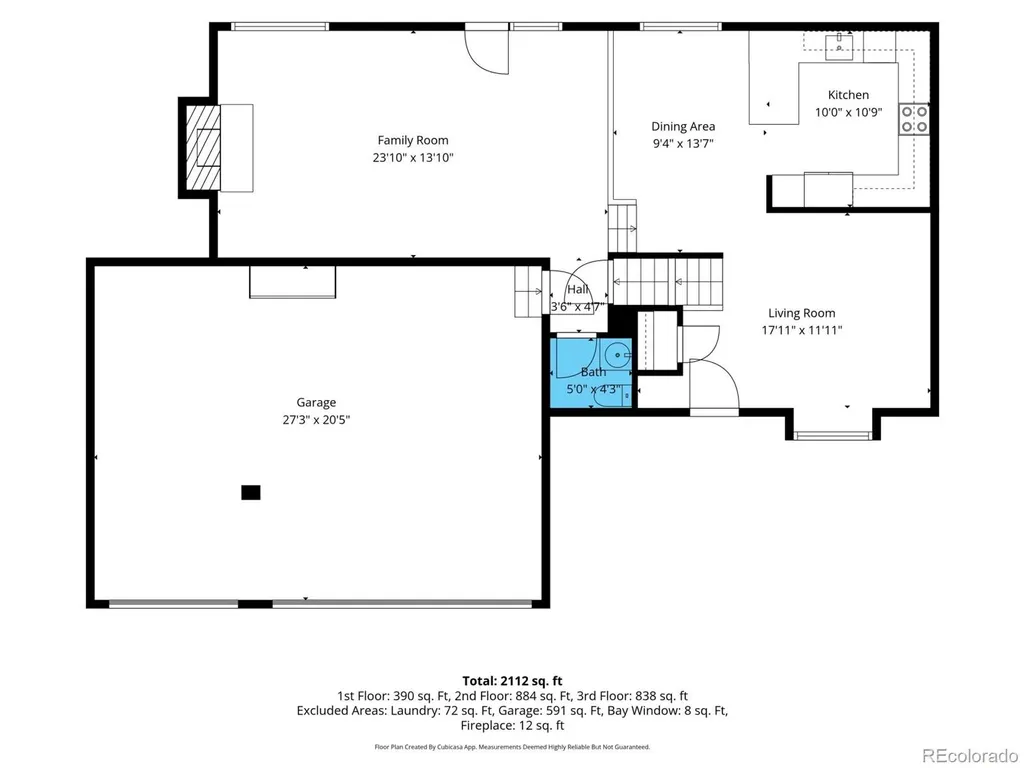
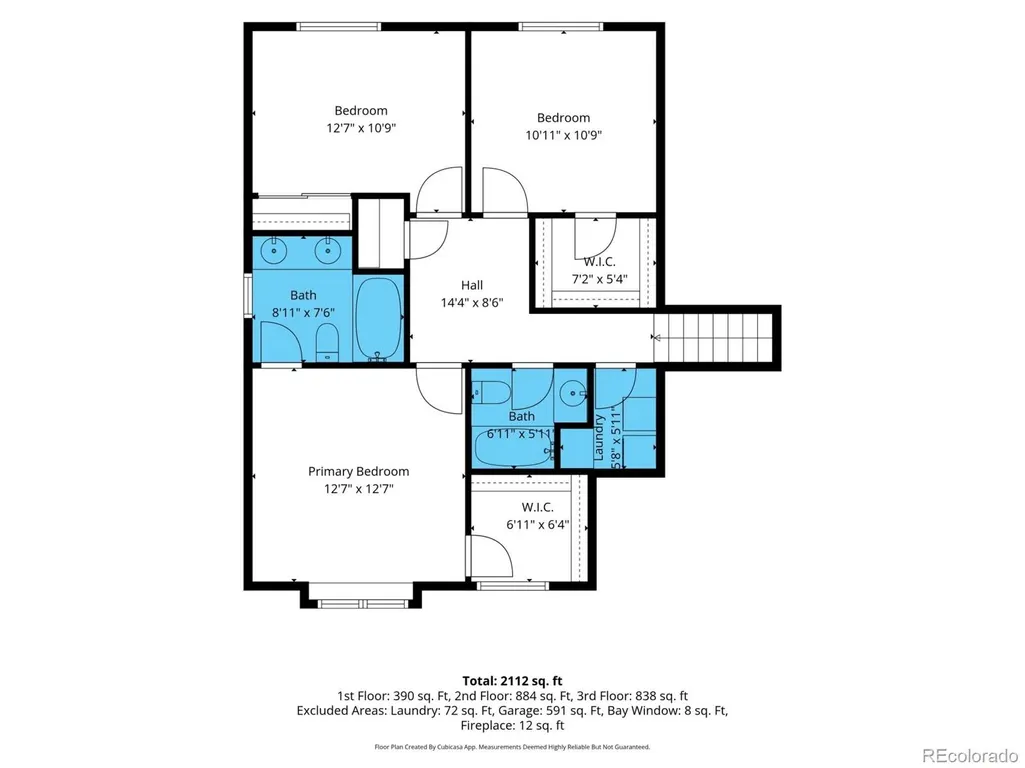
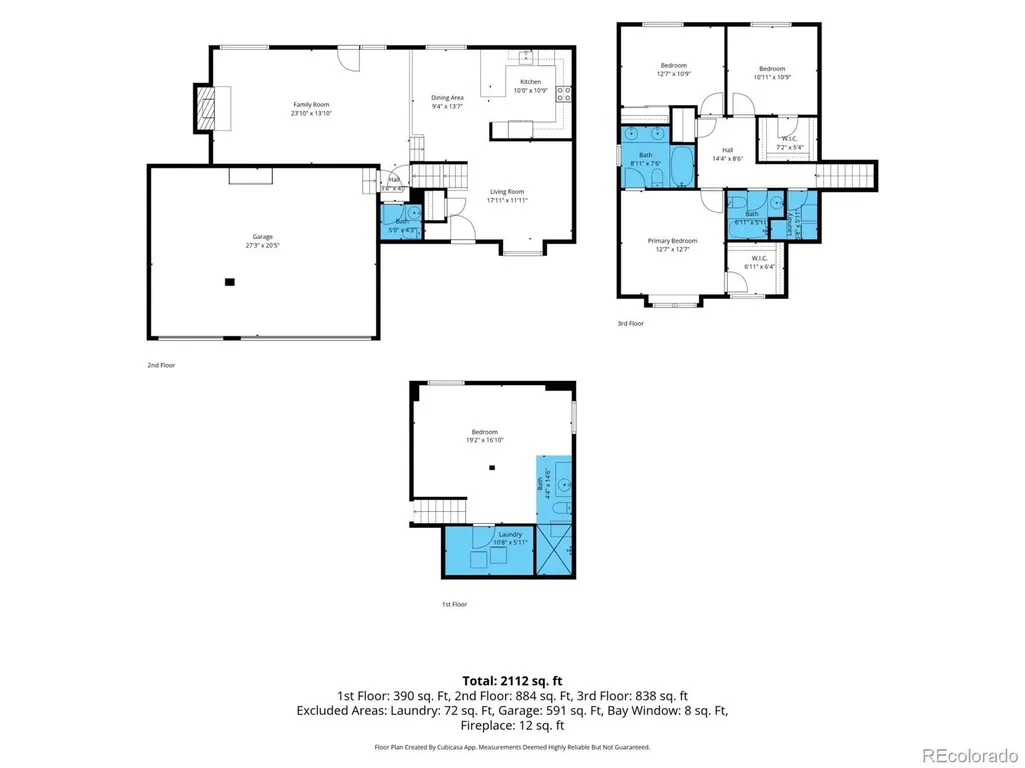
Good architecture has a way of making a home feel bigger, brighter, and more interesting, and this Country Lane tri level proves the point. Vaulted ceilings, skylights, and distinct living spaces create visual interest throughout, while a finished basement, 3-car garage, and mature backyard add substance behind the style. The main level begins with a vaulted living room before opening into a kitchen and dining space where granite countertops, stainless steel appliances, shaker cabinetry, a breakfast bar, and overhead skylights create a natural center of gravity. From there, the floorplan steps down into an expansive family room anchored by a gas fireplace. French doors open directly to the backyard, creating an easy relationship between indoor gathering space and the patio, lawn, and canopy of mature trees beyond. Upstairs, all 3 bedrooms remain together, including a vaulted primary suite with a walk-in closet and private bath with dual sinks. The laundry is also located upstairs, an understated detail that makes the floorplan work particularly well. Downstairs, the finished basement adds a substantial bonus room and beautifully finished bath, along with flexible square footage for a media room, fitness space, or whatever the next chapter calls for. Outside, mature trees lend the backyard a sense of permanence, with a broad patio and yard offering space to gather, dine, or garden. Country Lane adds a clubhouse and community pool, while nearby parks, shopping, dining, recreation, and everyday conveniences keep the broader Aurora lifestyle within easy reach. At 2,187 finished square feet, this is a home with more dimension than first impressions suggest. Multiple living spaces, a finished basement, three car garage, mature outdoor space, vaulted architecture, and a floorplan that makes remarkably good use of every level come together in a home that feels established, comfortable, and ready for what comes next.
| Elementary School | Middle School | High School |
|---|---|---|
| Vassar Elementary School | Columbia Middle School | Rangeview High School |
| Price History | |
|---|---|
| 9/9/2026 | Listed $545,000 |
General Features
| Sewer | Public Sewer |
|---|---|
| Heating | Forced Air,Natural Gas |
| Cooling | Central Air |
| Utilities | Cable Available,Electricity Available,Electricity Connected,Natural Gas Available,Natural Gas Connected,Phone Available |
| Roof | Composition |
| Appliances | Dishwasher,Disposal,Dryer,Microwave,Range,Refrigerator,Washer |
| Zoning | RES |
| HOA Fee | 75 |
| Garage Spaces | 3 |
| Association Fee Includes | Maintenance Grounds,Recycling,Snow Removal,Trash |
| Patio/Porch Features | Front Porch,Patio |
| Architectural Style | Contemporary |
| Security Features | Smoke Detector(s) |
| Construction Materials | Brick,Frame,Wood Siding |
| Exclusions | Sellers personal property,staging items,dryer and washer in basement. |
| Year Built | 1991 |
| Levels | Tri-Level |
| Property Subtype | Single Family Residence |
| Tax Year | 2025 |
| Current Use | Live/Work |
| Ownership | Individual |
| Assoc Fee Paid Per | Monthly |
| County | Arapahoe |
| Property Type | Residential |
| Association Amenities | Clubhouse,Pool |
| HOA | Yes |
| Attached Garage | Yes |
| Subdivision Name | Country Lane |
| Facing Direction | Southeast |
| Full Baths | 2 |
| Status | Active |
| Directions | S Buckley Rd & E Iliff Ave. Head east onto E Iliff Ave,Turn right onto S Salida Way,Turn left onto S Sedalia Cir. The property will be on the left. |
| High School | Rangeview |
| City | Aurora |
| Association Name | Cherry Creek HOA Professionals |
| Senior Community Y/N | No |
| High School District | Adams-Arapahoe 28J |
| Lot Size Units | Square Feet |
| Lot Size Square Feet | 5881 |
| Listing Terms | Cash,Conventional,FHA,VA Loan |
| Elementary School | Vassar |
| Tax Annual Amount | 3670 |
| Middle/Junior High School | Columbia |
| Virtual Tour | https://www.zillow.com/view-imx/4a099101-299a-4296-b806-522f9d1fed71?setAttribution=mls&wl=true&initialViewType=pano |
| Structure Type | House |
| Standard Status | Active |
| Occupancy Type | Owner |
| Middle/Junior School District | Adams-Arapahoe 28J |
| Elementary School District | Adams-Arapahoe 28J |
Interior Features
| Interior Amenities | Built-in Features,Ceiling Fan(s),Eat-in Kitchen,Granite Counters,High Ceilings,High Speed Internet,Pantry,Primary Suite,Vaulted Ceiling(s),Walk-In Closet(s) |
|---|---|
| Basement | Finished,Full,Interior Entry |
| Flooring | Carpet,Tile,Vinyl |
| Total Fireplaces | 1 |
| Fireplace Features | Family Room,Gas,Gas Log |
| Basement (Y/N) | Yes |
| Window Features | Double Pane Windows,Skylight(s),Window Coverings |
| Above Grade Finished Area | 1710 |
| Half Baths | 1 |
| 3/4 Baths | 1 |
| Total Bedrooms | 3 |
| Below Grade Finished Area | 504 |
| Total Baths | 4 |
Exterior Features
| Exterior Amenities | Private Yard,Rain Gutters |
|---|---|
| Vegetation | Grassed |
| Fencing | Full |
| Parking Features | Concrete |
| Lot Features | Landscaped,Level |
| Water Source | Public |
| Total Parking | 5 |
| Lot Size Area | 5881 |
| Foundation Details | Concrete Perimeter |
| Building Area Total | 2214 |
| Lot Size Acres | 0.14 |
| Road Surface Type | Paved |
| Road Frontage Type | Public |
| Road Responsibility | Public Maintained Road |
| Horse Y/N | No |
Amenities
- Foreclosure
- Views
- Short Sale
- New Construction
- Adult 55+
- Lease To Own
- No HOA Fees
- Furnished
- Primary On Main
- Air Conditioning
- Seller Finance
- Green
- Fixer Upper
- Horse
- Golf
- Fireplace
- Deck
- Garage
- Basement
- Pool
Property vs Single Family Average in 80013
Price
Taxes
Year Built
Visits


