
Open House Sat, Sep 26th 12:00 PM - 2:00 PM - Views









Address
6510 White Falcon Court, Colorado Springs, CO
Price
$ 650,000
Property Attributes
- MLS#3129925
- TypeSingle Family
- Listing Status Active
- CountyEL PASO
- CityColorado Springs
- NeighborhoodComstock Village
- Zip80919
- StyleHouse
- Year Built1982
- Taxes$ 2494
- Price$ 650,000
- Bedrooms4
- Full Bathrooms3
- Half Bathrooms0
- Sqr Footage3095
- Lot Size0.24 Acres
Data Source:
REColorado (MTOMLS)
Property Description
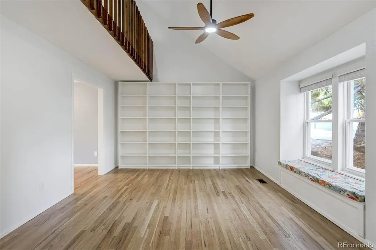
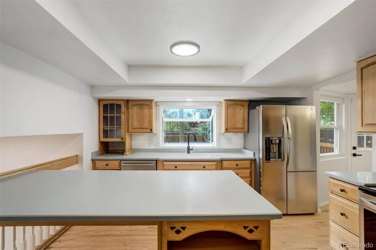
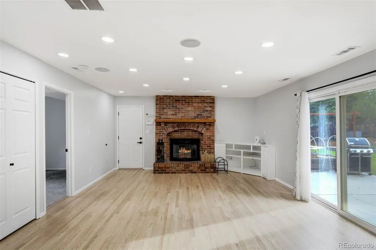
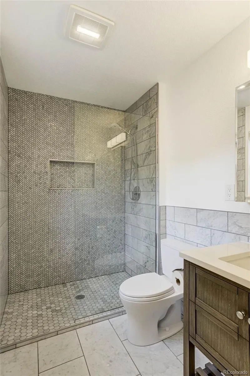
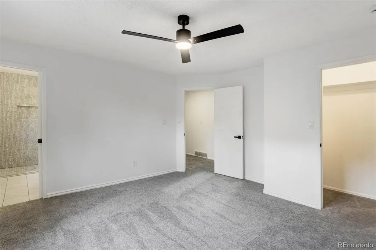
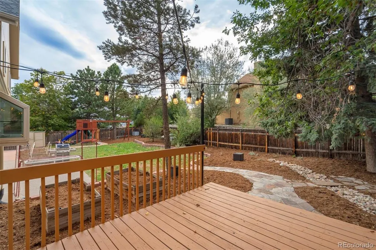
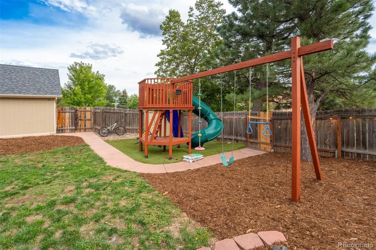
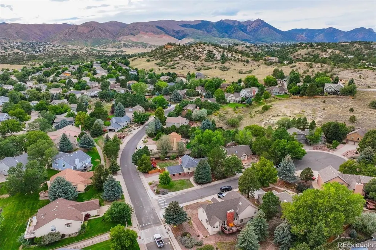
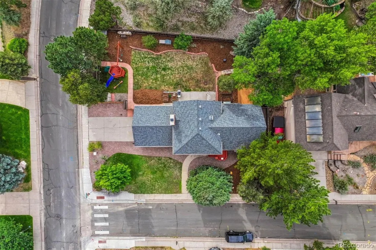
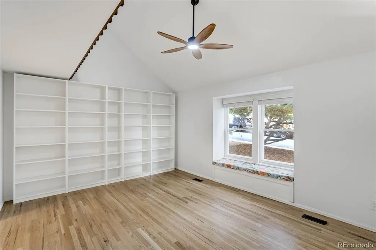
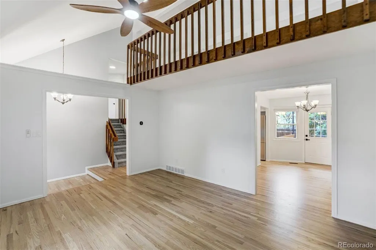
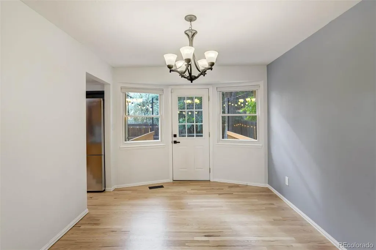
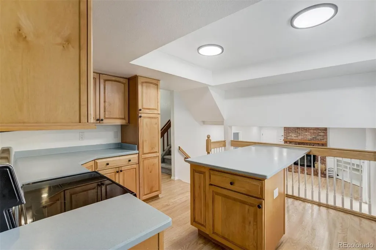
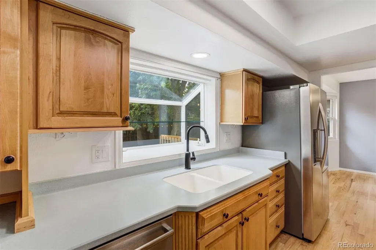
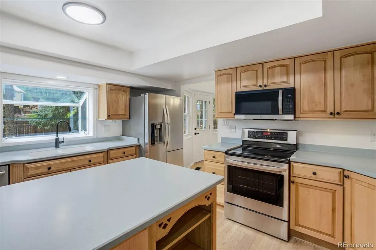
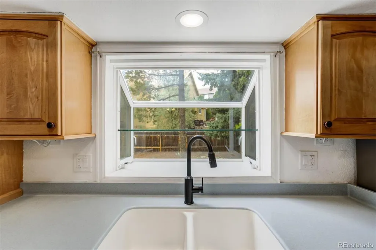
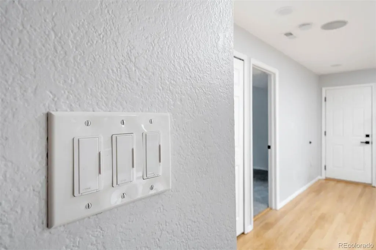
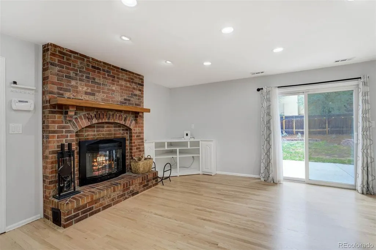
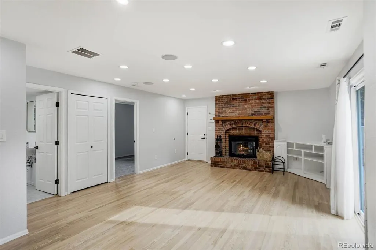
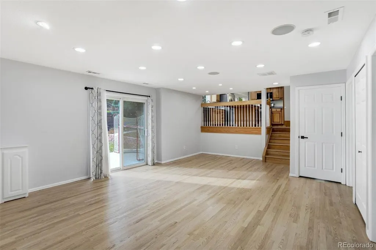
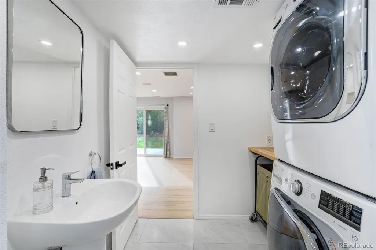
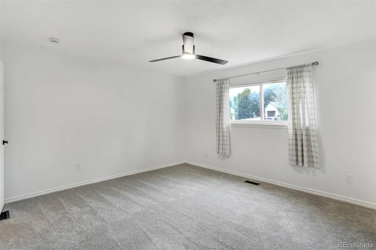
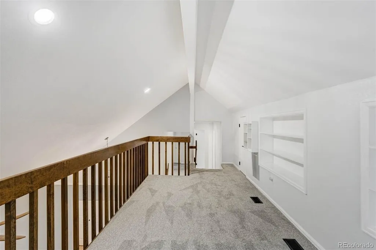
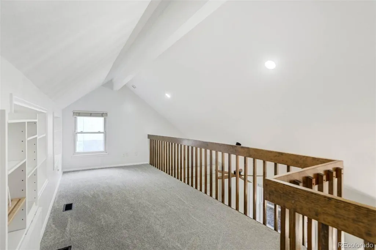
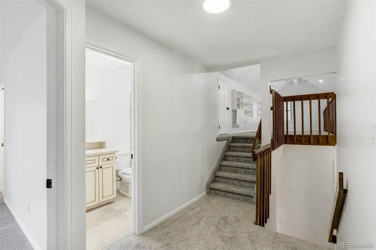
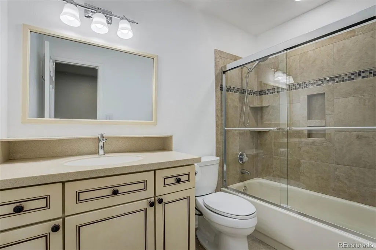
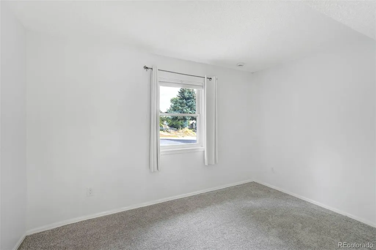
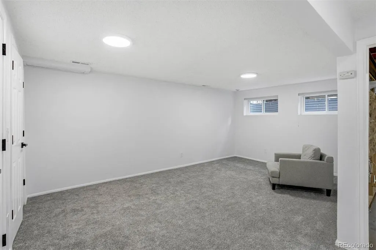
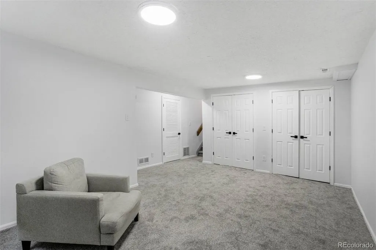
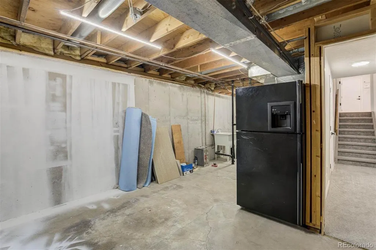
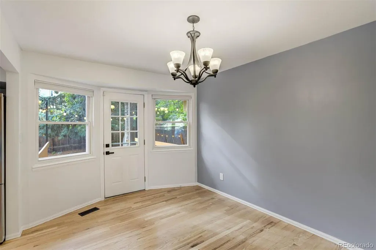
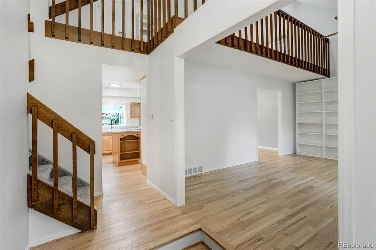
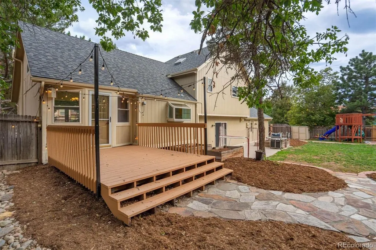
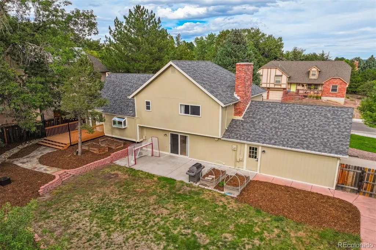
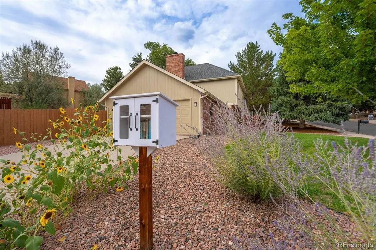
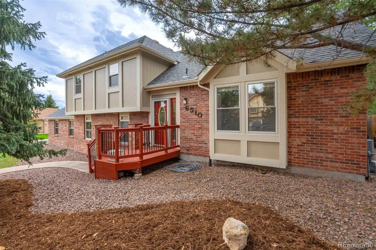
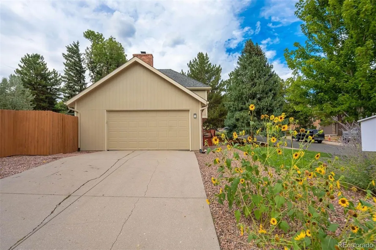
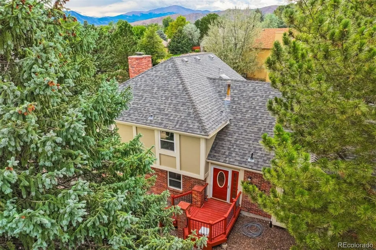
The Rockrimmon lifestyle you've been searching for. Tucked into a quiet cul-de-sac, this beautifully updated home offers four spacious bedrooms above grade, hardwood flooring, and a large, flat, fully fenced backyard designed for Colorado living. Gardening beds, deck, patio, and play area create a private retreat for entertaining, relaxing, and play. Walk to elementary and middle schools, neighborhood restaurants, and more than 500 acres of trails and open space in Ute Valley Park. Thoughtful updates include whole-home surge protection, Lutron dimmable lighting, extensive LED can lighting, and electrical improvements. All three baths are updated, including remodeled primary and lower-level baths with custom tilework, Toto fixtures, Panasonic whisper-quiet ventilation, and designer finishes. The kitchen features maple cabinetry, under-cabinet lighting, pull-out pantry storage, and excellent functionality. Cathedral ceilings and abundant windows fill the living room with natural light, highlighting hardwood floors and a wall-length built-in bookcase. The oversized dining room walks out to the rear deck, while a loft overlooks the living area and provides attic storage. The expansive family room features a brick hearth, wood-burning fireplace, and walkout to the patio and backyard. An adjacent fourth bedroom is fully above grade. Upstairs, the primary suite offers a walk-in closet and remodeled bath, plus two additional bedrooms. The partially finished basement includes a bonus room and ample storage. Washer, dryer, second refrigerator, and central A/C are included. Rarely do you find a backyard this usable and private while connected to everything that makes Rockrimmon special. Flat, fenced, and ready for gatherings, gardening, play, and quiet evenings under the pines, this outdoor space defines Colorado living.
| Elementary School | Middle School | High School |
|---|---|---|
| Foothills Elementary School | Eagleview Middle School | Air Academy High School |
| Price History | |
|---|---|
| 9/16/2026 | Listed $650,000 |
General Features
| Sewer | Public Sewer |
|---|---|
| Heating | Electric,Forced Air,Heat Pump,Natural Gas |
| Cooling | Central Air |
| Utilities | Cable Available,Electricity Connected,Natural Gas Connected |
| Possession | Negotiable |
| Roof | Composition |
| Appliances | Dishwasher,Disposal,Dryer,Microwave,Oven,Range,Range Hood,Refrigerator,Washer |
| Zoning | PDZ HS |
| HOA Fee | 90 |
| Garage Spaces | 2 |
| Patio/Porch Features | Deck |
| Security Features | Security System |
| Construction Materials | Frame,Wood Siding |
| Exclusions | Seller's Personal Property |
| Year Built | 1982 |
| View | Mountain(s) |
| Levels | Two |
| Property Subtype | Single Family Residence |
| Tax Year | 2025 |
| Ownership | Individual |
| Assoc Fee Paid Per | Annually |
| County | El Paso |
| Property Type | Residential |
| HOA | Yes |
| Attached Garage | Yes |
| Subdivision Name | Comstock Village |
| Full Baths | 2 |
| Status | Active |
| Directions | West on North Rockrimmon,right on War Eagle,Right on White Falcon |
| High School | Air Academy |
| City | Colorado Springs |
| Association Name | Comstock Village |
| Senior Community Y/N | No |
| High School District | Academy 20 |
| Lot Size Units | Square Feet |
| Lot Size Square Feet | 10470 |
| Listing Terms | Cash,Conventional,FHA,VA Loan |
| Elementary School | Foothills |
| Tax Annual Amount | 2494 |
| Middle/Junior High School | Eagleview |
| Virtual Tour | https://u.listvt.com/mls/264412071 |
| Structure Type | House |
| Standard Status | Active |
| Occupancy Type | Owner |
| Middle/Junior School District | Academy 20 |
| Elementary School District | Academy 20 |
Interior Features
| Interior Amenities | Ceiling Fan(s),Radon Mitigation System |
|---|---|
| Basement | Partial |
| Flooring | Vinyl |
| Fireplace Features | Wood Burning |
| Basement (Y/N) | Yes |
| Above Grade Finished Area | 2459 |
| 3/4 Baths | 1 |
| Laundry Features | In Unit |
| Total Bedrooms | 4 |
| Below Grade Finished Area | 366 |
| Main Level Bedrooms | 1 |
| Main Level Bathrooms | 1 |
| Total Baths | 3 |
Exterior Features
| Exterior Amenities | Smart Irrigation |
|---|---|
| Parking Features | Concrete |
| Lot Features | Corner Lot,Cul-De-Sac,Foothills,Level,Mountainous |
| Water Source | Public |
| Total Parking | 2 |
| Lot Size Area | 10470 |
| Building Area Total | 3095 |
| Lot Size Acres | 0.24 |
Amenities
- Foreclosure
- Views
- Short Sale
- New Construction
- Adult 55+
- Lease To Own
- No HOA Fees
- Furnished
- Primary On Main
- Air Conditioning
- Seller Finance
- Green
- Fixer Upper
- Horse
- Golf
- Fireplace
- Deck
- Garage
- Basement
- Pool
Property vs Single Family Average in 80919
Price
Taxes
Year Built


