
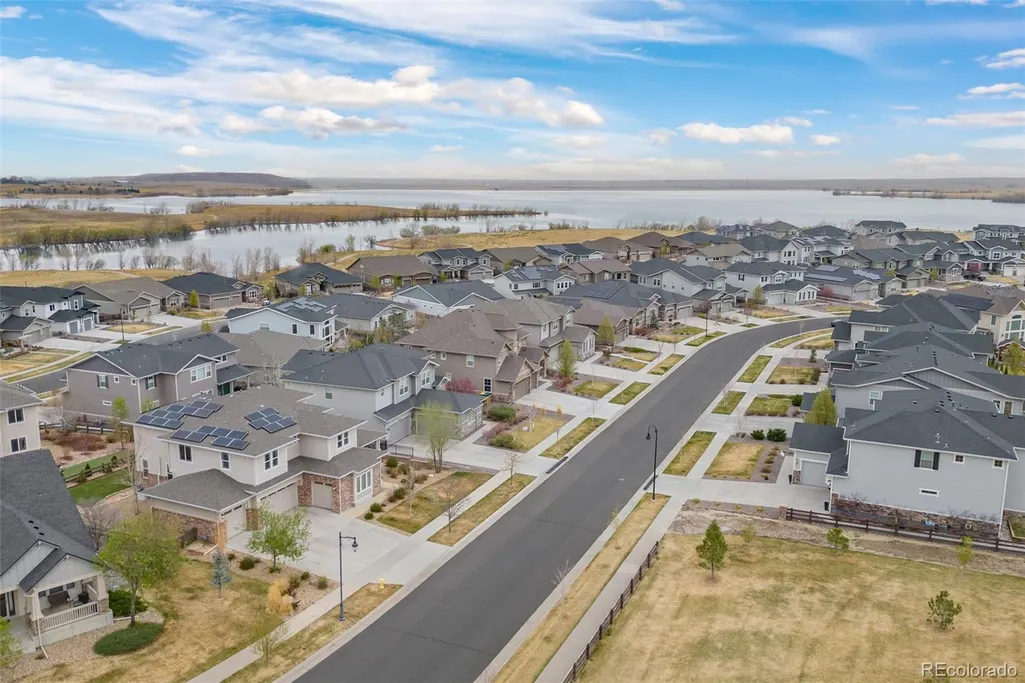
Price Reduction - Water Views
Address
27523 E Euclid Drive, Aurora, CO
Price
$ 975,000
Property Attributes
- MLS#3110829
- TypeSingle Family
- Listing Status Active
- CountyARAPAHOE
- CityAurora
- NeighborhoodSouthshore at Aurora
- Zip80016
- StyleTraditional
- Year Built2015
- Taxes$ 9244
- Price$ 975,000
- Bedrooms5
- Full Bathrooms4
- Half Bathrooms1
- Sqr Footage4763
- Lot Size0.25 Acres
Data Source:
REColorado (MTOMLS)
Property Description
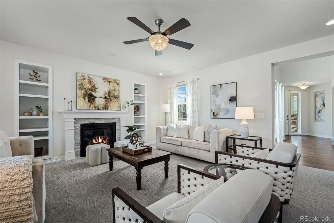
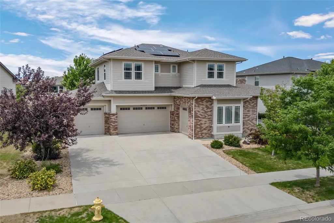
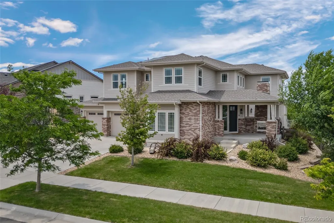
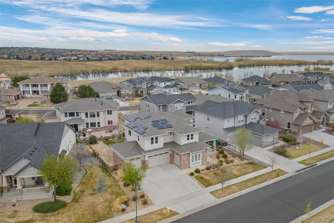
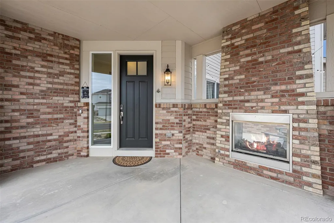
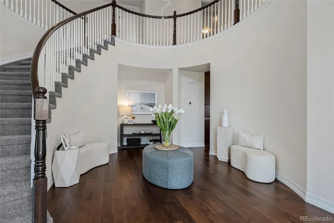
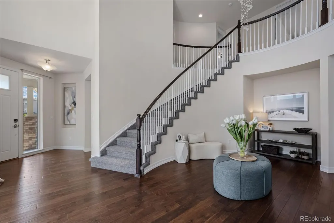
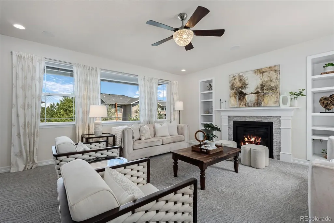
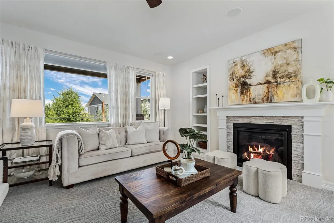
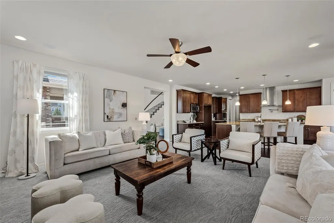
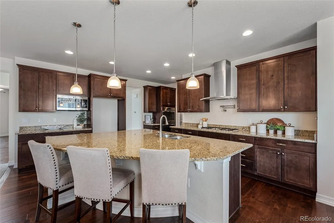
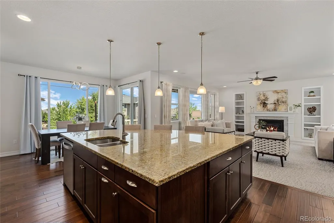
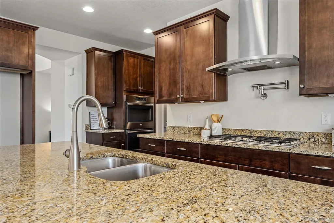
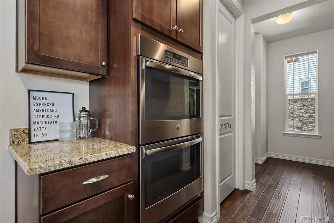
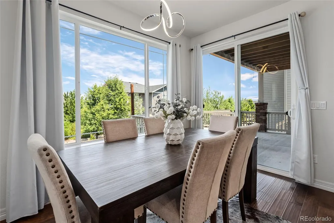
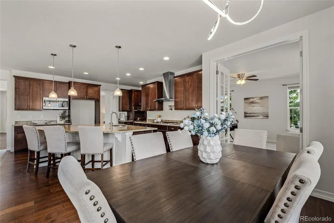
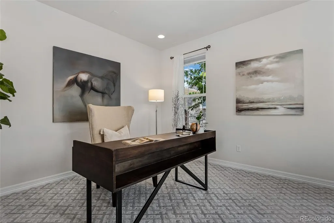
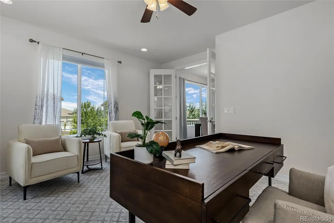
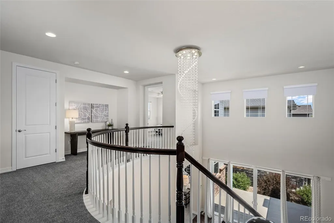
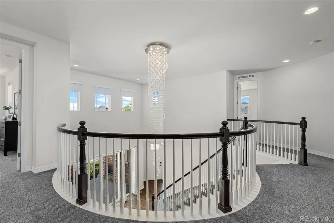
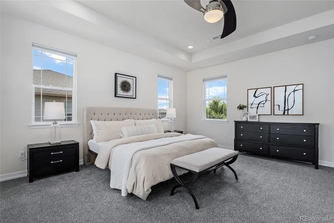
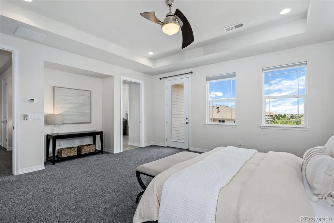
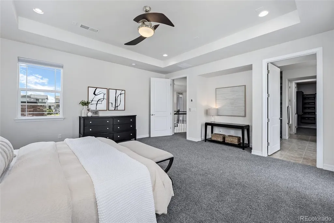
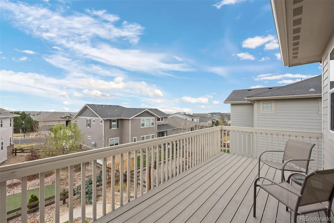
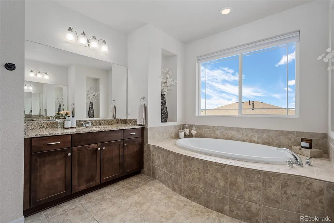
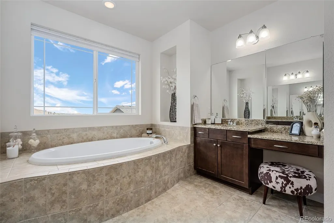
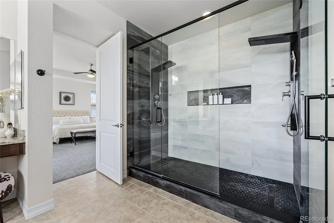
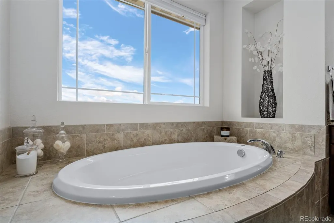
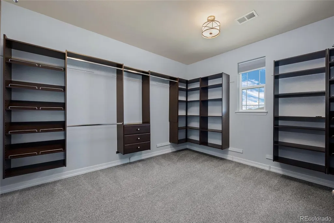
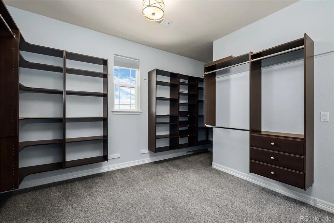
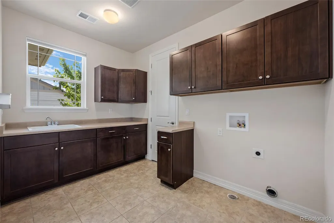
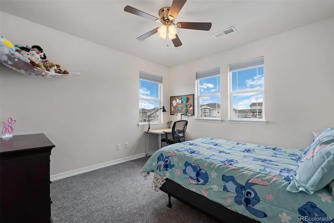
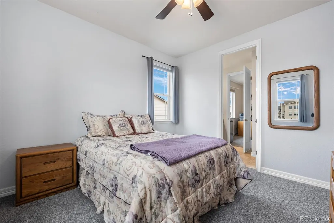
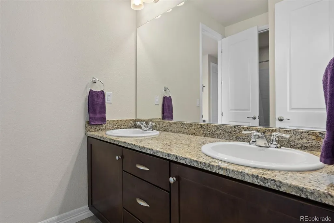
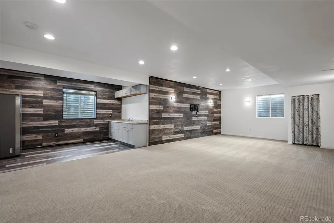
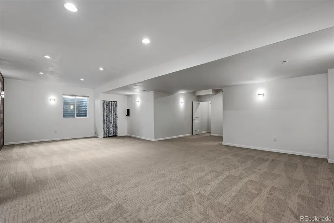
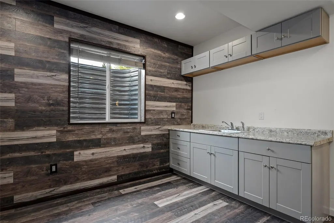
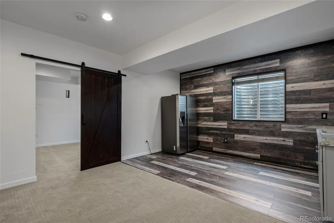
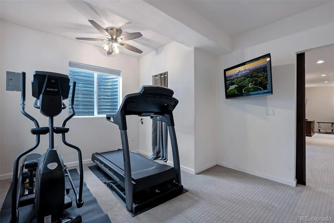
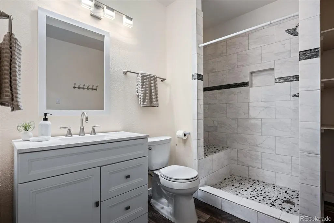
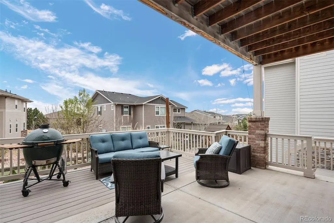
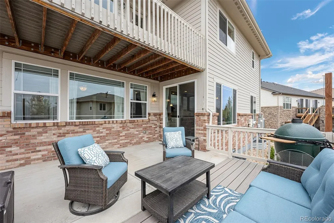
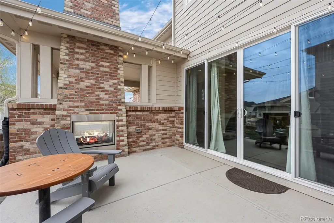
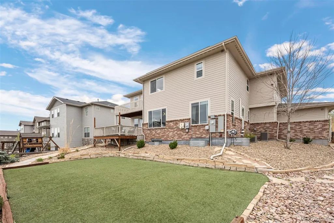
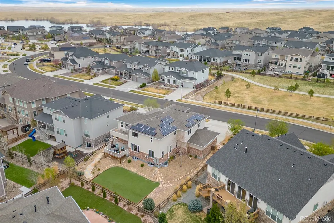
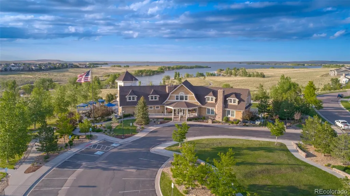
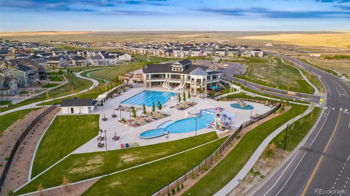
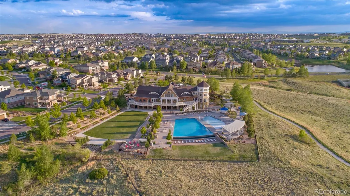
A rare combination in Southshore: reservoir-community living paired with mountain and lake views from a private primary balcony. This 5-bedroom, 5-bathroom residence pairs a chef's kitchen — oversized island, gas range, pot filler, and butler's pantry — with rich hardwood floors, a main-floor office built for hybrid work, and a striking piano room wrapped by a dramatic circular staircase. Upstairs, the primary suite delivers on the view with a private balcony framing the mountains and lake, plus a spa-style bath with separate vanities, a soaking tub, a double shower, and a walk-in closet with direct access to the upstairs laundry. Three additional bedrooms round out the level — two sharing a Jack-and-Jill bath, one with a private ensuite. Outdoor living is layered across three distinct spaces: a covered front porch, a mid-house patio with an outdoor fireplace, and a covered back deck overlooking a water-wise turf yard built for year-round use with minimal upkeep. The finished basement adds a fourth bedroom, a full bathroom, a spacious great room, and a kitchenette — flexible enough for guests, a long-term visitor, or multi-generational living. The four-car garage brings serious room for vehicles, storage, and a workshop setup wired with supplemental power — built for car enthusiasts and hands-on hobbyists alike. As a Southshore resident, you'll have access to the community's Boathouse — outdoor pools, a fitness center, clubhouse, playground, fishing pond, and trail access straight to Aurora Reservoir. Combined with the space, the views, and the workshop-ready garage, this is a home built for how people actually live now.
| Elementary School | Middle School | High School |
|---|---|---|
| Altitude Elementary School | Fox Ridge Middle School | Cherokee Trail High School |
| Price History | |
|---|---|
| 4/7/2026 | Listed $1,050,000 |
| 5/5/2026 | 2$1,030,000 |
| 6/26/2026 | 2$1,015,000 |
| 7/22/2026 | 2$999,000 |
| 8/27/2026 | 3$975,000 |
General Features
| Sewer | Public Sewer |
|---|---|
| Heating | Forced Air |
| Cooling | Central Air |
| Utilities | Cable Available,Electricity Connected,Natural Gas Connected,Phone Available |
| Possession | Closing/DOD |
| Roof | Composition |
| Appliances | Dishwasher,Disposal,Double Oven,Microwave |
| HOA Fee | 30 |
| Garage Spaces | 4 |
| Patio/Porch Features | Deck,Front Porch,Patio |
| Architectural Style | Traditional |
| Security Features | Carbon Monoxide Detector(s),Smoke Detector(s) |
| Construction Materials | Brick,Frame,Wood Siding |
| Exclusions | Seller`s Personal Property and any staging. |
| Year Built | 2015 |
| Electric | 110V,220 Volts |
| View | Lake,Mountain(s) |
| Levels | Two |
| Property Subtype | Single Family Residence |
| Tax Year | 2025 |
| Ownership | Individual |
| Assoc Fee Paid Per | Monthly |
| County | Arapahoe |
| Property Type | Residential |
| Association Amenities | Clubhouse,Fitness Center,Pond Seasonal,Pool,Spa/Hot Tub,Trail(s) |
| HOA | Yes |
| Attached Garage | Yes |
| Subdivision Name | Southshore at Aurora |
| Full Baths | 3 |
| Status | Active |
| Directions | Please use GPS |
| High School | Cherokee Trail |
| City | Aurora |
| Association Name | Southshore Homeowners Assoc. |
| Senior Community Y/N | No |
| High School District | Cherry Creek 5 |
| Lot Size Units | Acres |
| Lot Size Square Feet | 10890 |
| Listing Terms | Cash,Conventional,FHA,VA Loan |
| Elementary School | Altitude |
| Tax Annual Amount | 9244 |
| Home Warranty Y/N | No |
| Middle/Junior High School | Fox Ridge |
| Virtual Tour | https://www.zillow.com/view-imx/271d796f-2ca1-4621-b891-e16c599e76cf?setAttribution=mls&wl=true&initialViewType=pano |
| Structure Type | House |
| Standard Status | Active |
| Occupancy Type | Owner |
| Middle/Junior School District | Cherry Creek 5 |
| Elementary School District | Cherry Creek 5 |
Interior Features
| Interior Amenities | Ceiling Fan(s),Entrance Foyer,Five Piece Bath,Granite Counters,High Ceilings,Jack & Jill Bathroom,Kitchen Island,Open Floorplan,Primary Suite,Radon Mitigation System,Smoke Free,Vaulted Ceiling(s),Wal |
|---|---|
| Basement | Finished |
| Flooring | Carpet,Tile,Wood |
| Fireplace Features | Family Room,Gas,Outside |
| Basement (Y/N) | Yes |
| Window Features | Double Pane Windows |
| Above Grade Finished Area | 3442 |
| Half Baths | 1 |
| 3/4 Baths | 1 |
| Laundry Features | Sink |
| Total Bedrooms | 5 |
| Below Grade Finished Area | 1029 |
| Main Level Bathrooms | 1 |
| Total Baths | 5 |
Exterior Features
| Exterior Amenities | Balcony,Private Yard,Rain Gutters |
|---|---|
| Parking Features | 220 Volts,Concrete |
| Water Source | Public |
| Total Parking | 4 |
| Lot Size Area | 0.25 |
| Building Area Total | 4763 |
| Lot Size Acres | 0.25 |
| Road Surface Type | Paved |
| Road Responsibility | Public Maintained Road |
Amenities
- Foreclosure
- Views
- Short Sale
- New Construction
- Adult 55+
- Lease To Own
- No HOA Fees
- Furnished
- Primary On Main
- Air Conditioning
- Seller Finance
- Green
- Fixer Upper
- Horse
- Golf
- Fireplace
- Deck
- Garage
- Basement
- Pool
Property vs Single Family Average in 80016
Price
Taxes
Year Built
Visits


