
Views - Golf Course





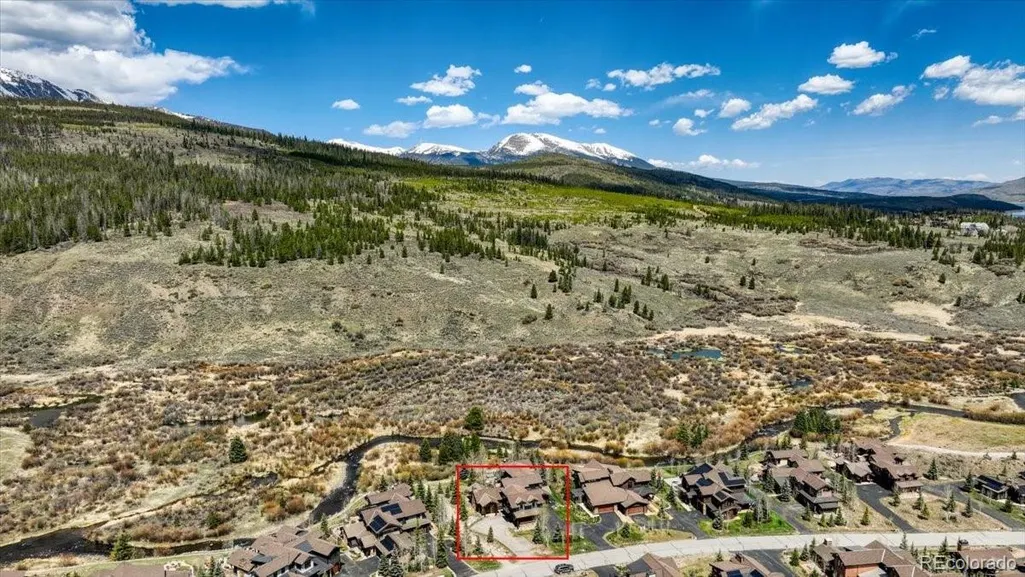


Address
229 Shores Lane, Breckenridge, CO
Price
$ 2,499,000
Property Attributes
- MLS#3093577
- TypeSingle Family
- Listing Status Active
- CountySUMMIT
- CityBreckenridge
- NeighborhoodShores at the Highlands
- Zip80424
- StyleMountain Contemporary
- Year Built2008
- Taxes$ 9033
- Price$ 2,499,000
- Bedrooms4
- Full Bathrooms3
- Half Bathrooms1
- Sqr Footage2811
- Lot Size0.13 Acres
Data Source:
REColorado (MTOMLS)
Property Description
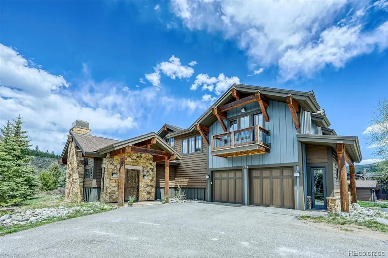
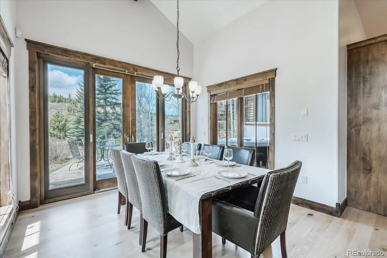
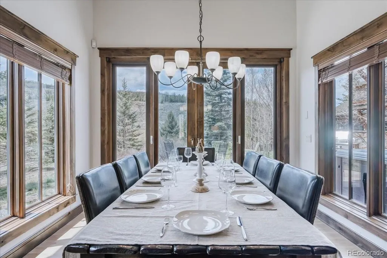
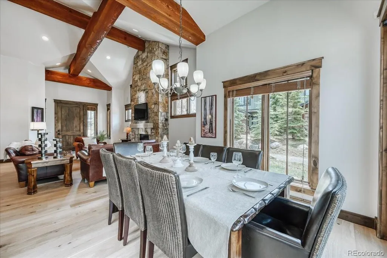
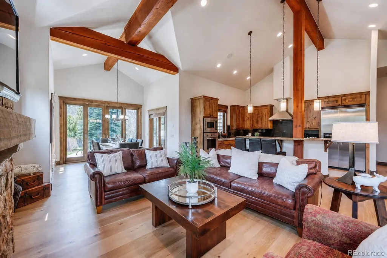
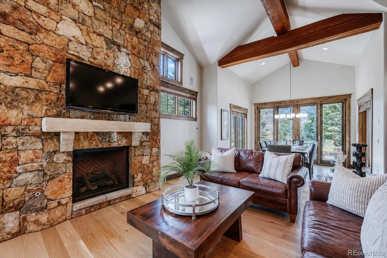
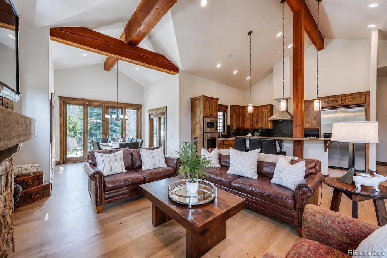
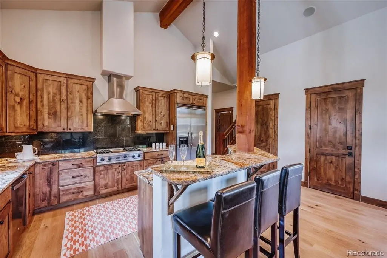
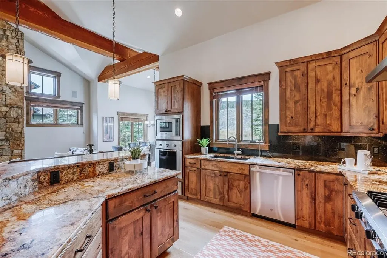
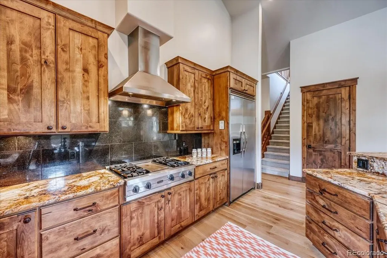
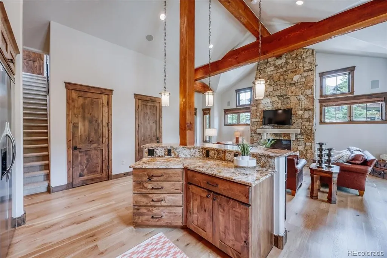
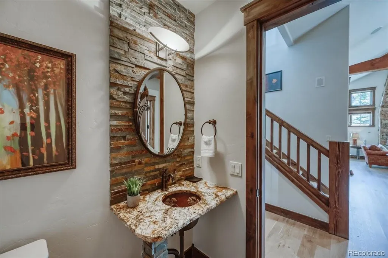
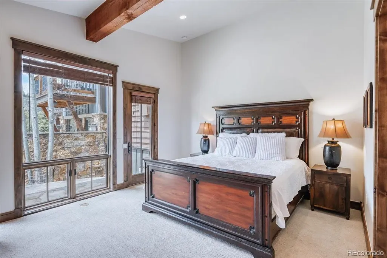
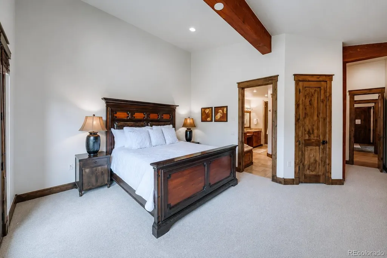
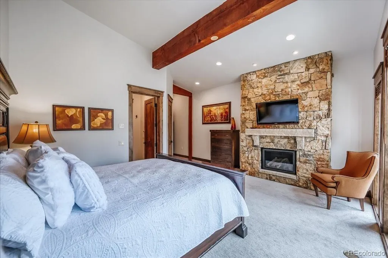
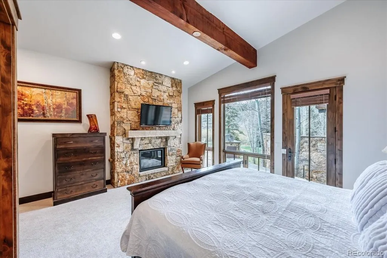
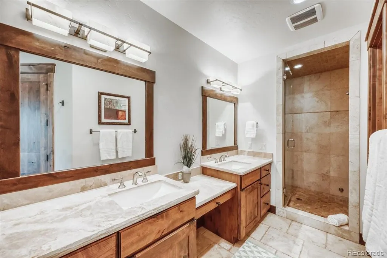
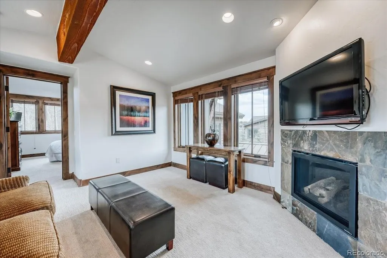
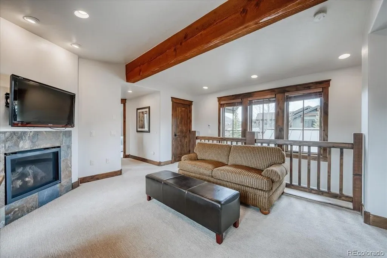
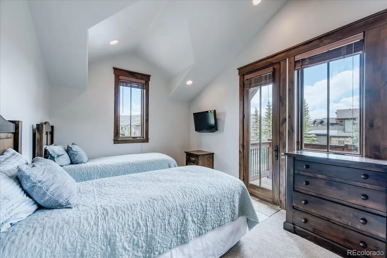
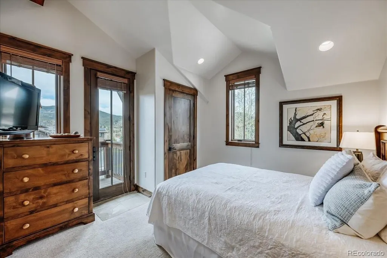
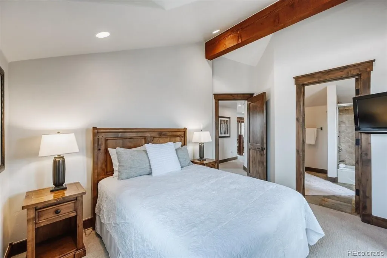
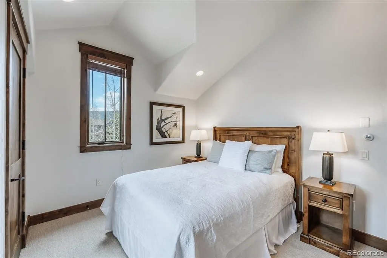
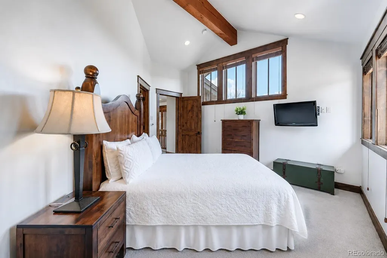
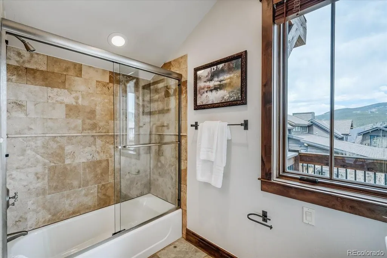
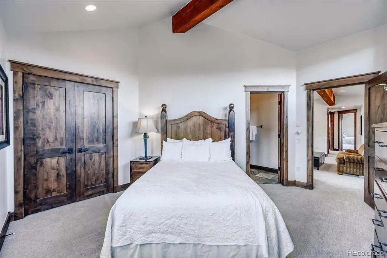
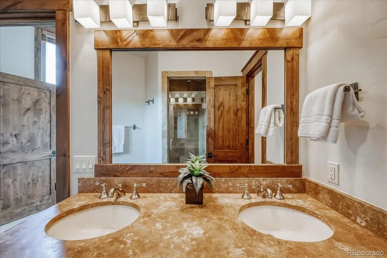
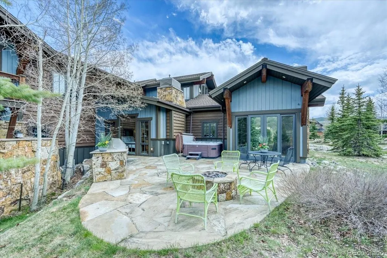
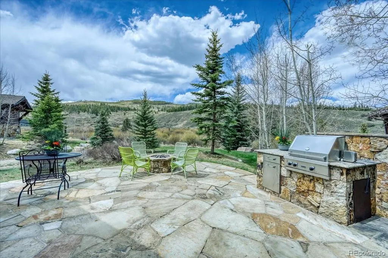
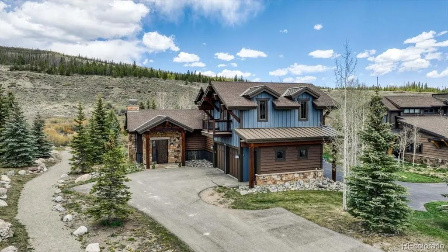
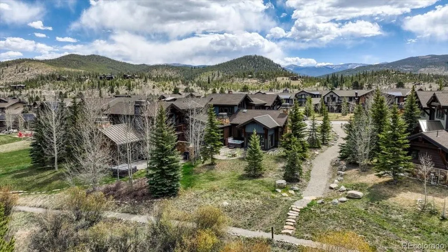
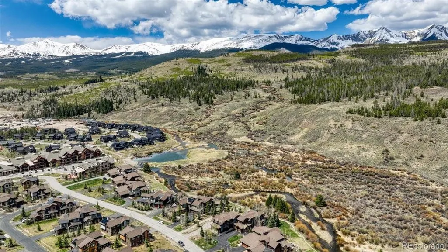
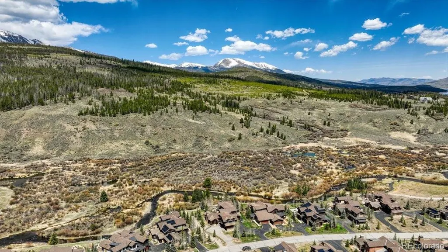
Steps from the Blue River and tucked into the Shores at the Highlands, this riverfront fully furnished home delivers luxury mountain lifestyle without the mountain hassle. HOA dues include landscaping and snow removal, making ownership easy and low maintenance year-round. Enter to vaulted ceilings, walls of windows, refinished hardwood floors, a floor-to-ceiling moss rock fireplace, and an open-concept great room perfect for the whole family, large gatherings, or hanging out by yourself with a good book. A convenient and spacious main-level primary suite features its own fireplace and access to the patio where you can hear the river babbling day and night. Three upstairs bedrooms and a loft provide privacy and space for guests, with two bedrooms featuring their own private decks. Outside, everyone can enjoy the hot tub, built-in grill, and fire pit. The home has also undergone extensive recent improvements including a completely updated mechanical room with a new boiler, hot water heater, and all new components, along with fresh interior and exterior paint, brand new carpet, and refinished hardwood floors in the great room. The new owner can move right in and start enjoying mountain life immediately. This is an opportunity to own in one of Breckenridge’s most coveted riverfront locations just minutes from downtown Breckenridge, world-class skiing, golf, hiking, biking, and year-round recreation.
| Elementary School | Middle School | High School |
|---|---|---|
| Upper Blue Elementary School | Summit Middle School | Summit High School |
| Price History | |
|---|---|
| 5/16/2026 | Listed $2,699,000 |
| 7/14/2026 | 4$2,599,000 |
| 8/13/2026 | 4$2,499,000 |
General Features
| Sewer | Public Sewer |
|---|---|
| Heating | Radiant |
| Cooling | None |
| Utilities | Electricity Connected,Internet Access (Wired),Natural Gas Connected |
| Possession | Closing/DOD |
| Roof | Composition |
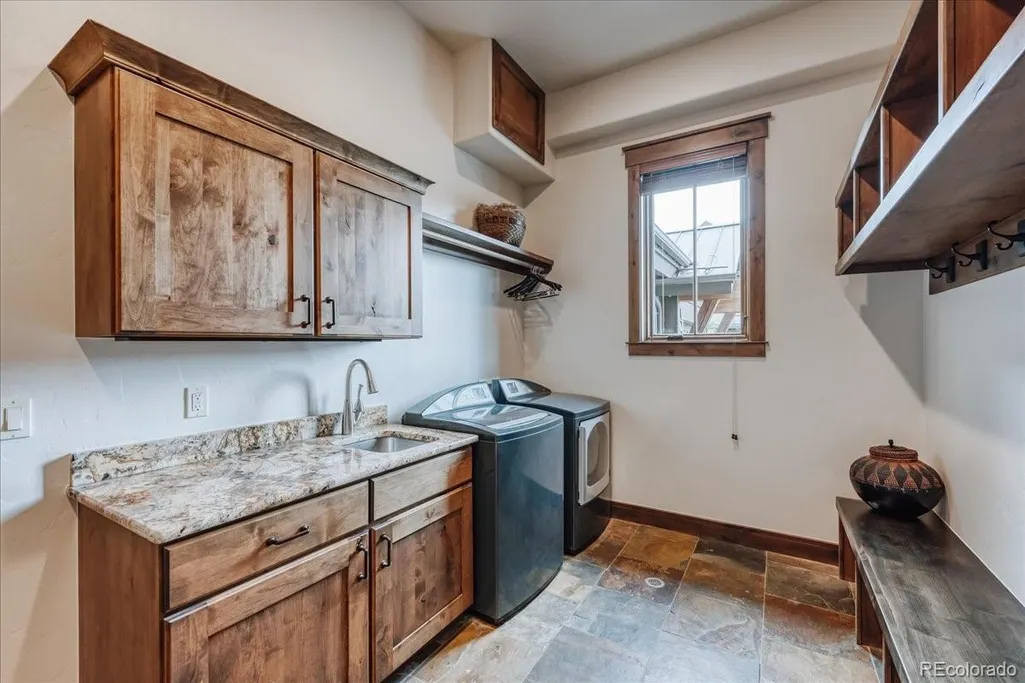
| Appliances | Cooktop,Dishwasher,Disposal,Dryer,Microwave,Oven,Range Hood,Refrigerator,Washer |
| Zoning | BMSTR |
| HOA Fee | 275 |
| Garage Spaces | 2 |
| Association Fee Includes | Maintenance Grounds,Snow Removal,Trash |
| Patio/Porch Features | Deck,Patio |
| Architectural Style | Mountain Contemporary |
| Construction Materials | Frame,Wood Siding |
| Exclusions | See attached supplement for staging exclusions list |
| Pets Allowed | Cats OK,Dogs OK |
| Year Built | 2008 |
| Electric | 110V,220 Volts |
| View | Mountain(s) |
| Levels | Two |
| Property Subtype | Single Family Residence |
| Tax Year | 2025 |
| Ownership | Corporation/Trust |
| Building Name | Shores at the Highlands |
| Assoc Fee Paid Per | Monthly |
| County | Summit |
| Property Type | Residential |
| Association Amenities | Trail(s) |
| HOA | Yes |
| Attached Garage | Yes |
| Subdivision Name | Shores at the Highlands |
| Full Baths | 2 |
| Status | Active |
| Directions | From Highway 9,turn on to Shores Lane. Head West on Shores Lane. Find 229 Shores Lane on your left. Look for the Amy Nakos sign. |
| High School | Summit |
| City | Breckenridge |
| Association Name | Shores at the Highlands |
| Entry Location | Exterior Access |
| Senior Community Y/N | No |
| High School District | Summit RE-1 |
| Number Of Units Total | 1 |
| Lot Size Units | Acres |
| Lot Size Square Feet | 5662.8 |
| Listing Terms | Cash,Conventional |
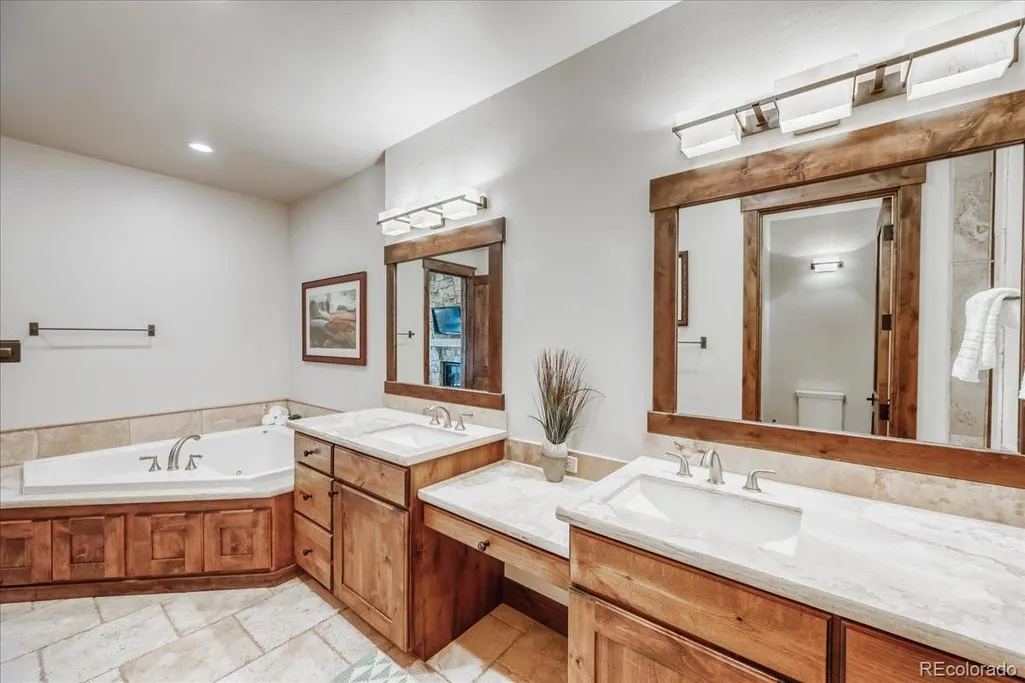
| Spa Features | Bath |
| Elementary School | Upper Blue |
| Tax Annual Amount | 9033 |
| Middle/Junior High School | Summit |
| Virtual Tour | https://www.zillow.com/view-imx/7f8d8c48-ceb1-4834-8cae-7a3243c95912?setAttribution=mls&wl=true&initialViewType=pano&utm_source=dashboard |
| Structure Type | Duplex |
| Standard Status | Active |
| Middle/Junior School District | Summit RE-1 |
| Elementary School District | Summit RE-1 |
Interior Features
| Interior Amenities | Five Piece Bath,Granite Counters,High Ceilings,Kitchen Island,Pantry,Primary Suite,Hot Tub,Vaulted Ceiling(s),Walk-In Closet(s) |
|---|---|
| Flooring | Carpet,Stone,Tile,Wood |
| Furnished Y/N | Furnished |
| Total Fireplaces | 3 |
| Fireplace Features | Gas,Great Room,Other,Primary Bedroom |
| Common Walls | 1 Common Wall |
| Basement (Y/N) | No |
| Above Grade Finished Area | 2811 |
| Half Baths | 1 |
| 3/4 Baths | 1 |
| Laundry Features | In Unit |
| Total Bedrooms | 4 |
| Entry Level | 1 |
| Main Level Bedrooms | 1 |
| Main Level Bathrooms | 2 |
| Total Baths | 4 |
Exterior Features
| Exterior Amenities | Balcony,Fire Pit,Gas Grill,Heated Gutters,Private Yard,Spa/Hot Tub |
|---|---|
| Fencing | None |
| Parking Features | Exterior Access Door,Heated Garage |
| Lot Features | Borders National Forest,Near Public Transit |
| Water Source | Public |
| Total Parking | 2 |
| Lot Size Area | 0.13 |
| Foundation Details | Slab |
| Building Area Total | 2811 |
| Lot Size Acres | 0.13 |
| Road Surface Type | Paved |
Amenities
- Foreclosure
- Views
- Short Sale
- New Construction
- Adult 55+
- Lease To Own
- No HOA Fees
- Furnished
- Primary On Main
- Air Conditioning
- Seller Finance
- Green
- Fixer Upper
- Horse
- Golf
- Fireplace
- Deck
- Garage
- Basement
- Pool
Property vs Single Family Average in 80424
Price
Taxes
Year Built
Visits
 The content relating to real estate for sale in this Web site comes in part from the Internet Data eXchange (IDX) program of METROLIST, INC., DBA RECOLORADO©. Real estate listings held by brokers other than NextHome Aspire are marked with the IDX Logo. This information is being provided for the consumers' personal, non-commercial use and may not be used for any other purpose. All information subject to change and should be independently verified. September 21, 2026 8:31 PM UTCd

