
Views
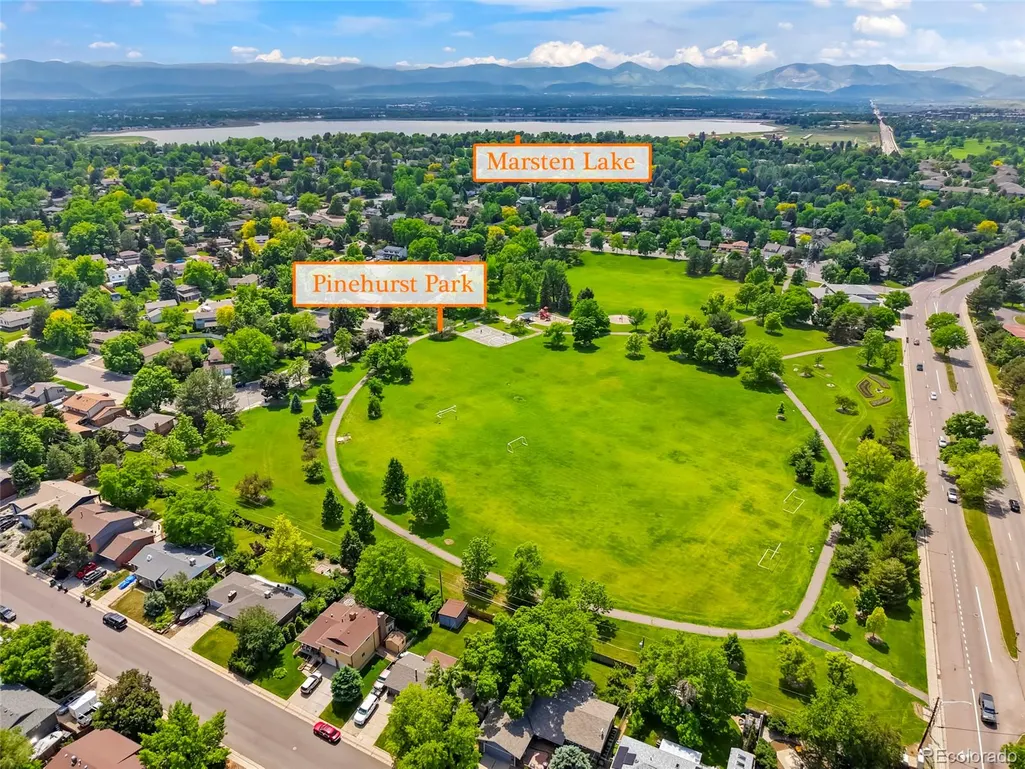

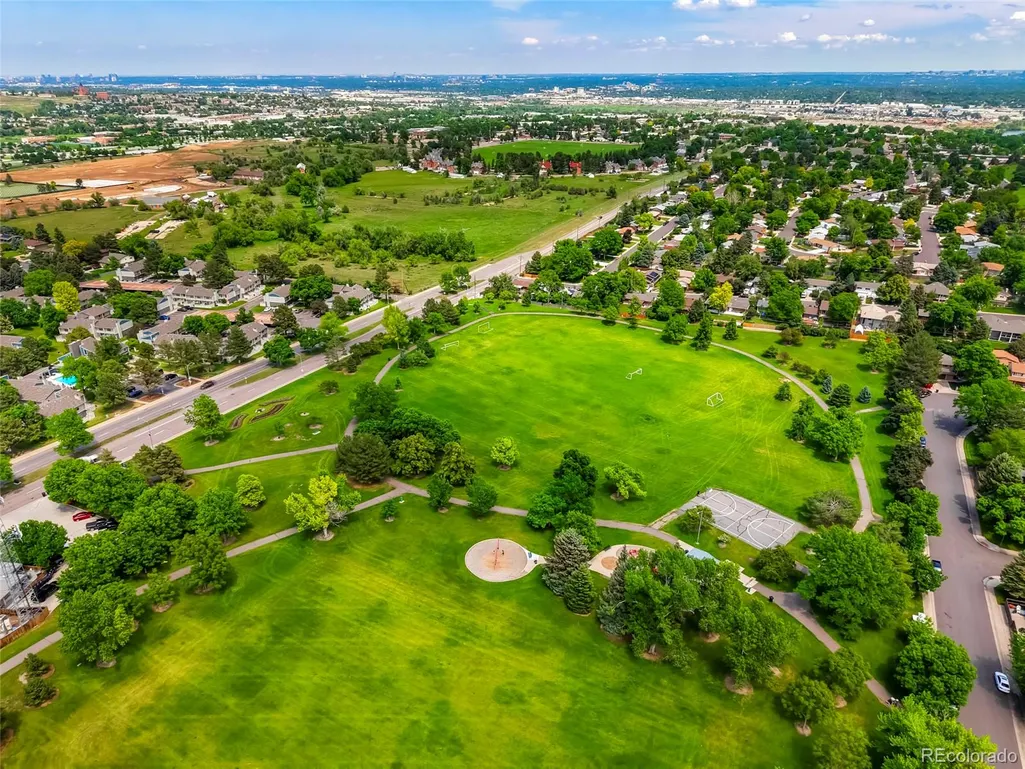
Address
5155 W Quincy Avenue # 101, Denver, CO
Price
$ 550,000
Property Attributes
- MLS#3040454
- TypeSingle Family
- Listing Status Active
- CountyDENVER
- CityDenver
- NeighborhoodQuincy Place at Pinehurst
- Zip80236
- StyleContemporary
- Year Built1999
- Taxes$ 2043
- Price$ 550,000
- Bedrooms3
- Full Bathrooms3
- Half Bathrooms0
- Sqr Footage2511
- Lot Size0.05 Acres
Data Source:
REColorado (MTOMLS)
Property Description
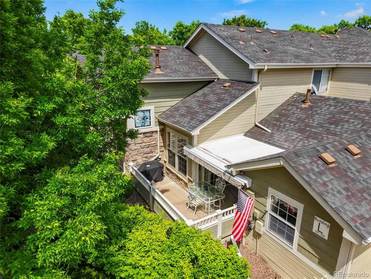
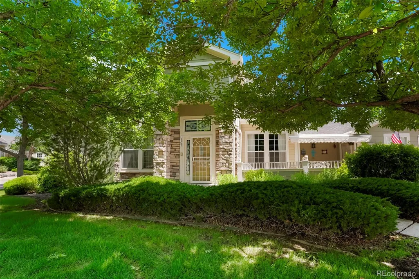
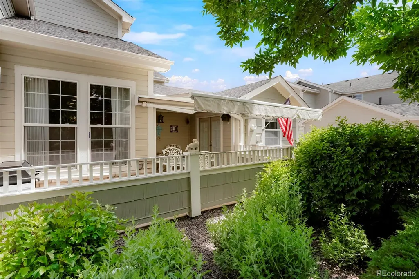
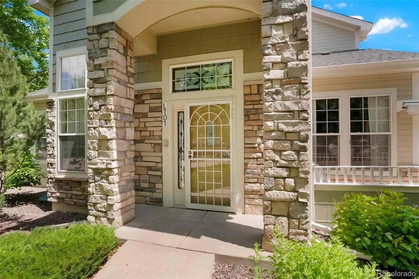
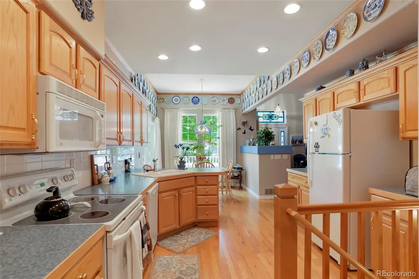
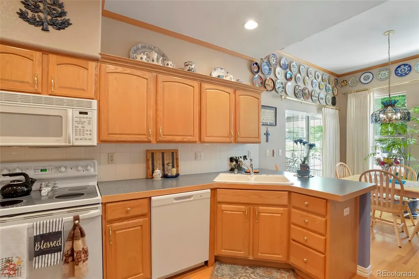
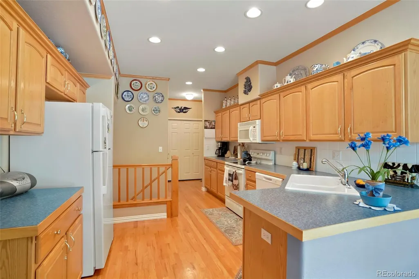
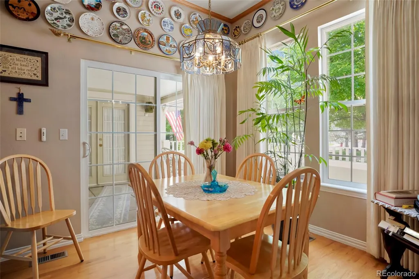
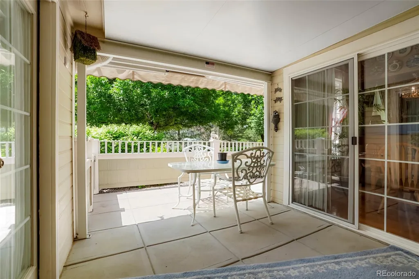
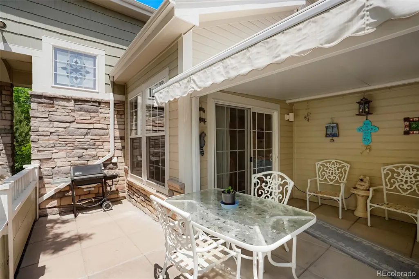
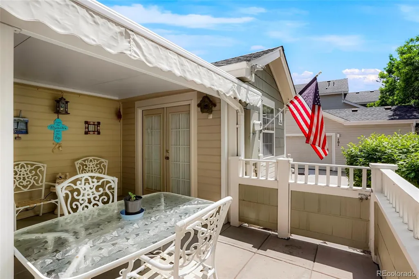
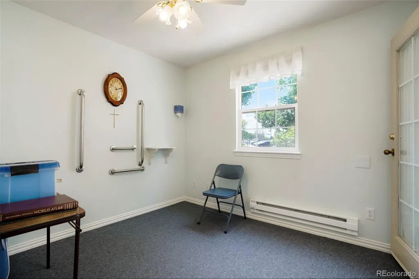
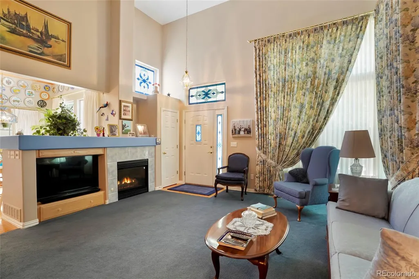
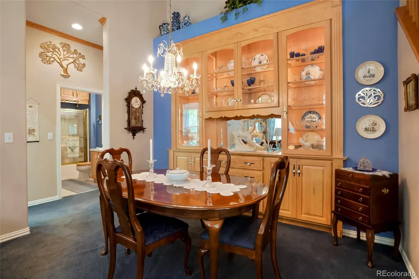
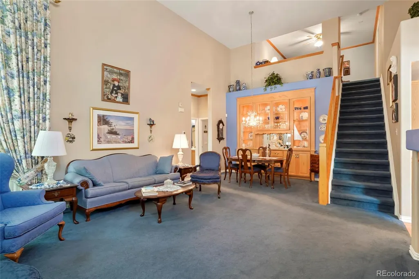
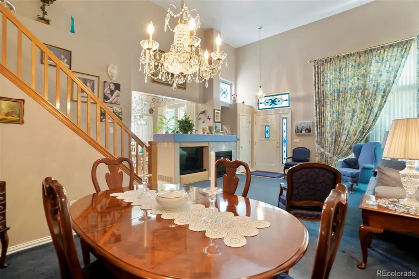
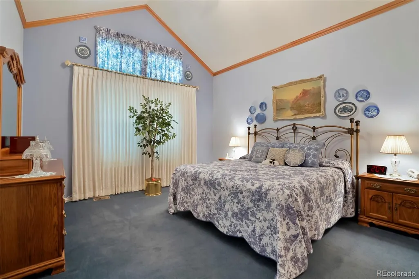
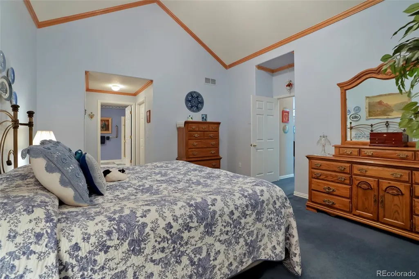
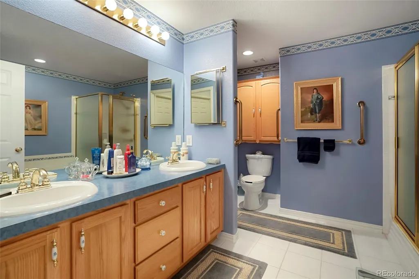
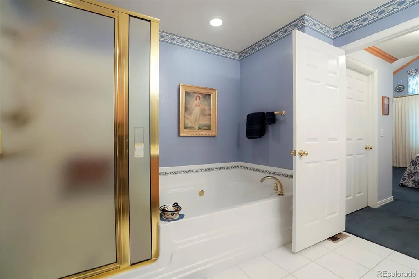
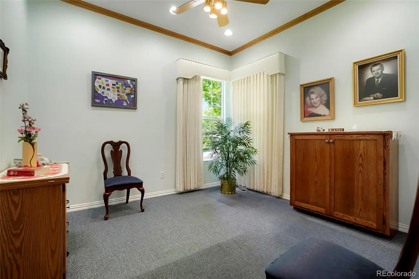
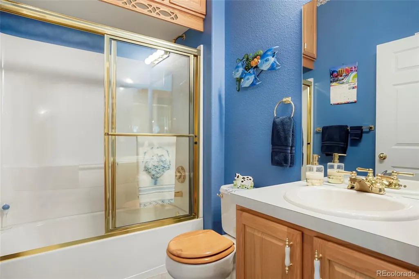
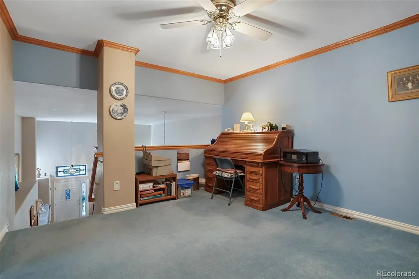
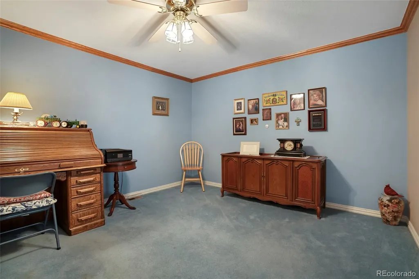
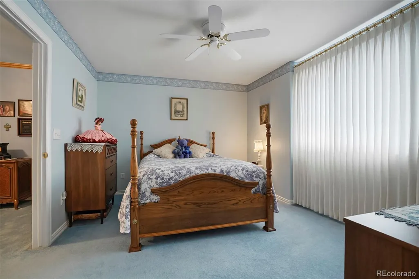
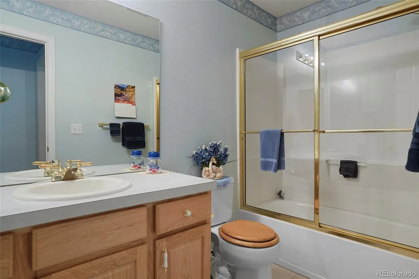
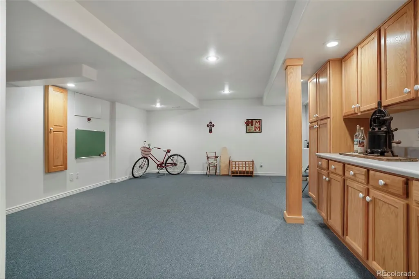
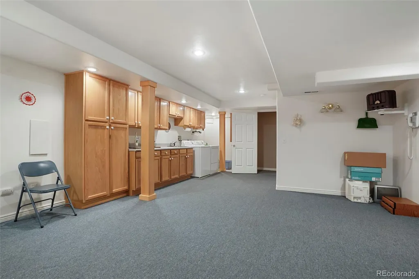
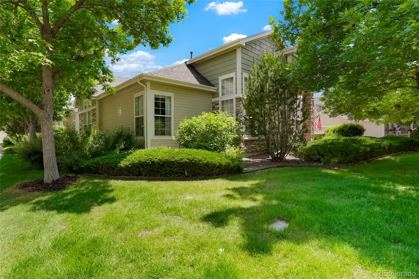
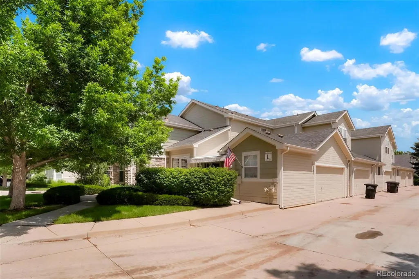
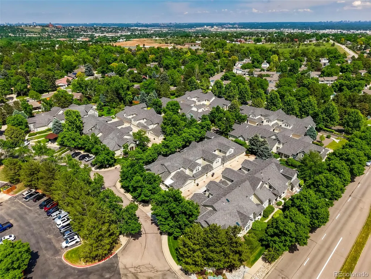
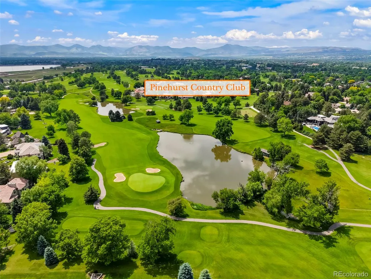
Discover the one of the largest 3-bed, 3-bath end-unit floor plan in the complex—offering bright, contemporary living with soaring 15-foot ceilings, crown molding, kitchen oak cabinets and hardwood floors. Enjoy main floor convenience with a master suite, additional bedroom, full bath and laundry hook-up, plus a versatile loft upstairs. A detached bonus room off the private patio is perfect for a studio, gym, or garden retreat. Additional highlights include a finished basement with laundry and storage, built-in cabinet in the dining room, air conditioning, ceiling fans, surround sound wiring, central vacuum system, and a two-car garage. HOA-managed landscaping with mature trees keeps outdoor maintenance worry-free. Spend summer mornings sipping coffee or watching evening sunsets on your private patio. Just minutes from Pinehurst Country Club and prime Southwest Denver dining and shopping. Immaculately cared for by the original owner—a non-smoker with no pets—this home is move-in ready and waiting for your personal touch.
| Elementary School | Middle School | High School |
|---|---|---|
| Kaiser Elementary School | Strive Federal Middle School | John F. Kennedy High School |
| Price History | |
|---|---|
| 6/4/2026 | Listed $575,000 |
| 7/20/2026 | 5$550,000 |
General Features
| Sewer | Public Sewer |
|---|---|
| Heating | Forced Air,Natural Gas |
| Cooling | Air Conditioning-Room,Central Air |
| Utilities | Electricity Connected,Natural Gas Connected,Phone Connected |
| Possession | Closing/DOD,Immediate,Negotiable |
| Roof | Shingle |
| Appliances | Dishwasher,Disposal,Dryer,Gas Water Heater,Humidifier,Microwave,Self Cleaning Oven,Sump Pump,Washer |
| Zoning | R-3 |
| HOA Fee | 500 |
| Garage Spaces | 2 |
| Association Fee Includes | Insurance,Irrigation,Maintenance Grounds,Road Maintenance,Sewer,Snow Removal,Water |
| Patio/Porch Features | Covered,Patio |
| Architectural Style | Contemporary |
| Security Features | Carbon Monoxide Detector(s),Security System,Smoke Detector(s) |
| Construction Materials | Frame,Stone,Wood Siding |
| Exclusions | Seller's personal items,Refrigerator in Kitchen,collector dishes and mounts in kitchen |
| Pets Allowed | Cats OK,Dogs OK,Number Limit |
| Year Built | 1999 |
| Electric | 110V,220 Volts |
| View | Mountain(s) |
| Levels | Two |
| Unit Number | 101 |
| Property Subtype | Townhouse |
| Tax Year | 2024 |
| Ownership | Individual |
| Building Name | Bldg L Unit 101 |
| Assoc Fee Paid Per | Monthly |
| County | Denver |
| Property Type | Residential |
| Association Amenities | Parking |
| HOA | Yes |
| Attached Garage | Yes |
| Subdivision Name | Quincy Place at Pinehurst |
| Facing Direction | West |
| Full Baths | 3 |
| Status | Active |
| Directions | Sheridan Blvd and Quincy Ave,go east on Quincy to the Quincy Place @ Pinehurst entrance,turn left into the community. Unit on your right with open parking just north of the unit. |
| High School | John F. Kennedy |
| City | Denver |
| Association Name | Quincy Place at Pinehurst |
| Senior Community Y/N | No |
| High School District | Denver 1 |
| Lot Size Units | Square Feet |
| Lot Size Square Feet | 2095 |
| Listing Terms | Cash,Conventional |
| Elementary School | Kaiser |
| Tax Annual Amount | 2043 |
| Middle/Junior High School | Strive Federal |
| Structure Type | Patio |
| Standard Status | Active |
| Occupancy Type | Owner |
| Middle/Junior School District | Denver 1 |
| Elementary School District | Denver 1 |
Interior Features
| Interior Amenities | Breakfast Bar,Ceiling Fan(s),Central Vacuum,Five Piece Bath,High Ceilings,Laminate Counters,Open Floorplan,Pantry,Primary Suite,Smoke Free,Vaulted Ceiling(s),Walk-In Closet(s) |
|---|---|
| Basement | Crawl Space,Finished,Partial,Sump Pump |
| Flooring | Carpet,Tile,Wood |
| Furnished Y/N | Unfurnished |
| Total Fireplaces | 1 |
| Fireplace Features | Gas Log,Living Room |
| Common Walls | End Unit |
| Basement (Y/N) | Yes |
| Window Features | Double Pane Windows,Window Coverings |
| Above Grade Finished Area | 2066 |
| Laundry Features | Sink,In Unit |
| Total Bedrooms | 3 |
| Below Grade Finished Area | 445 |
| Main Level Bedrooms | 2 |
| Main Level Bathrooms | 2 |
| Total Baths | 3 |
Exterior Features
| Exterior Amenities | Gas Grill,Lighting |
|---|---|
| Fencing | Partial |
| Parking Features | Concrete,Dry Walled |
| Lot Features | Corner Lot,Sprinklers In Front |
| Water Source | Public |
| Total Parking | 2 |
| Lot Size Area | 2095 |
| Foundation Details | Structural |
| Building Area Total | 2511 |
| Lot Size Acres | 0.05 |
| Road Surface Type | Paved |
| Road Frontage Type | Private Road,Public |
| Other Equipment | Satellite Dish |
Amenities
- Foreclosure
- Views
- Short Sale
- New Construction
- Adult 55+
- Lease To Own
- No HOA Fees
- Furnished
- Primary On Main
- Air Conditioning
- Seller Finance
- Green
- Fixer Upper
- Horse
- Golf
- Fireplace
- Deck
- Garage
- Basement
- Pool
Property vs Single Family Average in 80236
Price
Taxes
Year Built
Visits
 The content relating to real estate for sale in this Web site comes in part from the Internet Data eXchange (IDX) program of METROLIST, INC., DBA RECOLORADO©. Real estate listings held by brokers other than NextHome Aspire are marked with the IDX Logo. This information is being provided for the consumers' personal, non-commercial use and may not be used for any other purpose. All information subject to change and should be independently verified. September 22, 2026 8:55 PM UTCd

