
Price Reduction - New Construction




Address
726 Apex Street, Erie, CO
Price
$ 765,000
Property Attributes
- MLS#3030687
- TypeSingle Family
- Listing Status Active
- CountyBOULDER
- CityErie
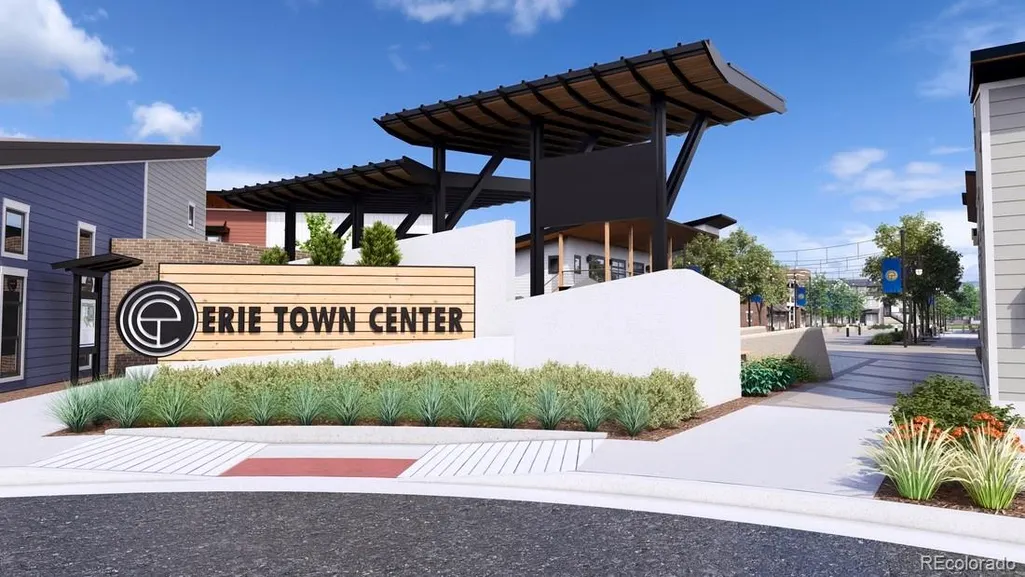
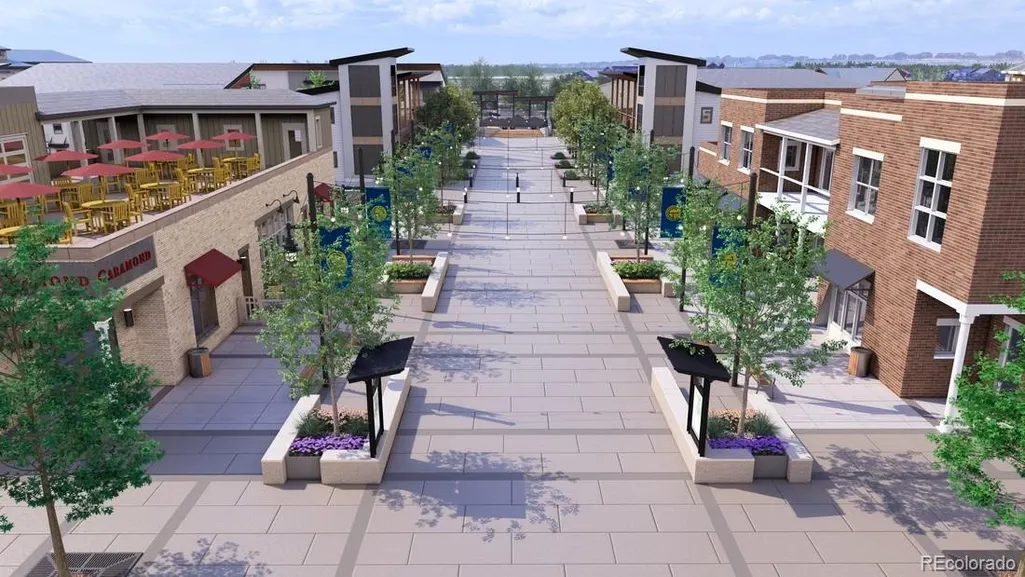
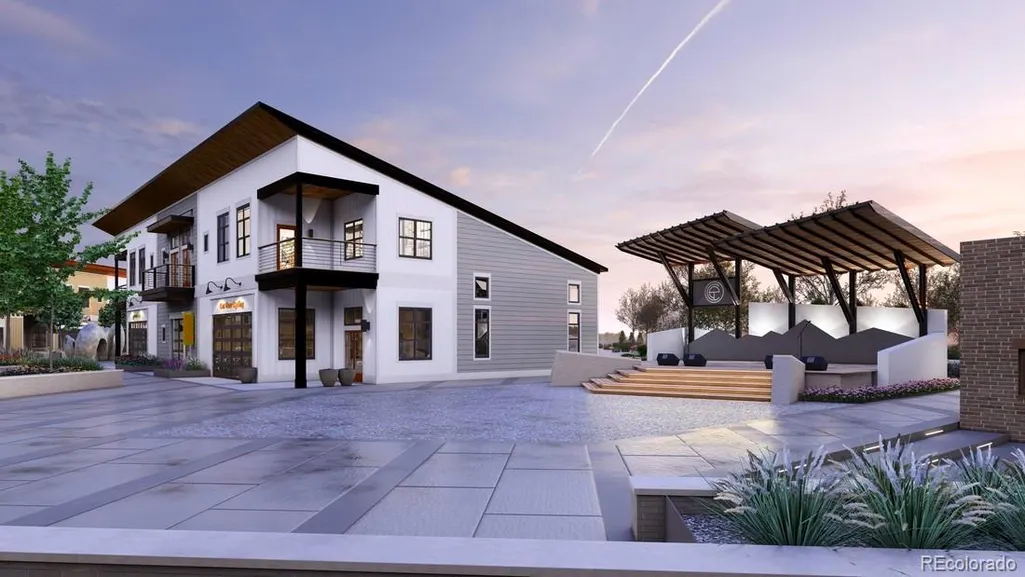
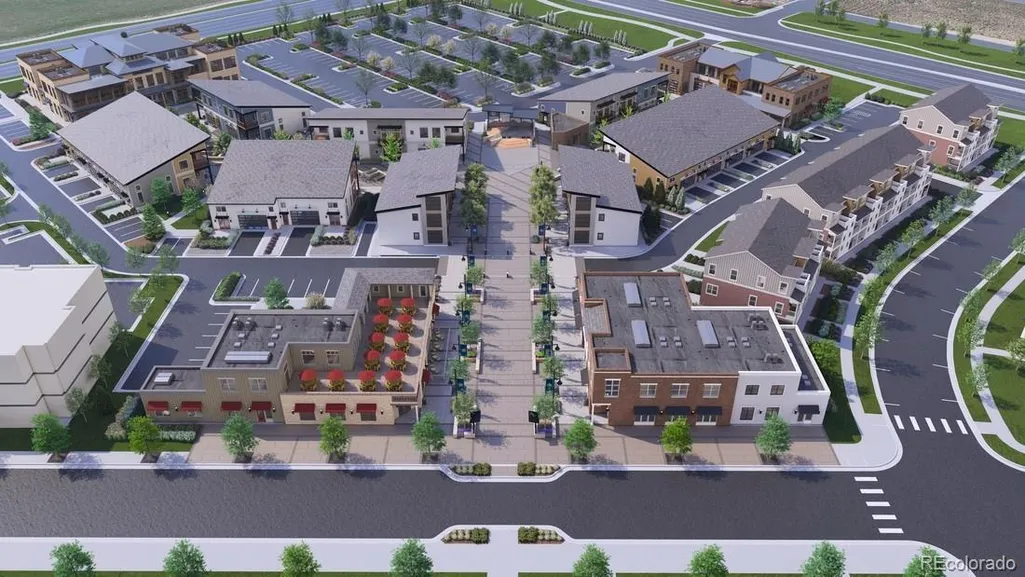
- NeighborhoodErie Town Center
- Zip80516
- StyleUrban Contemporary
- Year Built2026
- Taxes$ 9300
- Price$ 765,000
- Bedrooms4
- Full Bathrooms3
- Half Bathrooms1
- Sqr Footage2951
- Lot Size0.09 Acres
Data Source:
REColorado (MTOMLS)
Property Description
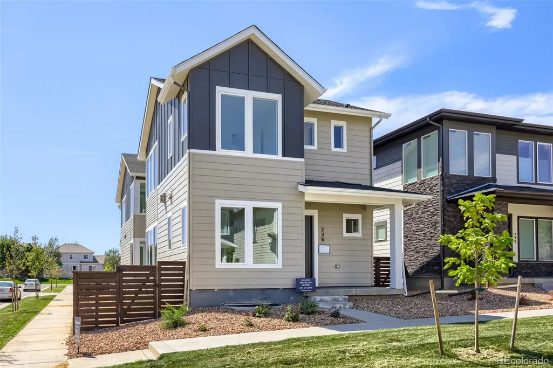
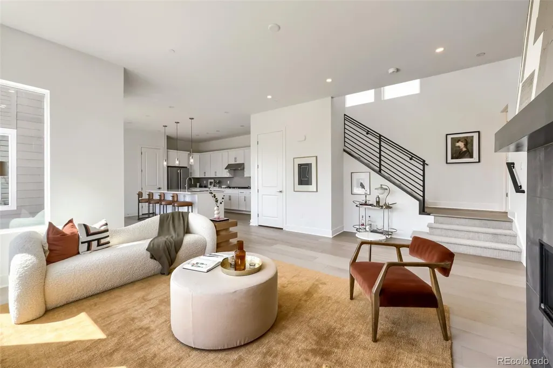
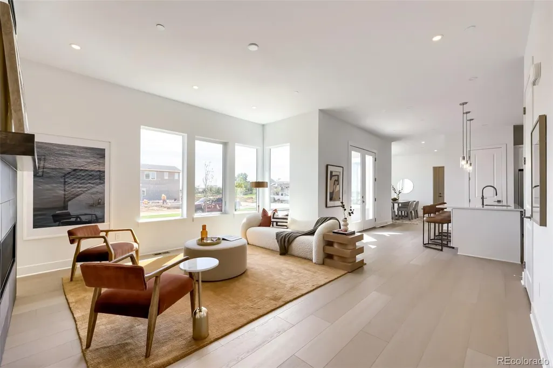
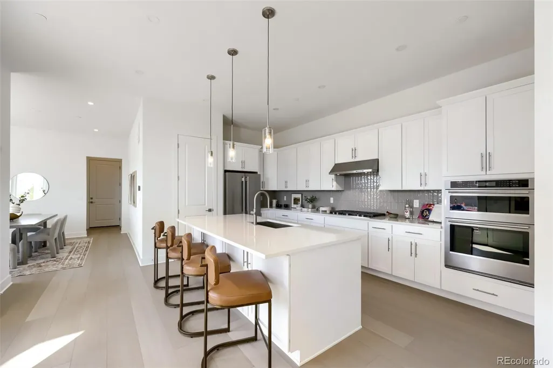
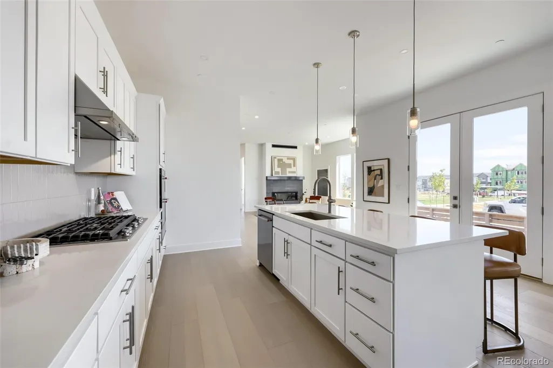
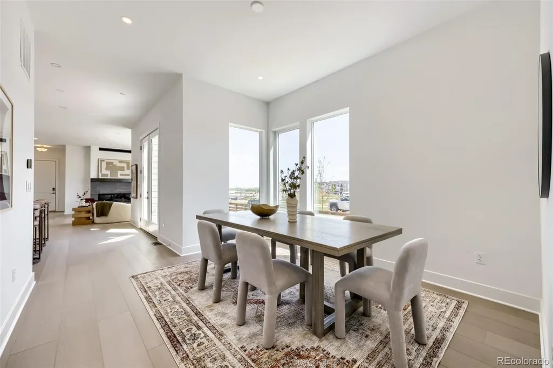
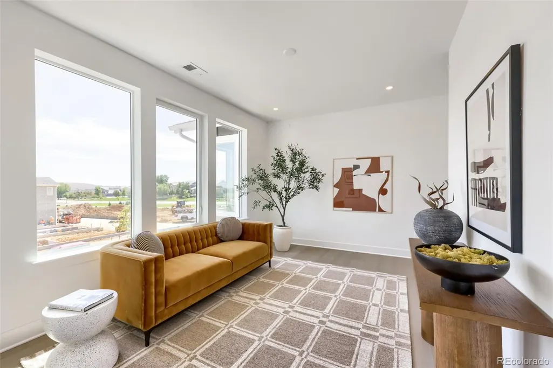
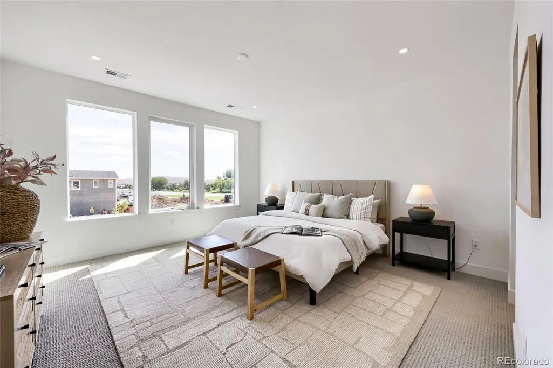
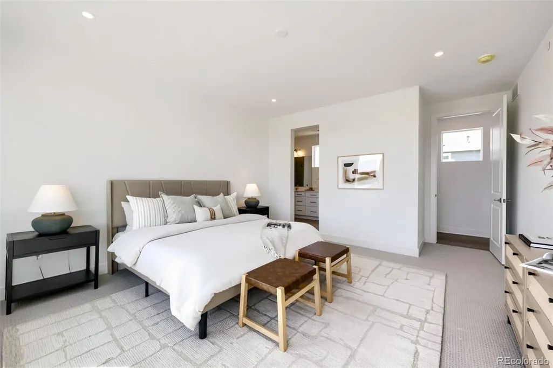
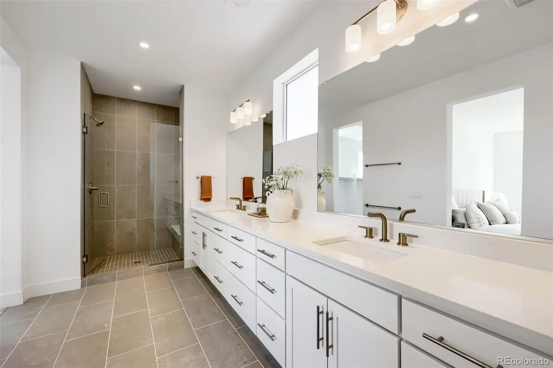
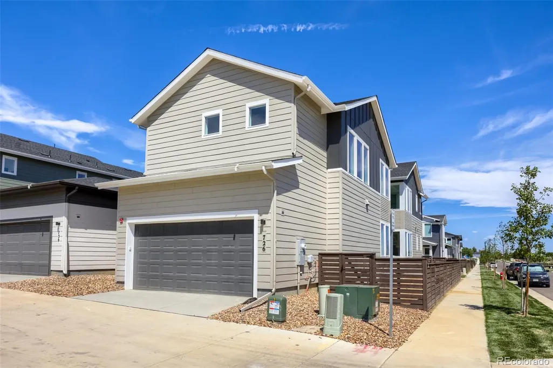
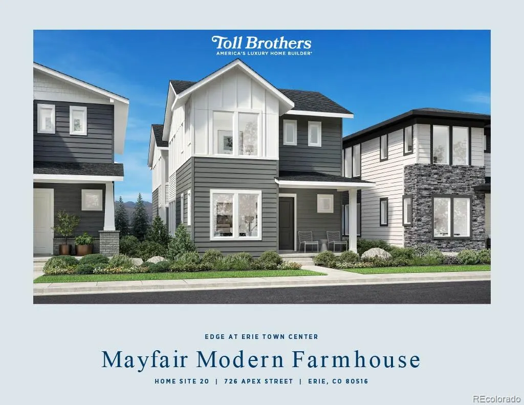
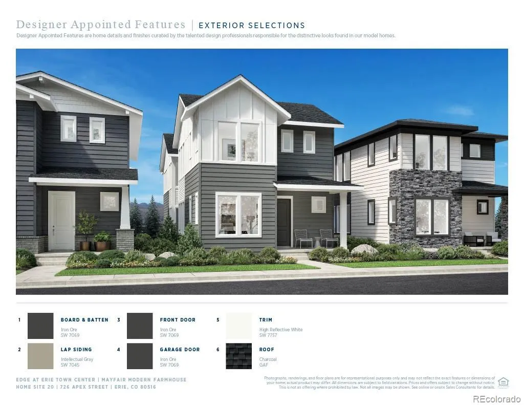
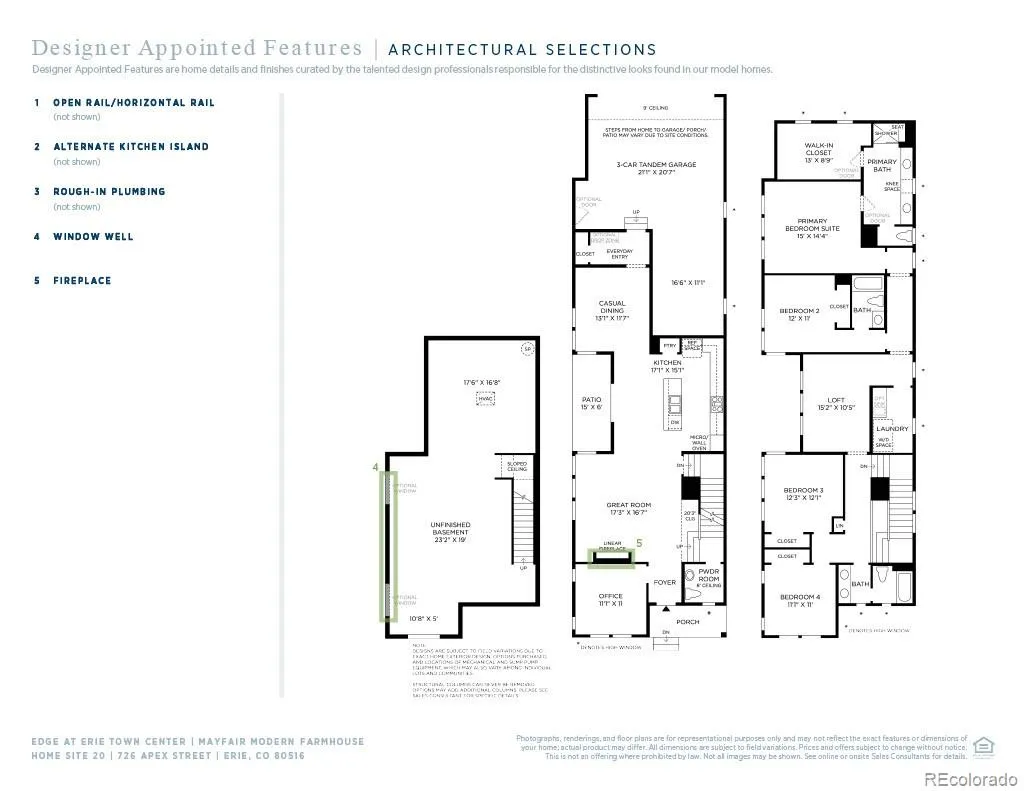
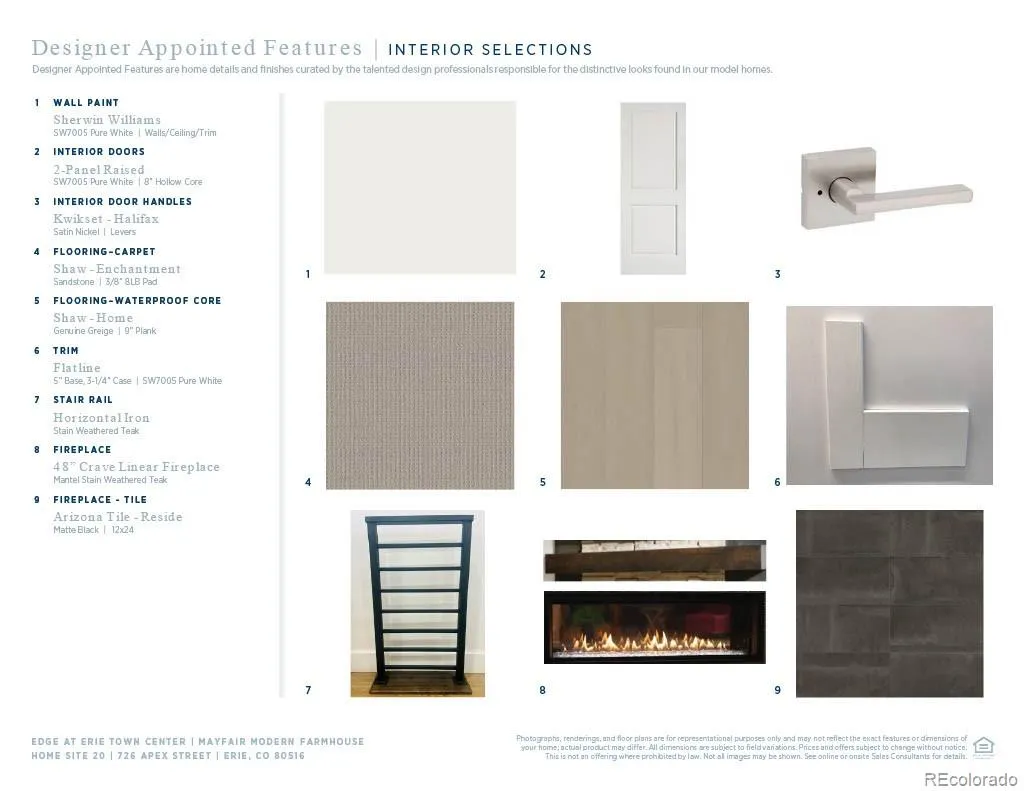
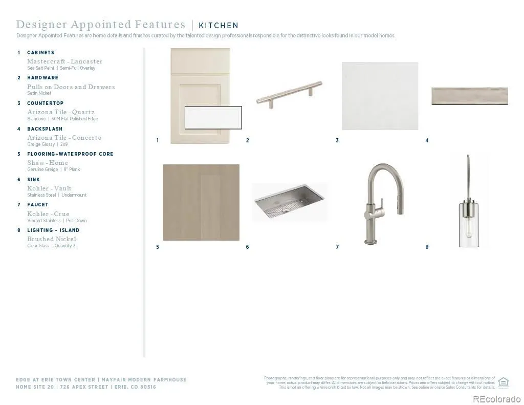
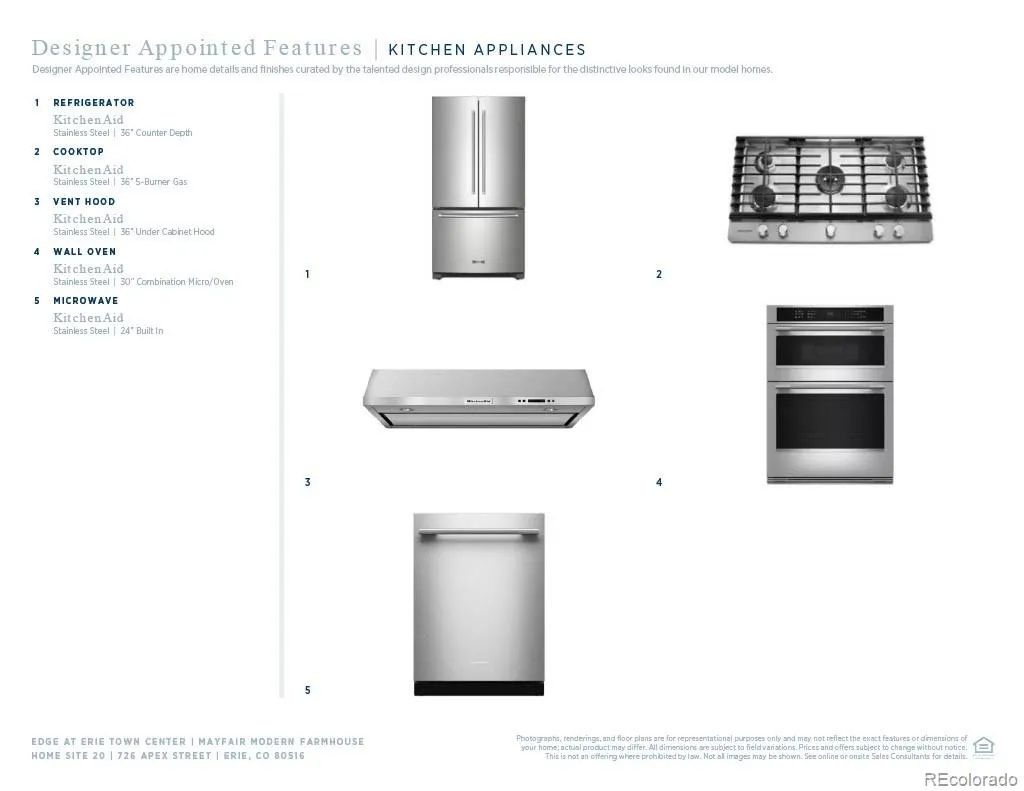
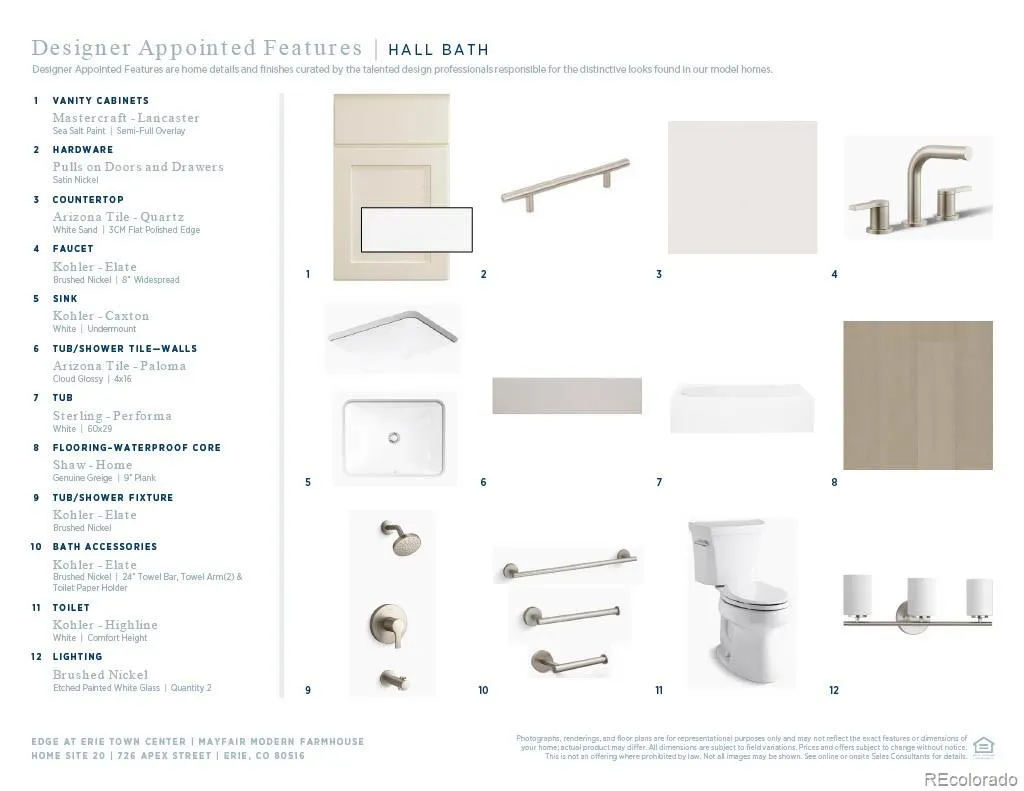
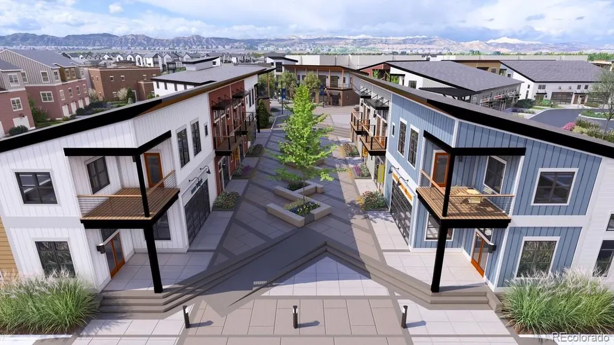
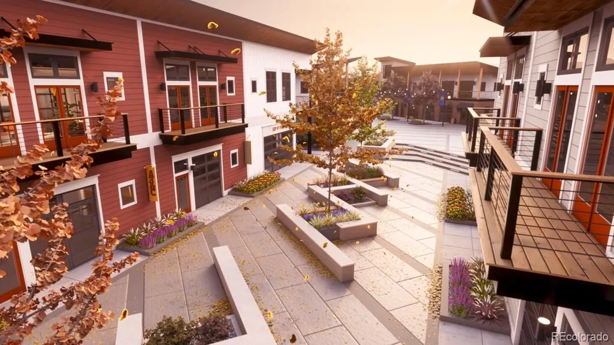
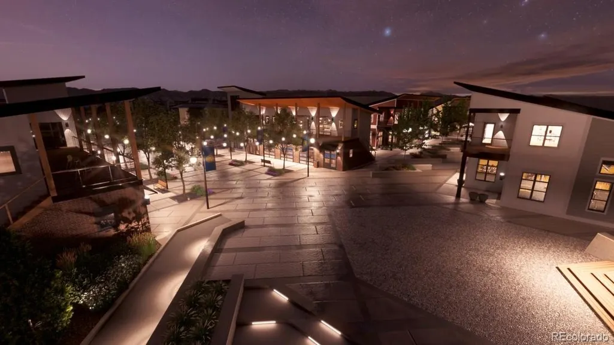
NEW Toll Brothers single-family home at Erie Town Center MOVE IN READY! The Mayfair Modern Farmhouse #20 features a spacious and light-filled open floor plan with 9-10' ceilings throughout; oversized quatrz kitchen island & Kitchen Aid appliances w/ hood perfect for entertaining & convenient to the outdoor patio; private front office; and spaciaous Greatroom with 48" gas fireplace. On the 2nd floor a generous loft seperates 2 secondary bedrooms and a guest room ensuite next to the Primary Bedroom suite with spa-like luxe shower w/ upgraded tile & frameless enclosure. Located in the heart of Erie, this beautiful community is walkable to restaurants and shopping in Historic Old Town Erie. Schedule your appointment today!
| Elementary School | Middle School | High School |
|---|---|---|
| Red Hawk Elementary School | Erie Middle School | Erie High School |
| Price History | |
|---|---|
| 6/2/2026 | Listed $850,000 |
| 7/3/2026 | 2$840,000 |
| 8/7/2026 | 3$815,000 |
| 8/22/2026 | 5$775,000 |
| 9/15/2026 | 2$765,000 |
General Features
| Sewer | Public Sewer |
|---|---|
| Heating | Forced Air |
| Cooling | Central Air |
| Utilities | Cable Available,Electricity Connected,Natural Gas Available,Phone Available |
| Roof | Composition |
| Appliances | Cooktop,Dishwasher,Disposal,Humidifier,Microwave,Oven,Range,Range Hood,Refrigerator,Tankless Water Heater |
| HOA Fee | 138 |
| Garage Spaces | 3 |
| Association Fee Includes | Maintenance Grounds,Recycling,Trash |
| Patio/Porch Features | Front Porch,Patio |
| Architectural Style | Urban Contemporary |
| Security Features | Carbon Monoxide Detector(s),Radon Detector,Smoke Detector(s) |
| Construction Materials | Cement Siding,Concrete |
| Exclusions | None |
| Pets Allowed | Cats OK,Dogs OK |
| Year Built | 2026 |
| Electric | 110V |
| Levels | Two |
| Property Subtype | Single Family Residence |
| Tax Year | 2026 |
| Ownership | Builder |
| Assoc Fee Paid Per | Monthly |
| County | Boulder |
| Property Type | Residential |
| Association Amenities | Park,Playground |
| HOA | Yes |
| Attached Garage | Yes |
| Energy Efficient | Appliances,Construction,Doors,HVAC,Thermostat,Water Heater,Windows |
| Subdivision Name | Erie Town Center |
| Facing Direction | North |
| Full Baths | 3 |
| Status | Active |
| Directions | From I-25: Exit 232/Erie Pkwy: Go east approx. 4.25 miles to SW corner of Erie Pkwy & E. County Line Rd. From Hwy.7/Baseline Rd: north on Coal Creek Blvd > Turn right at Monroe St. > follow Monroe |
| High School | Erie |
| City | Erie |
| Association Name | Erie Four Corners Community Association |
| Senior Community Y/N | No |
| High School District | St. Vrain Valley RE-1J |
| Lot Size Units | Square Feet |
| Lot Size Square Feet | 4000 |
| Listing Terms | Cash,Conventional,FHA,Jumbo,VA Loan |
| Elementary School | Red Hawk |
| Tax Annual Amount | 9300 |
| Home Warranty Y/N | Yes |
| Middle/Junior High School | Erie |
| Property Condition | New Construction |
| Virtual Tour | https://www.insidemaps.com/app/walkthrough-v2/?propertyId=Xz18ZbjfRX&projectId=oMkvVkljJy&env=production&mode=first-person&floorId=obE6XeGBQ3&spinId=9V0WDcyD1b&quatX=0.017&quatY=0.570&quatZ=0.012&qua |
| Structure Type | House |
| Builder Name | Toll Brothers |
| Standard Status | Active |
| Middle/Junior School District | St. Vrain Valley RE-1J |
| Elementary School District | St. Vrain Valley RE-1J |
Interior Features
| Interior Amenities | Breakfast Bar,High Ceilings,Kitchen Island,Open Floorplan,Pantry,Primary Suite,Quartz Counters,Radon Mitigation System,Smart Thermostat,Smoke Free,Walk-In Closet(s) |
|---|---|
| Basement | Bath/Stubbed,Crawl Space,Daylight |
| Flooring | Carpet,Vinyl |
| Total Fireplaces | 1 |
| Fireplace Features | Gas |
| Basement (Y/N) | Yes |
| Window Features | Double Pane Windows |
| Above Grade Finished Area | 2951 |
| Half Baths | 1 |
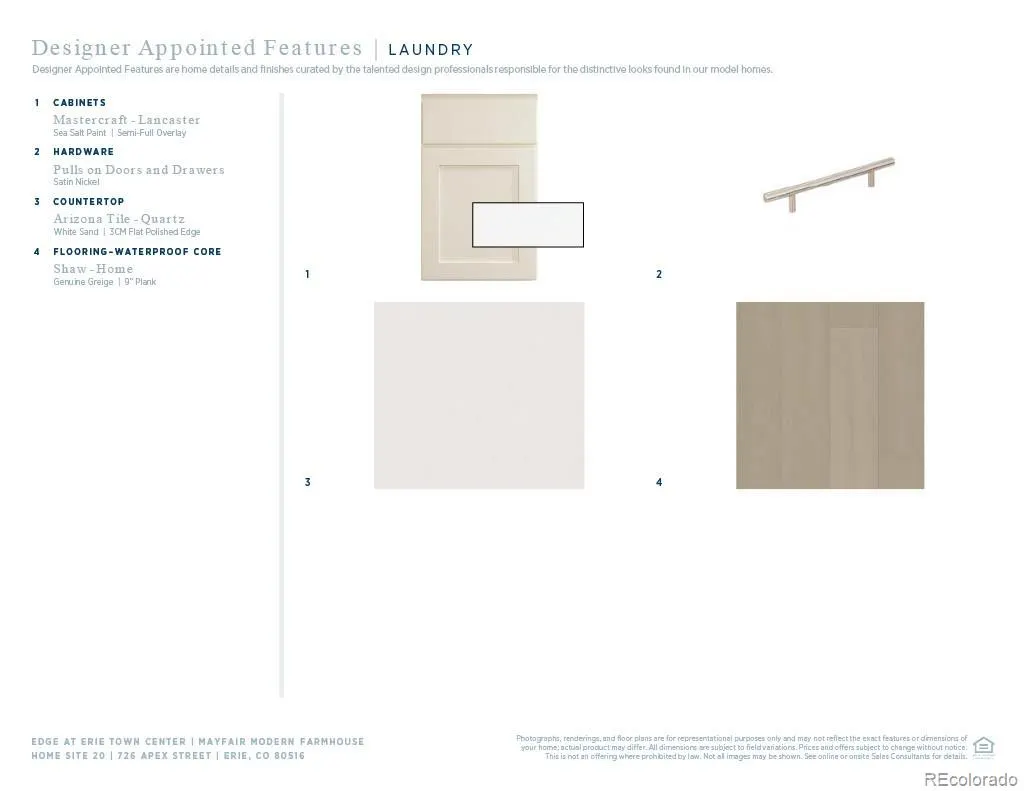
| Laundry Features | In Unit |
| Total Bedrooms | 4 |
| Main Level Bathrooms | 1 |
| Total Baths | 4 |
Exterior Features
| Exterior Amenities | Rain Gutters |
|---|---|
| Fencing | Full |
| Parking Features | Concrete,Dry Walled,Tandem |
| Lot Features | Corner Lot,Cul-De-Sac,Greenbelt |
| Water Source | Public |
| Total Parking | 3 |
| Lot Size Area | 4000 |
| Foundation Details | Slab |
| Building Area Total | 2951 |
| Lot Size Acres | 0.09 |
| Road Surface Type | Alley Paved,Paved |
| Road Frontage Type | Easement,Public |
| Builder Model | Mayfair Modern Farmhouse |
| Road Responsibility | Public Maintained Road |
Amenities
- Foreclosure
- Views
- Short Sale
- New Construction
- Adult 55+
- Lease To Own
- No HOA Fees
- Furnished
- Primary On Main
- Air Conditioning
- Seller Finance
- Green
- Fixer Upper
- Horse
- Golf
- Fireplace
- Deck
- Garage
- Basement
- Pool
Property vs Single Family Average in 80516
Price
Taxes
Year Built
Visits


