
Views
Address
2063 Tabor Street, Berthoud, CO
Price
$ 500,000
Property Attributes
- MLS#3004822
- TypeSingle Family
- Listing Status Active
- CountyLARIMER
- CityBerthoud
- NeighborhoodHammond
- Zip80513
- StyleHouse
- Year Built2018
- Taxes$ 6074
- Price$ 500,000
- Bedrooms4
- Full Bathrooms2
- Half Bathrooms1
- Sqr Footage2340
- Lot Size0.19 Acres
Data Source:
REColorado (MTOMLS)
Property Description
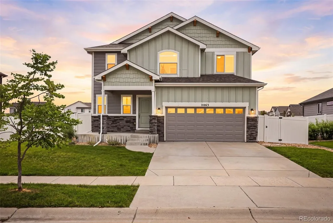
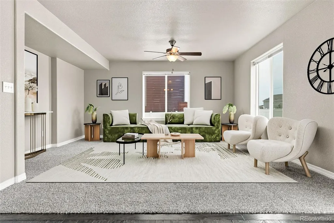
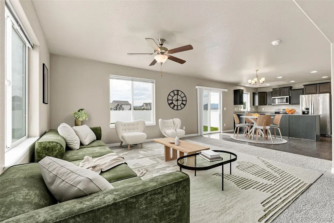
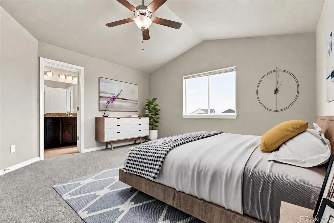
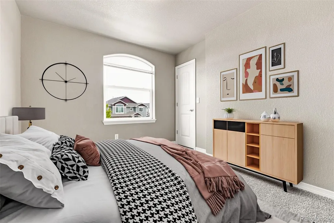
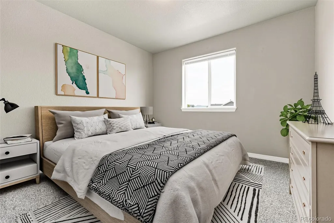
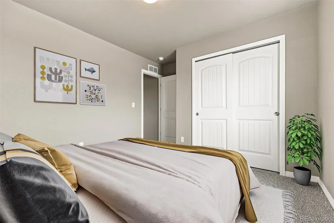
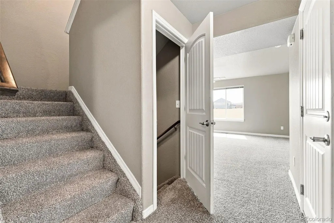
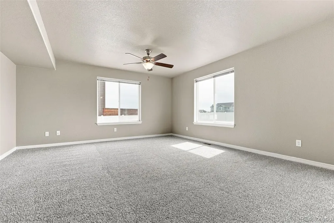
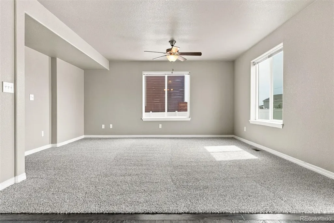
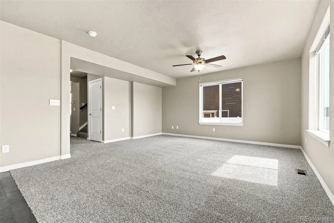
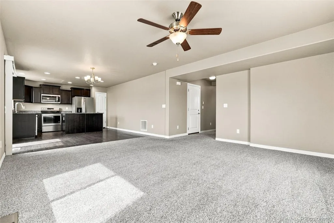
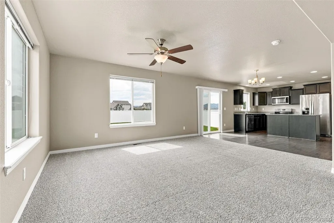
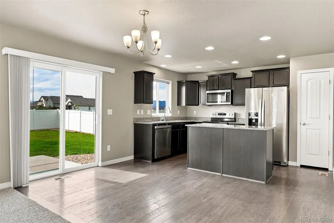
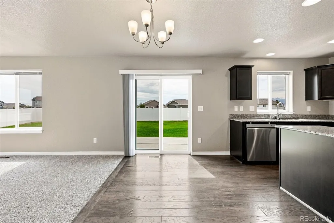
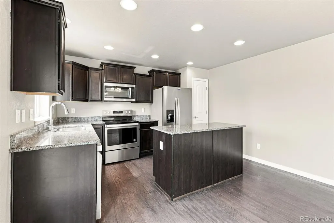
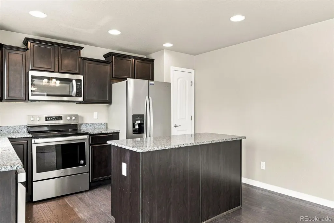
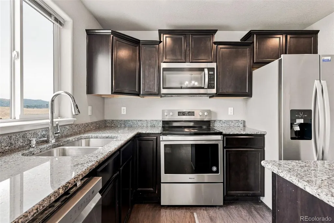
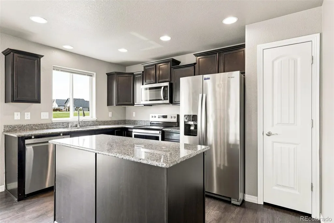
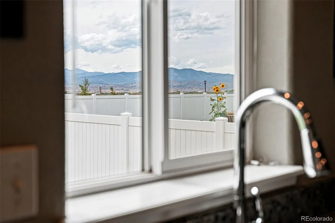
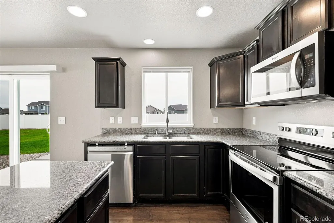
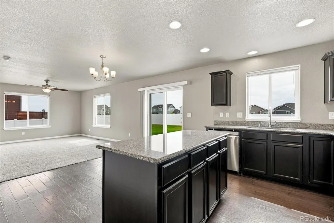
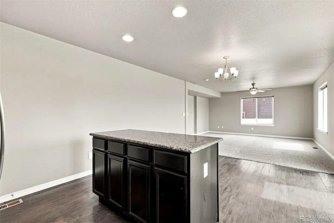
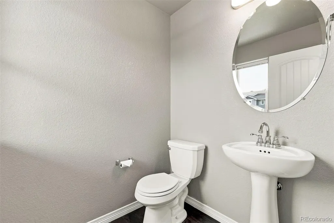
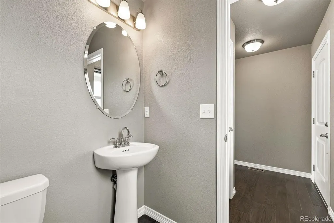
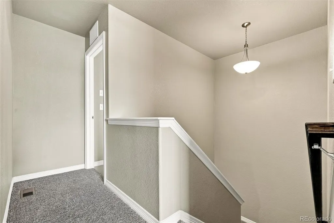
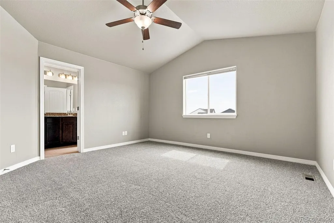
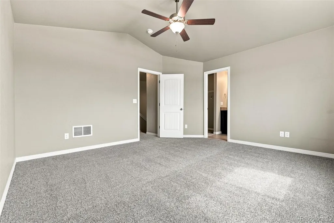
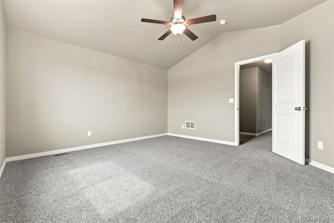
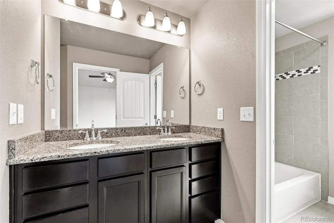
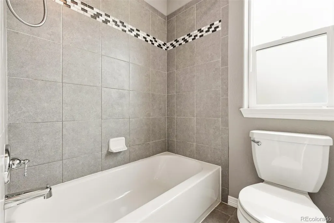
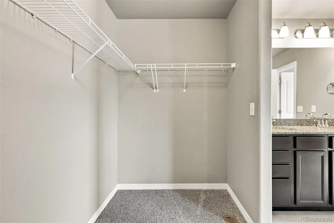
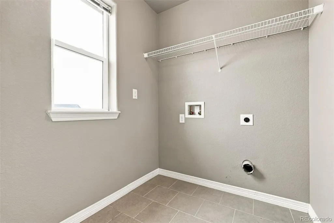
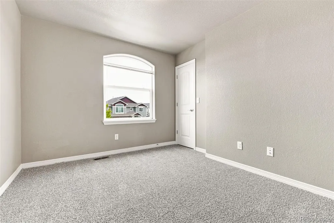
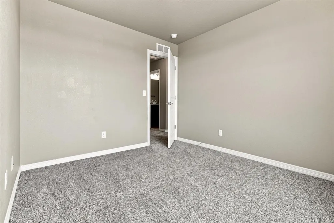
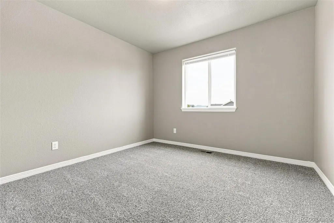
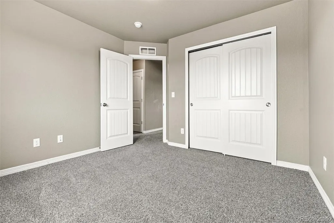
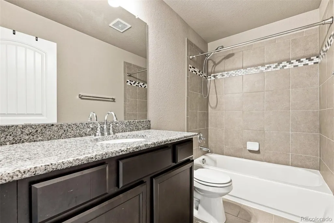
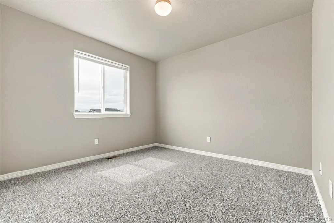
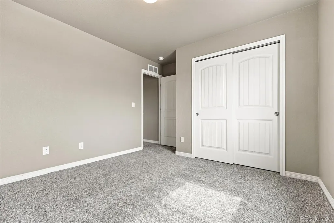
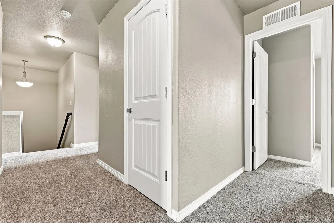
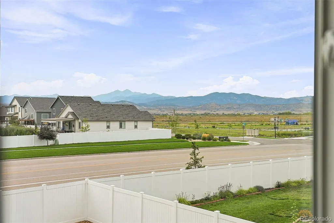
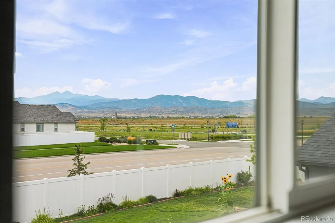
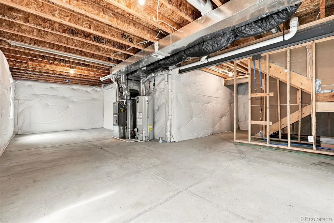
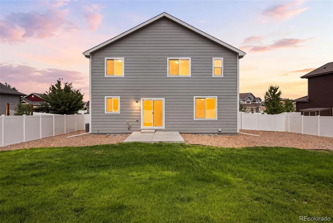
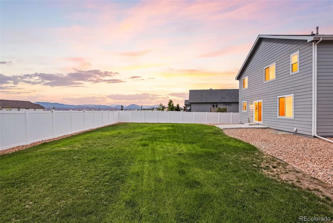
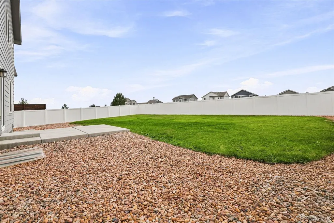
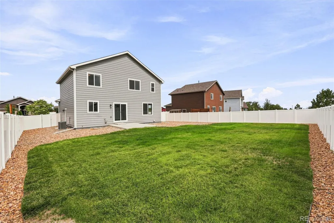
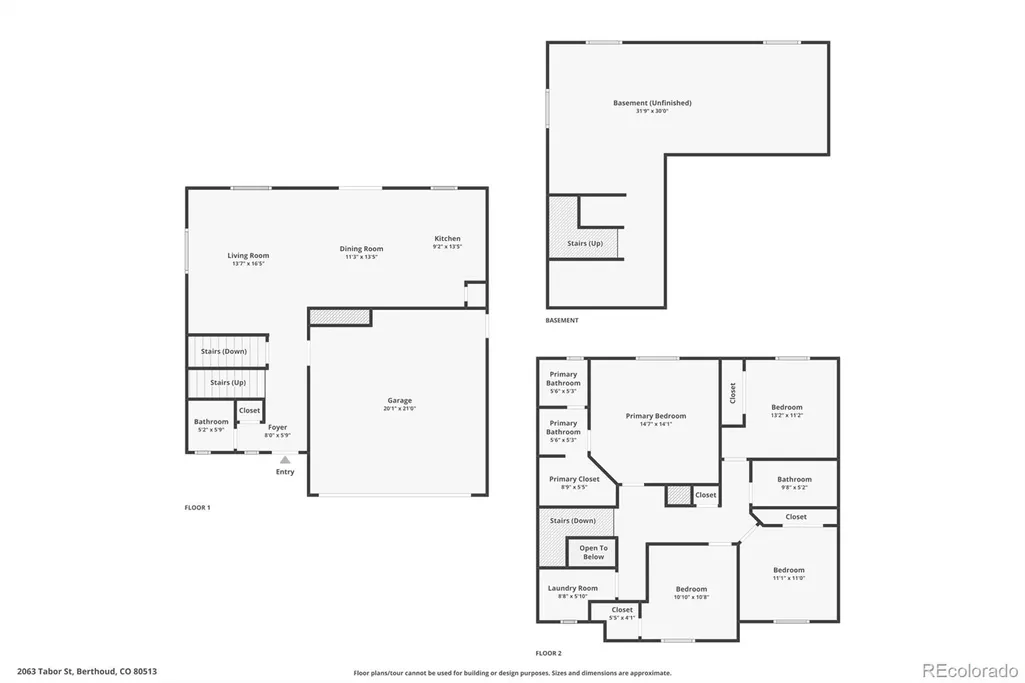
Welcome to 2063 Tabor Street, where mountain views, a spacious lot, and room to grow come together. Situated on one of the larger lots in the neighborhood, this west-facing home takes full advantage of beautiful Front Range views while offering a generous, fully fenced backyard with plenty of space to relax, play, garden, or entertain. Inside, the bright and open main level offers a comfortable flow between the living room, dining area, and kitchen, making the space equally well suited for everyday living and entertaining. The kitchen features ample cabinetry, stainless steel appliances, a center island, and easy access to the backyard, while a convenient powder bath completes the main level. Upstairs, you'll find all four bedrooms on the same level, including a spacious primary suite with an en-suite bath. Three additional bedrooms offer flexibility for family, guests, or a home office, with a full bathroom and perfectly located laundry room rounding out the floor. The 680-square-foot unfinished basement adds even more potential, providing a blank canvas for future living space, a recreation room, home gym, office, or additional storage. With a large backyard, incredible western views, and the opportunity to expand into the unfinished basement, this home offers plenty of space now with even more potential for the future. Enjoy a convenient Berthoud location just minutes from shopping, dining, parks, the Berthoud Recreation Center, and charming downtown Berthoud, with easy access to US-287 and nearby trails and outdoor recreation.
| Elementary School | Middle School | High School |
|---|---|---|
| Berthoud Elementary School | Turner Middle School | Berthoud High School |
| Price History | |
|---|---|
| 9/9/2026 | Listed $500,000 |
General Features
| Sewer | Public Sewer |
|---|---|
| Heating | Forced Air |
| Cooling | Central Air |
| Utilities | Electricity Connected |
| Possession | Negotiable |
| Roof | Composition |
| Appliances | Dishwasher,Dryer,Microwave,Oven,Refrigerator,Washer |
| HOA Fee | 200 |
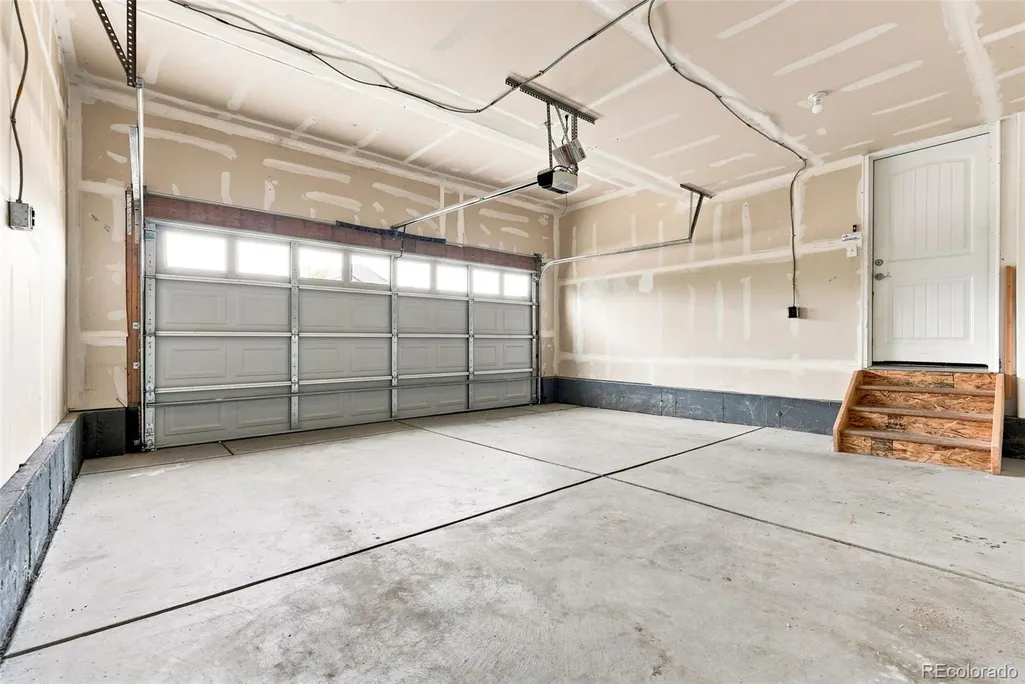
| Garage Spaces | 2 |
| Security Features | Carbon Monoxide Detector(s),Smoke Detector(s) |
| Construction Materials | Frame |
| Exclusions | Seller personal property |
| Year Built | 2018 |
| View | Mountain(s) |
| Levels | Two |
| Property Subtype | Single Family Residence |
| Tax Year | 2025 |
| Ownership | Individual |
| Assoc Fee Paid Per | Annually |
| County | Larimer |
| Property Type | Residential |
| HOA | Yes |
| Attached Garage | Yes |
| Subdivision Name | Hammond |
| Facing Direction | West |
| Full Baths | 1 |
| Status | Active |
| Directions | The directions are wrong. From US-287,turn south on Berthoud Parkway (CR 17),turn west on CR 10E,Take the first right onto Nicholson St,Take the first right onto Tabor. |
| High School | Berthoud |
| City | Berthoud |
| Association Name | Hammond Farms Metro District |
| Senior Community Y/N | No |
| High School District | Thompson R2-J |
| Lot Size Units | Square Feet |
| Lot Size Square Feet | 8144 |
| Listing Terms | Cash,Conventional,FHA,VA Loan |
| Elementary School | Berthoud |
| Tax Annual Amount | 6074 |
| Middle/Junior High School | Turner |
| Virtual Tour | https://www.zillow.com/view-imx/504e3614-7071-43e9-9b94-233509cf20d0?setAttribution=mls&wl=true&initialViewType=pano |
| Structure Type | House |
| Standard Status | Active |
| Middle/Junior School District | Thompson R2-J |
| Elementary School District | Thompson R2-J |
Interior Features
| Interior Amenities | Ceiling Fan(s),Kitchen Island,Open Floorplan,Pantry,Primary Suite,Walk-In Closet(s) |
|---|---|
| Basement | Unfinished |
| Flooring | Carpet |
| Basement (Y/N) | Yes |
| Above Grade Finished Area | 1660 |
| Half Baths | 1 |
| 3/4 Baths | 1 |
| Laundry Features | In Unit |
| Total Bedrooms | 4 |
| Main Level Bathrooms | 1 |
| Total Baths | 3 |
Exterior Features
| Exterior Amenities | Private Yard |
|---|---|
| Fencing | Full |
| Water Source | Public |
| Total Parking | 2 |
| Lot Size Area | 8144 |
| Building Area Total | 2340 |
| Lot Size Acres | 0.19 |
| Road Surface Type | Paved |
| Road Frontage Type | Public |
Amenities
- Foreclosure
- Views
- Short Sale
- New Construction
- Adult 55+
- Lease To Own
- No HOA Fees
- Furnished
- Primary On Main
- Air Conditioning
- Seller Finance
- Green
- Fixer Upper
- Horse
- Golf
- Fireplace
- Deck
- Garage
- Basement
- Pool
Property vs Single Family Average in 80513
Price
Taxes
Year Built
Visits
 The content relating to real estate for sale in this Web site comes in part from the Internet Data eXchange (IDX) program of METROLIST, INC., DBA RECOLORADO©. Real estate listings held by brokers other than NextHome Aspire are marked with the IDX Logo. This information is being provided for the consumers' personal, non-commercial use and may not be used for any other purpose. All information subject to change and should be independently verified. September 22, 2026 8:55 PM UTCd

