
Price Reduction - Views






Address
1065 Rising Sun Avenue, Elizabeth, CO
Price
$ 1,450,000
Property Attributes
- MLS#2980016
- TypeSingle Family
- Listing Status Active
- CountyELBERT
- CityElizabeth
- NeighborhoodCoombs
- Zip80107
- StyleTraditional
- Year Built2022
- Taxes$ 5903
- Price$ 1,450,000
- Bedrooms6
- Full Bathrooms4
- Half Bathrooms2
- Sqr Footage6250
- Lot Size51.73 Acres
Data Source:
REColorado (MTOMLS)
Property Description
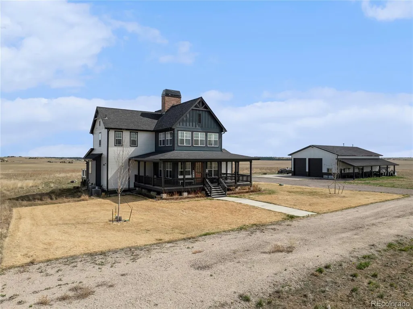
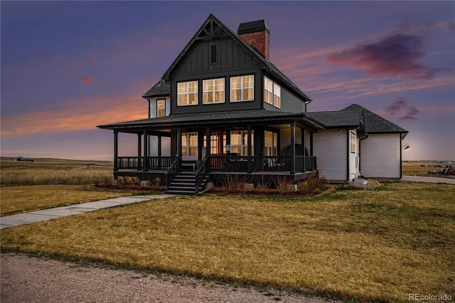
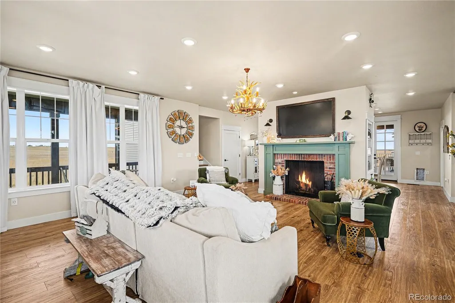
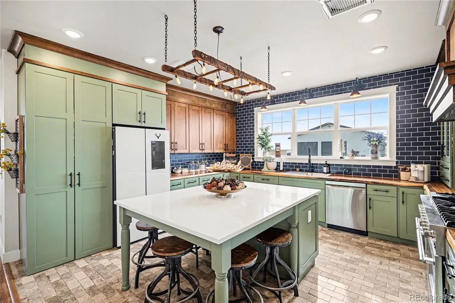
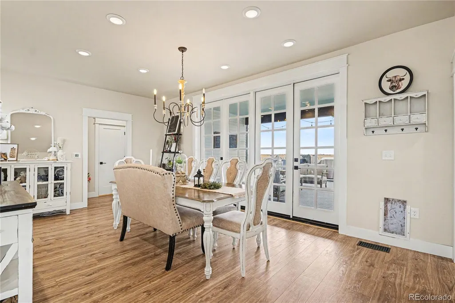
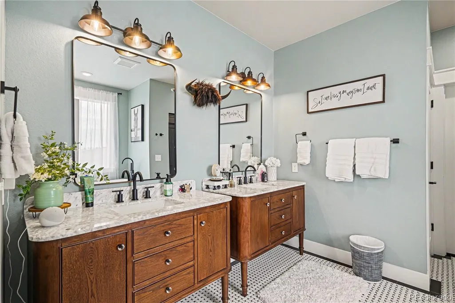
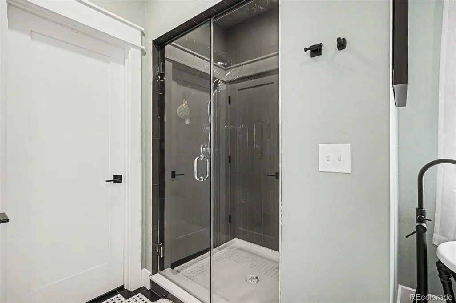
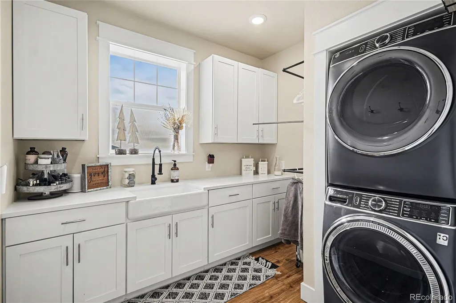
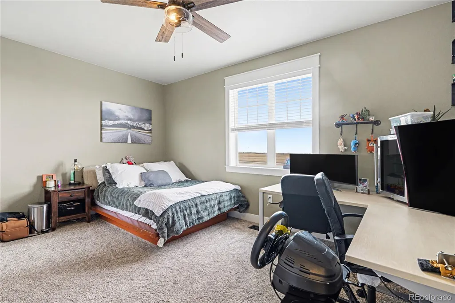
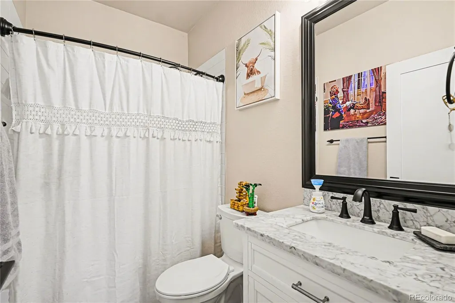
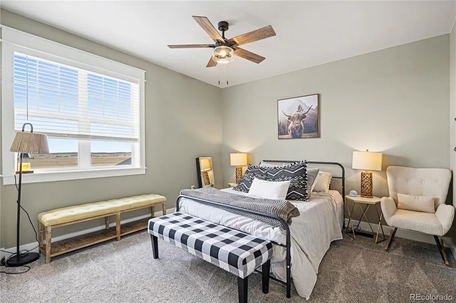
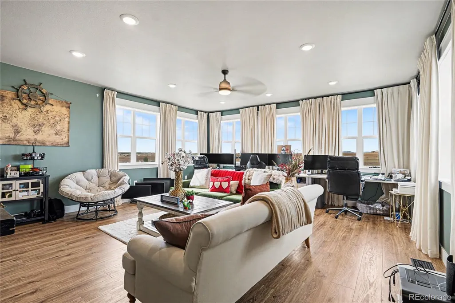
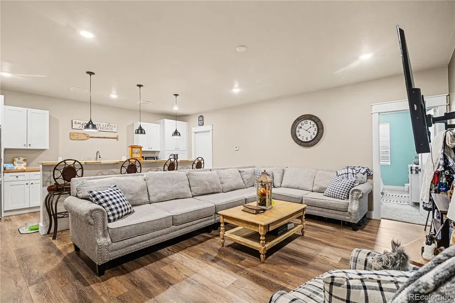
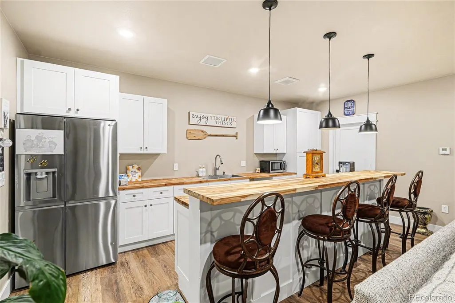
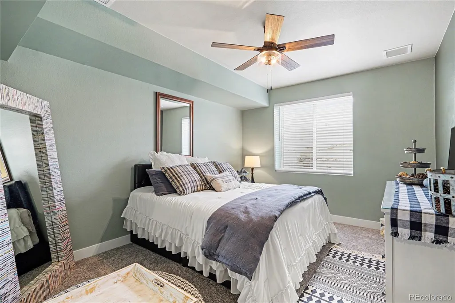
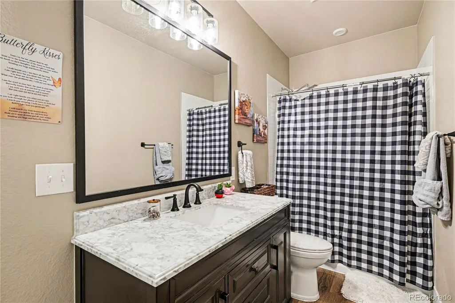
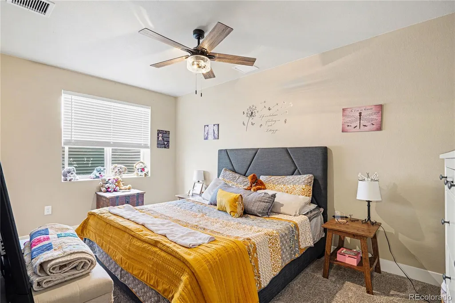
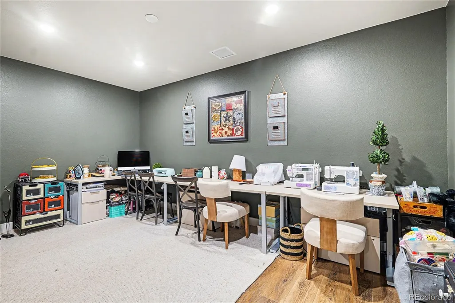
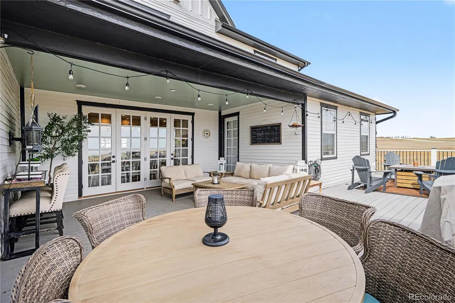
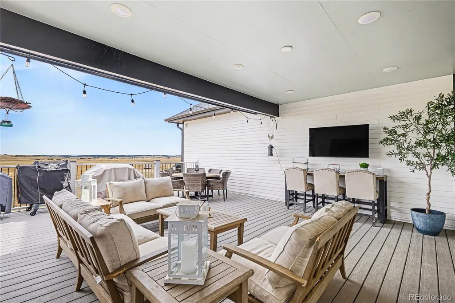
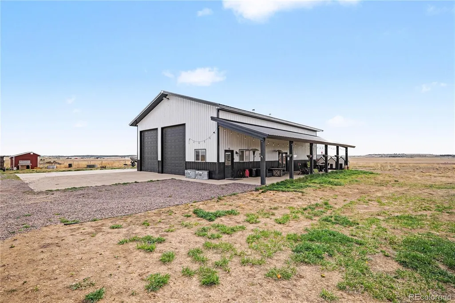
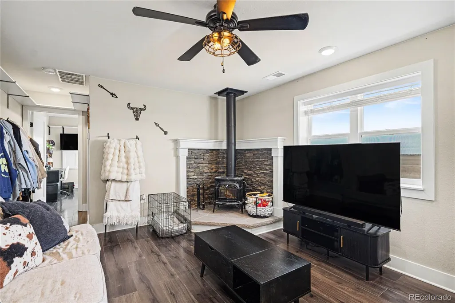
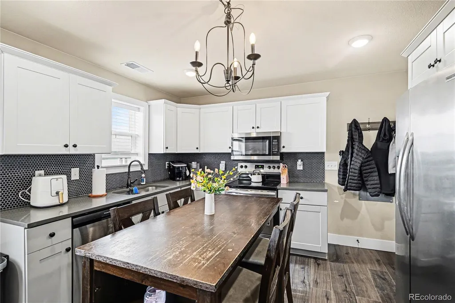
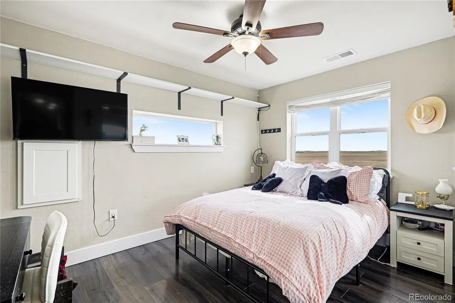
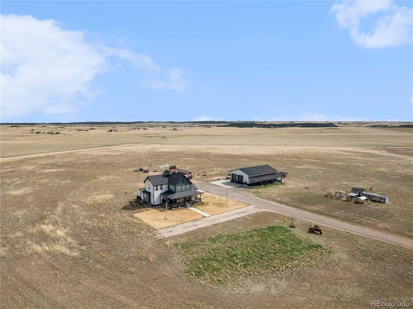
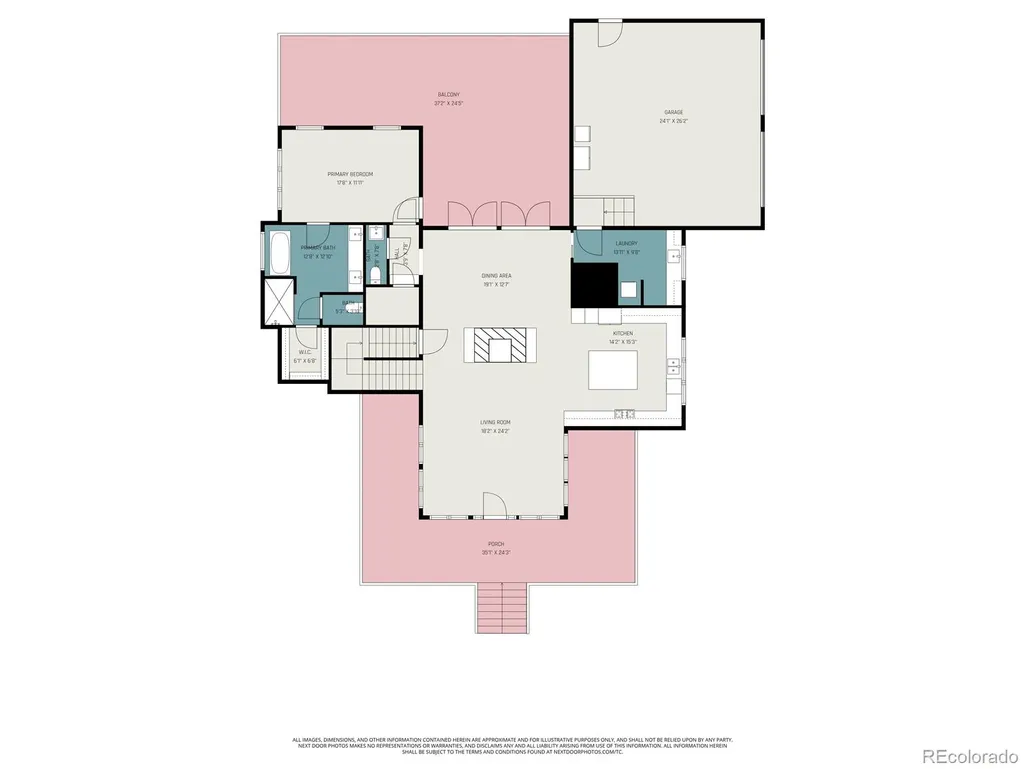
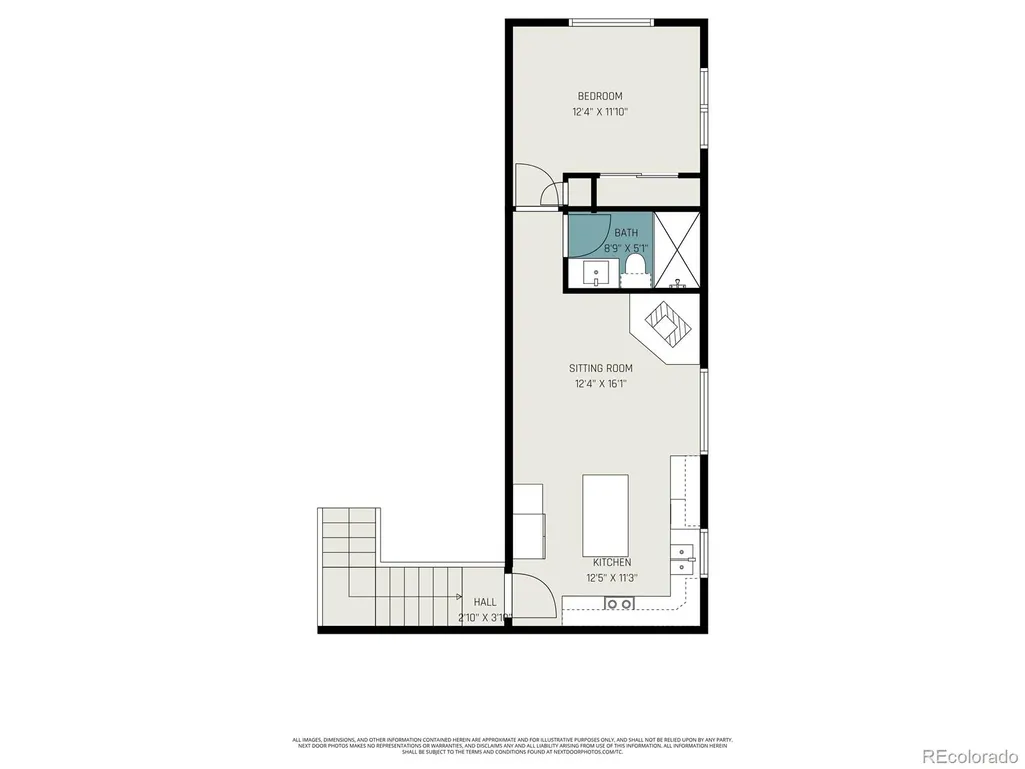
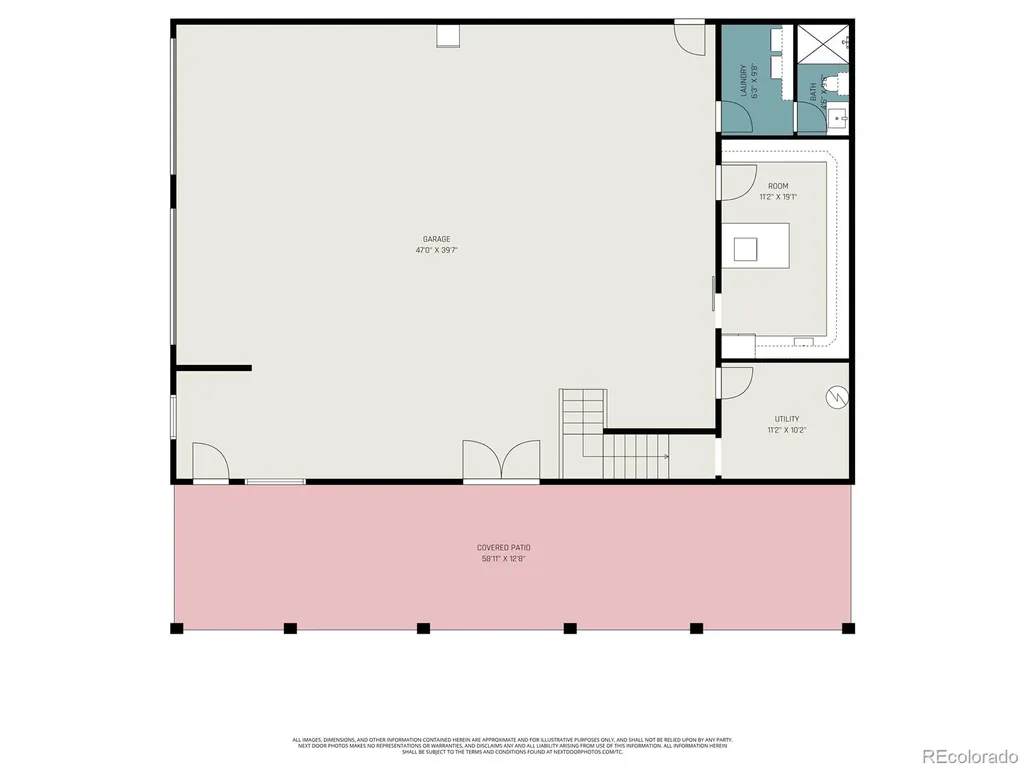
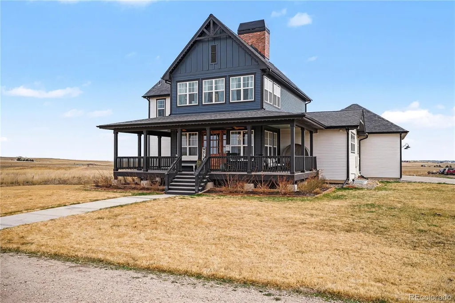
$200,000 PRICE IMPROVEMENT! Ask the Listing Agent about preferred lender incentives, including lender credits and a covered appraisal. Welcome to 1065 Rising Sun Ave, where luxury, privacy, and breathtaking Colorado scenery come together on 52 spectacular acres with unobstructed panoramic views of Pikes Peak. This exceptional estate offers a perfect blend of comfort, flexibility, and functionality with a 5-bedroom main residence featuring a fully finished basement designed as a private apartment with its own living space, kitchen, bedroom, bathroom, and separate functionality, ideal for multigenerational living, guests, or rental potential. The spacious loft showcases incredible mountain views and provides the perfect setting for a home office, media room, game room, or peaceful retreat. The chef's kitchen is beautifully appointed with premium finishes, abundant cabinetry, generous prep space, and a hidden walk-in pantry. The property also features an impressive 40' x 60' outbuilding with a completely private apartment including a bedroom, full kitchen, living room, bathroom, and laundry. The oversized shop includes two 14' x 12' doors, offering plenty of room for RVs, trailers, tractors, equipment, and all your Colorado toys. Full RV hookups and a dedicated RV dump station add even more convenience. Enjoy unmatched privacy, endless skies, rolling Colorado landscape, and incredible Pikes Peak views from this rare 52-acre estate. A true Colorado dream property offering luxury living, multiple living spaces, and endless possibilities.
| Elementary School | Middle School | High School |
|---|---|---|
| Running Creek Elementary School | Elizabeth Middle School | Elizabeth High School |
| Price History | |
|---|---|
| 3/31/2026 | Listed $1,649,000 |
| 6/22/2026 | 4$1,599,000 |
| 8/4/2026 | 7$1,500,000 |
| 9/3/2026 | 4$1,450,000 |
General Features
| Sewer | Septic Tank |
|---|---|
| Heating | Hot Water,Propane,Radiant Floor,Wood Stove |
| Cooling | Attic Fan,Central Air |
| Utilities | Cable Available,Electricity Connected,Internet Access (Wired),Phone Available,Propane |
| Possession | Negotiable |
| Roof | Composition |
| Appliances | Dishwasher,Disposal,Double Oven,Dryer,Microwave,Oven,Range,Range Hood,Refrigerator,Sump Pump,Washer,Water Purifier,Water Softener |
| Zoning | A |
| Garage Spaces | 10 |
| Patio/Porch Features | Covered,Deck,Front Porch,Wrap Around |
| Architectural Style | Traditional |
| Construction Materials | Concrete,Frame |
| Exclusions | Seller's personal property,TV's and wall mounts |
| Year Built | 2022 |
| Electric | 220 Volts |
| View | Mountain(s),Plains |
| Levels | Two |
| Property Subtype | Single Family Residence |
| Tax Year | 2025 |
| Current Use | Agricultural,Live/Work |
| Ownership | Individual |
| County | Elbert |
| Property Type | Residential |
| HOA | No |
| Attached Garage | Yes |
| Subdivision Name | Coombs |
| Facing Direction | South |
| Full Baths | 4 |
| Status | Active |
| Directions | Siri and Alexa know the way |
| High School | Elizabeth |
| City | Elizabeth |
| Senior Community Y/N | No |
| High School District | Elizabeth C-1 |
| Lot Size Units | Acres |
| Lot Size Square Feet | 2253358.8 |
| Listing Terms | Cash,Conventional,Jumbo,Other |
| Elementary School | Running Creek |
| Tax Annual Amount | 5903 |
| Home Warranty Y/N | No |
| Middle/Junior High School | Elizabeth |
| Virtual Tour | https://www.zillow.com/view-imx/34c46c1f-5b00-4791-bfb4-9d4426ac72f5?setAttribution=mls&wl=true&initialViewType=pano |
| Structure Type | House |
| Standard Status | Active |
| Occupancy Type | Owner |
| Middle/Junior School District | Elizabeth C-1 |
| Elementary School District | Elizabeth C-1 |
Interior Features
| Interior Amenities | Block Counters,Ceiling Fan(s),Eat-in Kitchen,Five Piece Bath,High Ceilings,Kitchen Island,Open Floorplan,Primary Suite,Quartz Counters,Smart Light(s),Walk-In Closet(s) |
|---|---|
| Basement | Bath/Stubbed,Finished,Full,Sump Pump |
| Flooring | Carpet,Laminate,Tile |
| Total Fireplaces | 1 |
| Fireplace Features | Family Room |
| Basement (Y/N) | Yes |
| Window Features | Double Pane Windows |
| Above Grade Finished Area | 4485 |
| Half Baths | 2 |
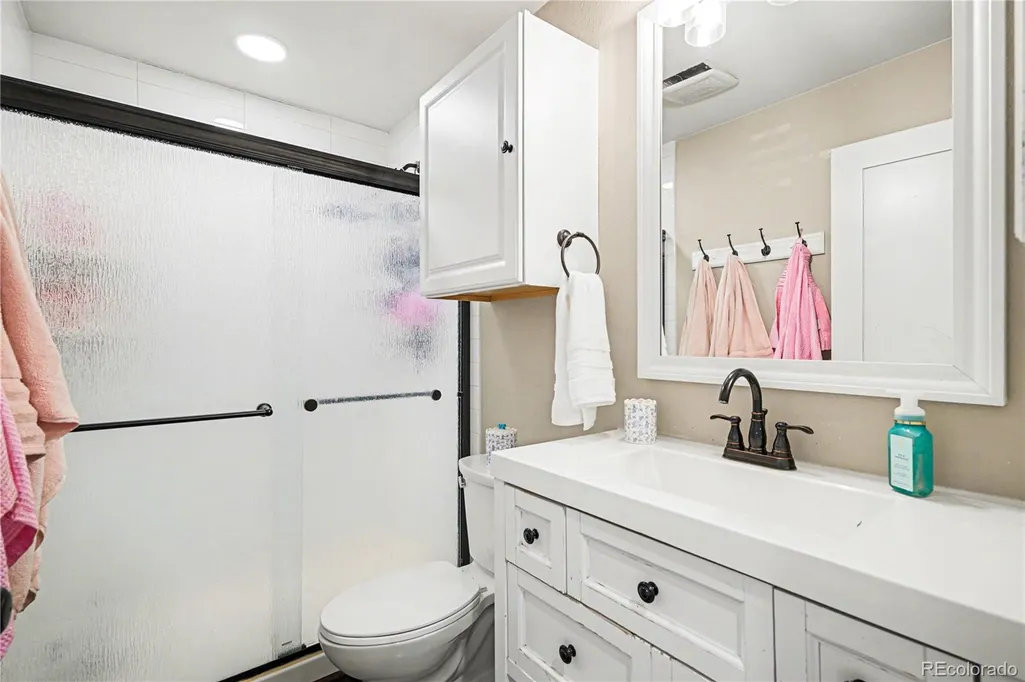
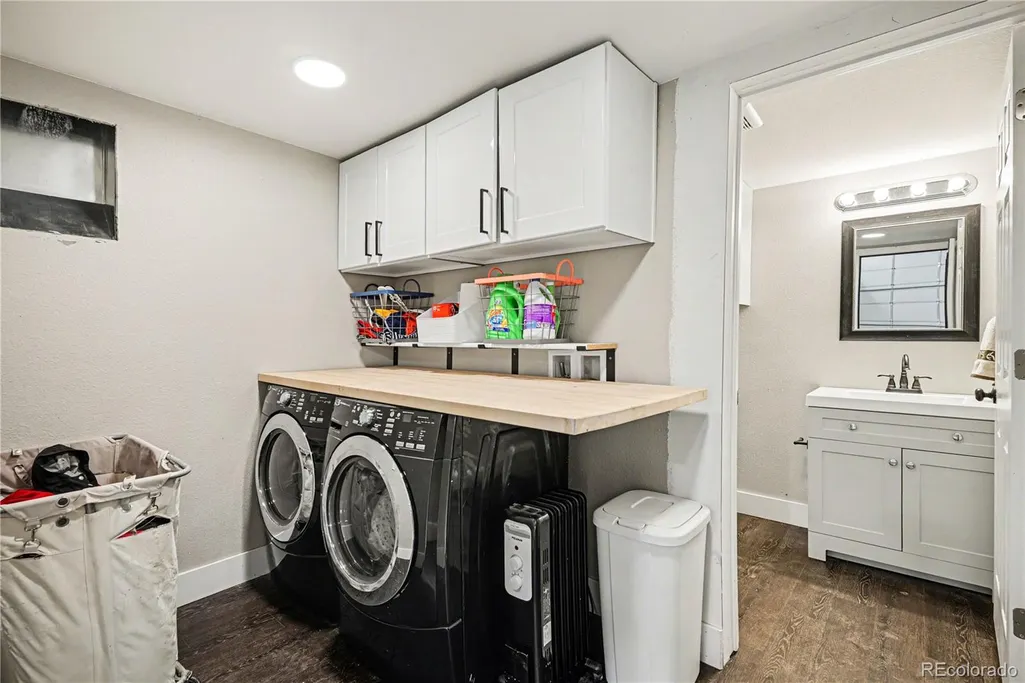
| Laundry Features | Sink,In Unit |
| Total Bedrooms | 6 |
| Below Grade Finished Area | 1586 |
| Main Level Bedrooms | 1 |
| Main Level Bathrooms | 3 |
| Total Baths | 6 |
Exterior Features
| Exterior Amenities | Fire Pit,Garden,Lighting,Private Yard |
|---|---|
| Vegetation | Grassed,Natural State |
| Fencing | Fenced Pasture |
| Parking Features | 220 Volts,Dry Walled,Heated Garage,Insulated Garage,Oversized,Oversized Door,RV Garage |
| Water Source | Well |
| Total Parking | 10 |
| Lot Size Area | 51.73 |
| Foundation Details | Slab |
| Building Area Total | 6250 |
| Lot Size Acres | 51.73 |
| Road Surface Type | Gravel |
| Road Frontage Type | Public |
| Road Responsibility | Public Maintained Road |
| Horse Y/N | Yes |
Amenities
- Foreclosure
- Views
- Short Sale
- New Construction
- Adult 55+
- Lease To Own
- No HOA Fees
- Furnished
- Primary On Main
- Air Conditioning
- Seller Finance
- Green
- Fixer Upper
- Horse
- Golf
- Fireplace
- Deck
- Garage
- Basement
- Pool
Property vs Single Family Average in 80107
Price
Taxes
Year Built
Visits
 The content relating to real estate for sale in this Web site comes in part from the Internet Data eXchange (IDX) program of METROLIST, INC., DBA RECOLORADO©. Real estate listings held by brokers other than NextHome Aspire are marked with the IDX Logo. This information is being provided for the consumers' personal, non-commercial use and may not be used for any other purpose. All information subject to change and should be independently verified. September 21, 2026 8:31 PM UTCd

