
Views









Address
2060 Yarrow Street, Lakewood, CO
Price
$ 649,000
Property Attributes
- MLS#2967516
- TypeSingle Family
- Listing Status Active
- CountyJEFFERSON
- CityLakewood
- NeighborhoodParkridge Plaza
- Zip80214
- StyleHouse
- Year Built1983
- Taxes$ 3994
- Price$ 649,000
- Bedrooms4
- Full Bathrooms3
- Half Bathrooms0
- Sqr Footage2219
- Lot Size0.12 Acres
Data Source:
REColorado (MTOMLS)
Property Description
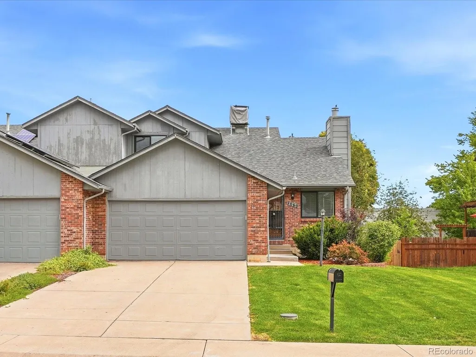
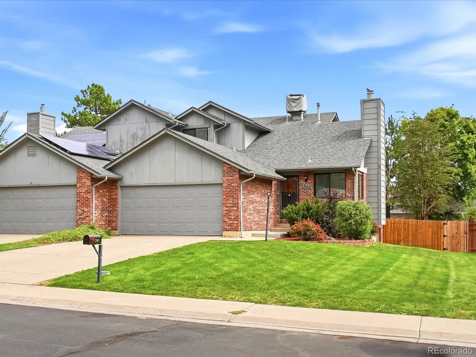
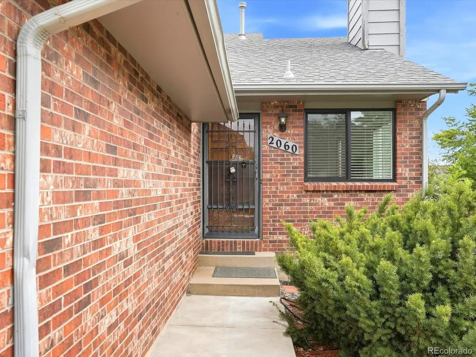
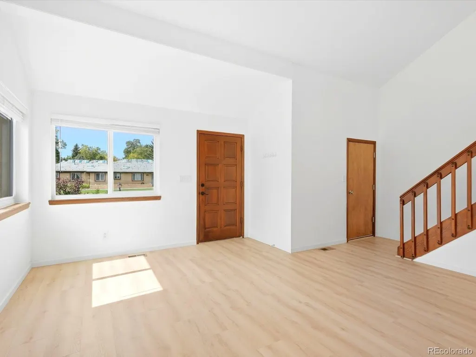
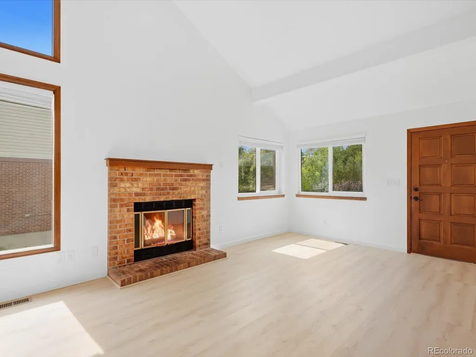
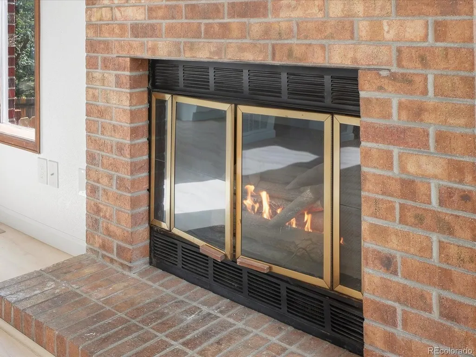
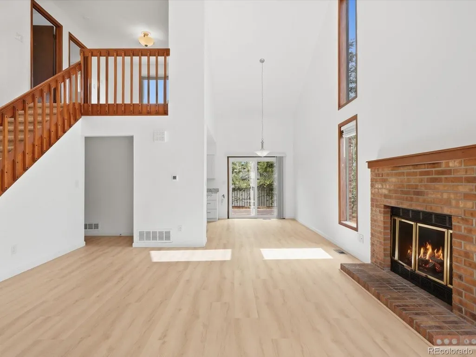
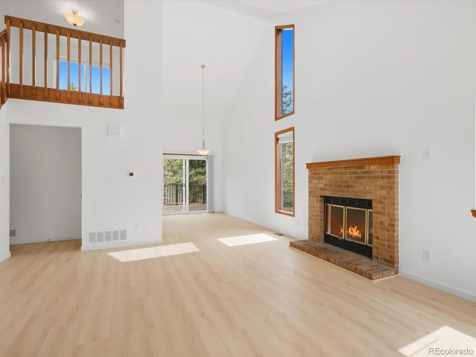
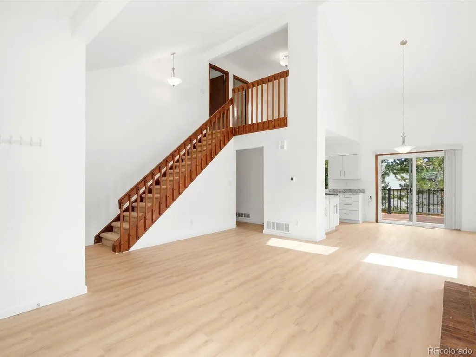
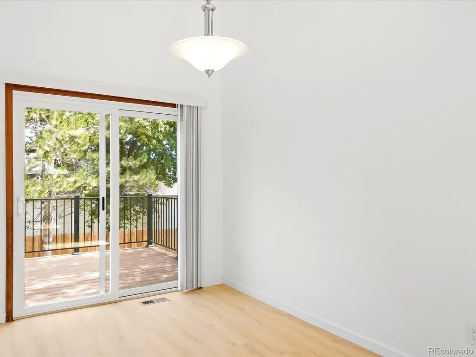
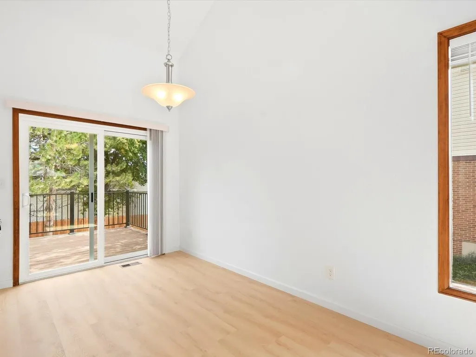
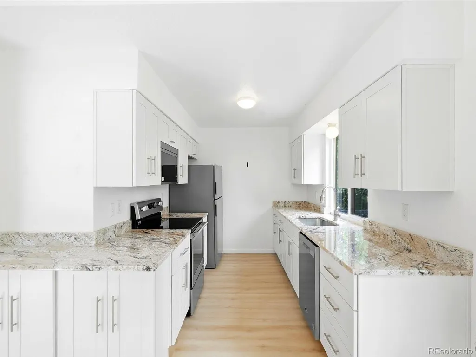
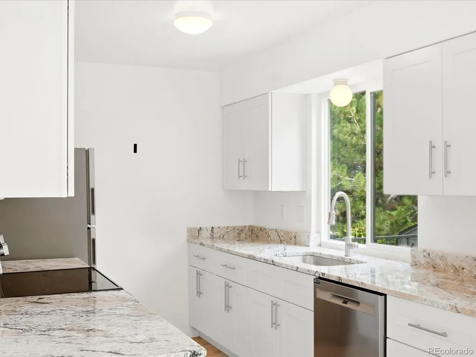
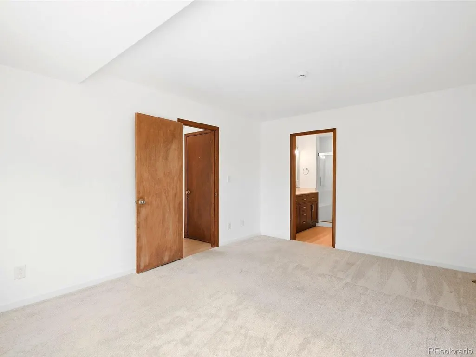
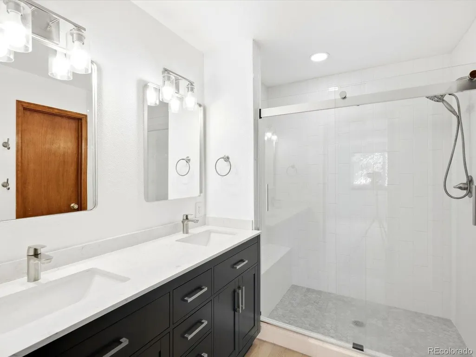
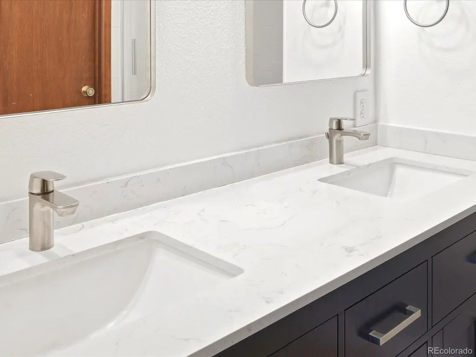
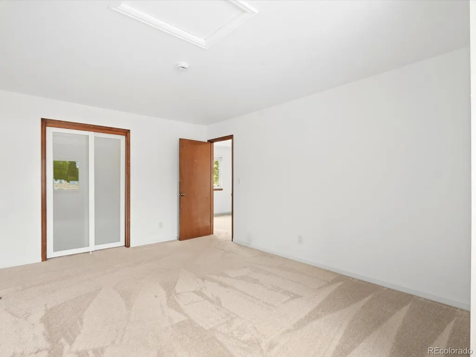
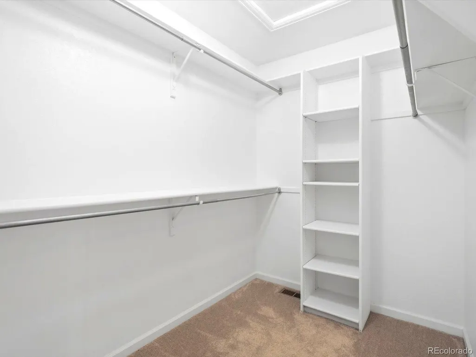
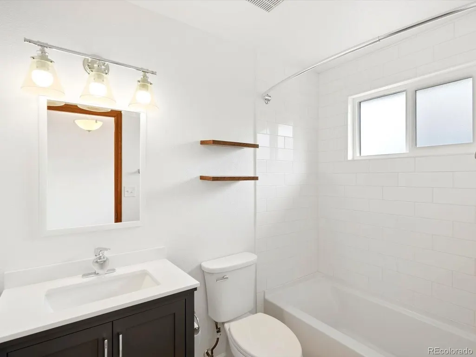
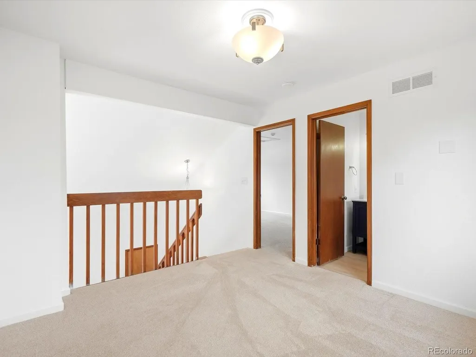
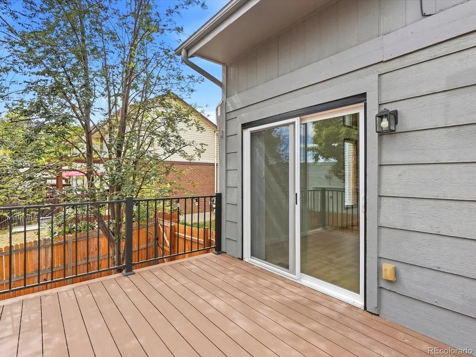
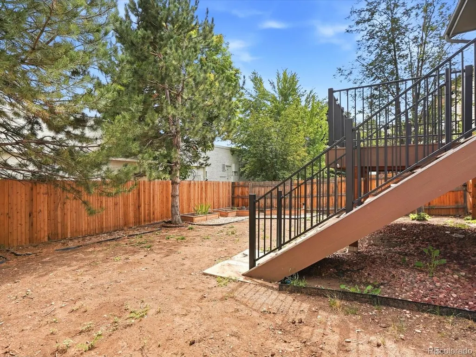
STEP INSIDE AND FEEL INSTANTLY AT HOME! This inviting two-story offers bright, open living spaces, thoughtful updates, and room to spread out. **The dramatic vaulted living room is filled with natural light from expansive windows and features a cozy gas fireplace, while light-finish LVP flooring creates a seamless flow into the dining room and kitchen. **The updated kitchen is both beautiful and functional, featuring abundant white cabinetry, granite countertops, a stainless steel sink, and updated stainless steel stove, dishwasher, microwave, and refrigerator. A large window frames views of the backyard. **The spacious dining area opens directly onto the large deck—perfect for summer dinners, entertaining, or simply relaxing outdoors. **Retreat to the main-floor primary suite with a walk-in closet and stunning updated three-quarter bath featuring double sinks, quartz countertops, and a spacious walk-in shower. **Upstairs offers a large second bedroom with an organized walk-in closet, updated full bath, and an impressive loft overlooking the living room—ideal for a second living area, office, or creative space. **The finished basement adds a bright family room with garden-level windows, third bedroom, three-quarter bath, and versatile bonus room perfect for an office, gym, hobby room, or possible fourth nonconforming bedroom. **OF NOTE: Seller has updated many of the mechanicals including the furnace, water heater and select windows. **Outside, enjoy a fully fenced backyard, raised garden beds, and a large new deck ready for gatherings. **With its welcoming brick and frame exterior, generous front lawn, flexible living spaces, and numerous updates, this home is ready to be enjoyed! **Buyer and/or Buyer's Agent to Verify All Information!
| Elementary School | Middle School | High School |
|---|---|---|
| Slater Elementary School | Creighton Middle School | Lakewood High School |
| Price History | |
|---|---|
| 9/18/2026 | Listed $649,000 |
General Features
| Sewer | Public Sewer |
|---|---|
| Heating | Forced Air,Natural Gas |
| Cooling | Central Air,Evaporative Cooling |
| Possession | Closing/DOD |
| Roof | Composition |
| Appliances | Dishwasher,Dryer,Microwave,Oven,Range,Refrigerator,Washer |
| Garage Spaces | 2 |
| Security Features | Carbon Monoxide Detector(s),Smoke Detector(s) |
| Construction Materials | Brick,Frame,Wood Siding |
| Exclusions | None |
| Year Built | 1983 |
| Levels | Two |
| Property Subtype | Single Family Residence |
| Tax Year | 2025 |
| Ownership | Corporation/Trust |
| County | Jefferson |
| Property Type | Residential |
| HOA | No |
| Attached Garage | Yes |
| Subdivision Name | Parkridge Plaza |
| Facing Direction | West |
| Full Baths | 1 |
| Status | Active |
| Directions | Wadsworth to 20th Ave,go West to Yarrow,go North and house is on the right |
| High School | Lakewood |
| City | Lakewood |
| Entry Location | Exterior Access |
| Senior Community Y/N | No |
| High School District | Jefferson County R-1 |
| Number Of Units Total | 2 |
| Lot Size Units | Square Feet |
| Lot Size Square Feet | 5227 |
| Listing Terms | Cash,Conventional,FHA,VA Loan |
| Elementary School | Slater |
| Tax Annual Amount | 3994 |
| Middle/Junior High School | Creighton |
| Structure Type | House |
| Standard Status | Active |
| Middle/Junior School District | Jefferson County R-1 |
| Elementary School District | Jefferson County R-1 |
Interior Features
| Interior Amenities | Granite Counters,Open Floorplan,Quartz Counters,Vaulted Ceiling(s),Walk-In Closet(s) |
|---|---|
| Basement | Finished |
| Flooring | Carpet,Laminate,Tile |
| Total Fireplaces | 1 |
| Fireplace Features | Gas Log,Living Room |
| Common Walls | 1 Common Wall |
| Basement (Y/N) | Yes |
| Window Features | Window Coverings |
| Above Grade Finished Area | 1320 |
| 3/4 Baths | 2 |
| Laundry Features | In Unit |
| Total Bedrooms | 4 |
| Below Grade Finished Area | 899 |
| Entry Level | 1 |
| Main Level Bedrooms | 1 |
| Main Level Bathrooms | 1 |
| Total Baths | 3 |
Exterior Features
| Exterior Amenities | Garden,Private Yard |
|---|---|
| Fencing | Full |
| Parking Features | Concrete,Dry Walled,Lighted |
| Lot Features | Level |
| Water Source | Public |
| Total Parking | 2 |
| Lot Size Area | 5227 |
| Building Area Total | 2219 |
| Lot Size Acres | 0.12 |
| Road Surface Type | Paved |
| Road Frontage Type | Public |
| Road Responsibility | Public Maintained Road |
Amenities
- Foreclosure
- Views
- Short Sale
- New Construction
- Adult 55+
- Lease To Own
- No HOA Fees
- Furnished
- Primary On Main
- Air Conditioning
- Seller Finance
- Green
- Fixer Upper
- Horse
- Golf
- Fireplace
- Deck
- Garage
- Basement
- Pool
Property vs Single Family Average in 80214
Price
Taxes
Year Built
 The content relating to real estate for sale in this Web site comes in part from the Internet Data eXchange (IDX) program of METROLIST, INC., DBA RECOLORADO©. Real estate listings held by brokers other than NextHome Aspire are marked with the IDX Logo. This information is being provided for the consumers' personal, non-commercial use and may not be used for any other purpose. All information subject to change and should be independently verified. September 21, 2026 8:31 PM UTCd

