
Price Reduction - Adult 55+














Address
1821 S Ingalls Court, Denver, CO
Price
$ 725,000
Property Attributes
- MLS#2808850
- TypeSingle Family
- Listing Status Active
- CountyJEFFERSON
- CityDenver
- NeighborhoodWhite Fence Farm
- Zip80232
- StyleHouse
- Year Built2005
- Taxes$ 3772
- Price$ 725,000
- Bedrooms2
- Full Bathrooms2
- Half Bathrooms0
- Sqr Footage2958
- Lot Size0.19 Acres
Data Source:
REColorado (MTOMLS)
Property Description
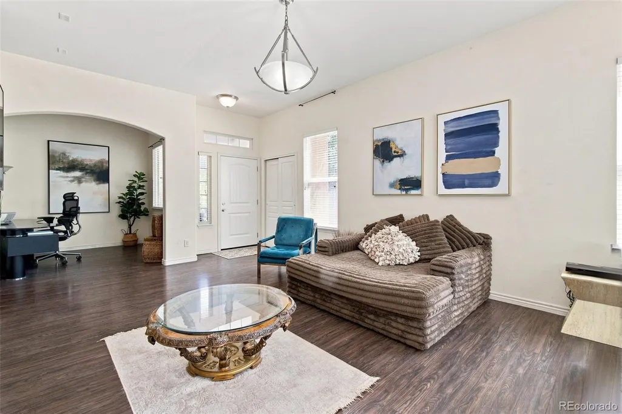
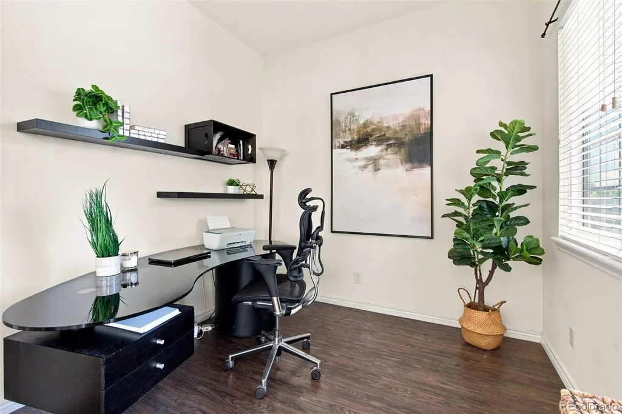
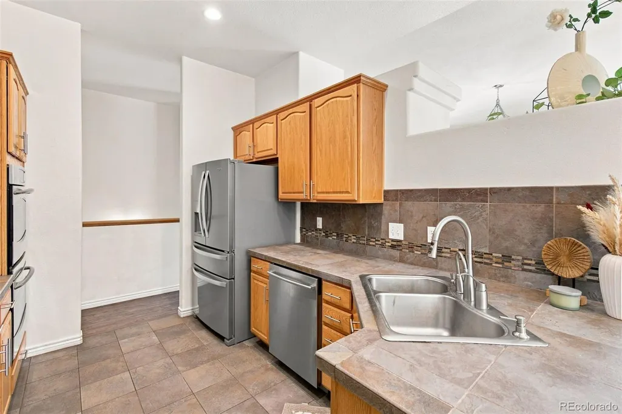
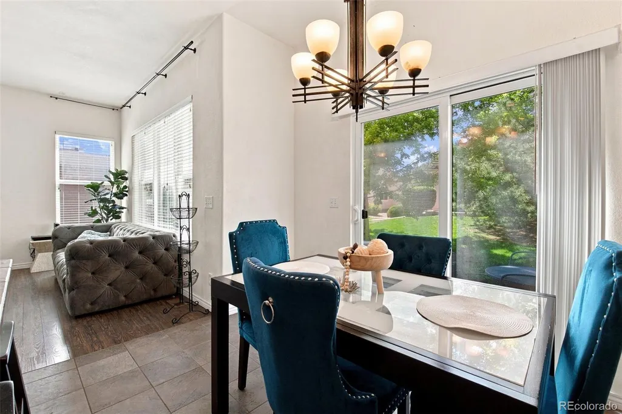
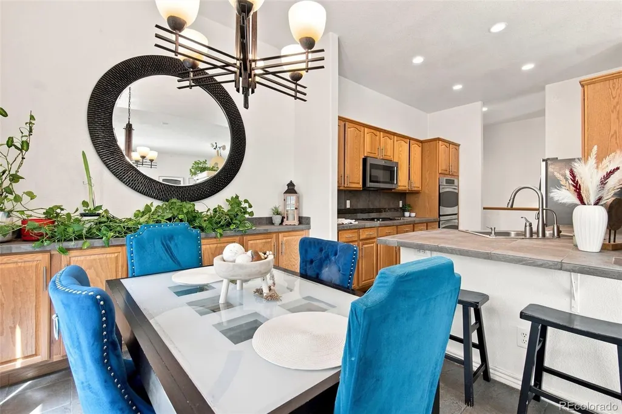
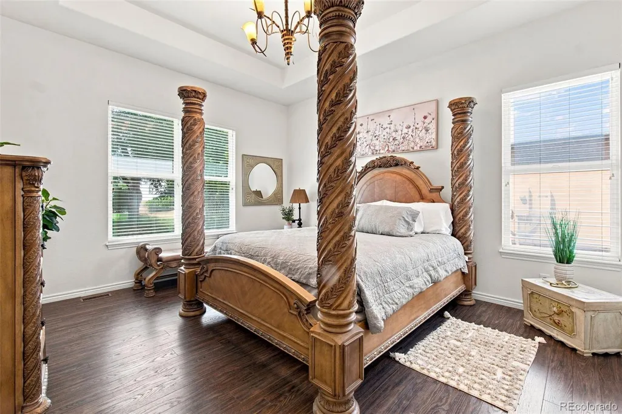
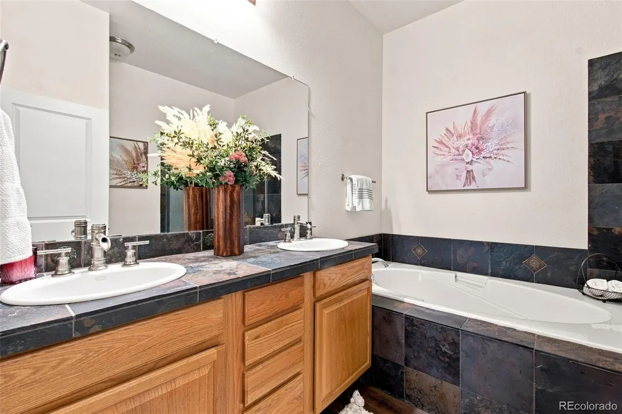
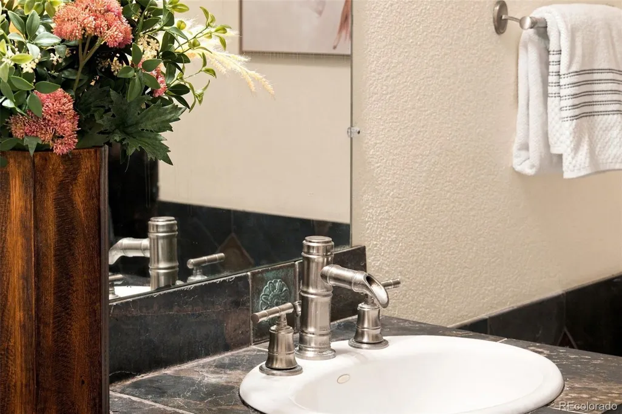
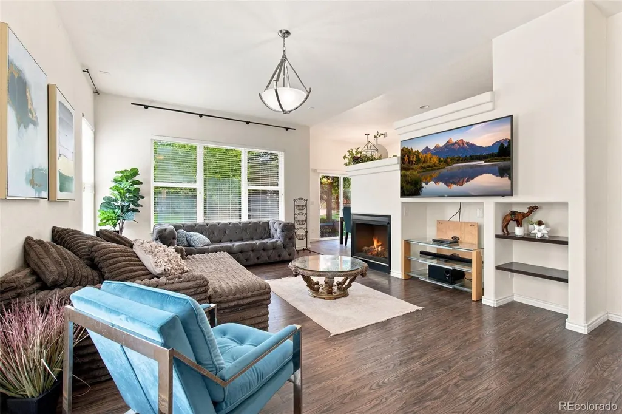
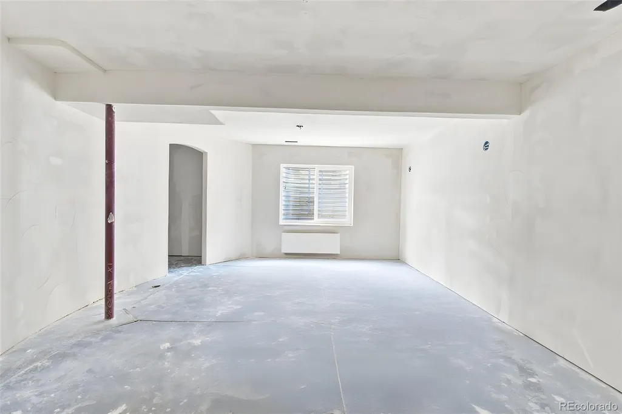
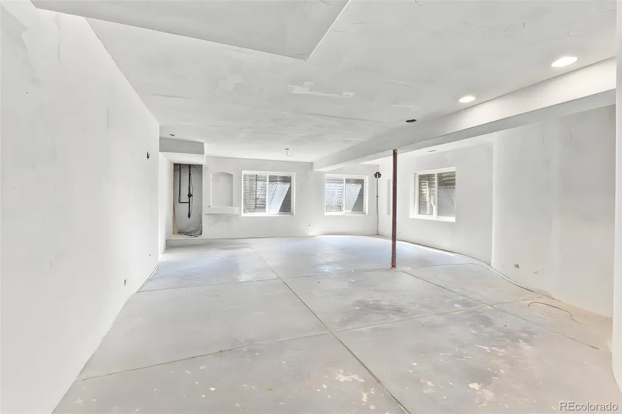
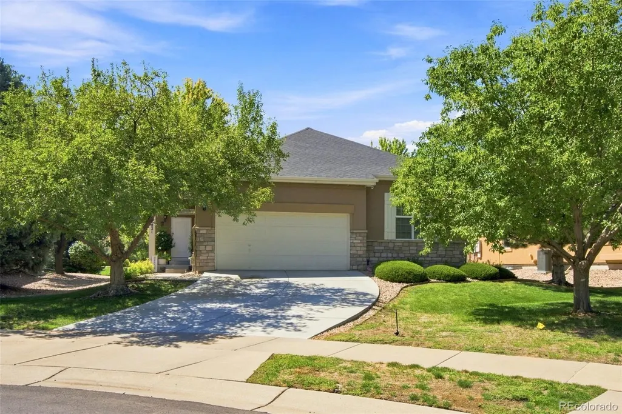
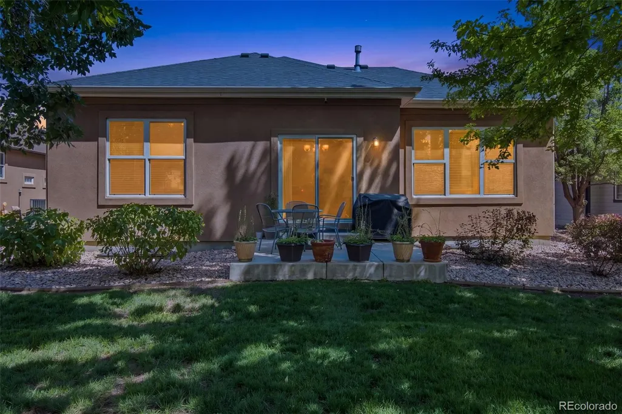
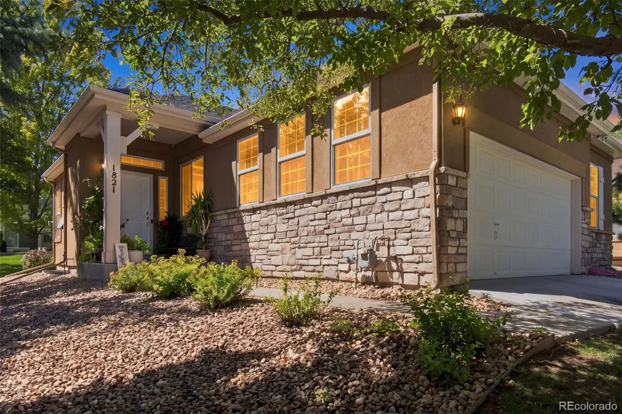
Ditch the lawn mower and snow shovel—not your privacy. Rarely does a home combine the convenience of low-maintenance living with the privacy of a detached single-family home, but this one delivers. This is a true patio home community right in the heart of Lakewood, CO Located on a quiet cul-de-sac, this sought-after detached patio home offers true main-floor living with the HOA maintaining both the front and back landscaping, plus snow removal, making it the perfect lock-and-leave home for busy professionals, frequent travelers, or anyone looking to simplify without sacrificing space or independence. Best of all, no 55+ age restrictions. Step inside to an open, light-filled floor plan with soaring vaulted ceilings, beautiful hardwood floors throughout, fresh interior paint, and a cozy gas fireplace. The thoughtfully designed layout features the primary suite on the main level with dual closets and a spacious five-piece bath, plus a secondary bedroom, dedicated office, and main-floor laundry room—everything you need for everyday living on one level. The bright kitchen offers abundant cabinet and countertop space, updated appliances, and an eat-in dining area that opens directly to a private patio surrounded by mature trees, creating the perfect spot for morning coffee or evening relaxation—all professionally maintained by the HOA. Need more space? The full basement is partially finished and offers incredible expansion potential. With drywall already installed and plumbing and electrical rough-ins completed, it's ready to become an additional bedroom, bathroom, and spacious family room while providing generous storage in the meantime. Complete with an attached two-car garage and an HOA that provides exceptional value, this home offers the ideal blend of single-family privacy, work from home space, maintenance-free living, main-floor living, and lock-and-leave convenience—a combination that's incredibly difficult to find.
| Elementary School | Middle School | High School |
|---|---|---|
| Lasley Elementary School | Alameda Int'l Middle School | Alameda Int'l High School |
| Price History | |
|---|---|
| 8/7/2026 | Listed $740,000 |
| 9/11/2026 | 1$735,000 |
| 9/22/2026 | 2$725,000 |
General Features
| Sewer | Public Sewer |
|---|---|
| Heating | Forced Air |
| Cooling | Central Air |
| Utilities | Cable Available |
| Possession | Closing/DOD,Immediate,Negotiable |
| Roof | Composition |
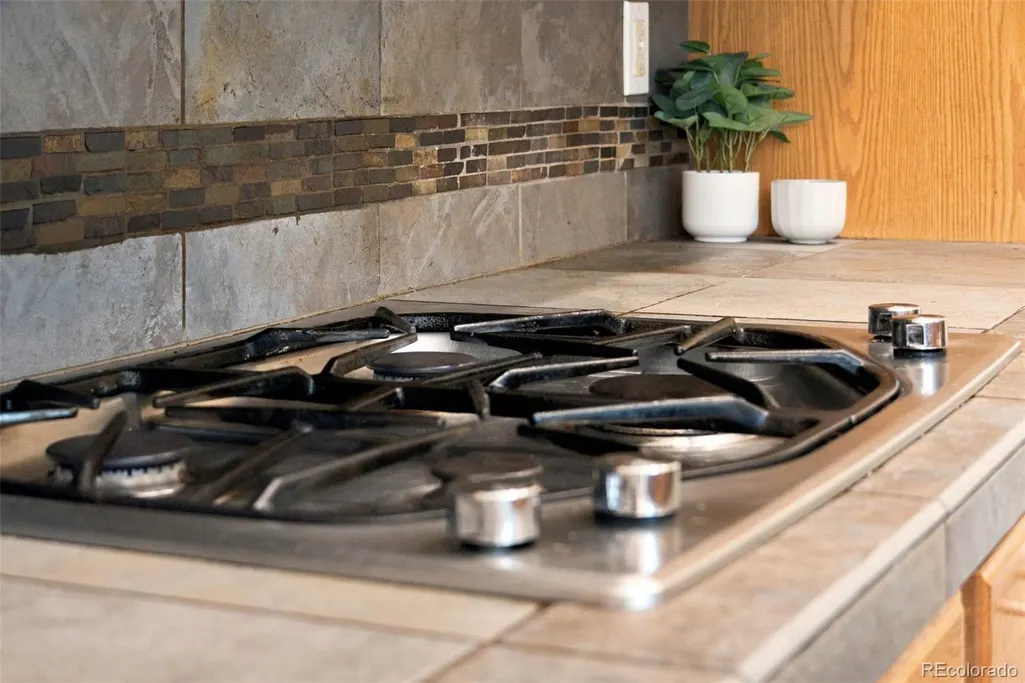
| Appliances | Convection Oven,Cooktop,Dishwasher,Disposal,Double Oven,Dryer,Gas Water Heater,Microwave,Range Hood,Refrigerator,Washer |
| HOA Fee | 315 |
| Garage Spaces | 2 |
| Association Fee Includes | Maintenance Grounds,Recycling,Road Maintenance,Snow Removal,Trash |
| Security Features | Video Doorbell |
| Construction Materials | Frame,Stucco |
| Exclusions | Personal Property |
| Year Built | 2005 |
| Levels | One |
| Property Subtype | Single Family Residence |
| Tax Year | 2025 |
| Ownership | Individual |
| Assoc Fee Paid Per | Monthly |
| County | Jefferson |
| Property Type | Residential |
| HOA | Yes |
| Attached Garage | Yes |
| Subdivision Name | White Fence Farm |
| Facing Direction | East |
| Full Baths | 2 |
| Status | Active |
| Directions | GPS works great |
| High School | Alameda Int'l |
| City | Denver |
| Association Name | Advanced HOA Management |
| Senior Community Y/N | No |
| High School District | Jefferson County R-1 |
| Lot Size Units | Square Feet |
| Lot Size Square Feet | 8189 |
| Listing Terms | Cash,Conventional,FHA,Other,VA Loan |
| Elementary School | Lasley |
| Tax Annual Amount | 3772 |
| Middle/Junior High School | Alameda Int'l |
| Property Condition | Updated/Remodeled |
| Structure Type | House |
| Builder Name | Remington Homes |
| Standard Status | Active |
| Occupancy Type | Owner |
| Middle/Junior School District | Jefferson County R-1 |
| Elementary School District | Jefferson County R-1 |
Interior Features
| Interior Amenities | Breakfast Bar,Built-in Features,Ceiling Fan(s),Eat-in Kitchen,Five Piece Bath,Primary Suite,Smart Window Coverings,Vaulted Ceiling(s) |
|---|---|
| Basement | Bath/Stubbed,Daylight,Full,Unfinished |
| Flooring | Laminate,Tile,Wood |
| Furnished Y/N | Unfurnished |
| Total Fireplaces | 1 |
| Fireplace Features | Family Room |
| Basement (Y/N) | Yes |
| Above Grade Finished Area | 1549 |
| Total Bedrooms | 2 |
| Main Level Bedrooms | 2 |
| Main Level Bathrooms | 2 |
| Total Baths | 2 |
Exterior Features
| Parking Features | Concrete |
|---|---|
| Lot Features | Cul-De-Sac |
| Total Parking | 2 |
| Lot Size Area | 8189 |
| Foundation Details | Concrete Perimeter |
| Building Area Total | 2958 |
| Lot Size Acres | 0.19 |
Amenities
- Foreclosure
- Views
- Short Sale
- New Construction
- Adult 55+
- Lease To Own
- No HOA Fees
- Furnished
- Primary On Main
- Air Conditioning
- Seller Finance
- Green
- Fixer Upper
- Horse
- Golf
- Fireplace
- Deck
- Garage
- Basement
- Pool
Property vs Single Family Average in 80232
Price
Taxes
Year Built
Visits
 The content relating to real estate for sale in this Web site comes in part from the Internet Data eXchange (IDX) program of METROLIST, INC., DBA RECOLORADO©. Real estate listings held by brokers other than NextHome Aspire are marked with the IDX Logo. This information is being provided for the consumers' personal, non-commercial use and may not be used for any other purpose. All information subject to change and should be independently verified. September 22, 2026 8:55 PM UTCd

