
Address
251 Las Lunas Street, Castle Rock, CO
Price
$ 535,000
Property Attributes
- MLS#2760706
- TypeSingle Family
- Listing Status Active
- CountyDOUGLAS
- CityCastle Rock
- NeighborhoodFounders Village
- Zip80104
- StyleSpanish
- Year Built2000
- Taxes$ 5899
- Price$ 535,000
- Bedrooms3
- Full Bathrooms3
- Half Bathrooms0
- Sqr Footage2314
- Lot Size0.13 Acres
Data Source:
REColorado (MTOMLS)
Property Description
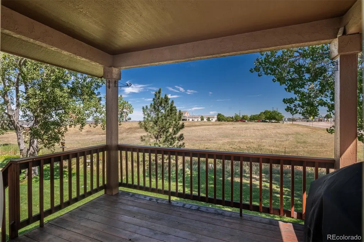
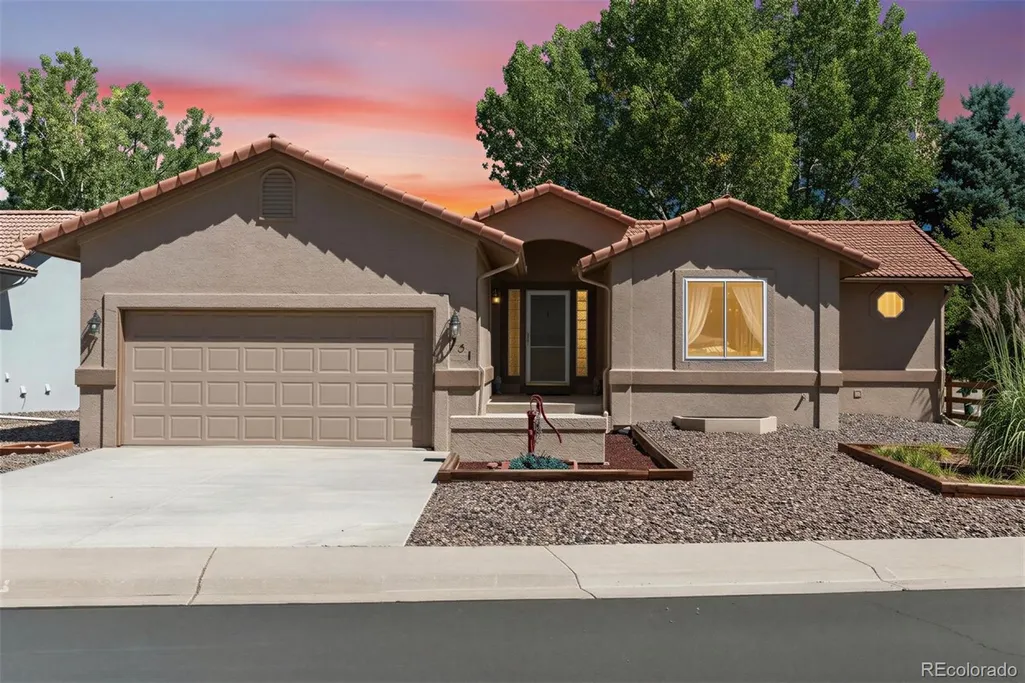
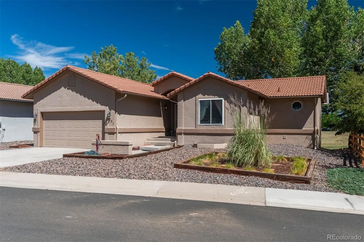
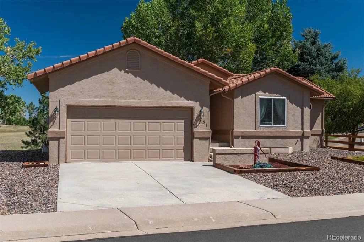
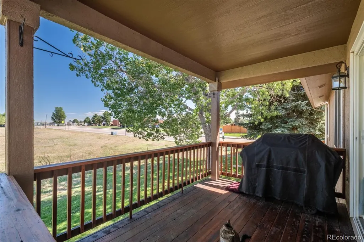
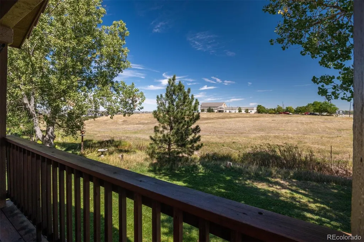
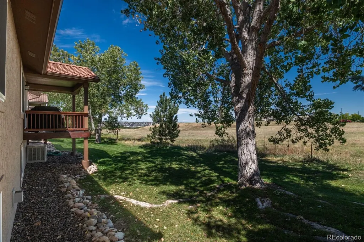
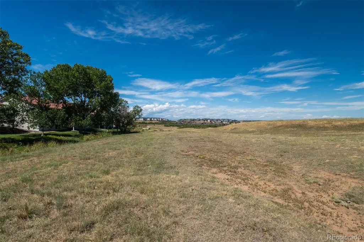
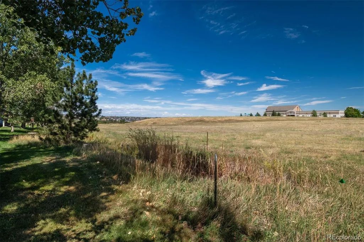
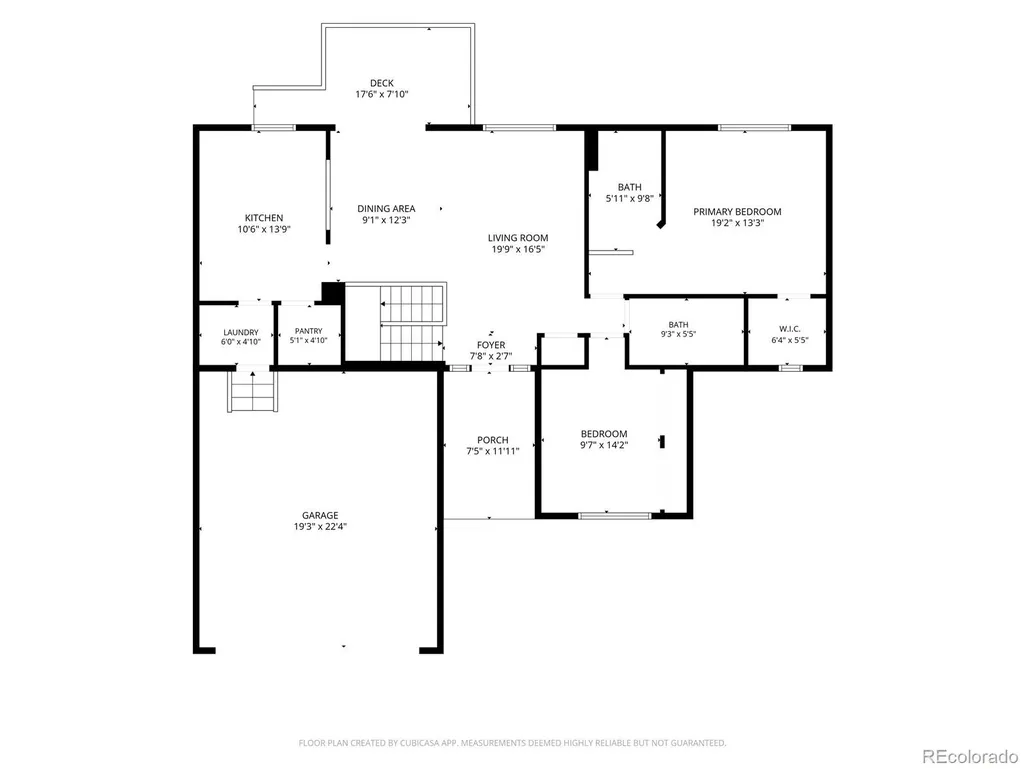
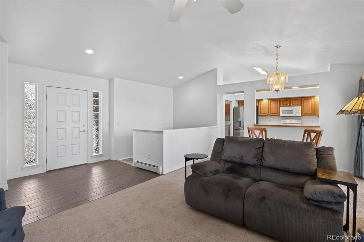
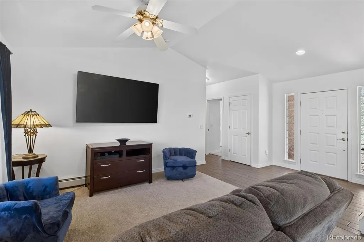
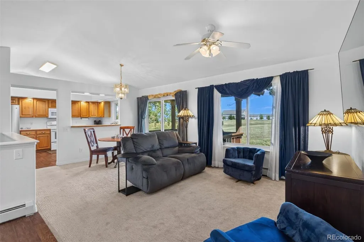
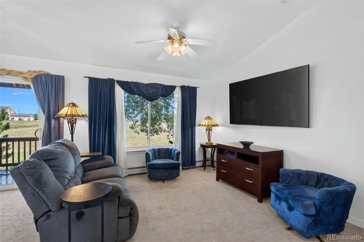
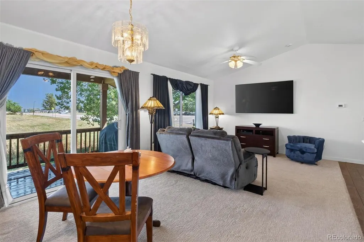
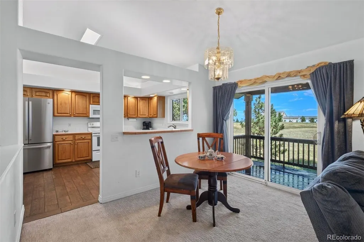
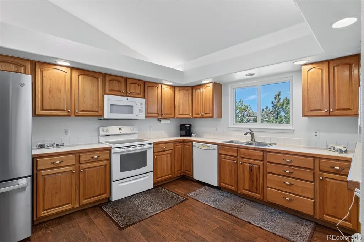
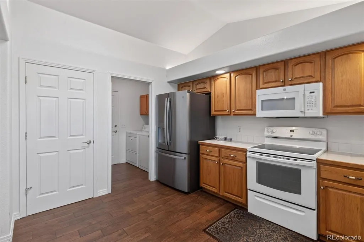
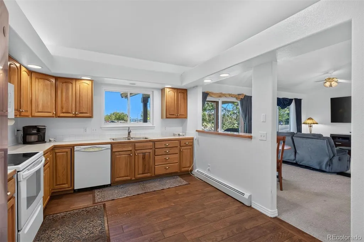
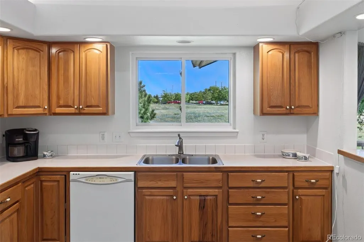
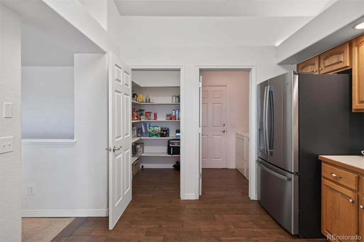
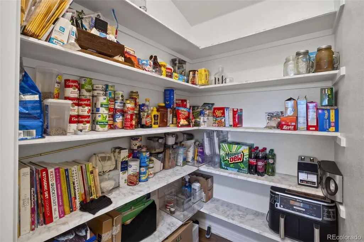
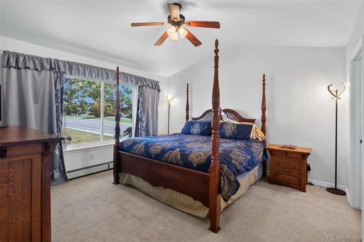
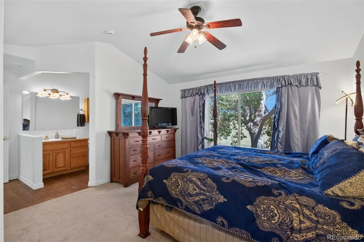
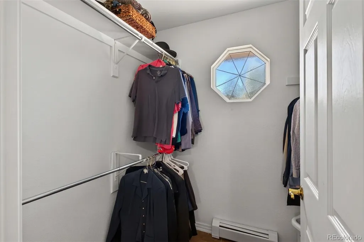
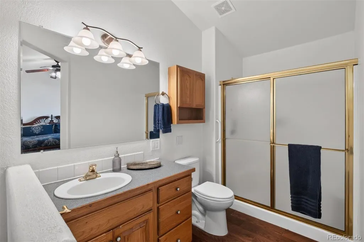
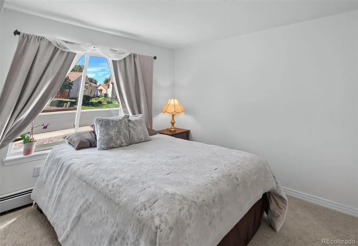
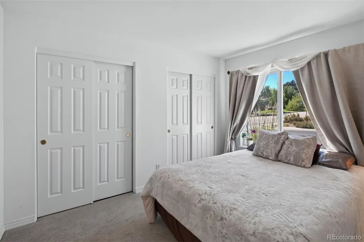
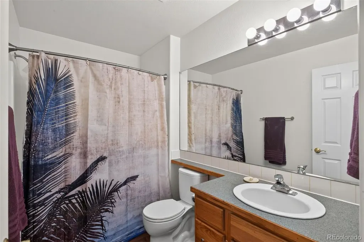
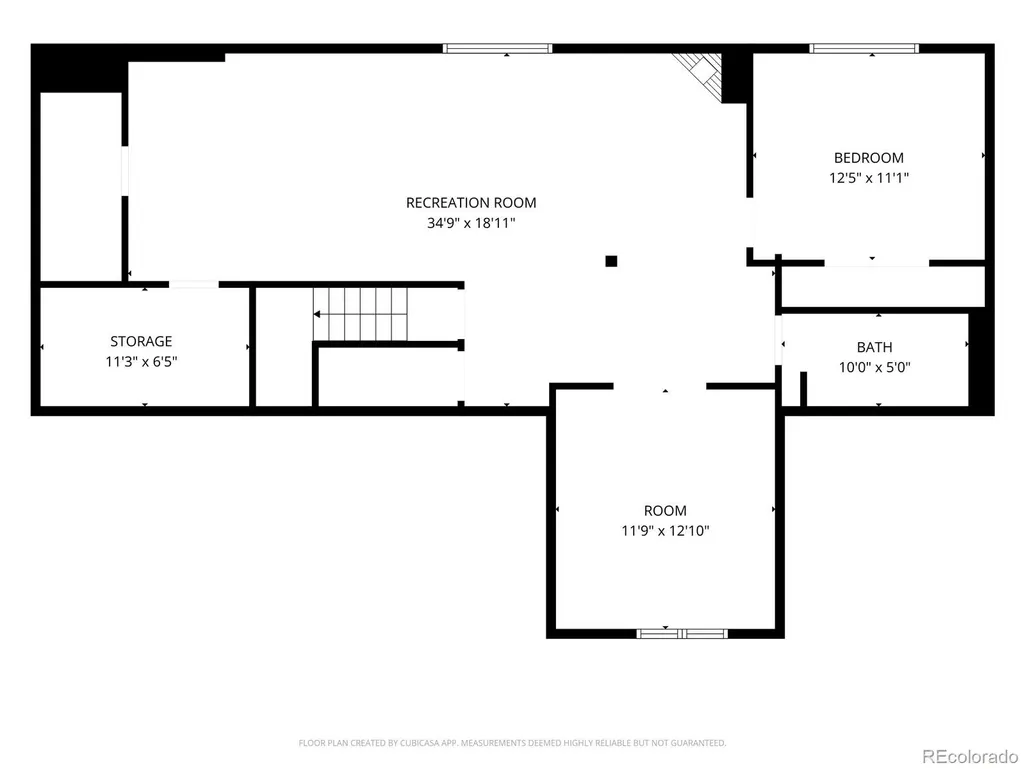
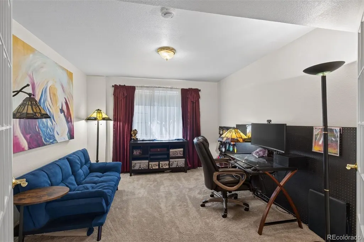
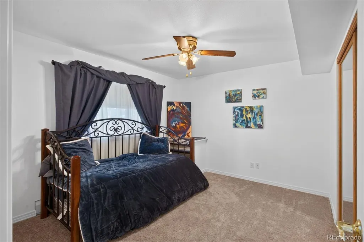
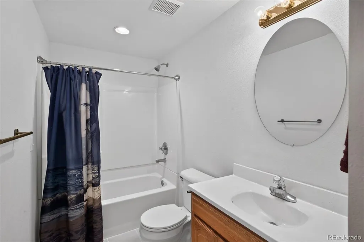
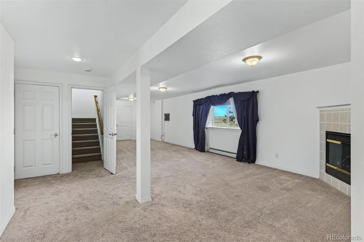
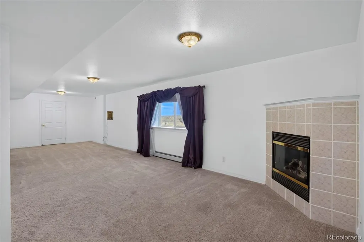
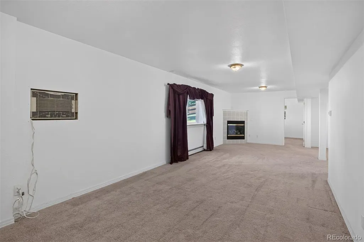
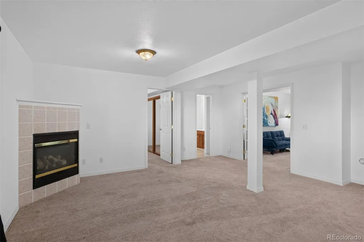
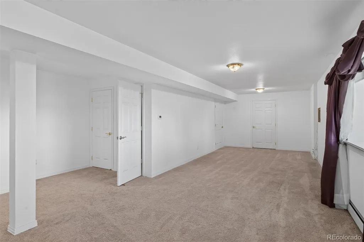
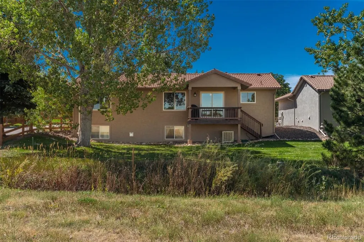
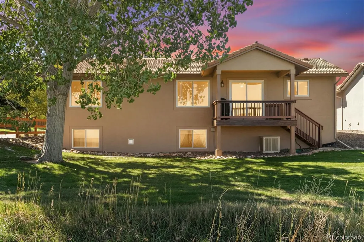
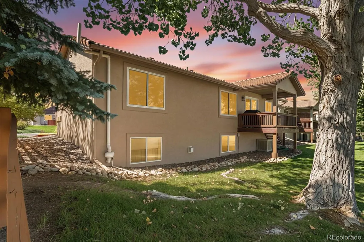
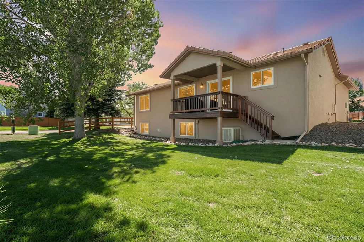
Welcome to effortless Colorado living in this beautifully appointed ranch-style home in Castle Rock’s desirable Founders Village. From its inviting curb appeal to its peaceful open-space setting, this thoughtfully designed home offers the perfect blend of style, comfort, and low-maintenance living. Step inside to a welcoming foyer and an elegant interior filled with beautiful finishes and a spacious, well-designed floor plan. The eat-in kitchen features stainless steel appliances, including a French-door refrigerator, abundant cabinetry, and an impressively oversized pantry. The main-floor primary suite provides a private retreat with a generous walk-in closet and ensuite bath, making true one-level living a breeze. The fully finished basement expands the home’s living space with an expansive family room ideal for movie nights, entertaining, or relaxing. A private bedroom and bath create wonderful accommodations for guests, while an additional flex space with French doors, currently used as an office that offers endless possibilities for a home gym, studio, or quiet workspace. Outside, the deck is destined to become a favorite gathering place. Backing to open space, it offers a serene backdrop for morning coffee, evening cocktails, and soaking up Colorado’s abundant sunshine. Affordable HOA dues include snow removal and yard maintenance, allowing you to spend less time on upkeep and more time enjoying the lifestyle, along with access to the community clubhouse and amenities. Beautifully maintained, move-in ready, and offering exceptional indoor-outdoor living, this is the kind of home that makes everyday life feel just a little more luxurious.
| Elementary School | Middle School | High School |
|---|---|---|
| Rock Ridge Elementary School | Mesa Middle School | Douglas County High School |
| Price History | |
|---|---|
| 9/10/2026 | Listed $535,000 |
General Features
| Sewer | Public Sewer |
|---|---|
| Heating | Baseboard |
| Cooling | Evaporative Cooling |
| Utilities | Cable Available,Electricity Connected,Natural Gas Connected,Phone Available |
| Possession | Negotiable |
| Roof | Shake |
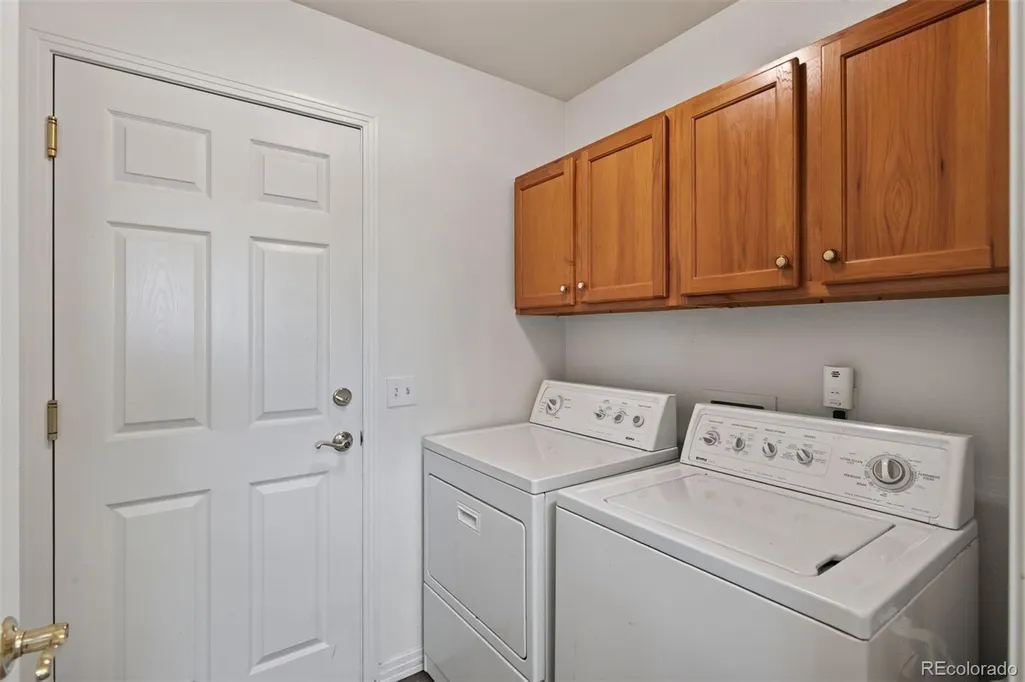
| Appliances | Dishwasher,Disposal,Dryer,Microwave,Range,Refrigerator,Sump Pump,Tankless Water Heater,Washer |
| HOA Fee | 240 |
| Garage Spaces | 2 |
| Association Fee Includes | Irrigation,Maintenance Grounds,Recycling,Snow Removal,Trash |
| Patio/Porch Features | Covered,Deck |
| Architectural Style | Spanish |
| Security Features | Carbon Monoxide Detector(s),Smoke Detector(s) |
| Construction Materials | Frame,Stucco |
| Exclusions | Seller's personal property,curtains |
| Pets Allowed | Cats OK,Dogs OK,Number Limit |
| Year Built | 2000 |
| View | Meadow |
| Levels | One |
| Property Subtype | Single Family Residence |
| Tax Year | 2025 |
| Ownership | Individual |
| Assoc Fee Paid Per | Monthly |
| County | Douglas |
| Property Type | Residential |
| Association Amenities | Playground,Pool,Trail(s) |
| HOA | Yes |
| Attached Garage | Yes |
| Subdivision Name | Founders Village |
| Facing Direction | Southwest |
| Full Baths | 2 |
| Status | Active |
| Directions | Heading south on I-25,take Exit 181 for Plum Creek Parkway and turn left. Continue east,then turn right onto Wilcox Street. Turn left onto Plum Creek Boulevard,then turn right onto Las Lunas Street. |
| High School | Douglas County |
| City | Castle Rock |
| Association Name | Patio Plus HOA |
| Entry Location | Ground |
| Senior Community Y/N | No |
| High School District | Douglas RE-1 |
| Lot Size Units | Square Feet |
| Lot Size Square Feet | 5663 |
| Listing Terms | Cash,Conventional,FHA,VA Loan |
| Elementary School | Rock Ridge |
| Tax Annual Amount | 5899 |
| Middle/Junior High School | Mesa |
| Virtual Tour | https://www.zillow.com/view-imx/a7ee7c31-e44a-451b-a313-5366f4dc6935?setAttribution=mls&wl=true&initialViewType=pano |
| Structure Type | House |
| Standard Status | Active |
| Occupancy Type | Owner |
| Middle/Junior School District | Douglas RE-1 |
| Elementary School District | Douglas RE-1 |
Interior Features
| Interior Amenities | Ceiling Fan(s),Entrance Foyer,High Ceilings,Open Floorplan,Pantry,Primary Suite,Radon Mitigation System,Vaulted Ceiling(s),Walk-In Closet(s) |
|---|---|
| Basement | Finished,Partial,Sump Pump |
| Flooring | Carpet,Tile |
| Total Fireplaces | 1 |
| Fireplace Features | Basement,Family Room,Gas Log |
| Basement (Y/N) | Yes |
| Window Features | Double Pane Windows |
| Above Grade Finished Area | 1238 |
| 3/4 Baths | 1 |
| Laundry Features | In Unit |
| Total Bedrooms | 3 |
| Below Grade Finished Area | 1003 |
| Main Level Bedrooms | 2 |
| Main Level Bathrooms | 2 |
| Total Baths | 3 |
Exterior Features
| Exterior Amenities | Private Yard,Rain Gutters |
|---|---|
| Parking Features | Concrete,Dry Walled,Insulated Garage,Lighted,Oversized,Storage |
| Lot Features | Corner Lot,Greenbelt,Irrigated,Landscaped,Level,Many Trees,Meadow,Open Space,Sprinklers In Front,Sprinklers In Rear |
| Water Source | Public |
| Total Parking | 2 |
| Lot Size Area | 5663 |
| Building Area Total | 2314 |
| Lot Size Acres | 0.13 |
| Road Surface Type | Paved |
| Road Frontage Type | Public |
| Road Responsibility | Public Maintained Road |
| Horse Y/N | No |
Amenities
- Foreclosure
- Views
- Short Sale
- New Construction
- Adult 55+
- Lease To Own
- No HOA Fees
- Furnished
- Primary On Main
- Air Conditioning
- Seller Finance
- Green
- Fixer Upper
- Horse
- Golf
- Fireplace
- Deck
- Garage
- Basement
- Pool
Property vs Single Family Average in 80104
Price
Taxes
Year Built
Visits
In The Neighborhood
Open House
Castle Rock
$ 530,000
- Type
- Single Family
- Size
- 2,030 SqFt
- Rooms
- 3 Beds + 2 Baths
 Solid Oak Realty, Inc. #5569944
Castle Rock
$ 410,000
- Type
- Single Family
- Size
- 800 SqFt
- Rooms
- 2 Beds + 1 Baths
Lori Moore Realty, LLC #5838025
Castle Rock
$ 539,000
- Type
- Single Family
- Size
- 2,499 SqFt
- Rooms
- 4 Beds + 2.5 Baths
Keller Williams Advantage Realty LLC #5535162
Castle Rock
$ 615,000
- Type
- Single Family
- Size
- 2,766 SqFt
- Rooms
- 4 Beds + 3.5 Baths
Usaj Realty #4347842
Open House
Castle Rock
$ 490,000
- Type
- Single Family
- Size
- 1,885 SqFt
- Rooms
- 3 Beds + 2 Baths
Realty One Group Premier Colorado #9900988
Views
Castle Rock
$ 549,900
- Type
- Single Family
- Size
- 1,615 SqFt
- Rooms
- 3 Beds + 2.5 Baths
CC Realty #2477031
Castle Rock
$ 529,990
- Type
- Single Family
- Size
- 1,398 SqFt
- Rooms
- 3 Beds + 2 Baths
Jade Real Estate #2592177
Reduced
Castle Rock
$ 599,800
- Type
- Single Family
- Size
- 2,700 SqFt
- Rooms
- 5 Beds + 3.5 Baths
Your Castle Real Estate Inc #7961530
Reduced
Castle Rock
$ 589,900
- Type
- Single Family
- Size
- 2,265 SqFt
- Rooms
- 3 Beds + 2.5 Baths
Your Castle Real Estate Inc #2244245
Reduced
Castle Rock
$ 509,000
- Type
- Single Family
- Size
- 1,919 SqFt
- Rooms
- 3 Beds + 2 Baths
LoKation Real Estate #1732818
Reduced
Castle Rock
$ 739,900
- Type
- Single Family
- Size
- 4,098 SqFt
- Rooms
- 4 Beds + 2.5 Baths
eXp Realty, LLC #3348405

