
Address
14058 Harrison Street, Thornton, CO
Price
$ 465,000
Property Attributes
- MLS#2663856
- TypeSingle Family
- Listing Status Active
- CountyADAMS
- CityThornton
- NeighborhoodFallbrook
- Zip80602
- StyleTraditional
- Year Built2019
- Taxes$ 7201
- Price$ 465,000
- Bedrooms4
- Full Bathrooms2
- Half Bathrooms1
- Sqr Footage2449
- Lot Size0.07 Acres
Data Source:
REColorado (MTOMLS)
Property Description
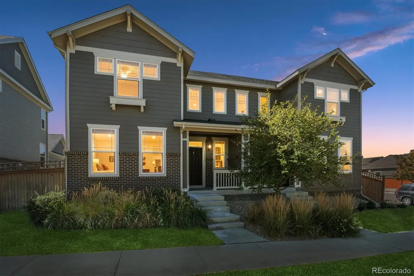
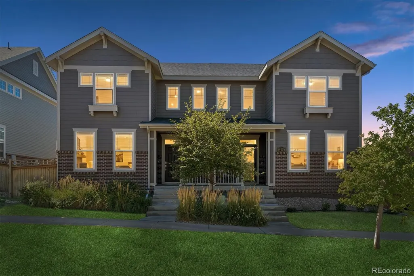
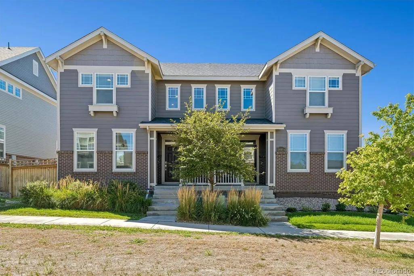
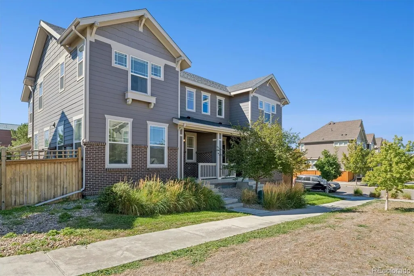
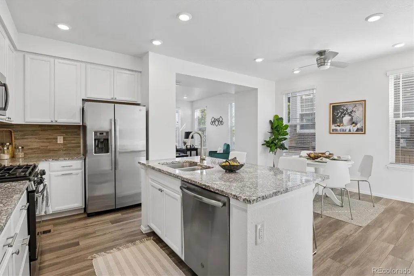
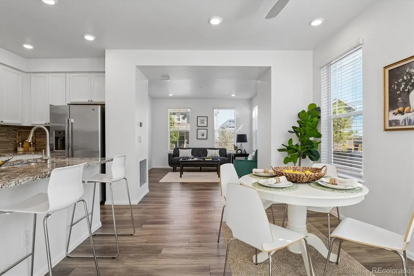
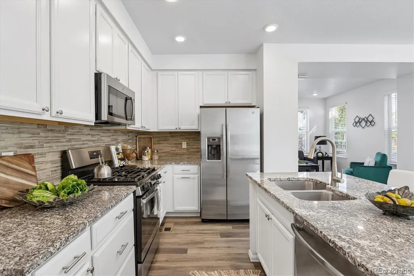
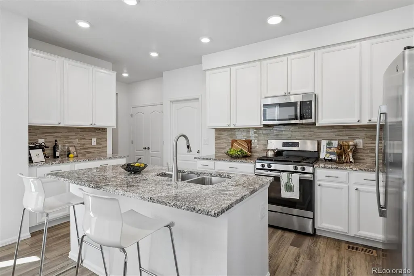
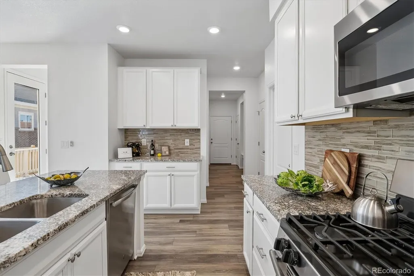
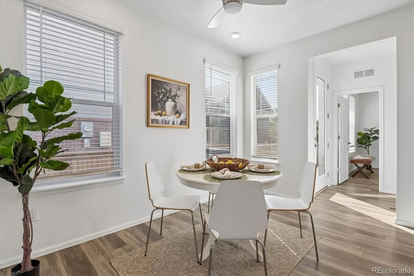
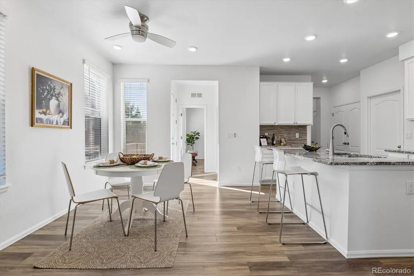
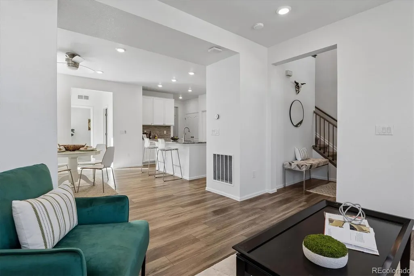
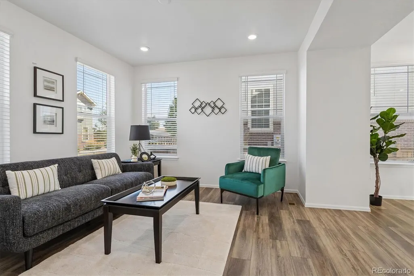
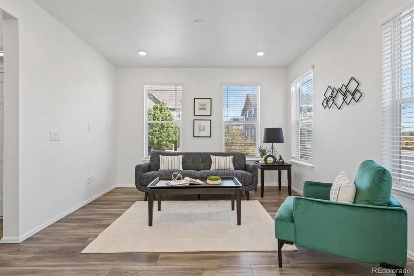
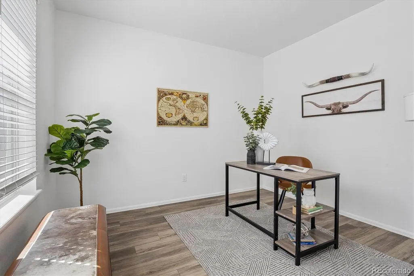
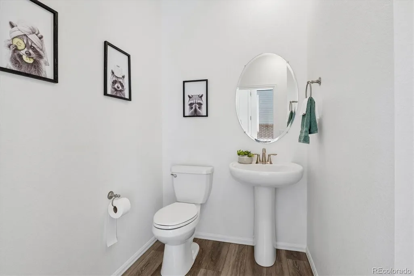
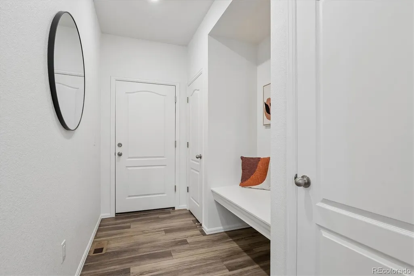
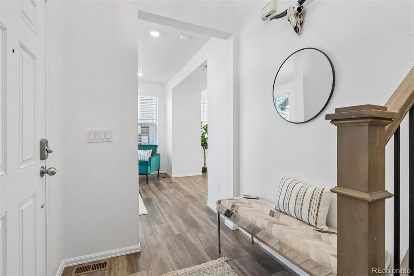
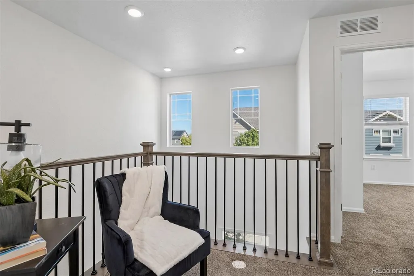
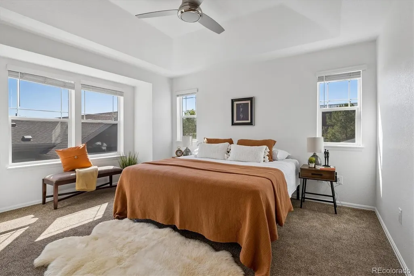
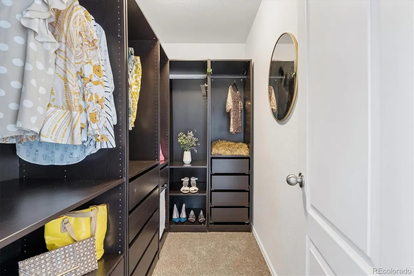
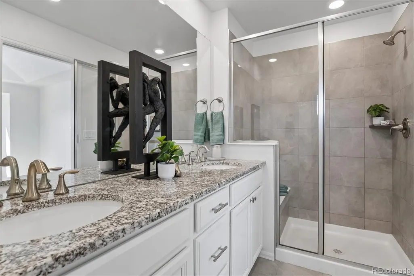
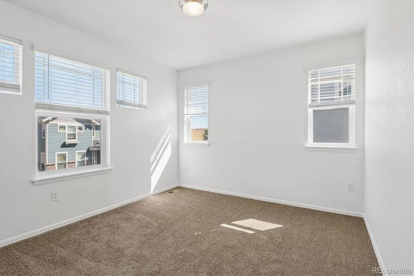
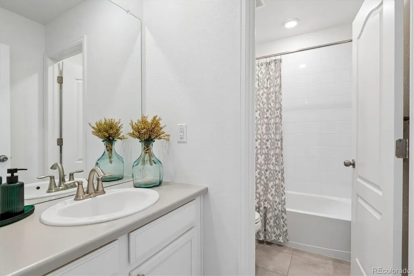
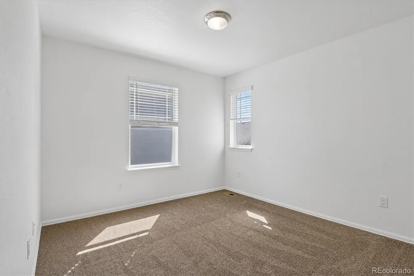
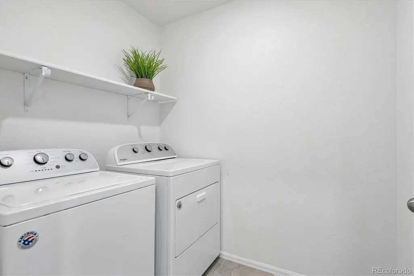
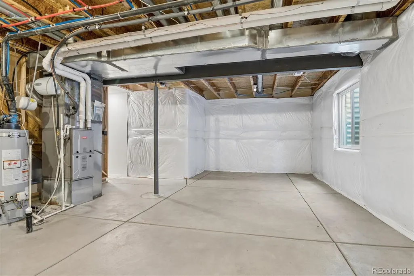
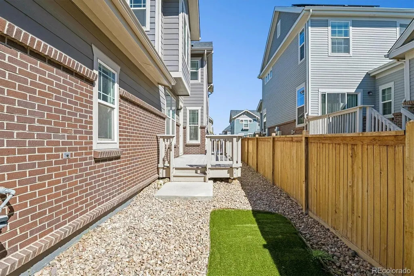
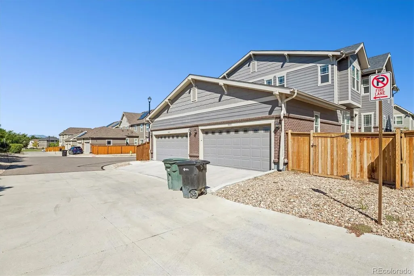
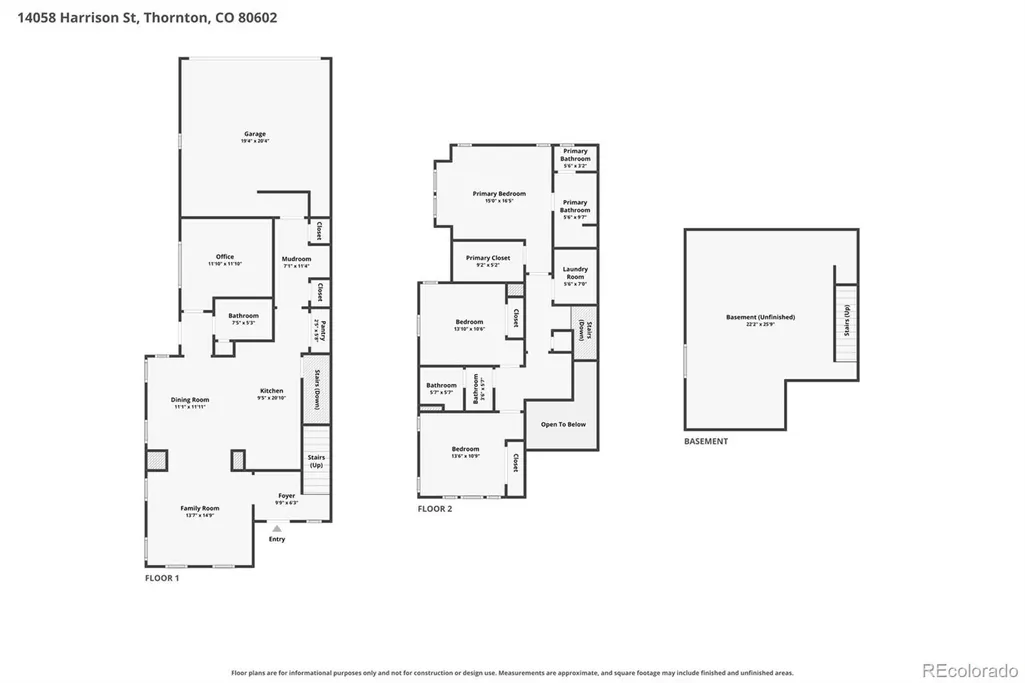
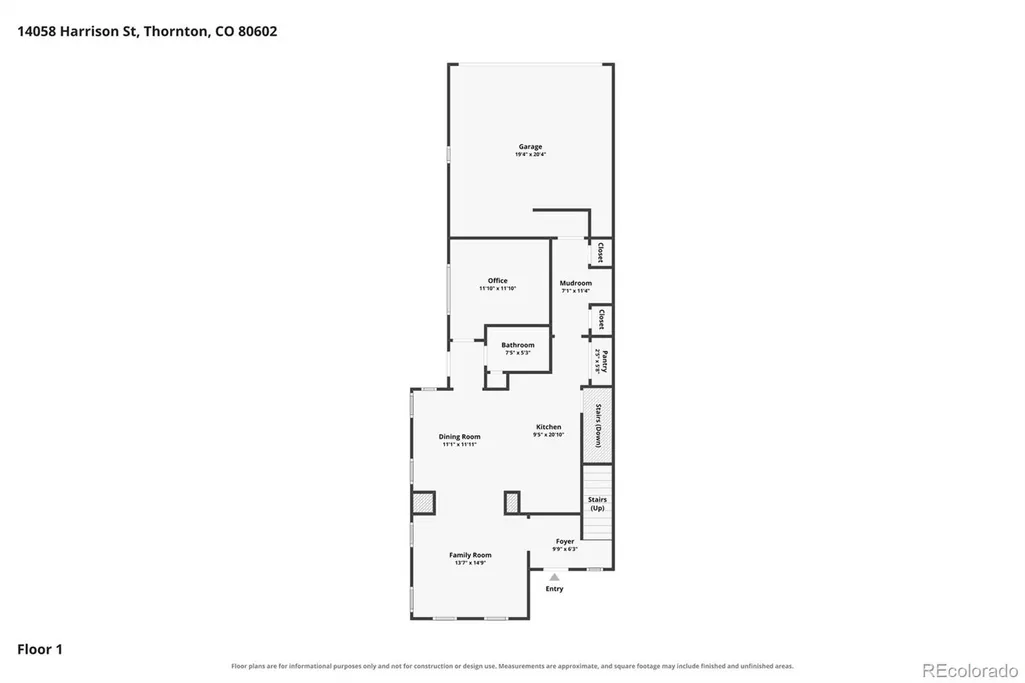
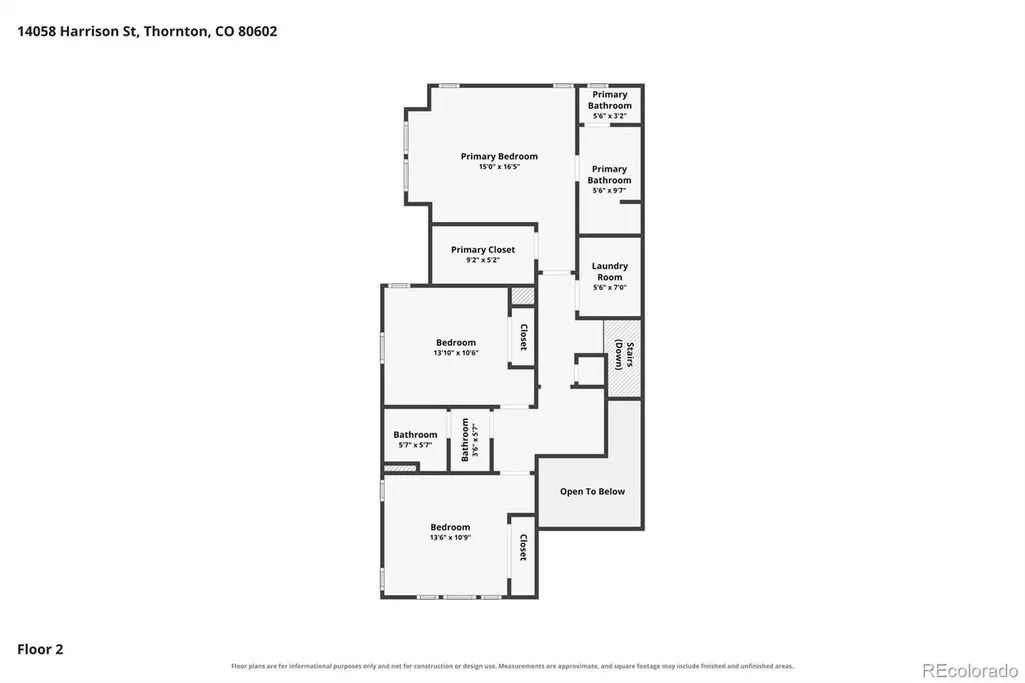
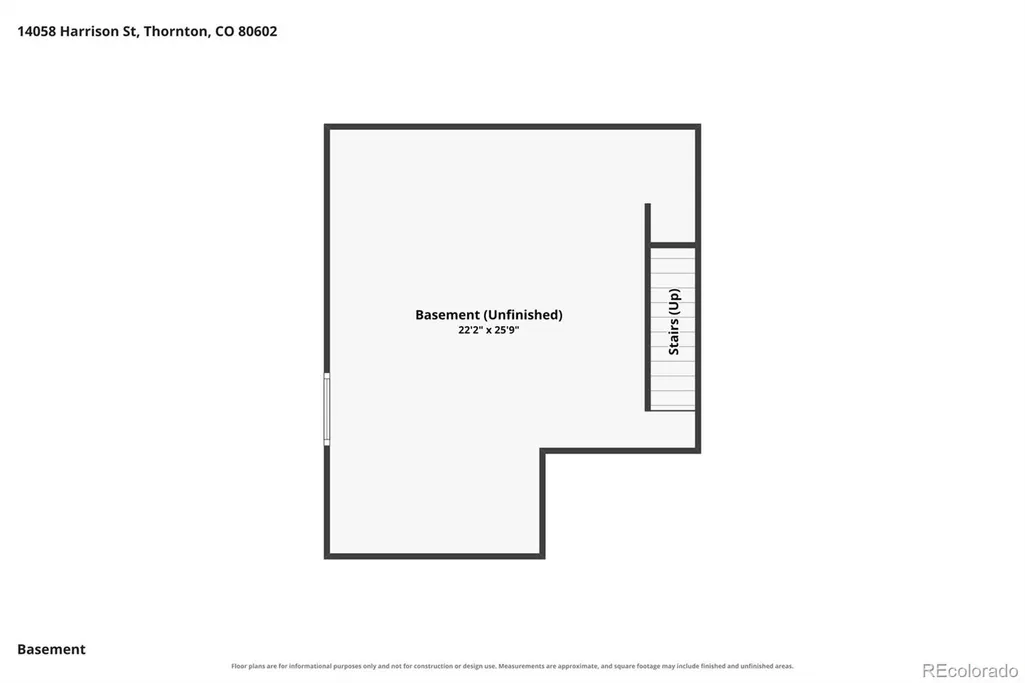
Welcome to this beautifully maintained Fallbrook Farms home offering the perfect blend of comfort, style, and low-maintenance living* This spacious 2-story residence features 4 bedrooms, 2.5 bathrooms, a versatile loft, and an unfinished basement ready for future expansion*Step inside to an open and light-filled floor plan highlighted by rich feel of Luxury Vinyl Flooring* Windows abound & that fills each room with natural sunlight*Your new home was just fully re-painted so it feels better than new*The kitchen is designed for both everyday living and entertaining, featuring granite countertops, stainless steel appliances, a pantry & ample cabinet space*The adjoining dining area opens to a fenced backyard with new AstroTurf and a spacious deck space, creating the perfect setting for outdoor gatherings and your pets*Remote work?...we have you covered with a main floor office or 4th bedroom and 1/2 bath close-by*The main level also includes a convenient mudroom as you enter from the garage with built-in bench seating & coat closet*Upstairs,you will love the new carpet* The spacious primary suite offers a walk-in closet and private ¾ bath with a walk-in shower*The 2 secondary bedrooms are located near a full bath, while the loft creates the perfect reading "nook'* The dedicated laundry room with washer and dryer included is conveniently located on the upper floor* The full unfinished basement is already plumbed for a future bathroom & offers endless possibilities for additional living space, bedrooms, recreation, or storage* Located on a desirable street in Fallbrook Farms, close to parks, schools, shopping, dining, hiking and biking trails, Denver Premium Outlets, and the new City Market/King Soopers. Commuters will appreciate easy access to I-25 and E-470, with convenient drives to both Denver and Boulder.
| Elementary School | Middle School | High School |
|---|---|---|
| Prairie Hills Elementary School | Rocky Top Middle School | Horizon High School |
| Price History | |
|---|---|
| 9/9/2026 | Listed $465,000 |
General Features
| Sewer | Public Sewer |
|---|---|
| Heating | Forced Air,Natural Gas |
| Cooling | Central Air |
| Utilities | Cable Available,Electricity Connected,Natural Gas Connected |
| Possession | Immediate |
| Roof | Composition |
| Appliances | Dishwasher,Disposal,Dryer,Microwave,Range,Refrigerator,Washer |
| Zoning | SFR |
| Garage Spaces | 2 |
| Patio/Porch Features | Deck,Patio |
| Architectural Style | Traditional |
| Security Features | Carbon Monoxide Detector(s),Smoke Detector(s) |
| Construction Materials | Frame |
| Exclusions | Staging items |
| Pets Allowed | Cats OK,Dogs OK |
| Year Built | 2019 |
| Electric | 110V,220 Volts |
| Levels | Two |
| Property Subtype | Single Family Residence |
| Tax Year | 2025 |
| Ownership | Individual |
| Assoc Fee Paid Per | None |
| County | Adams |
| Property Type | Residential |
| HOA | Yes |
| Attached Garage | Yes |
| Energy Efficient | Thermostat |
| Subdivision Name | Fallbrook |
| Full Baths | 1 |
| Status | Active |
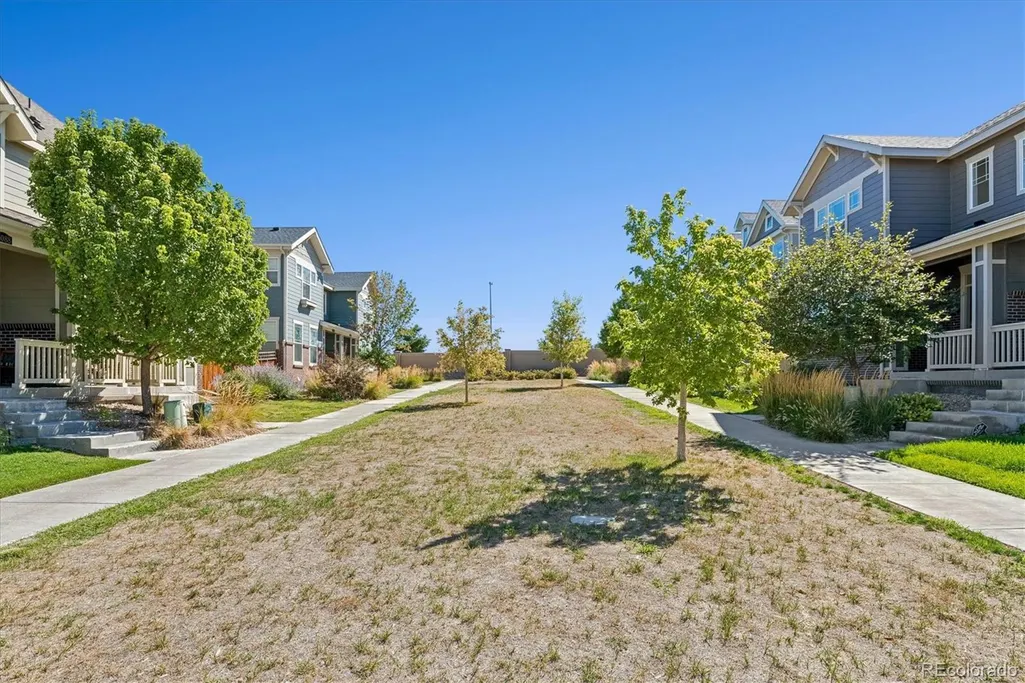
| Directions | From Colorado Blvd go West on 141st and immediate left on Harrison. Property on Greenbelt on left side. |
| High School | Horizon |
| City | Thornton |
| Association Name | Fallbrook Villas Metro District |
| Entry Location | Ground |
| Senior Community Y/N | No |
| High School District | Adams 12 5 Star Schl |
| Number Of Units Total | 2 |
| Lot Size Units | Square Feet |
| Lot Size Square Feet | 2850 |
| Listing Terms | 1031 Exchange,Cash,Conventional,FHA,VA Loan |
| Elementary School | Prairie Hills |
| Tax Annual Amount | 7201 |
| Home Warranty Y/N | No |
| Middle/Junior High School | Rocky Top |
| Property Condition | Updated/Remodeled |
| Virtual Tour | https://www.zillow.com/view-imx/7baf4643-1fa2-4006-a942-ee398e94c588?setAttribution=mls&wl=true&initialViewType=pano |
| Structure Type | Duplex |
| Builder Name | Lennar |
| Standard Status | Active |
| Middle/Junior School District | Adams 12 5 Star Schl |
| Elementary School District | Adams 12 5 Star Schl |
Interior Features
| Interior Amenities | Breakfast Bar,Built-in Features,Ceiling Fan(s),Eat-in Kitchen,Entrance Foyer,Granite Counters,High Ceilings,High Speed Internet,Kitchen Island,Open Floorplan,Pantry,Primary Suite,Smoke Free,Stone Cou |
|---|---|
| Basement | Bath/Stubbed,Full,Unfinished |
| Flooring | Carpet,Vinyl |
| Furnished Y/N | Unfurnished |
| Common Walls | End Unit,1 Common Wall |
| Basement (Y/N) | Yes |
| Window Features | Double Pane Windows,Window Coverings,Window Treatments |
| Above Grade Finished Area | 1806 |
| Half Baths | 1 |
| 3/4 Baths | 1 |
| Laundry Features | In Unit |
| Total Bedrooms | 4 |
| Entry Level | 1 |
| Main Level Bedrooms | 1 |
| Main Level Bathrooms | 1 |
| Total Baths | 3 |
Exterior Features
| Exterior Amenities | Garden,Private Yard |
|---|---|
| Fencing | Full |
| Parking Features | Concrete |
| Lot Features | Cul-De-Sac,Greenbelt,Irrigated,Landscaped,Level,Master Planned,Sprinklers In Front |
| Water Source | Public |
| Total Parking | 2 |
| Lot Size Area | 2850 |
| Foundation Details | Slab |
| Building Area Total | 2449 |
| Lot Size Acres | 0.07 |
| Road Surface Type | Paved |
| Road Frontage Type | Private Road |
| Road Responsibility | Private Maintained Road |
| Horse Y/N | No |
Amenities
- Foreclosure
- Views
- Short Sale
- New Construction
- Adult 55+
- Lease To Own
- No HOA Fees
- Furnished
- Primary On Main
- Air Conditioning
- Seller Finance
- Green
- Fixer Upper
- Horse
- Golf
- Fireplace
- Deck
- Garage
- Basement
- Pool
Property vs Single Family Average in 80602
Price
Taxes
Year Built


