






Address
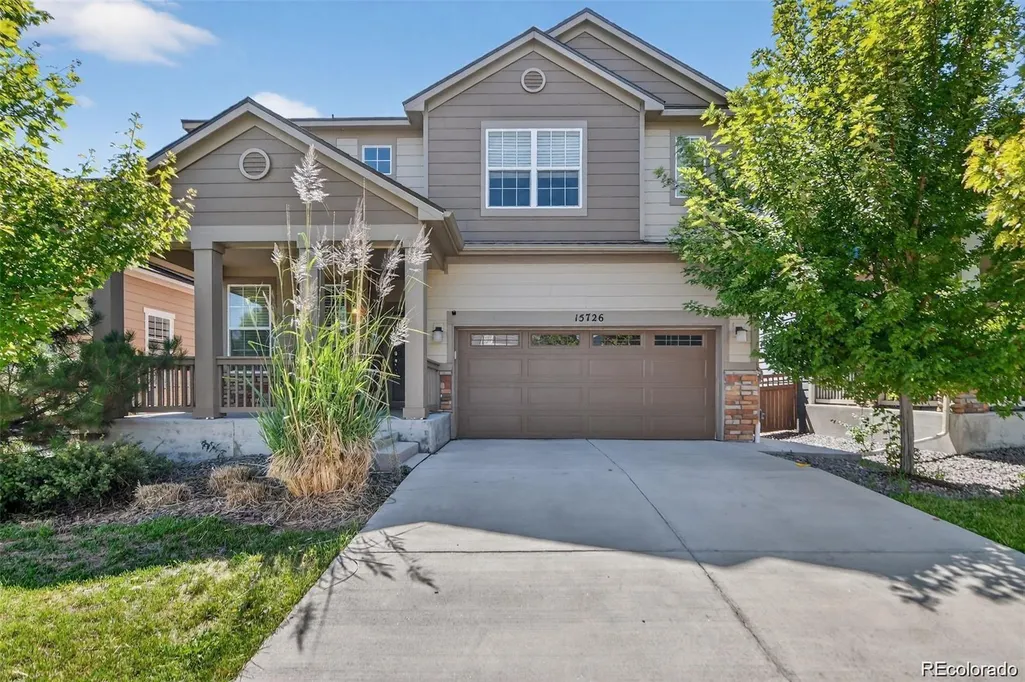
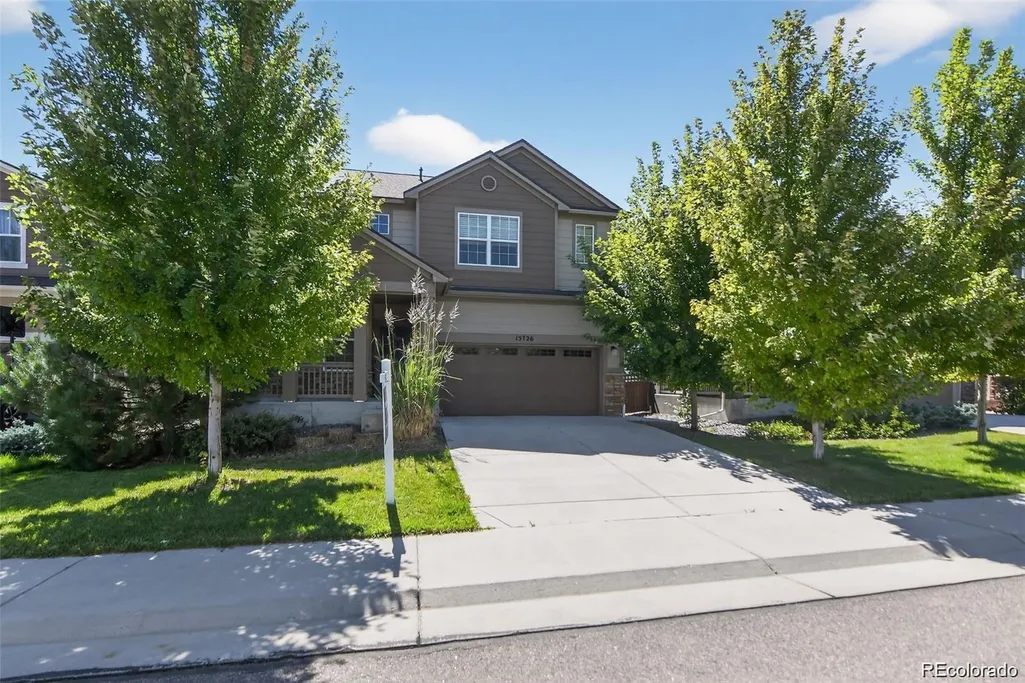
15726 E Otero Circle, Centennial, CO
Price
$ 755,000
Property Attributes
- MLS#2647650
- TypeSingle Family
- Listing Status Active
- CountyARAPAHOE
- CityCentennial
- NeighborhoodTrails Edge
- Zip80112
- StyleHouse
- Year Built2018
- Taxes$ 4698
- Price$ 755,000
- Bedrooms4
- Full Bathrooms3
- Half Bathrooms0
- Sqr Footage3587
- Lot Size0.1 Acres
Data Source:
REColorado (MTOMLS)
Property Description
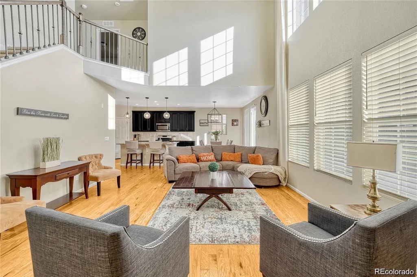
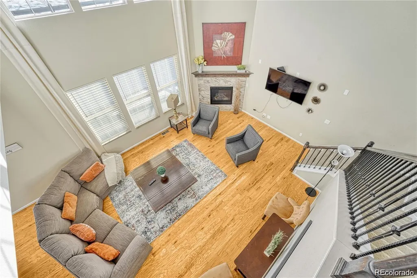
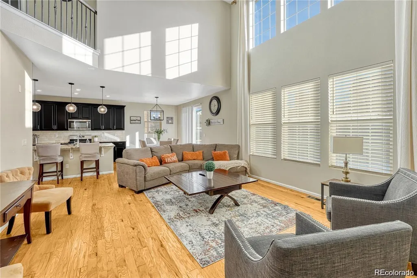
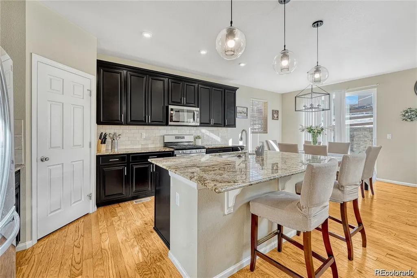
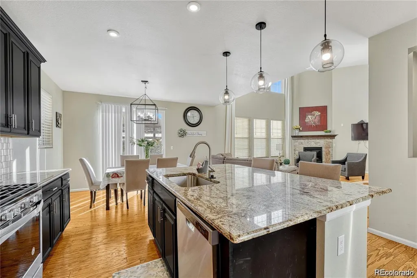
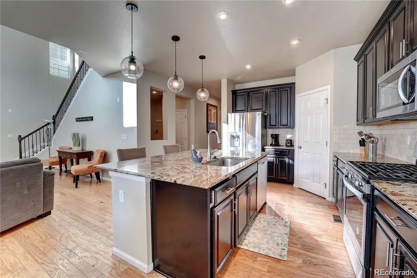
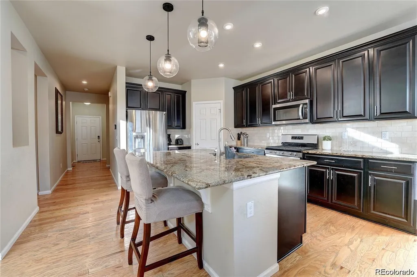
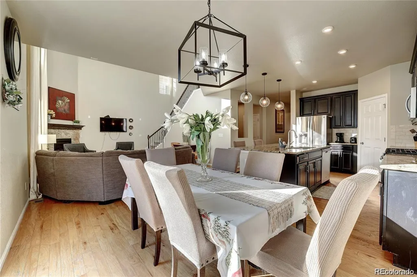
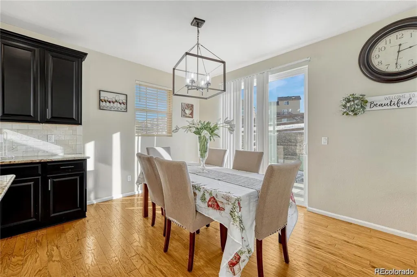
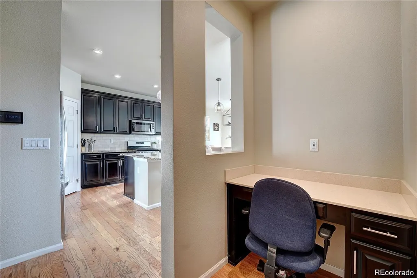
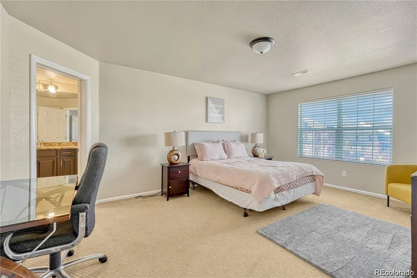
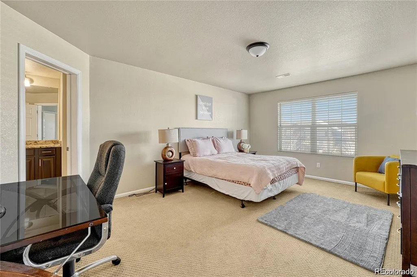
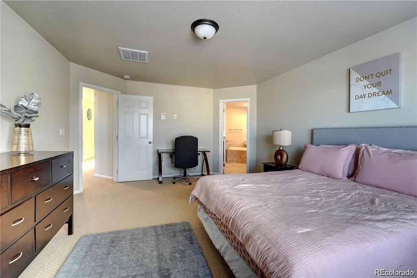
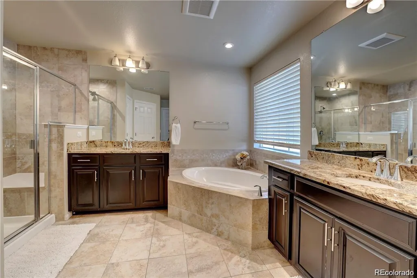
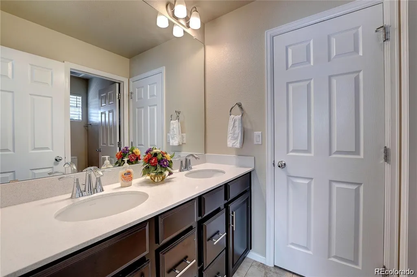
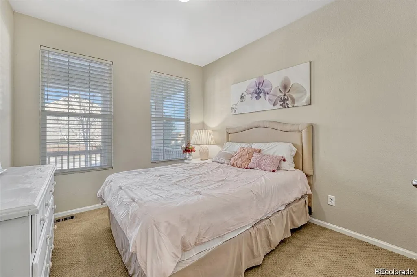
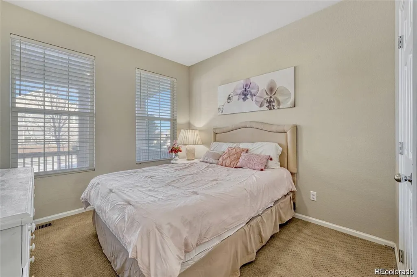
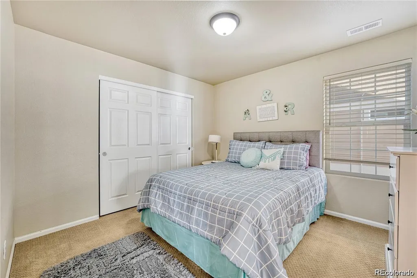
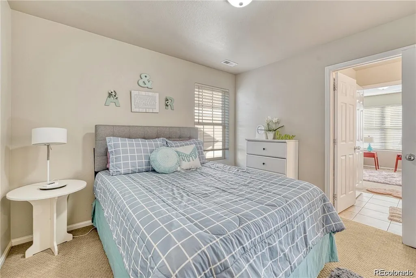
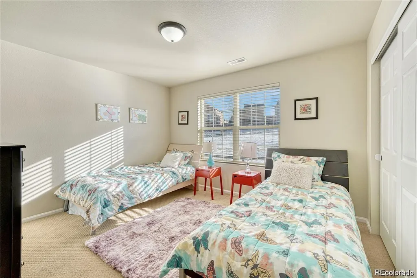
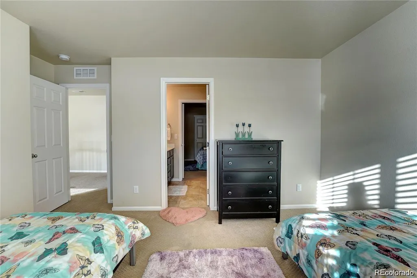
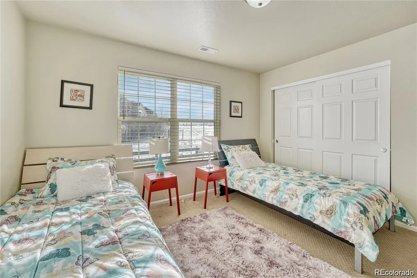
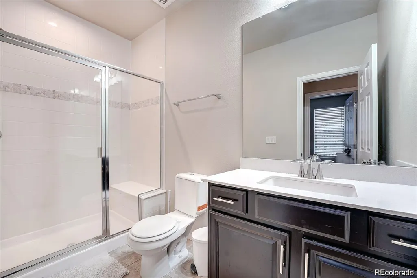
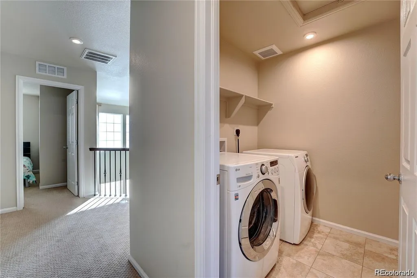
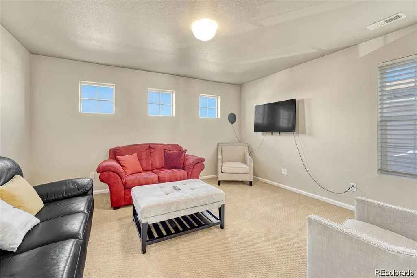
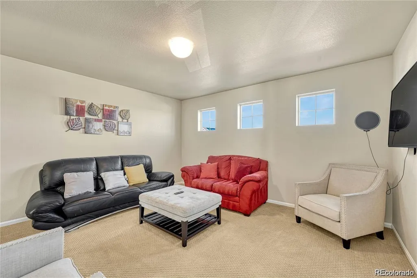
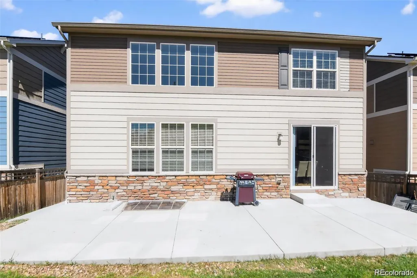
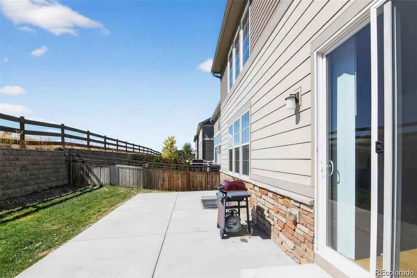
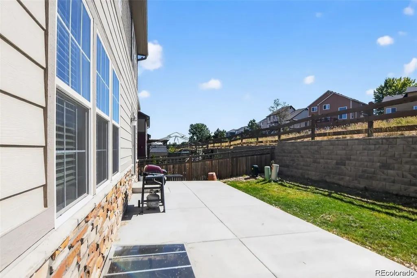
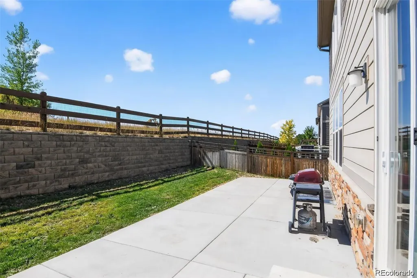
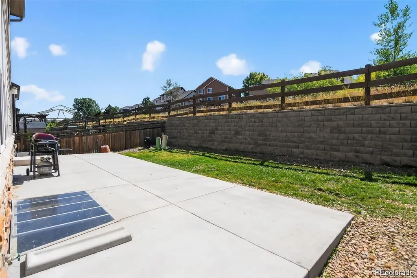
Nestled in a serene cul-de-sac and backing to a peaceful Greenbelt, this beautifully maintained 4-bedroom, 3-bathroom home offers the perfect blend of modern comfort and private outdoor living. The main level features soaring vaulted ceilings and a harmonious mix of hardwood floors and plush carpet throughout. The spacious, eat-in kitchen is a chef's dream with granite countertops, stainless-steel appliances, a large center island, and a generous walk-in pantry. The kitchen seamlessly flows into the living area, with a sliding door that opens to a private backyard ideal for indoor/outdoor entertaining. The main floor also includes a guest bedroom and a full bath, offering comfort and convenience for visitors. Upstairs, you'll find three spacious bedrooms, including a luxurious primary suite with a private ensuite bathroom complete with dual vanities, a walk-in closet, and a large soaking tub—perfect for relaxation. Two of the secondary bedrooms are connected by a convenient Jack-and-Jill bathroom, making this layout ideal for families. This home is just minutes away from top-rated Cherry Creek Schools, E-470, and the popular Park Meadows Mall, providing easy access to shopping, dining, and outdoor recreation. Don't miss the opportunity to make this tranquil retreat your own!
| Elementary School | Middle School | High School |
|---|---|---|
| Red Hawk Ridge Elementary School | Liberty Middle School | Grandview High School |
| Price History | |
|---|---|
| 8/20/2026 | Listed $755,000 |
General Features
| Sewer | Public Sewer |
|---|---|
| Heating | Forced Air |
| Cooling | Central Air |
| Utilities | Electricity Available,Electricity Connected |
| Possession | Negotiable |
| Roof | Composition |
| Appliances | Dishwasher,Disposal,Dryer,Microwave,Oven,Refrigerator,Washer |
| HOA Fee | 60 |
| Garage Spaces | 2 |
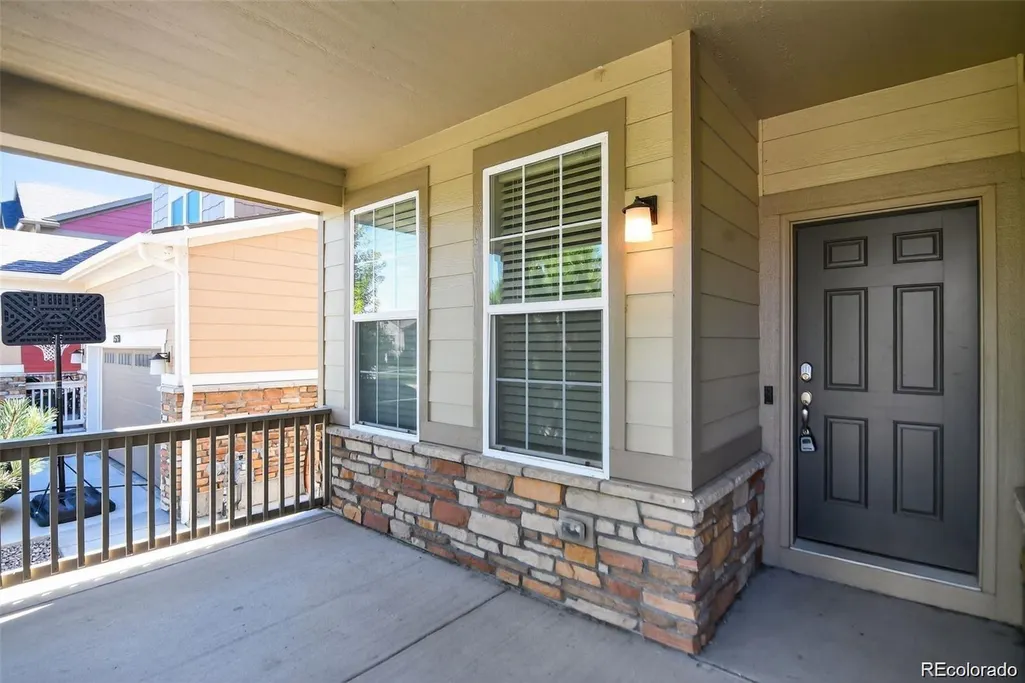
| Patio/Porch Features | Front Porch,Patio |
| Security Features | Carbon Monoxide Detector(s),Smoke Detector(s) |
| Construction Materials | Frame |
| Exclusions | Personal property |
| Year Built | 2018 |
| Levels | Two |
| Property Subtype | Single Family Residence |
| Tax Year | 2023 |
| Ownership | Individual |
| Assoc Fee Paid Per | Monthly |
| County | Arapahoe |
| Property Type | Residential |
| HOA | Yes |
| Attached Garage | Yes |
| Subdivision Name | Trails Edge |
| Full Baths | 3 |
| Status | Active |
| High School | Grandview |
| City | Centennial |
| Association Name | Trails Edge Master HOA |
| Senior Community Y/N | No |
| High School District | Cherry Creek 5 |
| Lot Size Units | Square Feet |
| Lot Size Square Feet | 4500 |
| Listing Terms | Cash,Conventional,FHA,VA Loan |
| Elementary School | Red Hawk Ridge |
| Tax Annual Amount | 4698 |
| Middle/Junior High School | Liberty |
| Structure Type | House |
| Standard Status | Active |
| Occupancy Type | Owner |
| Middle/Junior School District | Cherry Creek 5 |
| Elementary School District | Cherry Creek 5 |
Interior Features
| Interior Amenities | Ceiling Fan(s),Eat-in Kitchen,Entrance Foyer,Five Piece Bath,Granite Counters,High Ceilings,Jack & Jill Bathroom,Kitchen Island,Open Floorplan,Primary Suite,Vaulted Ceiling(s),Walk-In Closet(s) |
|---|---|
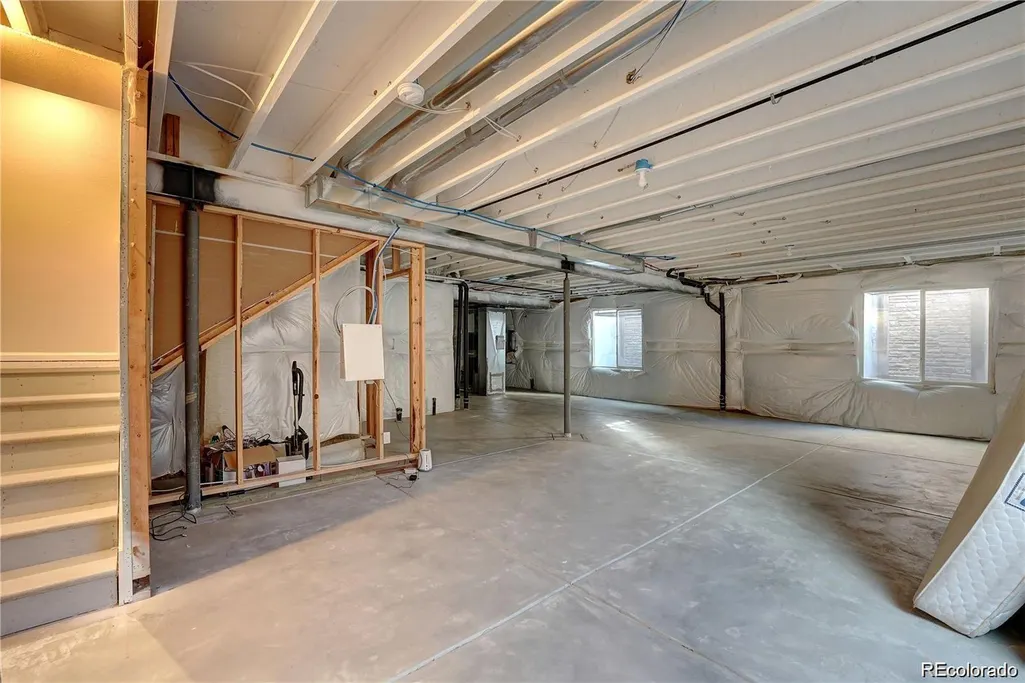
| Basement | Unfinished |
| Flooring | Carpet,Wood |
| Total Fireplaces | 1 |
| Fireplace Features | Family Room |
| Basement (Y/N) | Yes |
| Above Grade Finished Area | 2448 |
| Total Bedrooms | 4 |
| Main Level Bedrooms | 1 |
| Main Level Bathrooms | 1 |
| Total Baths | 3 |
Exterior Features
| Exterior Amenities | Private Yard |
|---|---|
| Fencing | Full |
| Lot Features | Cul-De-Sac,Open Space |
| Water Source | Public |
| Total Parking | 2 |
| Lot Size Area | 4500 |
| Building Area Total | 3587 |
| Lot Size Acres | 0.1 |
Amenities
- Foreclosure
- Views
- Short Sale
- New Construction
- Adult 55+
- Lease To Own
- No HOA Fees
- Furnished
- Primary On Main
- Air Conditioning
- Seller Finance
- Green
- Fixer Upper
- Horse
- Golf
- Fireplace
- Deck
- Garage
- Basement
- Pool
Property vs Single Family Average in 80112
Price
Taxes
Year Built
Visits
In The Neighborhood
Reduced
Englewood
$ 717,800
- Type
- Single Family
- Size
- 3,543 SqFt
- Rooms
- 4 Beds + 2.5 Baths
 Step Up Realty #5339730
Seller Financing
Englewood
$ 585,000
- Type
- Single Family
- Size
- 3,090 SqFt
- Rooms
- 3 Beds + 2.5 Baths
All Pro Realty Inc #9960333

