
Views
















Address
563 County Road 469, Grand Lake, CO
Price
$ 1,350,000
Property Attributes
- MLS#2436011
- TypeSingle Family
- Listing Status Active
- CountyGRAND
- CityGrand Lake
- NeighborhoodShorewood Circle
- Zip80447
- StyleMountain Contemporary
- Year Built2006
- Taxes$ 6058
- Price$ 1,350,000
- Bedrooms4
- Full Bathrooms3
- Half Bathrooms0
- Sqr Footage3556
- Lot Size0.13 Acres
Data Source:
REColorado (MTOMLS)
Property Description
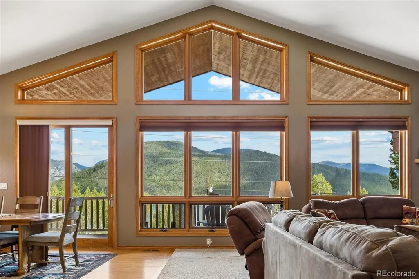
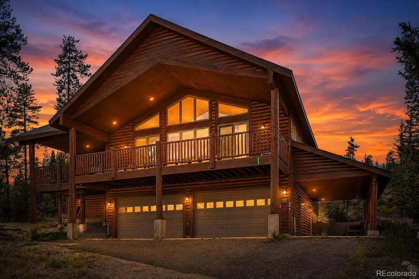
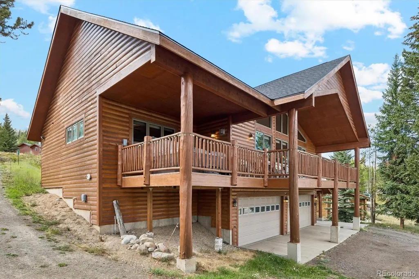
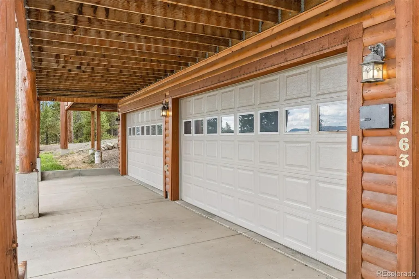
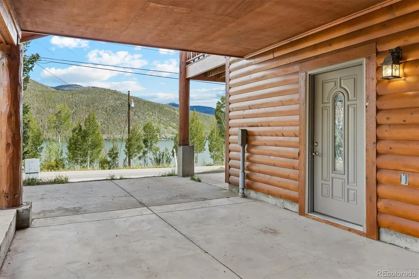
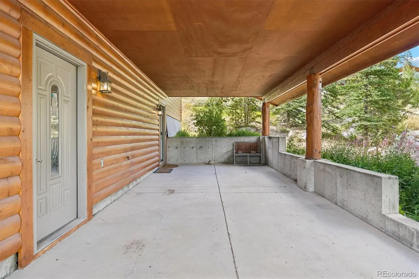
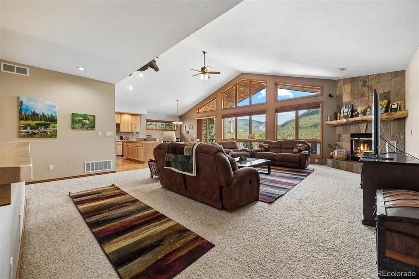
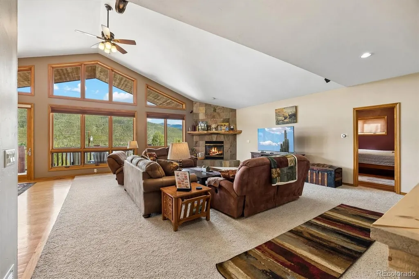
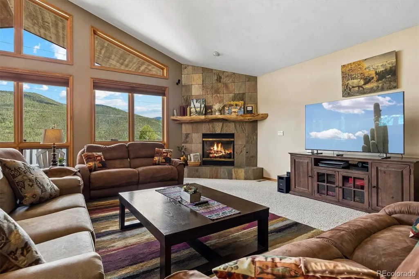
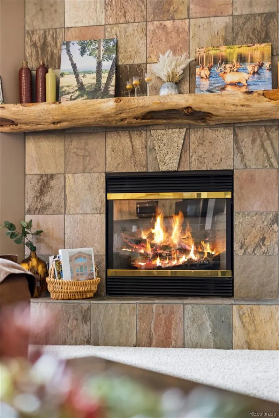
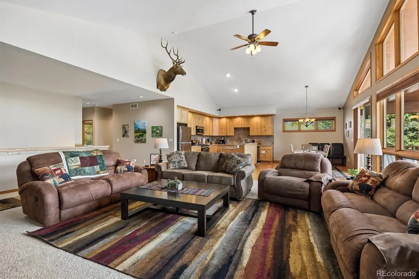
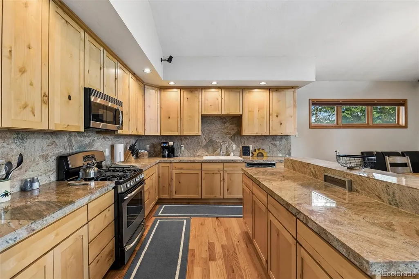
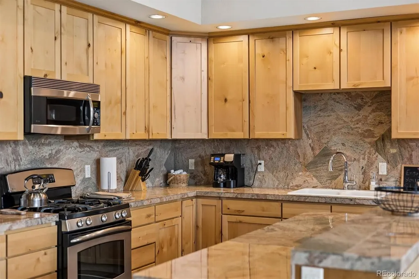
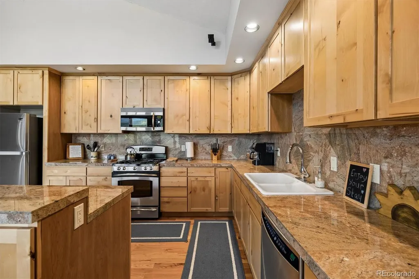
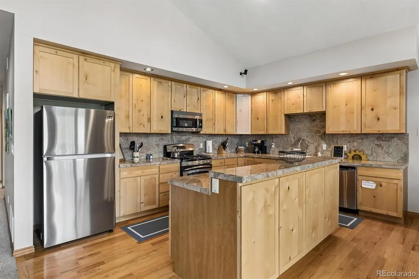
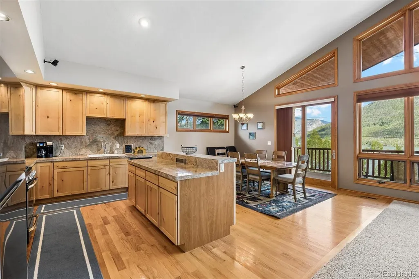
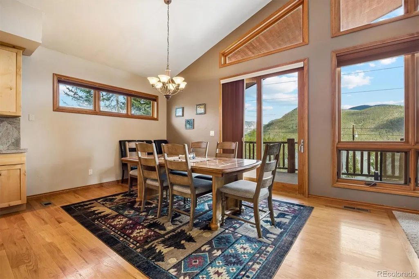
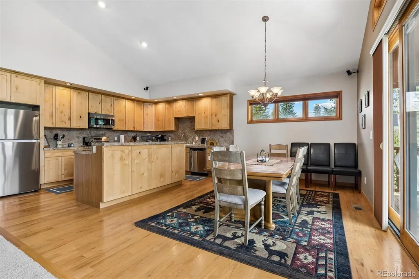
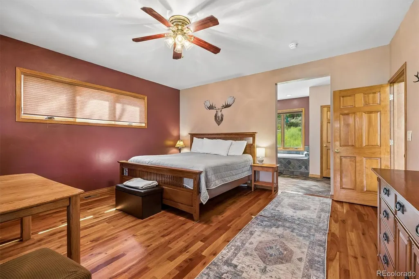
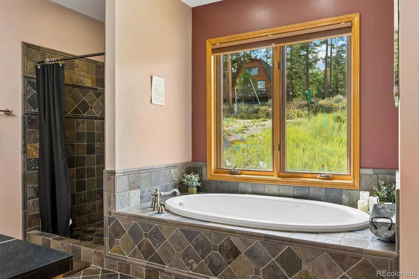
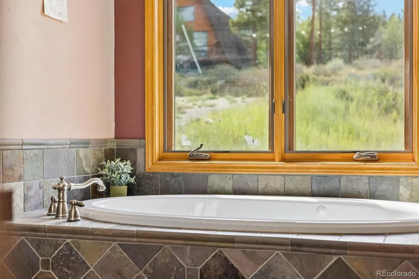
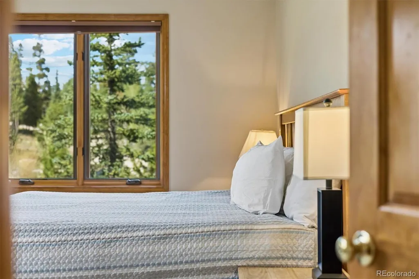
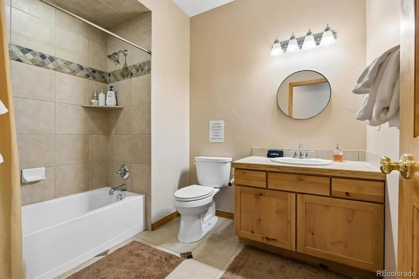
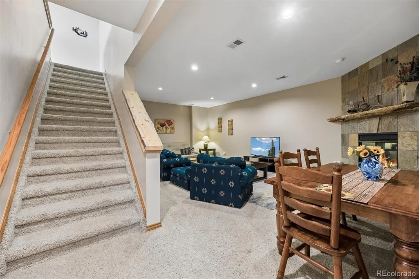
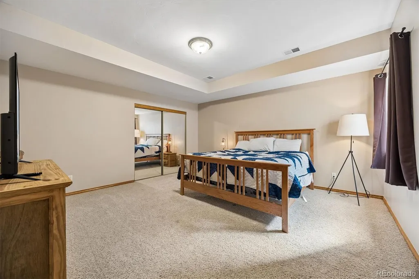
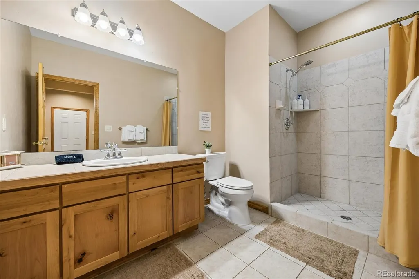
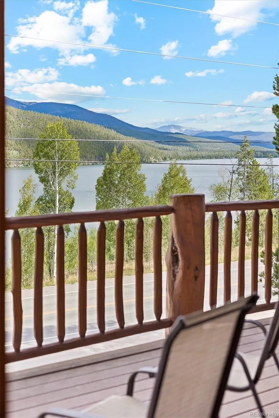
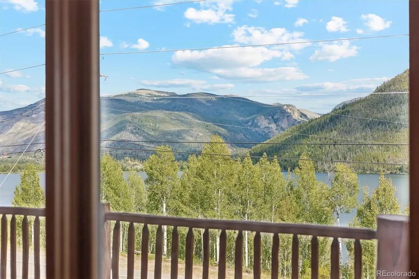
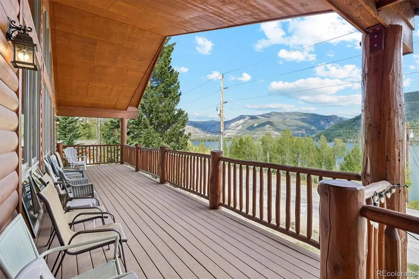
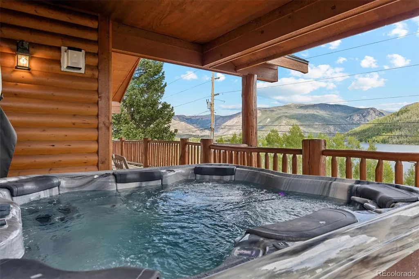
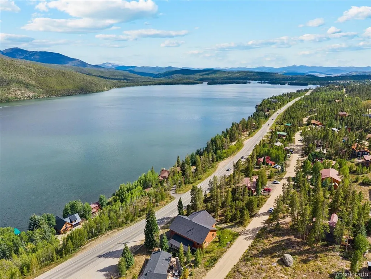
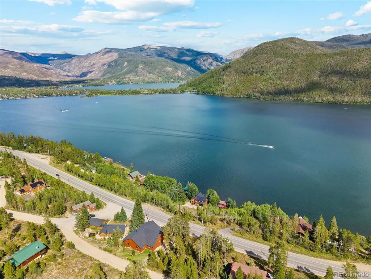
This exceptional custom Grand Lake retreat offers grand-scale living, million-dollar lake and mountain views, and a rare opportunity for a proven short-term rental or turnkey mountain home. Previously operated as an Airbnb, this 4-bedroom, 3-bath property is already set up for guests and offers the opportunity to continue using it as an income-producing vacation rental or enjoy it as a full-time residence or mountain getaway. Easy access from Highway 34 and a convenient circle driveway off County Road 469 make pulling in and out simple, while superior construction, exquisite Canadian log beams, and quality craftsmanship create a peaceful and impressive interior. Soaring 27-foot vaulted ceilings and expansive windows capture incredible lake and mountain views and beautiful sunrises. The home features two spacious living areas, two fireplaces, a gourmet granite kitchen with hickory cabinetry, double ovens and a gas range, plus a large walk-out basement with high ceilings and plenty of space for guests and entertaining. The private primary suite features Brazilian cherry hardwood floors and a luxurious five-piece bath with a jetted tub and oversized shower. Outside, the expansive Trex deck provides an incredible setting for entertaining and watching Grand Lake's legendary fireworks, while the hot tub adds to the mountain experience. A four-car collector's garage, double carport, boat storage and high-speed internet complete the property. Furniture and the hot tub are negotiable, offering the potential for a truly plug-and-play Airbnb or move-in-ready home without starting from scratch.
| Elementary School | Middle School | High School |
|---|---|---|
| Fraser Valley Elementary School | East Grand Middle School | Middle Park High School |
| Price History | |
|---|---|
| 8/18/2026 | Listed $1,350,000 |
General Features
| Sewer | Community Sewer |
|---|---|
| Heating | Forced Air |
| Cooling | None |
| Utilities | Cable Available,Electricity Connected,Internet Access (Wired),Natural Gas Connected |
| Possession | Closing/DOD |
| Roof | Composition |
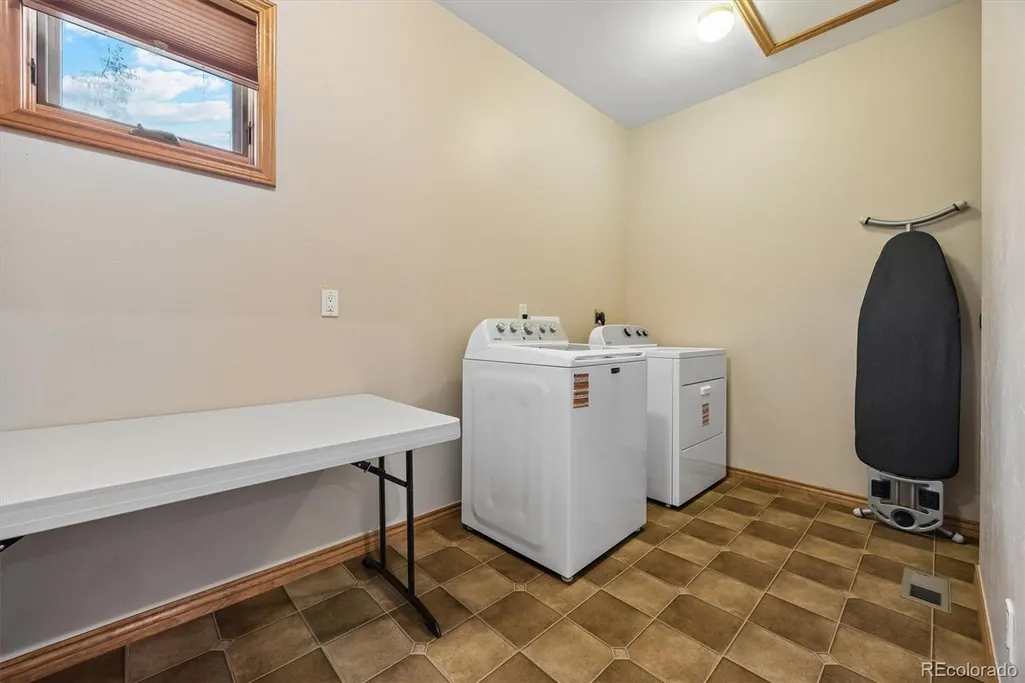
| Appliances | Dishwasher,Disposal,Dryer,Microwave,Oven,Range,Washer |
| Zoning | AA0 |
| HOA Fee | 175 |
| Garage Spaces | 4 |
| Association Fee Includes | Road Maintenance |
| Patio/Porch Features | Covered,Deck,Front Porch |
| Architectural Style | Mountain Contemporary |
| Construction Materials | Log |
| Exclusions | Sellers Personal Property Not Negotiated Into Sale |
| Year Built | 2006 |
| Levels | One |
| Property Subtype | Single Family Residence |
| Tax Year | 2025 |
| Ownership | Individual |
| Assoc Fee Paid Per | Annually |
| County | Grand |
| Property Type | Residential |
| HOA | Yes |
| Attached Garage | Yes |
| Subdivision Name | Shorewood Circle |
| Full Baths | 1 |
| Status | Active |
| High School | Middle Park |
| City | Grand Lake |
| Association Name | Shorewood |
| Senior Community Y/N | No |
| High School District | East Grand 2 |
| Lot Size Units | Square Feet |
| Lot Size Square Feet | 5456 |
| Carport Spaces | 2 |
| Listing Terms | 1031 Exchange,Cash,Conventional,FHA,Other,VA Loan |
| Elementary School | Fraser Valley |
| Tax Annual Amount | 6058 |
| Middle/Junior High School | East Grand |
| Virtual Tour | https://my.matterport.com/show/?m=qyVc37ARD7Q |
| Structure Type | House |
| Standard Status | Active |
| Occupancy Type | Owner |
| Middle/Junior School District | East Grand 2 |
| Elementary School District | East Grand 2 |
Interior Features
| Interior Amenities | Breakfast Bar,Ceiling Fan(s),Eat-in Kitchen,Five Piece Bath,High Ceilings,Kitchen Island,Open Floorplan,Primary Suite,Hot Tub,Tile Counters,Vaulted Ceiling(s),Walk-In Closet(s) |
|---|---|
| Basement | Finished,Full |
| Flooring | Carpet,Tile,Wood |
| Furnished Y/N | Negotiable |
| Total Fireplaces | 2 |
| Fireplace Features | Family Room,Living Room |
| Basement (Y/N) | Yes |
| Above Grade Finished Area | 2272 |
| 3/4 Baths | 2 |
| Total Bedrooms | 4 |
| Below Grade Finished Area | 1284 |
| Main Level Bedrooms | 3 |
| Main Level Bathrooms | 2 |
| Total Baths | 3 |
Exterior Features
| Exterior Amenities | Balcony,Lighting,Private Yard,Spa/Hot Tub |
|---|---|
| Lot Features | Borders National Forest,Mountainous |
| Water Source | Well |
| Total Parking | 6 |
| Lot Size Area | 5456 |
| Building Area Total | 3556 |
| Lot Size Acres | 0.13 |
Amenities
- Foreclosure
- Views
- Short Sale
- New Construction
- Adult 55+
- Lease To Own
- No HOA Fees
- Furnished
- Primary On Main
- Air Conditioning
- Seller Finance
- Green
- Fixer Upper
- Horse
- Golf
- Fireplace
- Deck
- Garage
- Basement
- Pool
Property vs Single Family Average in 80447
Price
Taxes
Year Built
Visits
 The content relating to real estate for sale in this Web site comes in part from the Internet Data eXchange (IDX) program of METROLIST, INC., DBA RECOLORADO©. Real estate listings held by brokers other than NextHome Aspire are marked with the IDX Logo. This information is being provided for the consumers' personal, non-commercial use and may not be used for any other purpose. All information subject to change and should be independently verified. September 22, 2026 8:55 PM UTCd

