
Open House Sat, Sep 26th 2:00 PM - 4:00 PM - Price Reduction - Views








Address
1295 Forest Street, Denver, CO
Price
$ 850,000
Property Attributes
- MLS#2299828
- TypeSingle Family
- Listing Status Active
- CountyDENVER
- CityDenver
- NeighborhoodMayfair
- Zip80220
- StyleTraditional
- Year Built1950
- Taxes$ 3732
- Price$ 850,000
- Bedrooms3
- Full Bathrooms2
- Half Bathrooms0
- Sqr Footage2168
- Lot Size0.14 Acres
Data Source:
REColorado (MTOMLS)
Property Description
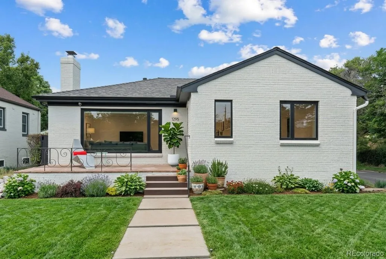
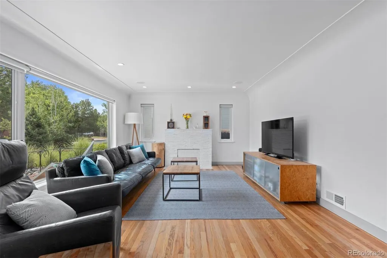
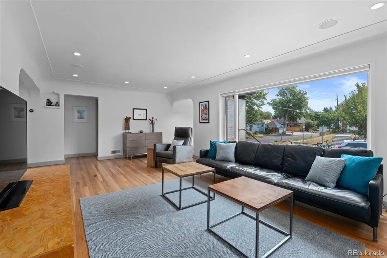
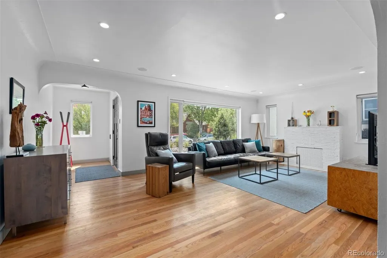
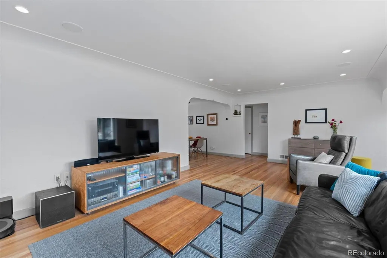
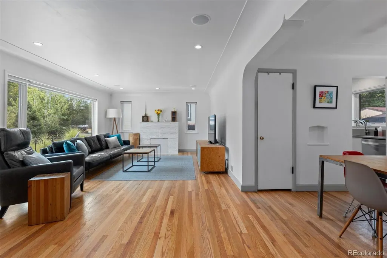
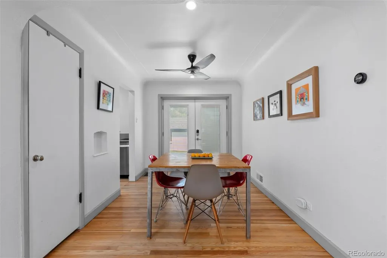
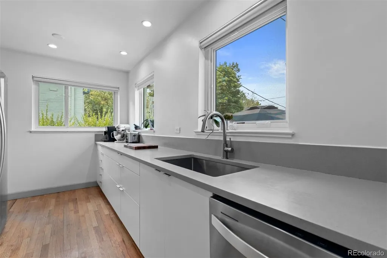
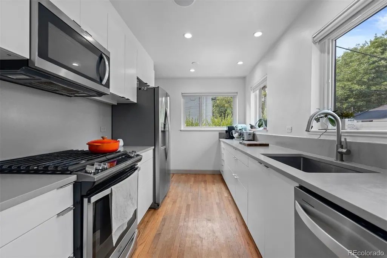
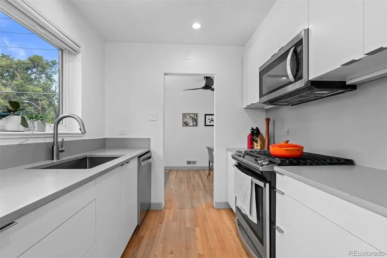
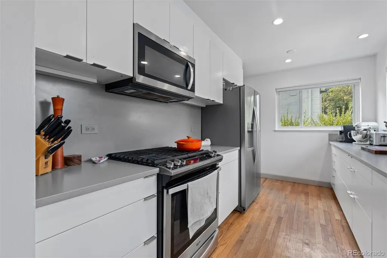
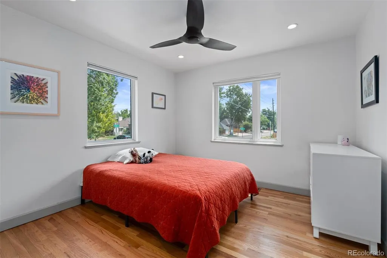
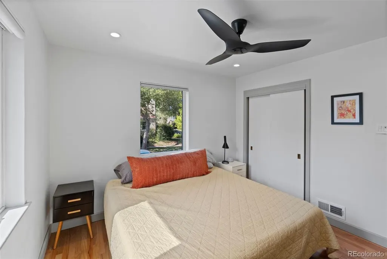
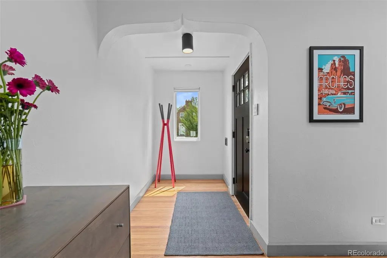
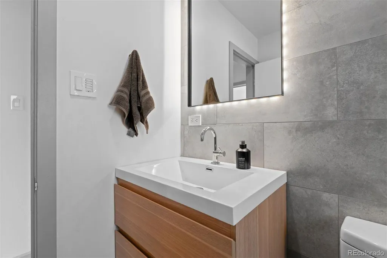
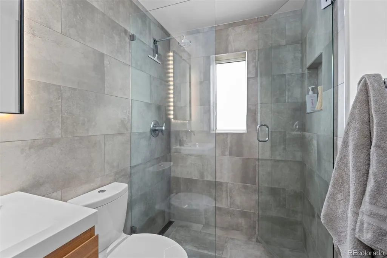
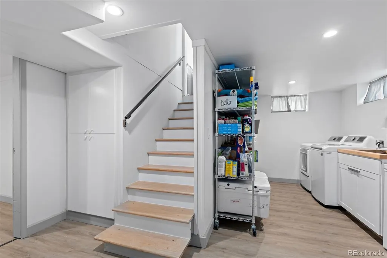
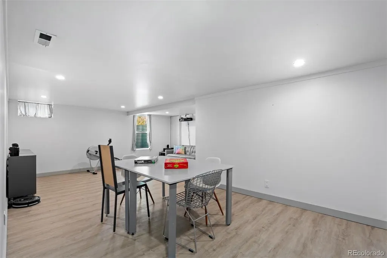
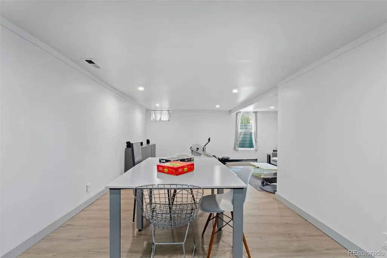
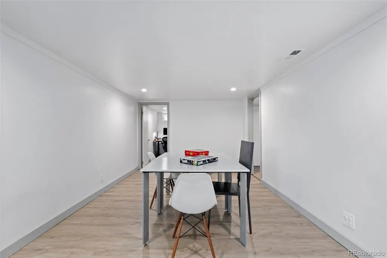
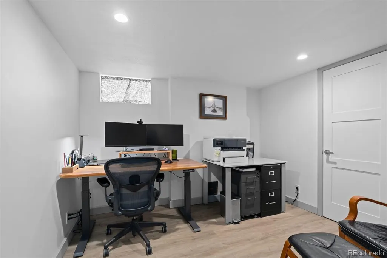
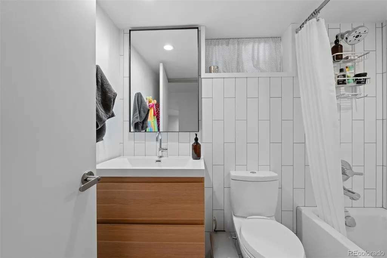
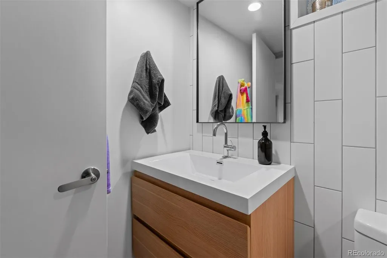
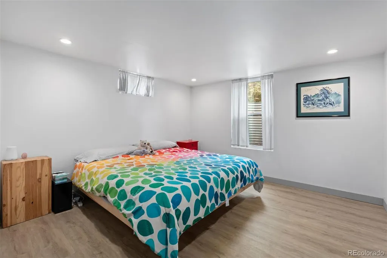
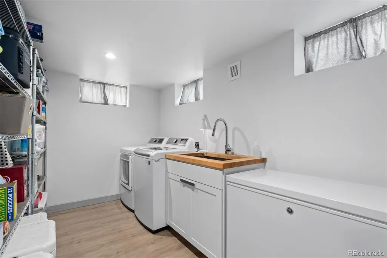
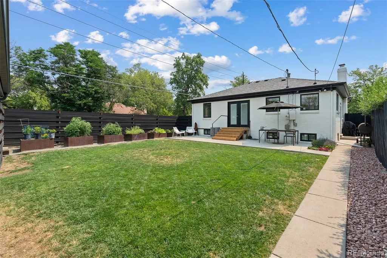
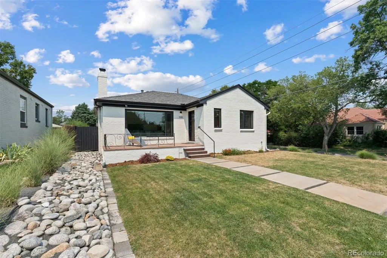
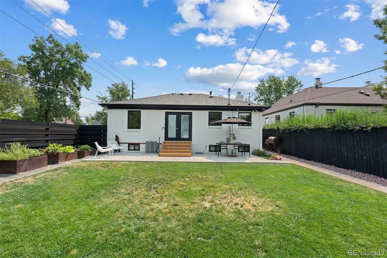
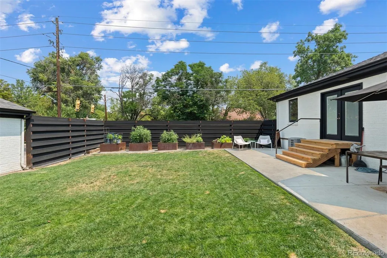
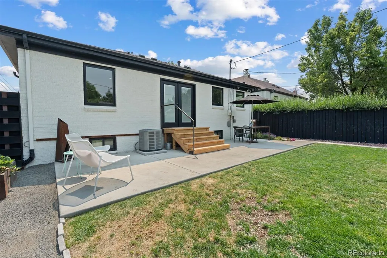
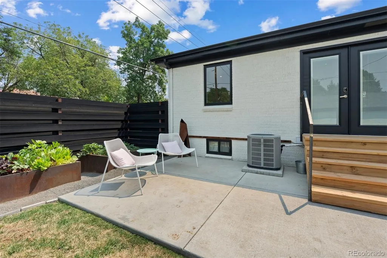
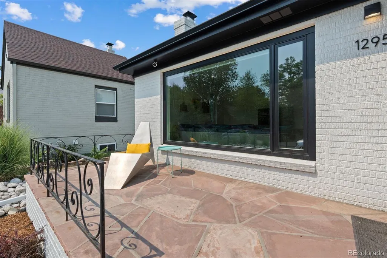
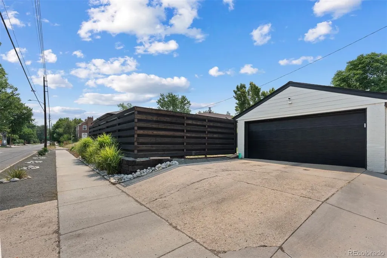
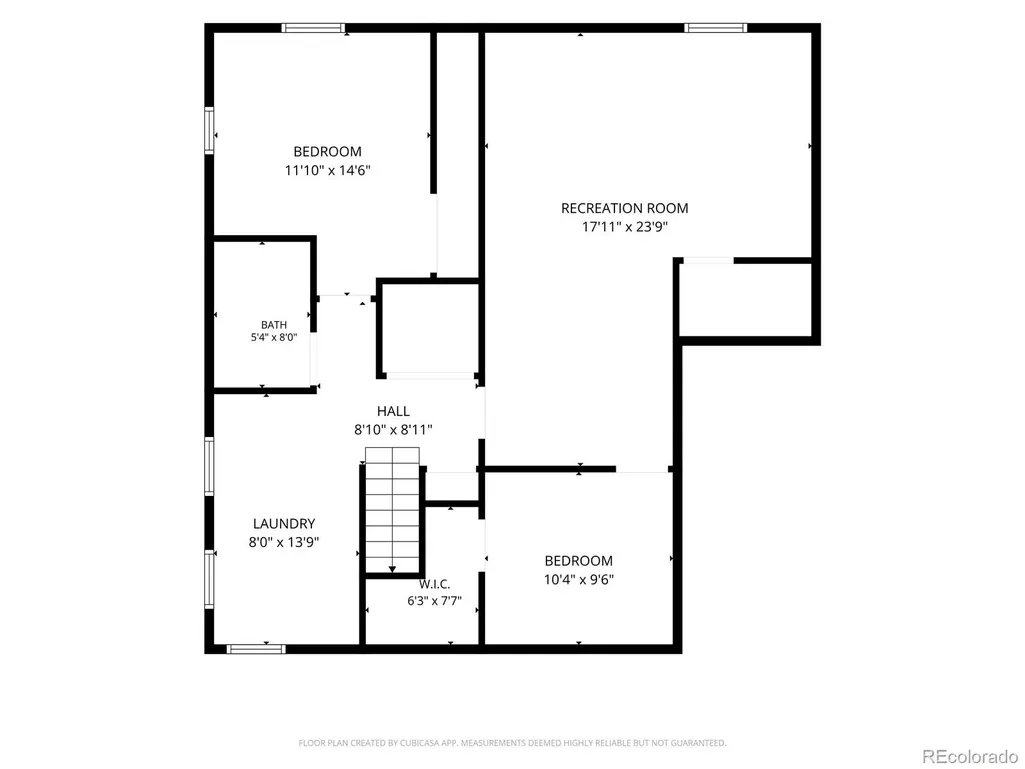
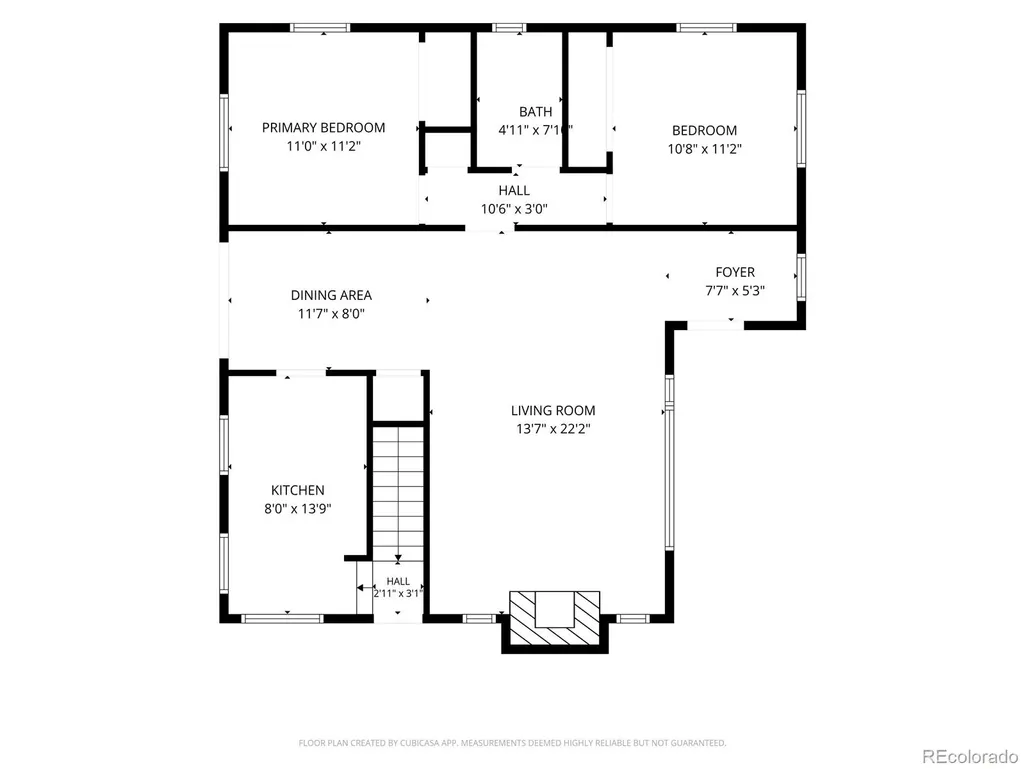
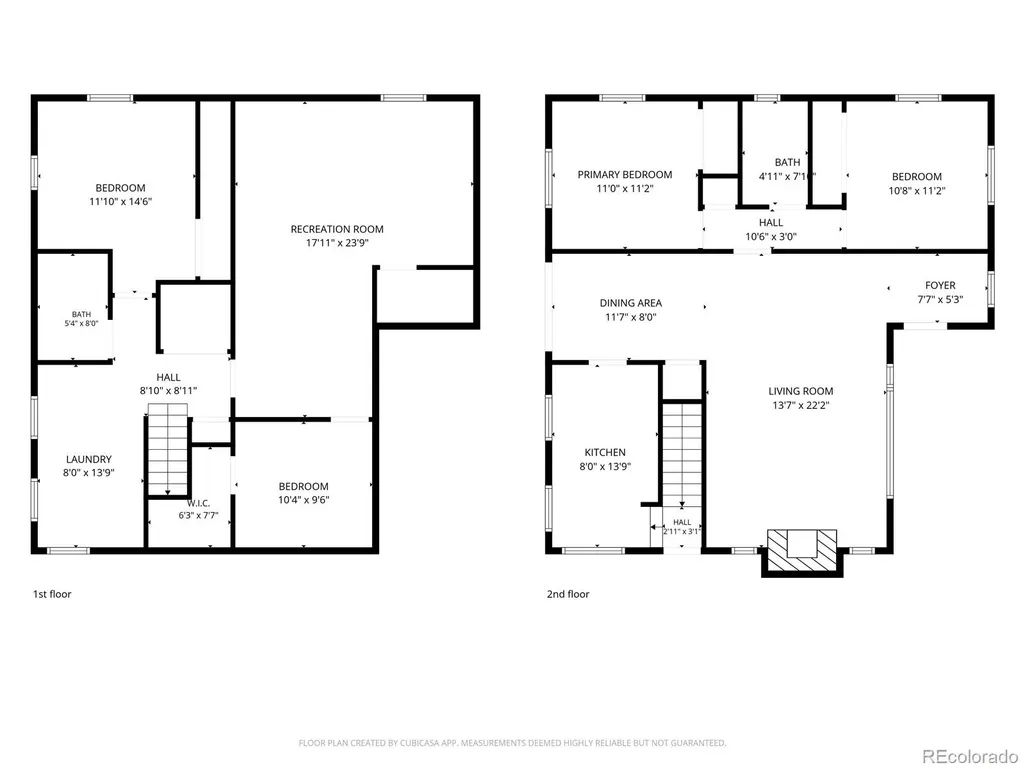
PRICE IMPROVED — now $850,000! A rare find in Denver's coveted Mayfair neighborhood, 1295 Forest Street is a fully updated 1950 brick ranch on a private, fully fenced corner lot with elaborately landscaped yards and a fairy-tale backyard that simply has to be seen in person. Built in 1950, this brick ranch showcases the craftsmanship of its era — arched doorways, coved ceilings, and hardwood floors throughout the main level — paired with thoughtful updates. The open floorplan is bathed in natural light, and a wood-burning fireplace anchors the living room. The living and dining areas flow together, with a picture window framing the tree-lined street. The kitchen is light and well-appointed, with quartz counters and newer stainless appliances including a self-cleaning oven, dishwasher, and garbage disposal. French doors off the dining room open directly to the backyard patio, yard, and raised garden beds — perfect for summer entertaining and indoor-outdoor living. Two main-level bedrooms offer natural light and yard views, plus a beautifully remodeled 3/4 bath. The fully finished basement adds a spacious bonus room, a third conforming bedroom and a remodeled full bath — flex space for a home office or guest suite. Outside, a large patio and irrigated steel planter boxes create a private retreat unlike anything else in this price range. A detached 2-car garage completes the property. Mayfair is one of Denver's most beloved neighborhoods — quiet, tree-lined streets of well-maintained brick homes. You're minutes from the 9+CO development, Copper Door Coffee, Marczyk Fine Foods, Trader Joe's, and Snooze; Rose Medical Center and National Jewish Health are nearby. A neighborhood that rewards daily life — don't miss this one.
| Elementary School | Middle School | High School |
|---|---|---|
| Palmer Elementary School | Hill Middle School | George Washington High School |
| Price History | |
|---|---|
| 7/15/2026 | Listed $900,000 |
| 8/28/2026 | 3$874,900 |
| 9/21/2026 | 3$850,000 |
General Features
| Sewer | Public Sewer |
|---|---|
| Heating | Forced Air |
| Cooling | Central Air |
| Utilities | Cable Available,Electricity Connected,Internet Access (Wired),Natural Gas Connected |
| Possession | Closing/DOD |
| Roof | Composition |
| Appliances | Dishwasher,Disposal,Dryer,Microwave,Range,Range Hood,Refrigerator,Washer |
| Zoning | U-SU-C |
| Garage Spaces | 2 |
| Patio/Porch Features | Front Porch,Patio |
| Architectural Style | Traditional |
| Security Features | Carbon Monoxide Detector(s),Smart Locks,Smoke Detector(s) |
| Construction Materials | Brick |
| Exclusions | Chest freezer,wall mounted TVs |
| Year Built | 1950 |
| Levels | One |
| Property Subtype | Single Family Residence |
| Tax Year | 2025 |
| Ownership | Individual |
| County | Denver |
| Property Type | Residential |
| HOA | No |
| Attached Garage | No |
| Subdivision Name | Mayfair |
| Facing Direction | East |
| Full Baths | 1 |
| Status | Active |
| High School | George Washington |
| City | Denver |
| Senior Community Y/N | No |
| High School District | Denver 1 |
| Lot Size Units | Square Feet |
| Lot Size Square Feet | 6250 |
| Listing Terms | 1031 Exchange,Cash,Conventional,FHA,VA Loan |
| Elementary School | Palmer |
| Tax Annual Amount | 3732 |
| Middle/Junior High School | Hill |
| Property Condition | Updated/Remodeled |
| Virtual Tour | https://u.listvt.com/mls/252631771 |
| Structure Type | House |
| Standard Status | Active |
| Occupancy Type | Owner |
| Middle/Junior School District | Denver 1 |
| Elementary School District | Denver 1 |
Interior Features
| Interior Amenities | Entrance Foyer,Smart Thermostat,Smoke Free |
|---|---|
| Basement | Full |
| Flooring | Tile,Vinyl,Wood |
| Total Fireplaces | 1 |
| Fireplace Features | Living Room,Wood Burning |
| Basement (Y/N) | Yes |
| Window Features | Double Pane Windows,Egress Windows,Window Coverings |
| Above Grade Finished Area | 1084 |
| 3/4 Baths | 1 |
| Total Bedrooms | 3 |
| Below Grade Finished Area | 1030 |
| Main Level Bedrooms | 2 |
| Main Level Bathrooms | 1 |
| Total Baths | 2 |
Exterior Features
| Exterior Amenities | Garden,Private Yard,Rain Gutters |
|---|---|
| Fencing | Partial |
| Parking Features | Concrete,Electric Vehicle Charging Station(s) |
| Lot Features | Level,Sprinklers In Front,Sprinklers In Rear |
| Water Source | Public |
| Total Parking | 4 |
| Lot Size Area | 6250 |
| Building Area Total | 2168 |
| Lot Size Acres | 0.14 |
| Road Surface Type | Paved |
| Road Frontage Type | Public |
| Road Responsibility | Public Maintained Road |
Amenities
- Foreclosure
- Views
- Short Sale
- New Construction
- Adult 55+
- Lease To Own
- No HOA Fees
- Furnished
- Primary On Main
- Air Conditioning
- Seller Finance
- Green
- Fixer Upper
- Horse
- Golf
- Fireplace
- Deck
- Garage
- Basement
- Pool
Property vs Single Family Average in 80220
Price
Taxes
Year Built
Visits
In The Neighborhood
Open House
Denver
$ 785,000
- Type
- Single Family
- Size
- 2,249 SqFt
- Rooms
- 4 Beds + 2 Baths
 Compass - Denver #2016229
Views
Denver
$ 1,249,000
- Type
- Single Family
- Size
- 3,075 SqFt
- Rooms
- 5 Beds + 3.5 Baths
RE/MAX Professionals #2690937
Denver
$ 715,000
- Type
- Single Family
- Size
- 1,771 SqFt
- Rooms
- 3 Beds + 2 Baths
Kentwood Real Estate City Properties #6542498
Views
Denver
$ 949,000
- Type
- Single Family
- Size
- 2,234 SqFt
- Rooms
- 4 Beds + 3 Baths
Compass - Denver #6949457
Denver
$ 725,000
- Type
- Single Family
- Size
- 1,739 SqFt
- Rooms
- 3 Beds + 2 Baths
Town And Country Realty Inc #3241495
Denver
$ 995,000
- Type
- Single Family
- Size
- 1,844 SqFt
- Rooms
- 4 Beds + 3 Baths
Redfin Corporation #8423545
Reduced
Denver
$ 765,000
- Type
- Single Family
- Size
- 1,812 SqFt
- Rooms
- 3 Beds + 2 Baths
Madison & Company Properties #9910400
Reduced
Denver
$ 415,000
- Type
- Single Family
- Size
- 1,152 SqFt
- Rooms
- 2 Beds + 2 Baths
eXp Realty, LLC #3661732
Reduced
Denver
$ 490,000
- Type
- Single Family
- Size
- 857 SqFt
- Rooms
- 2 Beds + 1 Baths
LIV Sotheby's International Realty #7811565
Reduced
Denver
$ 490,000
- Type
- Single Family
- Size
- 1,050 SqFt
- Rooms
- 2 Beds + 1 Baths
LIV Sotheby's International Realty #9674366
Open House
Denver
$ 1,499,000
- Type
- Single Family
- Size
- 3,012 SqFt
- Rooms
- 4 Beds + 3.5 Baths
Compass - Denver #5954886
Reduced
Denver
$ 629,000
- Type
- Single Family
- Size
- 1,328 SqFt
- Rooms
- 3 Beds + 2 Baths
Real Broker, LLC DBA Real #5782104

