




Address
19173 E Hampden Drive, Aurora, CO
Price
$ 574,900
Property Attributes
- MLS#2277630
- TypeSingle Family
- Listing Status Active
- CountyARAPAHOE
- CityAurora
- NeighborhoodRidgeview Glen
- Zip80013
- StyleContemporary
- Year Built1995
- Taxes$ 3137
- Price$ 574,900
- Bedrooms4
- Full Bathrooms2
- Half Bathrooms1
- Sqr Footage3044
- Lot Size0.15 Acres
Data Source:
REColorado (MTOMLS)
Property Description
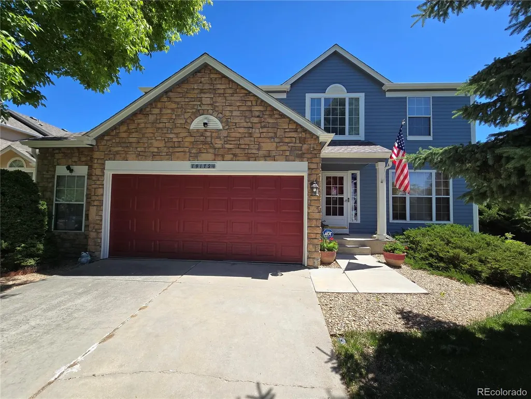
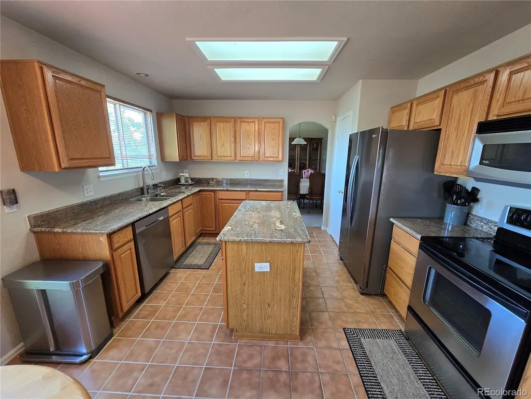
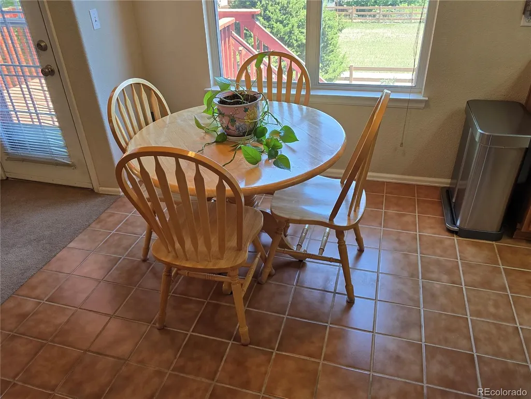
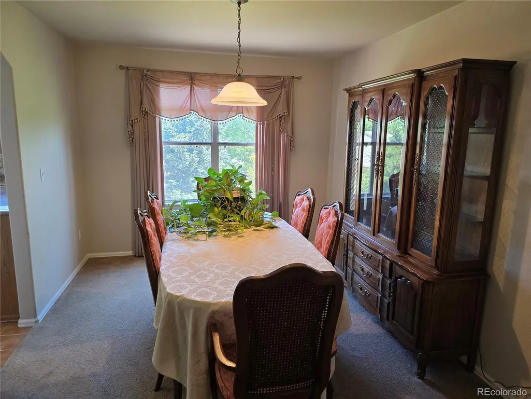
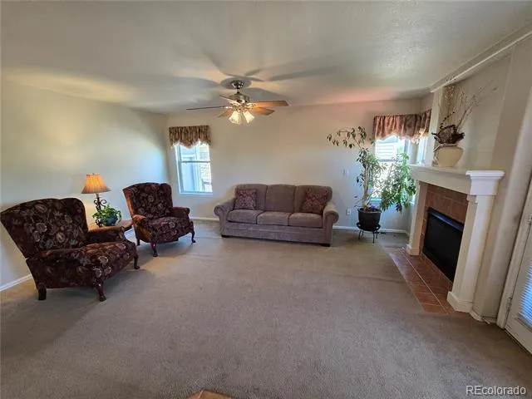
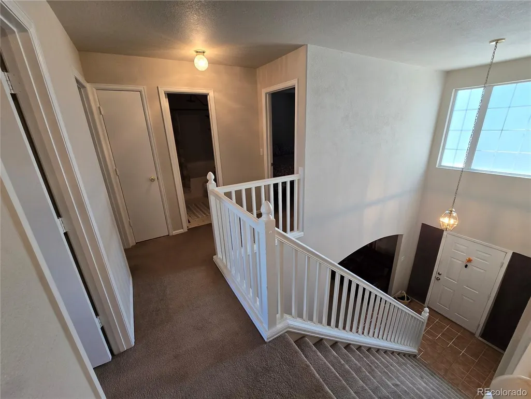
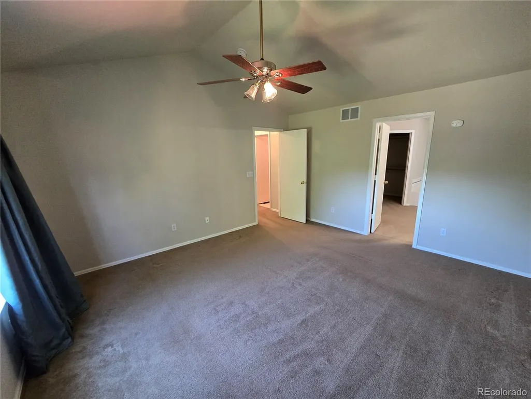
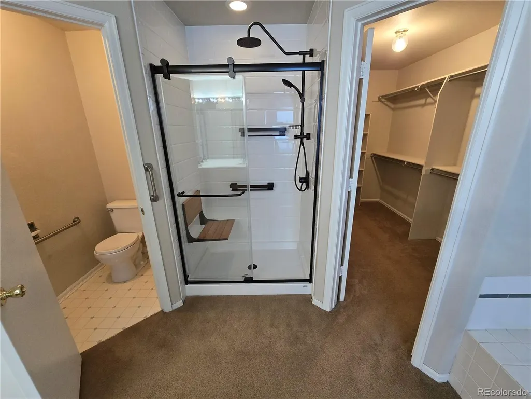
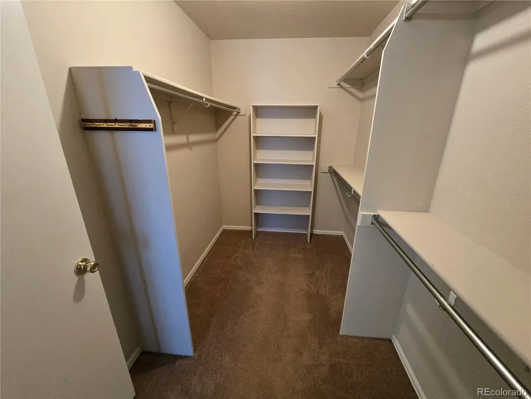
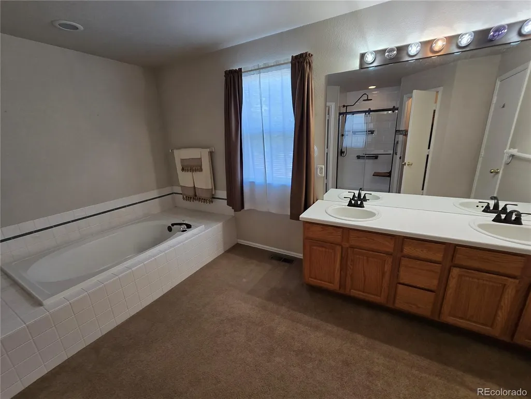
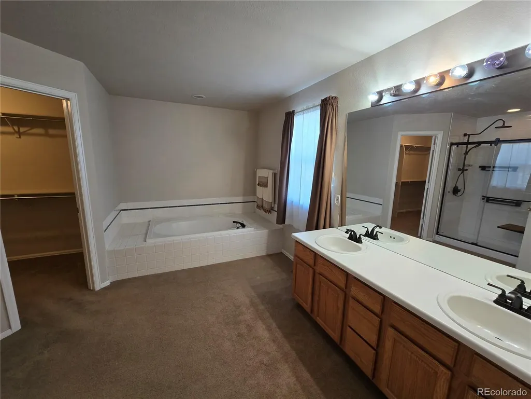
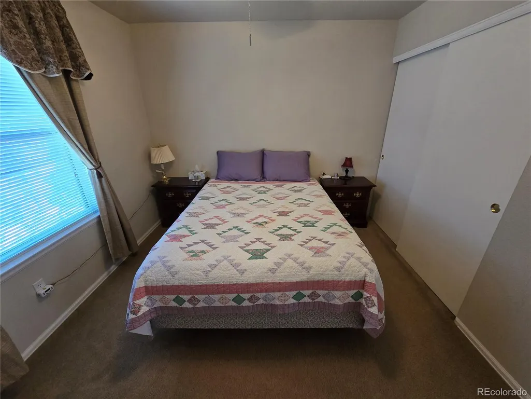
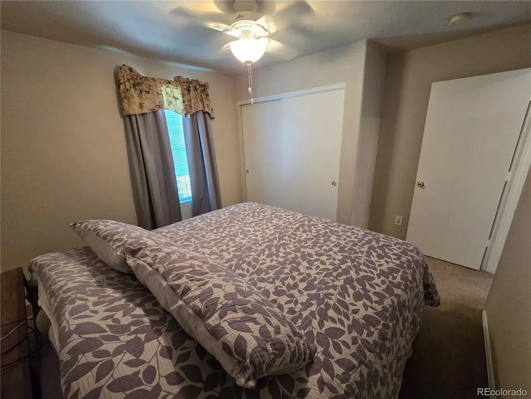
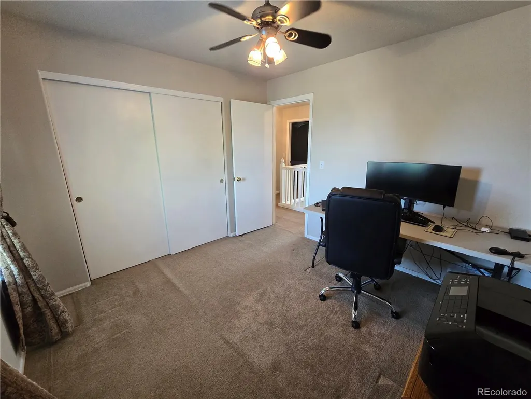
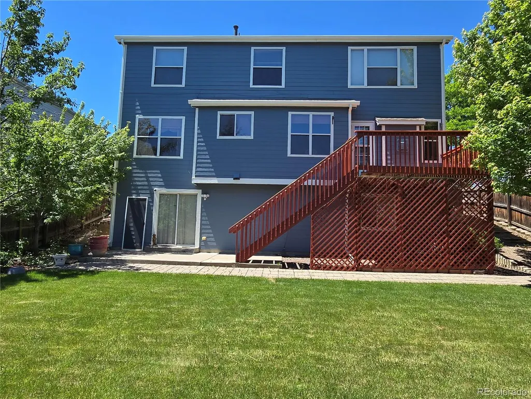
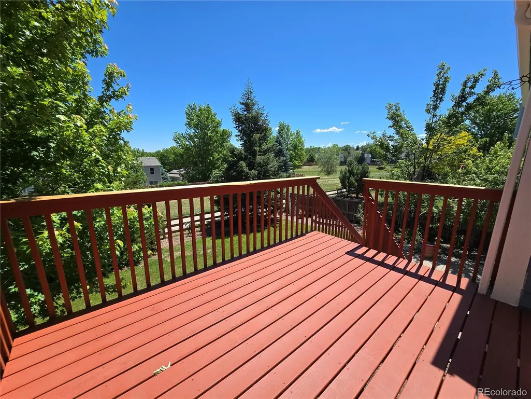
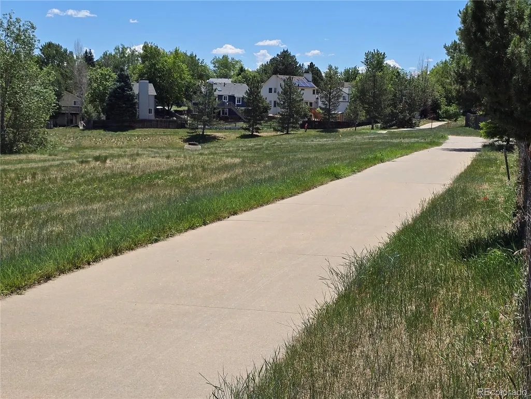
Enjoy a sigh of relief as you enter this serene & peaceful home that’s perfectly situated along a greenbelt with walking trail in the desirable Ridgeview Glen neighborhood. It has 2,948sqft of finished area, a Walkout Basement, 4 Bedrooms, 3 Bathrooms, and a Main Level (1st Floor) that features all the formal & casual living spaces you need, like the Dining Room, Living Room, and Family Room where you can cozy up to the Gas Fireplace on a cold Colorado day. There’s also the Eat-in Kitchen with granite countertops, a center island, and a plethora of cabinet space. Upstairs on the 2nd Floor is the Primary Bedroom suite with a spacious 5-piece bath and large walk-in closet, along with the Laundry room, a full bath, and three additional bedrooms. And, just look at this list of improvements adding to the value: • New Roof in 2023 • New Exterior Paint in 2024 • New Deck Platform in 2026 • Newly finished Showers in both Upstairs Baths • Stainless Steel Appliances • Upgraded Kitchen Counters. And, being located in the highly lauded Cherry Creek School District as well as close proximity to parks, shopping, and major commuter roads like E-470, this home just couldn’t be any more perfect for you!
| Elementary School | Middle School | High School |
|---|---|---|
| Sunrise Elementary School | Horizon Middle School | Eaglecrest High School |
| Price History | |
|---|---|
| 6/5/2026 | Listed $590,000 |
| 8/11/2026 | 3$574,900 |
General Features
| Sewer | Public Sewer |
|---|---|
| Heating | Forced Air |
| Cooling | Central Air |
| Utilities | Cable Available,Electricity Connected,Natural Gas Connected |
| Possession | Negotiable |
| Roof | Composition |
| Appliances | Dishwasher,Disposal,Microwave,Oven,Range,Refrigerator,Self Cleaning Oven |
| HOA Fee | 62 |
| Garage Spaces | 2 |
| Patio/Porch Features | Deck,Patio |
| Architectural Style | Contemporary |
| Security Features | Security System |
| Construction Materials | Frame,Wood Siding |
| Exclusions | Washer & Dryer |
| Year Built | 1995 |
| View | Meadow |
| Levels | Two |
| Property Subtype | Single Family Residence |
| Tax Year | 2025 |
| Ownership | Corporation/Trust |
| Assoc Fee Paid Per | Monthly |
| County | Arapahoe |
| Property Type | Residential |
| HOA | Yes |
| Attached Garage | Yes |
| Subdivision Name | Ridgeview Glen |
| Facing Direction | Southwest |
| Full Baths | 2 |
| Status | Active |
| Directions | From Hampden & Tower: Go east on Hampden (about 0.46 miles) to Ceylon St and turn Right; Then take immediate Left onto Hampden Dr and follow around to 12th house on the left. |
| High School | Eaglecrest |
| City | Aurora |
| Association Name | Ridgeview Glen / Hammersmith |
| Senior Community Y/N | No |
| High School District | Cherry Creek 5 |
| Lot Size Units | Square Feet |
| Lot Size Square Feet | 6490 |
| Listing Terms | Cash,Conventional,FHA,VA Loan |
| Elementary School | Sunrise |
| Tax Annual Amount | 3137 |
| Middle/Junior High School | Horizon |
| Structure Type | House |
| Standard Status | Active |
| Middle/Junior School District | Cherry Creek 5 |
| Elementary School District | Cherry Creek 5 |
Interior Features
| Interior Amenities | Ceiling Fan(s),Eat-in Kitchen,Five Piece Bath,Granite Counters,High Speed Internet,Primary Suite,Walk-In Closet(s) |
|---|---|
| Basement | Finished,Full,Walk-Out Access |
| Flooring | Carpet,Tile |
| Total Fireplaces | 1 |
| Fireplace Features | Family Room |
| Basement (Y/N) | Yes |
| Above Grade Finished Area | 2084 |
| Half Baths | 1 |
| Total Bedrooms | 4 |
| Below Grade Finished Area | 864 |
| Main Level Bathrooms | 1 |
| Total Baths | 3 |
Exterior Features
| Parking Features | Concrete |
|---|---|
| Lot Features | Greenbelt |
| Water Source | Public |
| Total Parking | 2 |
| Lot Size Area | 6490 |
| Building Area Total | 3044 |
| Lot Size Acres | 0.15 |
| Road Surface Type | Paved |
| Road Frontage Type | Public |
Amenities
- Foreclosure
- Views
- Short Sale
- New Construction
- Adult 55+
- Lease To Own
- No HOA Fees
- Furnished
- Primary On Main
- Air Conditioning
- Seller Finance
- Green
- Fixer Upper
- Horse
- Golf
- Fireplace
- Deck
- Garage
- Basement
- Pool
Property vs Single Family Average in 80013
Price
Taxes
Year Built
Visits


