
Price Reduction - Views - New Construction - Golf Course














Address
5320 Dual Rey Point, Sedalia, CO
Price
$ 1,500,000
Property Attributes
- MLS#2196044
- TypeSingle Family
- Listing Status Active
- CountyDOUGLAS
- CitySedalia
- NeighborhoodRemuda Ranch
- Zip80135
- StyleHouse
- Year Built2025
- Taxes$ 10504
- Price$ 1,500,000
- Bedrooms6
- Full Bathrooms6
- Half Bathrooms2
- Sqr Footage8161
- Lot Size1.15 Acres
Data Source:
REColorado (MTOMLS)
Property Description
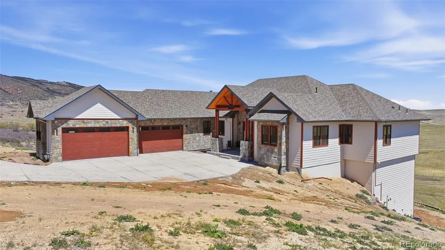
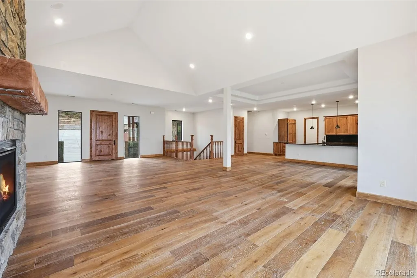
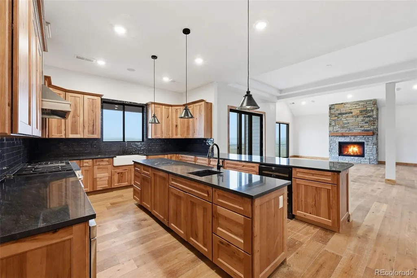
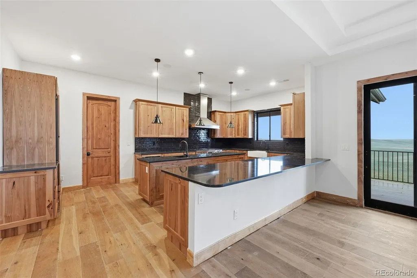
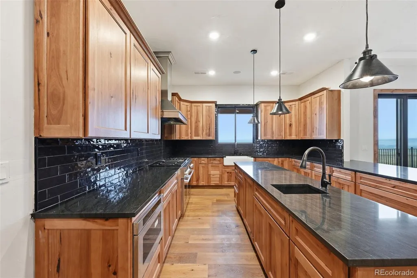
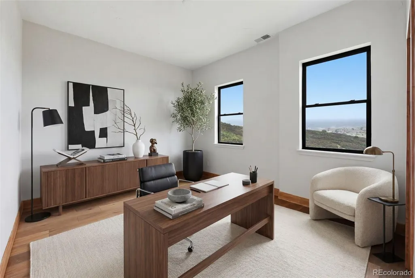
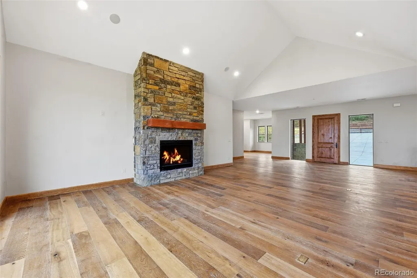
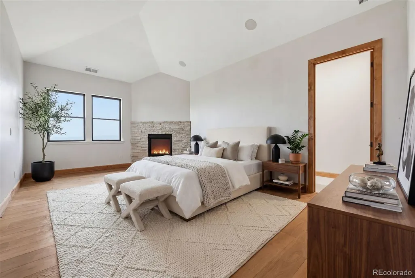
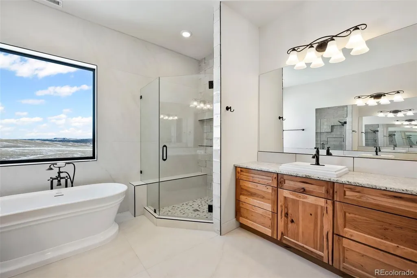
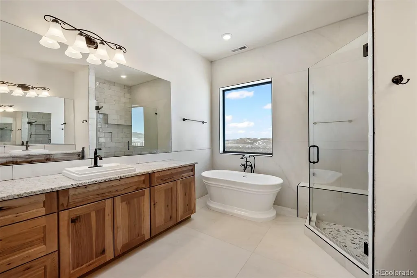
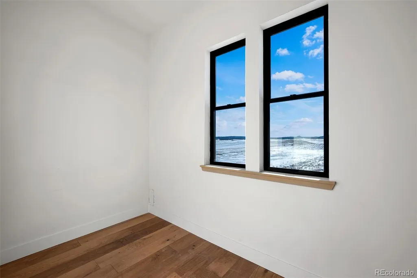
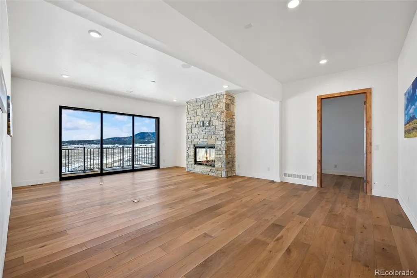
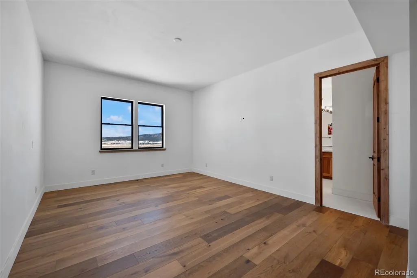
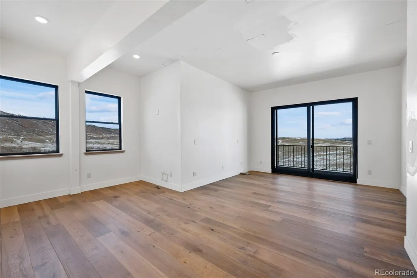
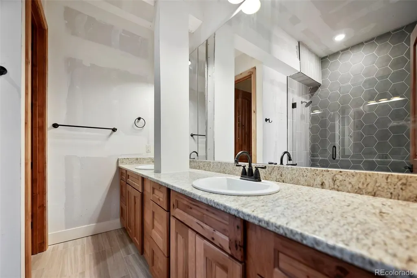
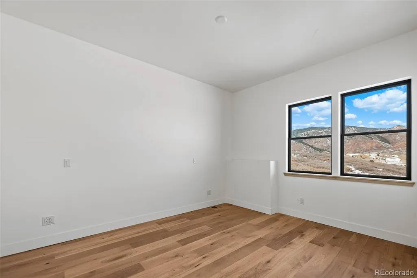
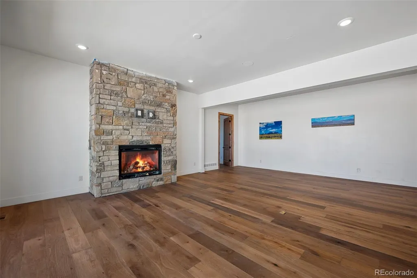
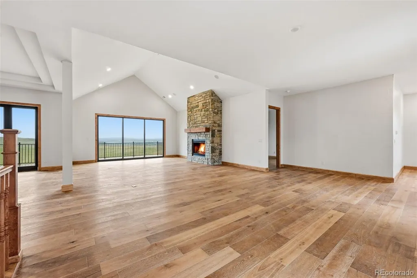
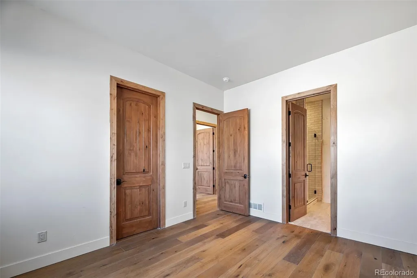
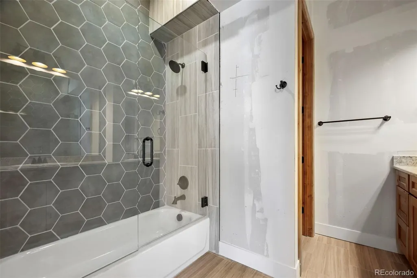
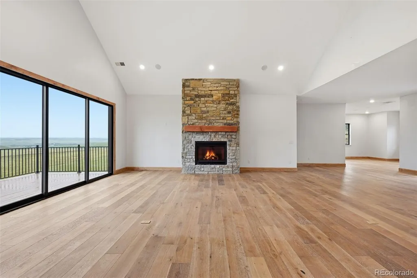
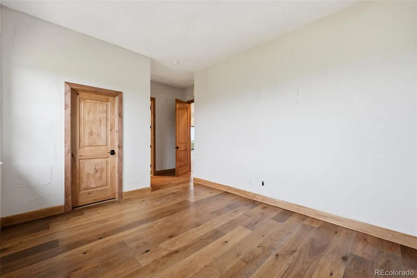
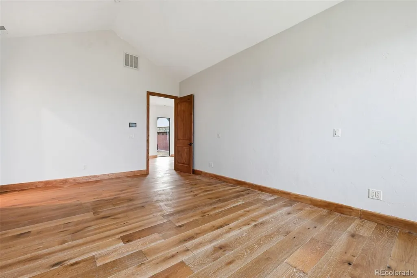
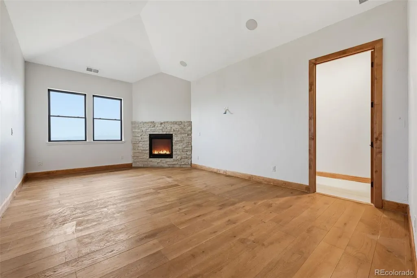
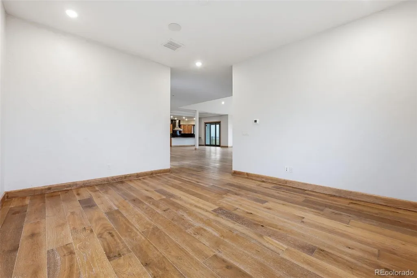
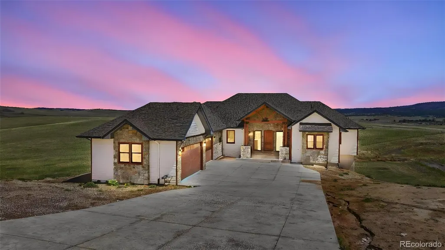
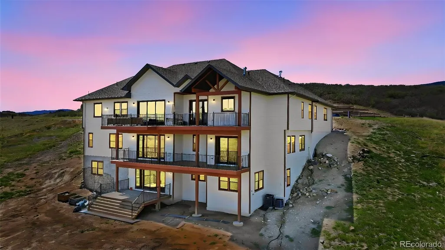
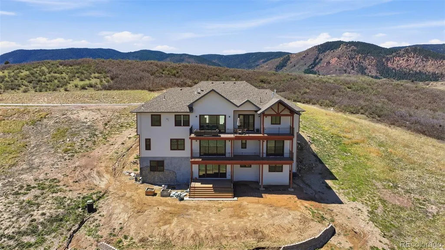
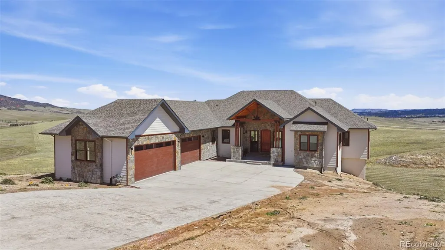
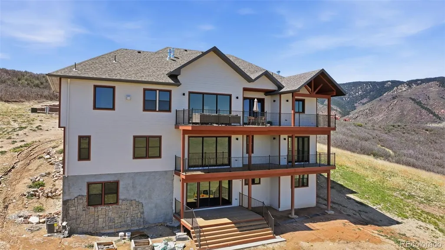
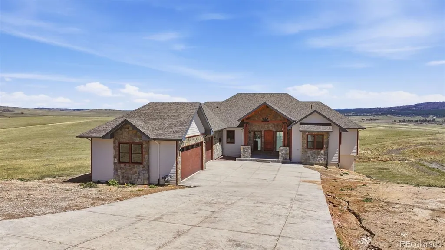
Luxury Live Auction! Bidding to start from $1,500,000! Welcome to Remuda Ranch, where modern luxury meets pastoral peace on a commanding 1+ acre site. This brand-new architectural masterpiece merges sophisticated modern design with Sedalia’s rugged beauty, offering unmatched privacy and prestige. Own a piece of local history on the storied land of the historic Wiens Ranch, a cornerstone of heritage for 5 generations. We invite discerning buyers to glimpse the vision and view the final artisan touches before 100% completion. Inside, soaring 10ft ceilings and a sun-drenched, open-concept main level greet you. The floor plan is a masterclass in indoor-outdoor harmony, featuring expansive balconies on every level to drink in panoramic views. A dream for leisure enthusiasts, you are just 5 miles from Pike National Forest and within golf-cart distance of Perry Park Country Club, yet only 12 minutes to Castle Rock’s premier shopping. Designed with an uncompromising vision for tranquility and multi-generational living, this estate offers the ultimate balance of shared connection and absolute autonomy. Every bedroom serves as a private retreat, boasting its own dedicated en-suite bathroom—a rare layout perfect for extended family, guests, or live-in staff. The incomparable primary sanctuary features a cozy fireplace, dramatic window views, and a spa-inspired bath. At the heart of the home, the gourmet kitchen is a culinary dream with professional-grade appliances, expansive quartz counters, and bespoke cabinetry. Ultimate convenience is built-in with a spacious 4-car attached garage for vehicles and mountain gear, alongside 2 strategically located laundry areas. Discover the perfect intersection of high-end sophistication and rural serenity. Escape to tranquility. Welcome home.
| Elementary School | Middle School | High School |
|---|---|---|
| Sedalia Elementary School | Castle Rock Middle School | Douglas County High School |
| Price History | |
|---|---|
| 3/23/2026 | Listed $4,200,000 |
| 5/4/2026 | 10$3,800,000 |
| 7/27/2026 | 27$2,800,000 |
| 8/13/2026 | 33$1,900,000 |
| 9/16/2026 | 22$1,500,000 |
General Features
| Sewer | Public Sewer |
|---|---|
| Heating | Natural Gas |
| Cooling | Central Air |
| Possession | Closing/DOD,Immediate,Negotiable |
| Roof | Composition |
| Appliances | Bar Fridge,Cooktop,Dishwasher,Disposal,Double Oven,Microwave,Range Hood,Refrigerator,Smart Appliance(s) |
| Garage Spaces | 4 |
| Patio/Porch Features | Covered,Deck,Front Porch,Patio |
| Security Features | Smoke Detector(s) |
| Construction Materials | Concrete,Frame,Rock |
| Exclusions | none |
| Pets Allowed | Cats OK,Dogs OK |
| Year Built | 2025 |
| Levels | Two |
| Property Subtype | Single Family Residence |
| Tax Year | 2023 |
| Ownership | Builder |
| Assoc Fee Paid Per | Annually |
| County | Douglas |
| Property Type | Residential |
| HOA | Yes |
| Attached Garage | Yes |
| Subdivision Name | Remuda Ranch |
| Full Baths | 6 |
| Status | Active |
| High School | Douglas County |
| City | Sedalia |
| Association Name | Remuda Ranch |
| Senior Community Y/N | No |
| High School District | Douglas RE-1 |
| Lot Size Units | Acres |
| Lot Size Square Feet | 50094 |
| Listing Terms | 1031 Exchange,Cash,Conventional,Jumbo,VA Loan |
| Elementary School | Sedalia |
| Tax Annual Amount | 10504 |
| Middle/Junior High School | Castle Rock |
| Property Condition | New Construction,Under Construction |
| Virtual Tour | https://listings.blackclovermedia.org/videos/019e0f4c-dcb5-735b-bf12-c4e5e481ee9d |
| Structure Type | House |
| Builder Name | Other |
| Standard Status | Active |
| Middle/Junior School District | Douglas RE-1 |
| Elementary School District | Douglas RE-1 |
Interior Features
| Interior Amenities | Breakfast Bar,Eat-in Kitchen,Entrance Foyer,Five Piece Bath,Granite Counters,High Ceilings,Kitchen Island,Open Floorplan,Pantry,Primary Suite,Smoke Free,Sound System,Vaulted Ceiling(s),Walk-In Closet |
|---|---|
| Basement | Crawl Space,Daylight,Exterior Entry,Finished,Full,Interior Entry,Walk-Out Access |
| Flooring | Tile,Wood |
| Total Fireplaces | 3 |
| Fireplace Features | Family Room,Primary Bedroom,Recreation Room |
| Basement (Y/N) | Yes |
| Window Features | Double Pane Windows,Egress Windows |
| Above Grade Finished Area | 3193 |
| Half Baths | 2 |
| Laundry Features | Sink |
| Total Bedrooms | 6 |
| Below Grade Finished Area | 4968 |
| Main Level Bedrooms | 2 |
| Main Level Bathrooms | 3 |
| Total Baths | 8 |
Exterior Features
| Exterior Amenities | Balcony,Private Yard,Rain Gutters |
|---|---|
| Vegetation | Brush,Grass Hay,Grassed |
| Parking Features | Concrete |
| Lot Features | Cul-De-Sac,Master Planned,Mountainous,Suitable For Grazing |
| Water Source | Public |
| Total Parking | 4 |
| Lot Size Area | 1.15 |
| Foundation Details | Concrete Perimeter |
| Building Area Total | 8161 |
| Lot Size Acres | 1.15 |
Amenities
- Foreclosure
- Views
- Short Sale
- New Construction
- Adult 55+
- Lease To Own
- No HOA Fees
- Furnished
- Primary On Main
- Air Conditioning
- Seller Finance
- Green
- Fixer Upper
- Horse
- Golf
- Fireplace
- Deck
- Garage
- Basement
- Pool
Property vs Single Family Average in 80135
Price
Taxes
Year Built
Visits


