
Views










Address
2150 N Monaco Street Parkway, Denver, CO
Price
$ 1,575,000
Property Attributes
- MLS#2111351
- TypeSingle Family
- Listing Status Active
- CountyDENVER
- CityDenver
- NeighborhoodChamberlins Colfax Add
- Zip80207
- StyleHouse
- Year Built1951
- Taxes$ 6710
- Price$ 1,575,000
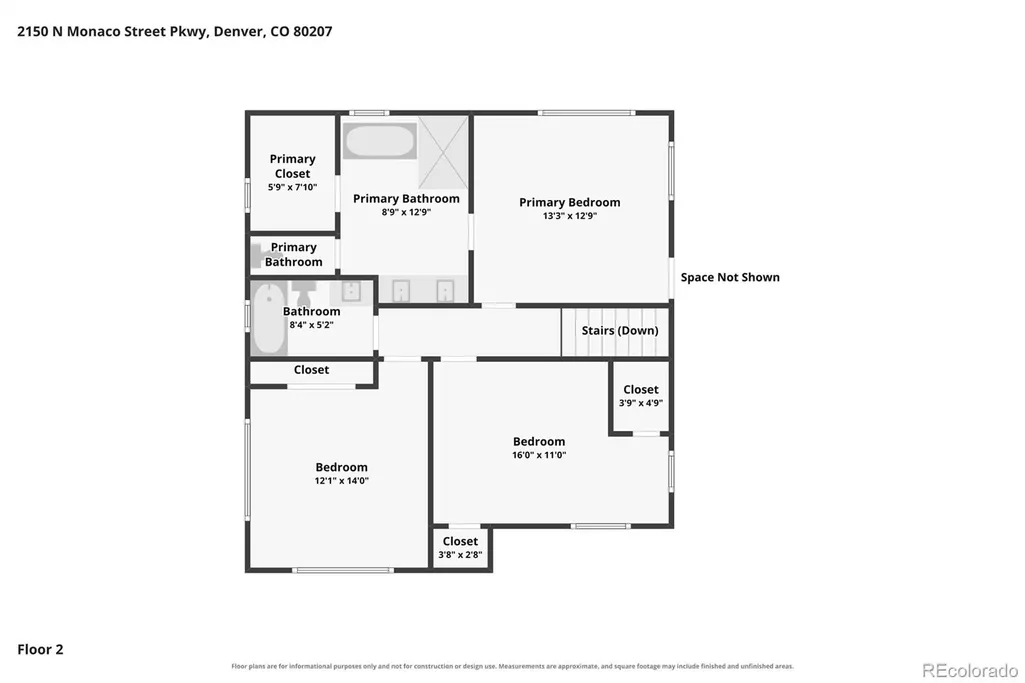
- Bedrooms5
- Full Bathrooms3
- Half Bathrooms1
- Sqr Footage3720
- Lot Size0.22 Acres
Data Source:
REColorado (MTOMLS)
Property Description
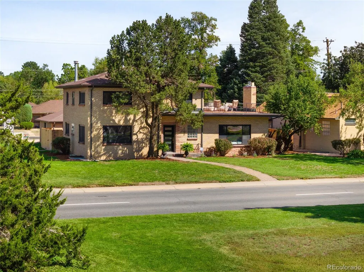
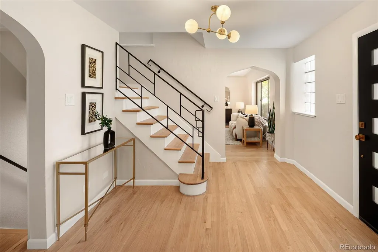
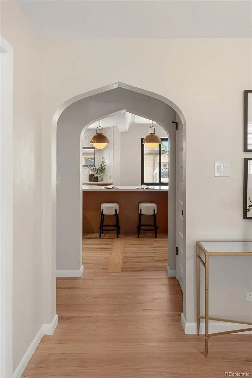
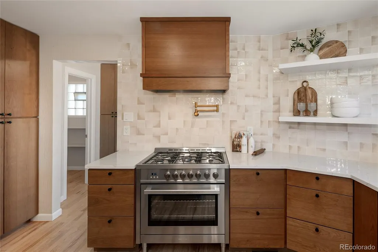
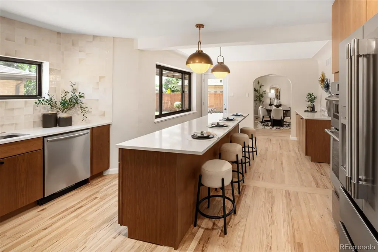
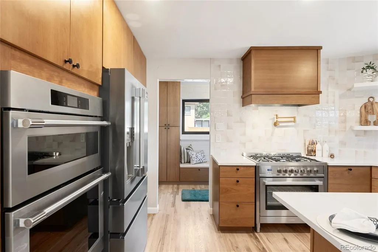
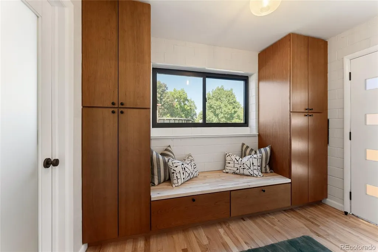
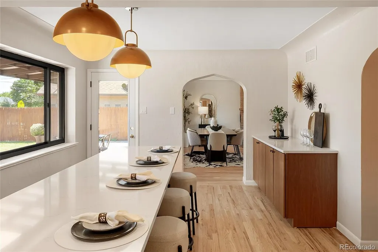
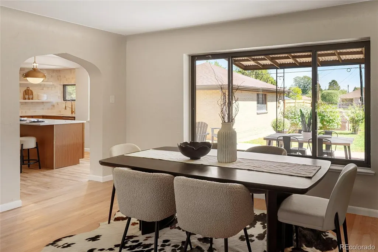
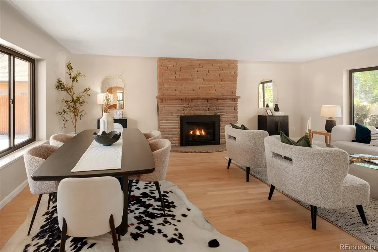
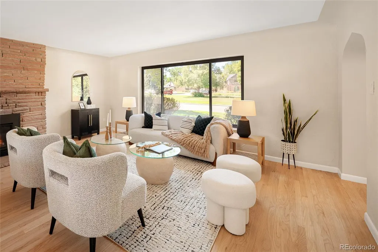
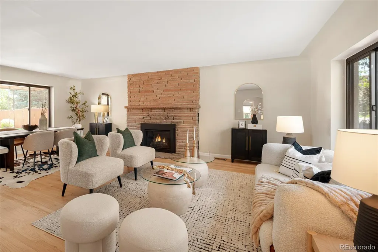
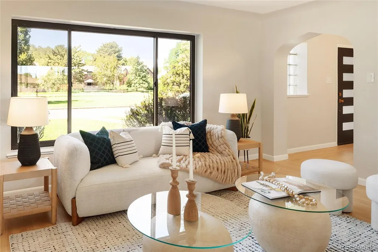
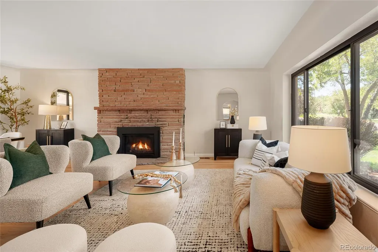
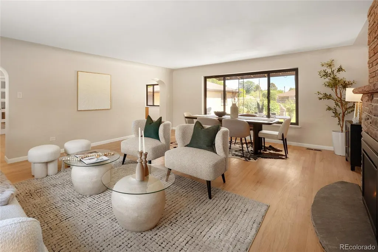
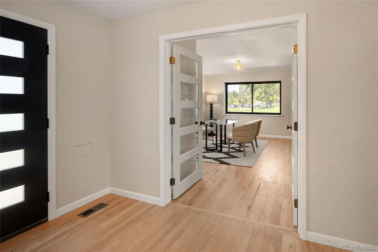
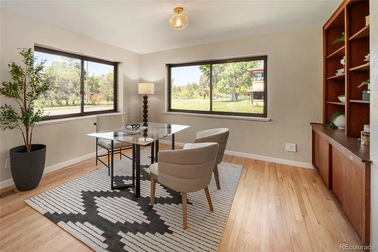
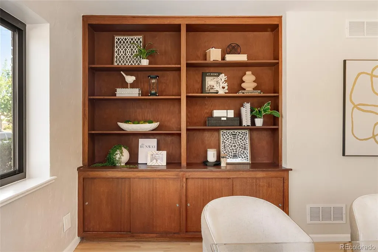
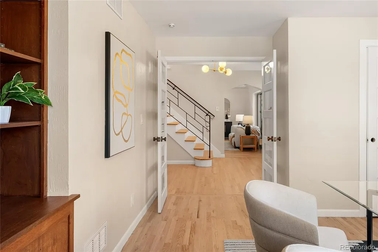
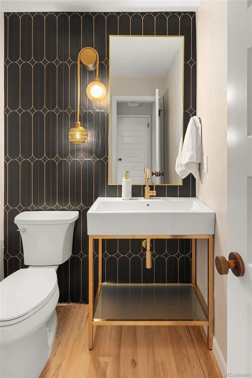
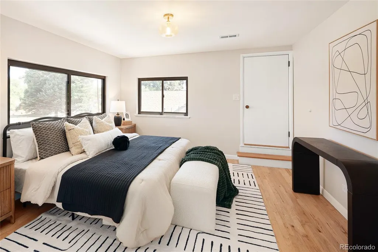
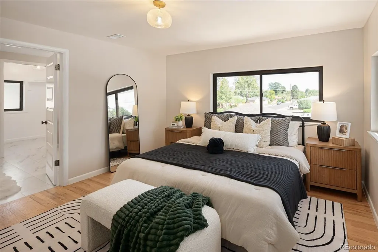
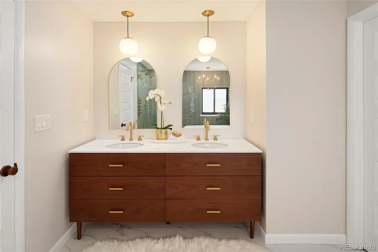
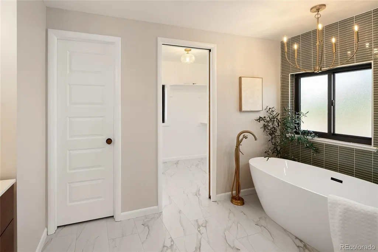
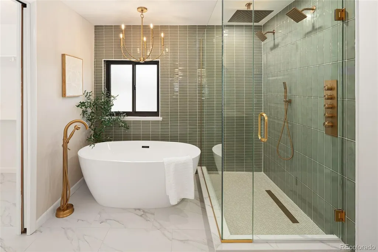
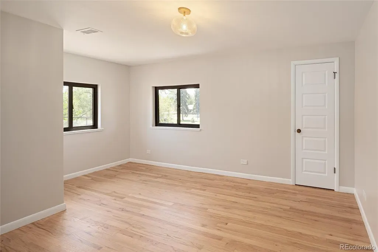
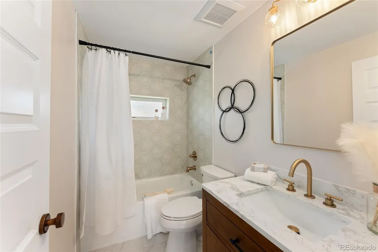
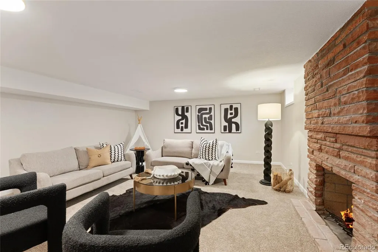
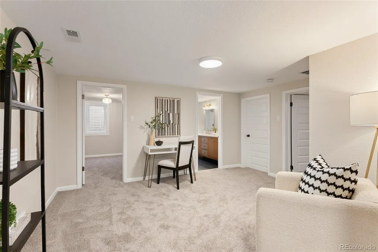
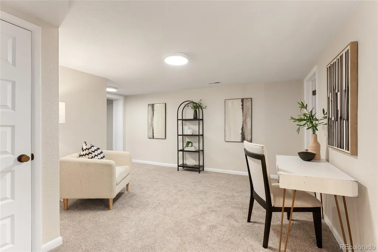
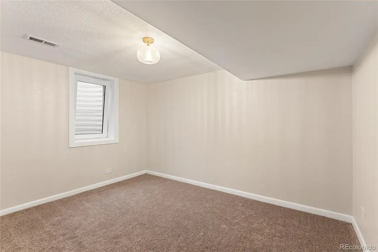
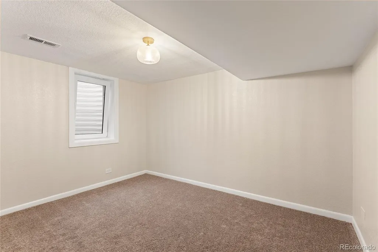
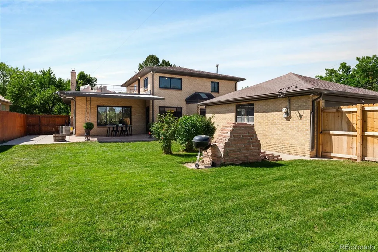
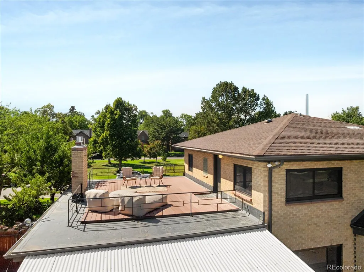
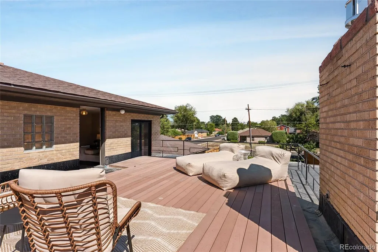
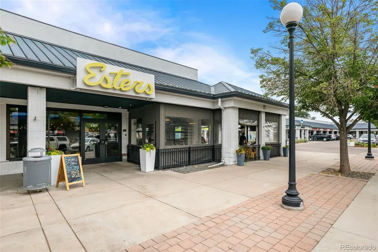
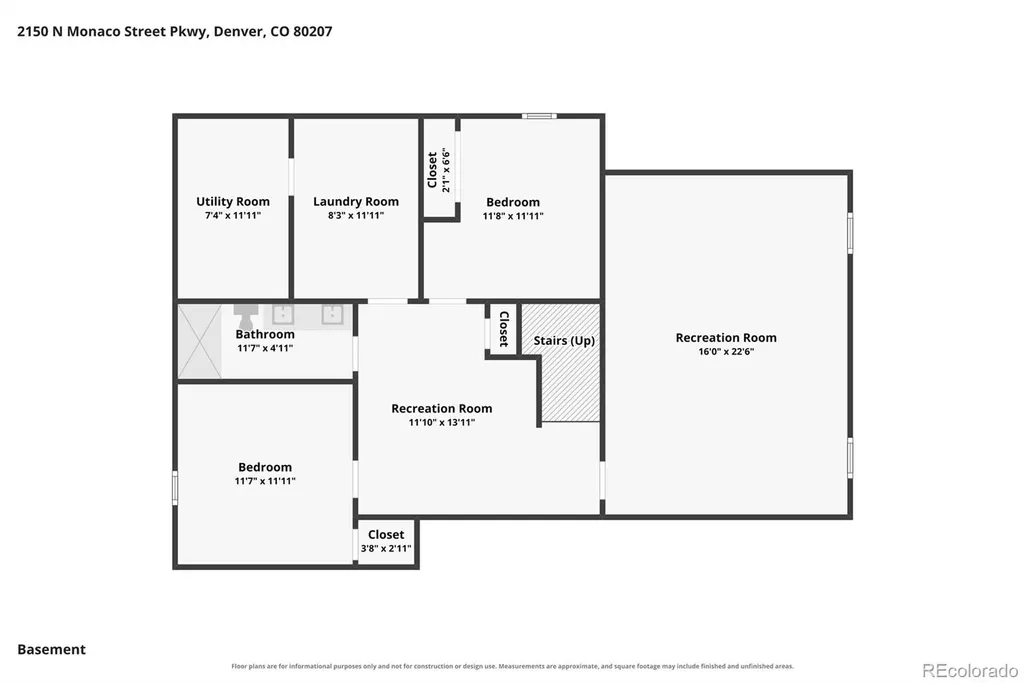
Set along iconic, tree lined Monaco Parkway in South Park Hill, this beautifully reimagined 1951 home carries a remarkable piece of Colorado history. The longtime home of Senator Gloria Tanner, the first Black woman to serve in the Colorado State Senate, the property has been thoughtfully renewed for its next chapter while preserving the architectural details that give it its soul. With 5 bedrooms and 4 bathrooms, the home pairs timeless Denver character with a design forward approach to modern living. Original hardwood floors, ornate doorways, original fireplace surrounds, and a beautiful built in shelving in the office honor the home's history, while a bright, open interior bring an effortless modern feel. At the heart of it all, the redesigned kitchen makes a statement with flat-panel cherry cabinetry, quartz countertops, designer-selected finishes and an enormous island with generous seating. Direct access to the patio creates a natural connection between the kitchen and outdoor entertaining areas. The primary suite offers a true retreat with a walk-in closet and beautifully updated bath featuring a double vanity, walk-in shower, freestanding tub and designer-selected tile and fixtures. In addition, the rooftop deck offers beautiful sunset views for a nightcap. Downstairs, the finished basement expands the home's versatility with two additional bedrooms, a beautifully finished bathroom with double vanity, and fresh new carpeting for the cozy family room. Beyond the finishes, substantial improvements include: a new roof, tankless water heater, all new heating and air systems, all new appliances, 200amp electrical panel, and renewed sprinkler system. With South Park Hill's parks, and the restaurants, shops and neighborhood amenities of Oneida Park within walking distance, this is a rare opportunity to enjoy the character of an established Denver home, thoughtfully renewed for modern life. Seller offering Preferred Lender BuyDown Credits
| Elementary School | Middle School | High School |
|---|---|---|
| Park Hill Elementary School | McAuliffe International Middle School | Northfield High School |
| Price History | |
|---|---|
| 9/9/2026 | Listed $1,575,000 |
General Features
| Sewer | Public Sewer |
|---|---|
| Heating | Forced Air |
| Cooling | Central Air |
| Possession | Closing/DOD |
| Roof | Shingle |
| Appliances | Dishwasher,Disposal,Microwave,Oven,Range,Range Hood,Refrigerator,Tankless Water Heater |
| Zoning | E-SU-G |
| Garage Spaces | 2 |
| Patio/Porch Features | Covered,Rooftop |
| Security Features | Carbon Monoxide Detector(s),Smoke Detector(s) |
| Construction Materials | Block,Brick |
| Exclusions | All staging items |
| Year Built | 1951 |
| Levels | Two |
| Property Subtype | Single Family Residence |
| Tax Year | 2025 |
| Ownership | Corporation/Trust |
| County | Denver |
| Property Type | Residential |
| HOA | No |
| Attached Garage | No |
| Subdivision Name | Chamberlins Colfax Add |
| Full Baths | 3 |
| Status | Active |
| Directions | Google and Waze do great. |
| High School | Northfield |
| City | Denver |
| Senior Community Y/N | No |
| High School District | Denver 1 |
| Lot Size Units | Square Feet |
| Lot Size Square Feet | 9750 |
| Listing Terms | Cash,Conventional,Jumbo,VA Loan |
| Elementary School | Park Hill |
| Tax Annual Amount | 6710 |
| Middle/Junior High School | McAuliffe International |
| Property Condition | Updated/Remodeled |
| Virtual Tour | https://www.zillow.com/view-imx/0cf727b0-98ec-43df-b478-c34124b2fbe8?setAttribution=mls&wl=true&initialViewType=pano |
| Structure Type | House |
| Standard Status | Active |
| Middle/Junior School District | Denver 1 |
| Elementary School District | Denver 1 |
Interior Features
| Interior Amenities | Entrance Foyer,Five Piece Bath,Kitchen Island,Primary Suite,Walk-In Closet(s) |
|---|---|
| Basement | Finished,Full |
| Flooring | Wood |
| Fireplace Features | Basement,Family Room |
| Basement (Y/N) | Yes |
| Above Grade Finished Area | 2338 |
| Half Baths | 1 |
| Total Bedrooms | 5 |
| Below Grade Finished Area | 1282 |
| Main Level Bathrooms | 1 |
| Total Baths | 4 |
Exterior Features
| Exterior Amenities | Private Yard |
|---|---|
| Fencing | Full |
| Lot Features | Corner Lot,Irrigated,Level,Near Public Transit,Sprinklers In Front,Sprinklers In Rear |
| Water Source | Public |
| Total Parking | 2 |
| Lot Size Area | 9750 |
| Foundation Details | Block |
| Building Area Total | 3720 |
| Lot Size Acres | 0.22 |
| Road Surface Type | Paved |
Amenities
- Foreclosure
- Views
- Short Sale
- New Construction
- Adult 55+
- Lease To Own
- No HOA Fees
- Furnished
- Primary On Main
- Air Conditioning
- Seller Finance
- Green
- Fixer Upper
- Horse
- Golf
- Fireplace
- Deck
- Garage
- Basement
- Pool
Property vs Single Family Average in 80207
Price
Taxes
Year Built
Visits
 The content relating to real estate for sale in this Web site comes in part from the Internet Data eXchange (IDX) program of METROLIST, INC., DBA RECOLORADO©. Real estate listings held by brokers other than NextHome Aspire are marked with the IDX Logo. This information is being provided for the consumers' personal, non-commercial use and may not be used for any other purpose. All information subject to change and should be independently verified. September 22, 2026 8:55 PM UTCd

