
Open House Sat, Sep 26th 1:00 PM - 3:00 PM - Price Reduction

Address
36736 View Ridge Drive, Elizabeth, CO
Price
$ 899,000
Property Attributes
- MLS#2093892
- TypeSingle Family
- Listing Status Active
- CountyELBERT
- CityElizabeth
- NeighborhoodPonderosa Park Estates
- Zip80107
- StyleTraditional
- Year Built1998
- Taxes$ 4155
- Price$ 899,000
- Bedrooms5
- Full Bathrooms3
- Half Bathrooms1
- Sqr Footage3428
- Lot Size1.42 Acres
Data Source:
REColorado (MTOMLS)
Property Description
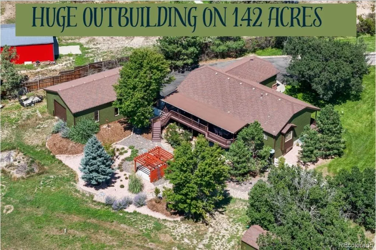
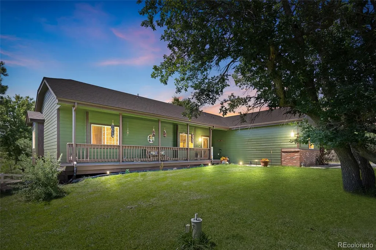
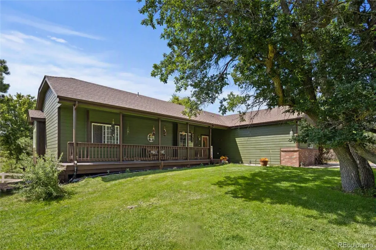
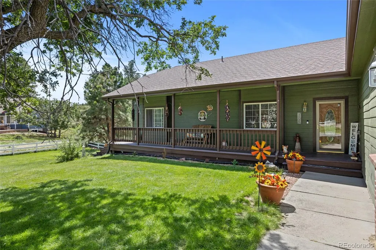
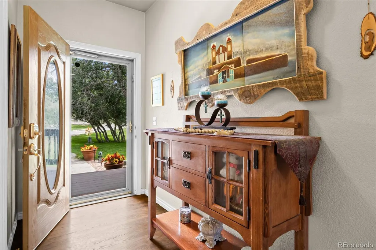
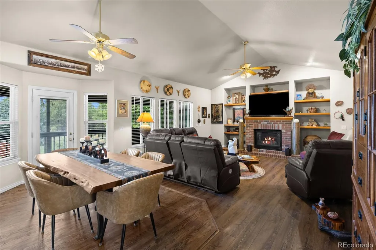
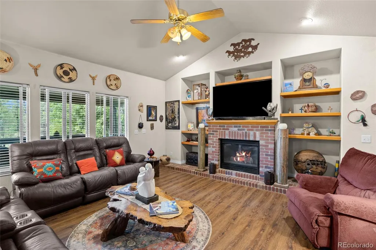
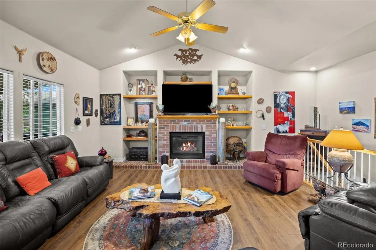
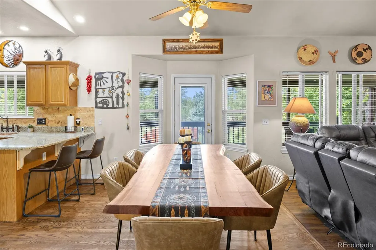
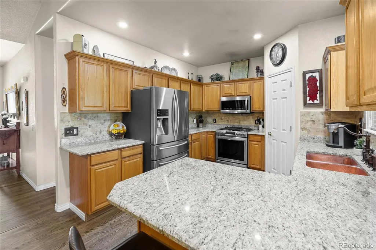
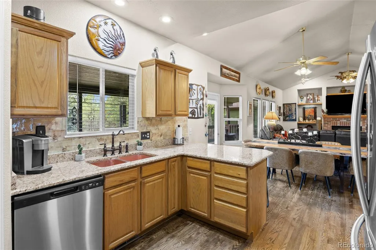
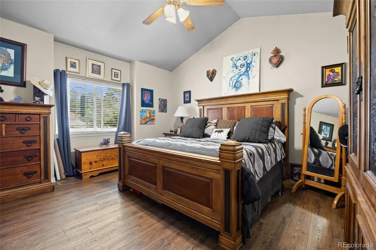
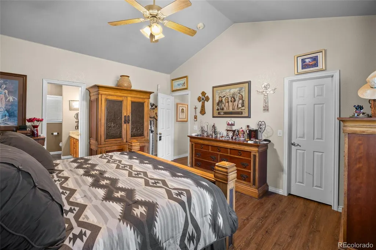
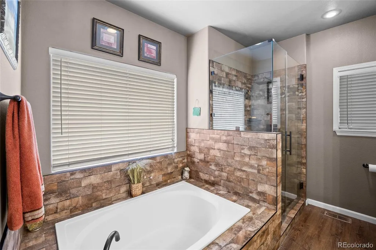
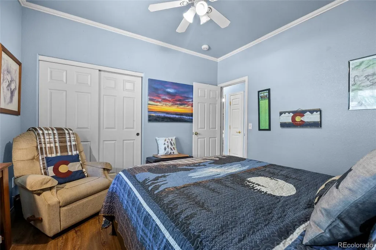
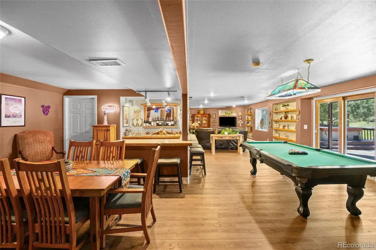
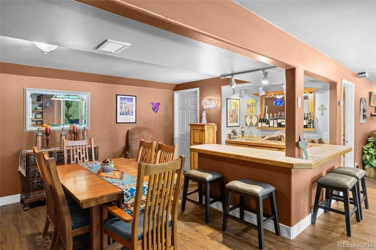
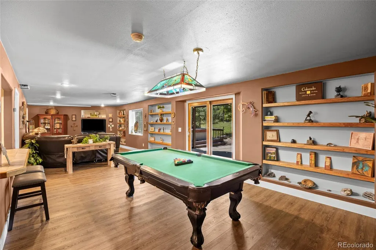
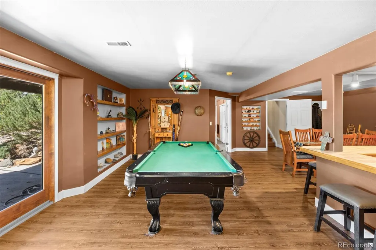
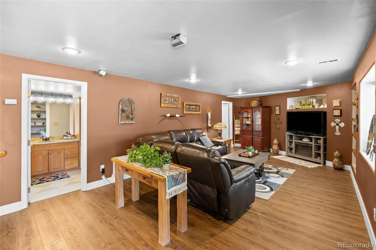
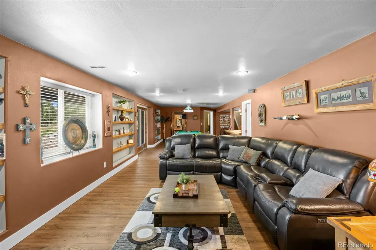
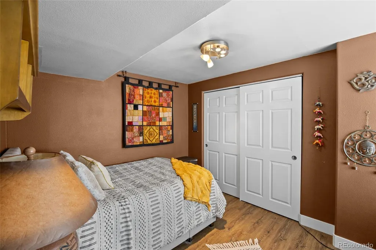
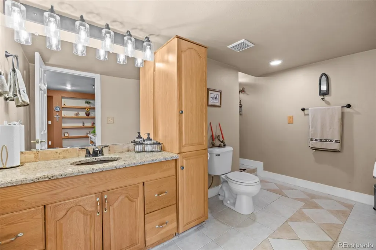
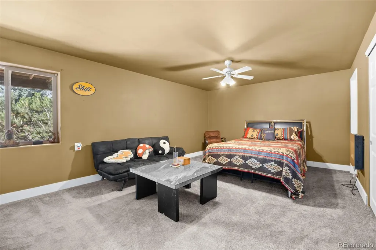
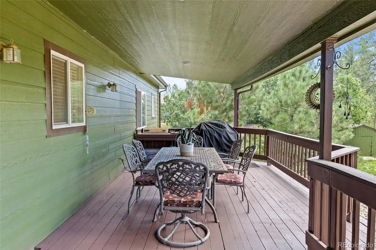
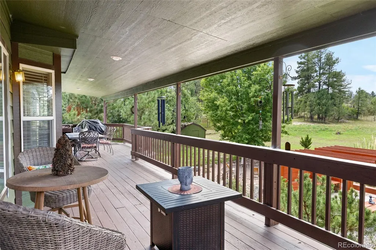
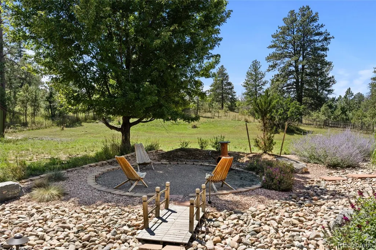
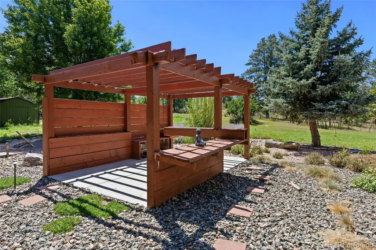
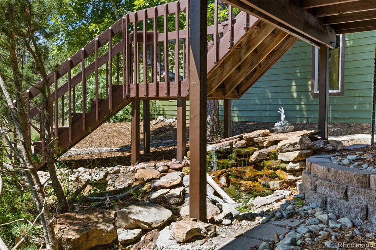
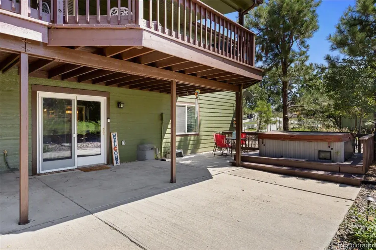
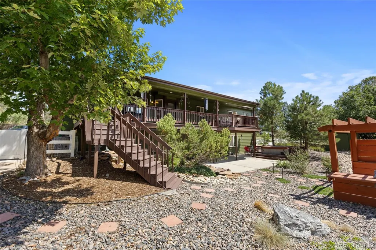
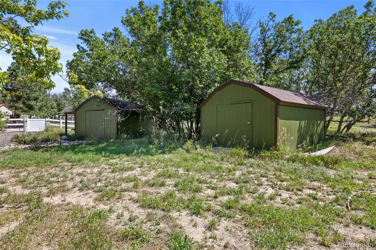
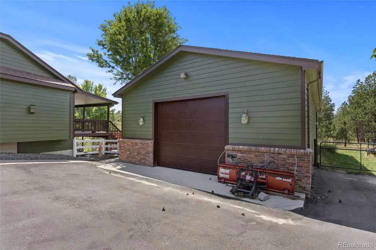
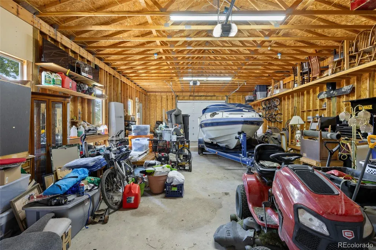
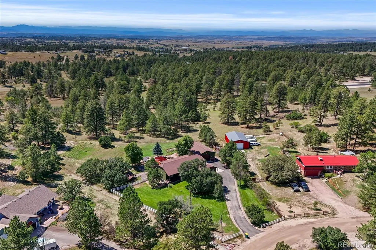
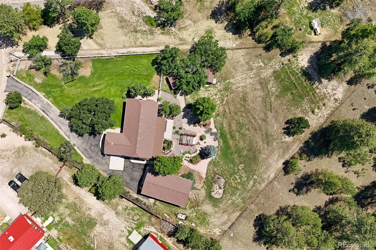
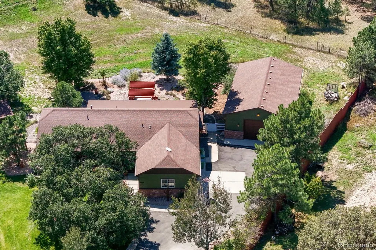
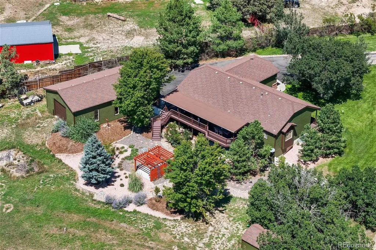
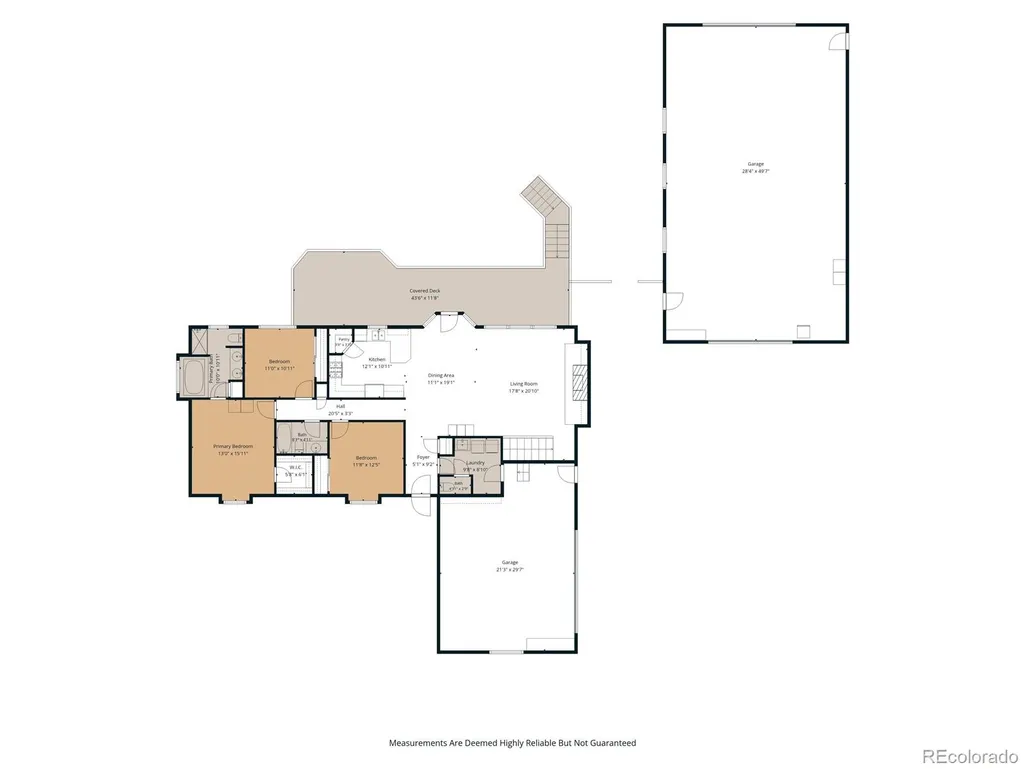
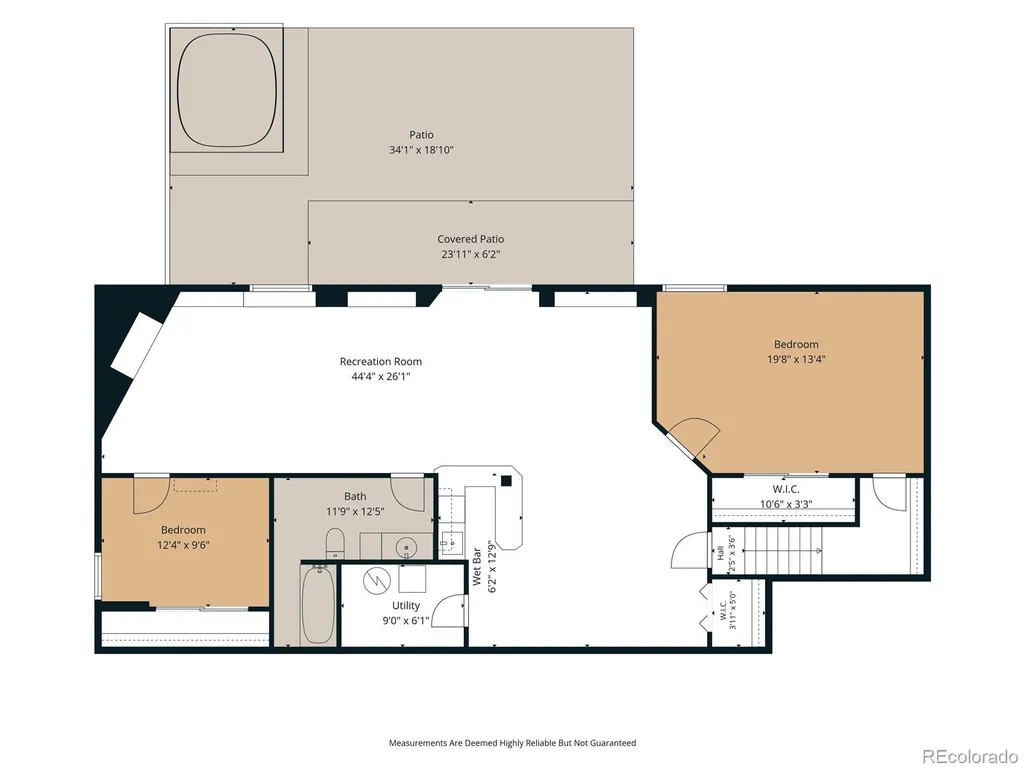
Welcome to a beautifully maintained ranch-style home in the coveted Ponderosa Park community—an exceptional property offering privacy, usability, and the kind of lifestyle buyers actively seek but rarely find. The main level features an open, sun-filled layout with updated flooring, a warm fireplace, and expansive windows that capture the surrounding Colorado landscape. The kitchen is smartly designed with excellent functionality with a pantry, stainless steel appliances overlooking the covered deck. The primary suite offers a peaceful retreat with a walk-in closet and ensuite bath featuring a soaking tub and walk-in shower. Two additional bedrooms and a full hall bath complete the main level. The finished walkout basement dramatically expands your living space with a large family/rec room, built-in bar, two bedrooms, a full bath, and generous storage; ideal for entertainment, guests, or multi-use living. Outdoors, the property shines with mature trees, a fenced yard, fire pit, and a professionally xeriscaped zen garden with pond. A **new septic system and leach field installed in 2024** add major long-term value. The **massive, highly efficient outbuilding** is a true game-changer! Offering drive-through capability, exceptional workspace, storage for vehicles/equipment, and endless versatility. **No HOA**, giving you freedom, functionality, and opportunities rarely available. Convenient access to Parker, Castle Rock, and Elizabeth completes the package.
| Elementary School | Middle School | High School |
|---|---|---|
| Running Creek Elementary School | Elizabeth Middle School | Elizabeth High School |
| Price History | |
|---|---|
| 8/28/2026 | Listed $919,000 |
| 9/23/2026 | 3$899,000 |
General Features
| Sewer | Septic Tank |
|---|---|
| Heating | Forced Air,Natural Gas |
| Cooling | None |
| Utilities | Electricity Connected,Natural Gas Connected |
| Possession | Negotiable |
| Roof | Composition |
| Appliances | Dishwasher,Disposal,Microwave,Oven,Refrigerator |
| Zoning | R-1 |
| Garage Spaces | 2 |
| Patio/Porch Features | Covered,Deck,Front Porch,Patio |
| Architectural Style | Traditional |
| Security Features | Smoke Detector(s) |
| Construction Materials | Brick,Frame |
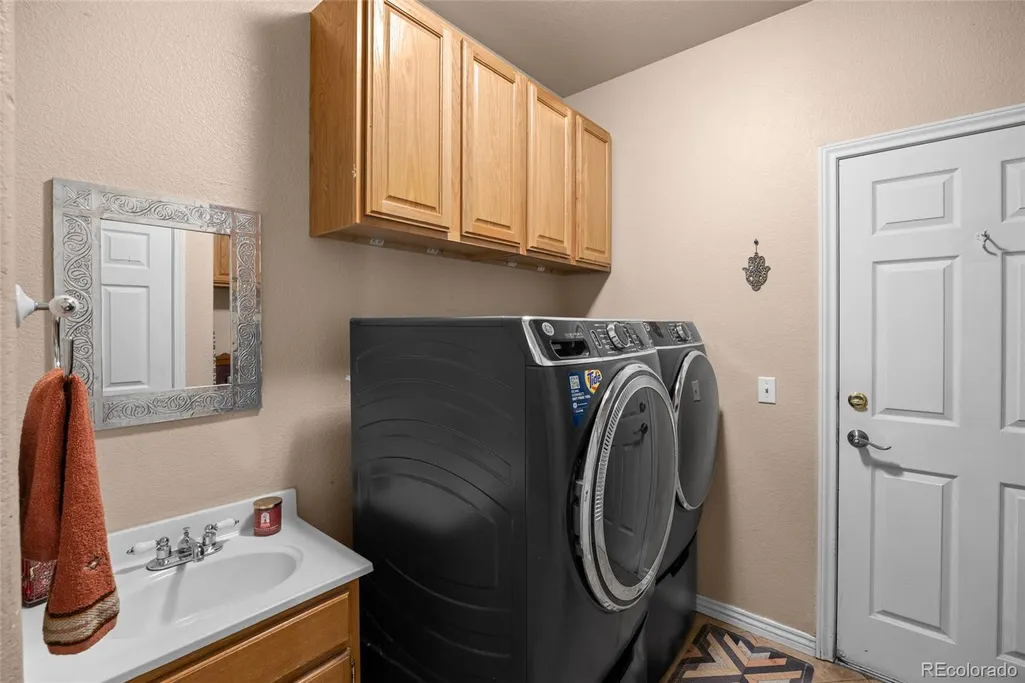
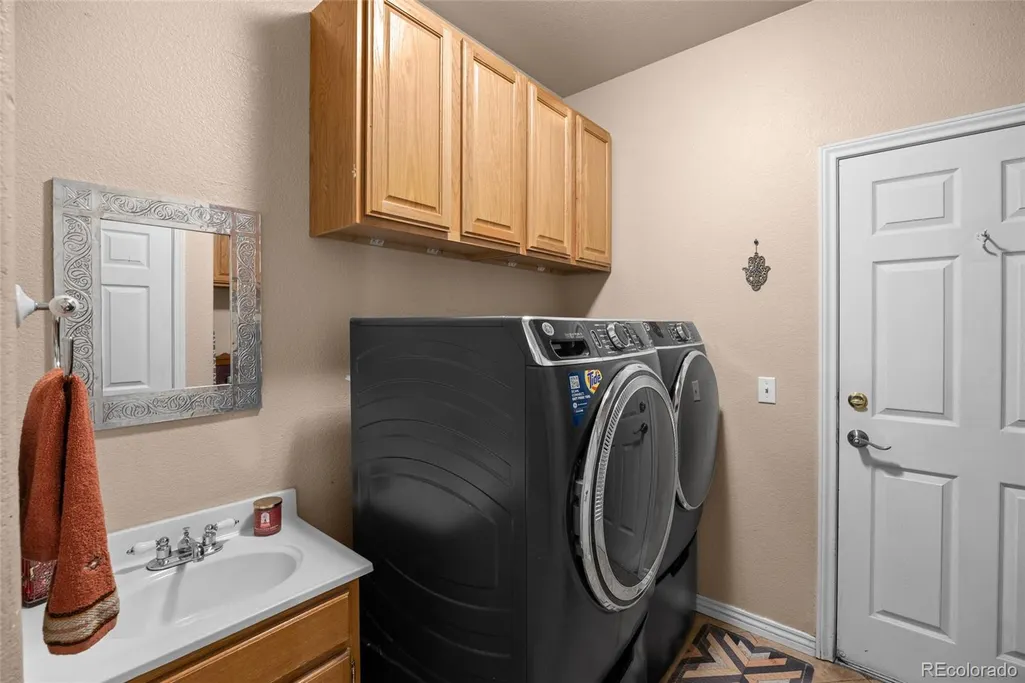
| Exclusions | Seller's Personal Property,staging furniture and accessories,washer and dryer |
| Year Built | 1998 |
| Electric | 110V,220 Volts |
| Levels | One |
| Property Subtype | Single Family Residence |
| Tax Year | 2025 |
| Ownership | Individual |
| County | Elbert |
| Property Type | Residential |
| HOA | No |
| Attached Garage | Yes |
| Subdivision Name | Ponderosa Park Estates |
| Facing Direction | Northeast |
| Full Baths | 2 |
| Status | Active |
| High School | Elizabeth |
| City | Elizabeth |
| Senior Community Y/N | No |
| High School District | Elizabeth C-1 |
| Lot Size Units | Square Feet |
| Lot Size Square Feet | 61855 |
| Listing Terms | Cash,Conventional,FHA,VA Loan |
| Spa Features | Bath |
| Elementary School | Running Creek |
| Tax Annual Amount | 4155 |
| Home Warranty Y/N | No |
| Middle/Junior High School | Elizabeth |
| Virtual Tour | https://player.vimeo.com/video/1221774666?byline=0&title=0&owner=0&name=0&logos=0&profile=0&profilepicture=0&vimeologo=0&portrait=0 |
| Structure Type | House |
| Standard Status | Active |
| Occupancy Type | Owner |
| Middle/Junior School District | Elizabeth C-1 |
| Elementary School District | Elizabeth C-1 |
Interior Features
| Interior Amenities | Ceiling Fan(s),Eat-in Kitchen,Five Piece Bath,Kitchen Island,Primary Suite,Vaulted Ceiling(s),Walk-In Closet(s) |
|---|---|
| Basement | Finished,Full,Walk-Out Access |
| Flooring | Carpet,Laminate,Tile,Wood |
| Total Fireplaces | 1 |
| Fireplace Features | Family Room,Gas |
| Basement (Y/N) | Yes |
| Window Features | Double Pane Windows,Window Coverings |
| Above Grade Finished Area | 1747 |
| Half Baths | 1 |
| 3/4 Baths | 1 |
| Total Bedrooms | 5 |
| Below Grade Finished Area | 1561 |
| Main Level Bedrooms | 3 |
| Main Level Bathrooms | 3 |
| Total Baths | 4 |
Exterior Features
| Exterior Amenities | Fire Pit,Garden,Lighting,Private Yard |
|---|---|
| Fencing | Full |
| Parking Features | Asphalt,Electric Vehicle Charging Station(s),Exterior Access Door,Oversized,Oversized Door,RV Garage,Storage,Tandem |
| Lot Features | Landscaped,Many Trees,Sprinklers In Front,Sprinklers In Rear |
| Water Source | Well |
| Total Parking | 2 |
| Lot Size Area | 61855 |
| Building Area Total | 3428 |
| Lot Size Acres | 1.42 |
| Road Surface Type | Paved |
| Road Frontage Type | Public |
| Road Responsibility | Public Maintained Road |
| Horse Y/N | Yes |
Amenities
- Foreclosure
- Views
- Short Sale
- New Construction
- Adult 55+
- Lease To Own
- No HOA Fees
- Furnished
- Primary On Main
- Air Conditioning
- Seller Finance
- Green
- Fixer Upper
- Horse
- Golf
- Fireplace
- Deck
- Garage
- Basement
- Pool
Property vs Single Family Average in 80107
Price
Taxes
Year Built
Visits


