
Views


Address
5515 Wittenberg Court, Colorado Springs, CO
Price
$ 870,000
Property Attributes
- MLS#2090216
- TypeSingle Family
- Listing Status Active
- CountyEL PASO
- CityColorado Springs
- NeighborhoodUniversity Bluffs
- Zip80918
- StyleHouse
- Year Built1999
- Taxes$ 2602
- Price$ 870,000
- Bedrooms4
- Full Bathrooms4
- Half Bathrooms1
- Sqr Footage4464
- Lot Size0.29 Acres
Data Source:
REColorado (MTOMLS)
Property Description
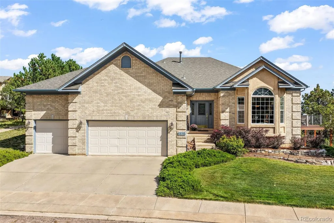
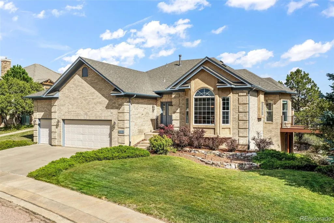
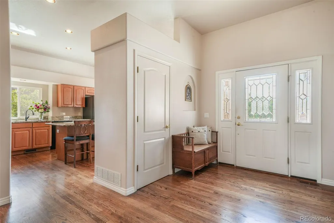
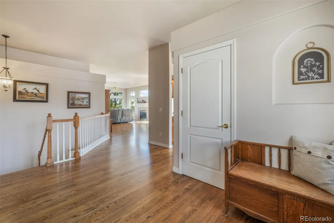
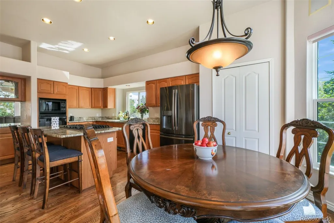
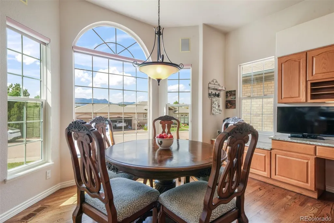
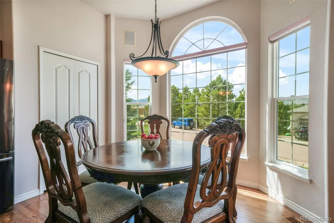
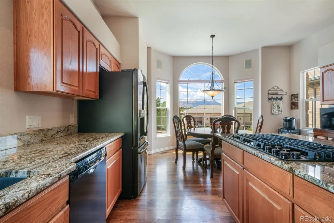
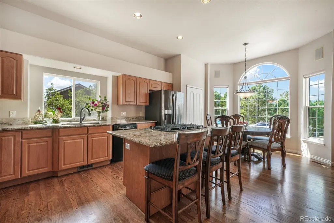
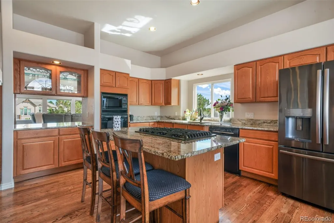
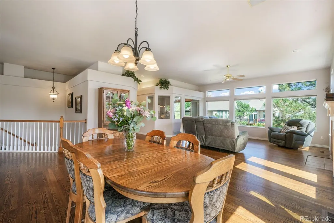
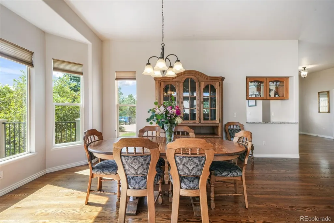
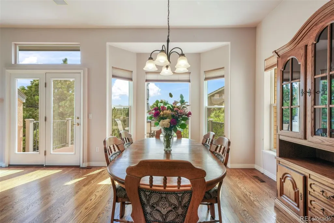
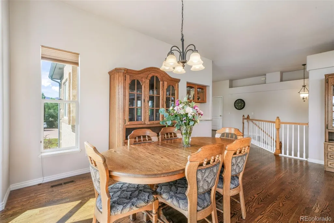
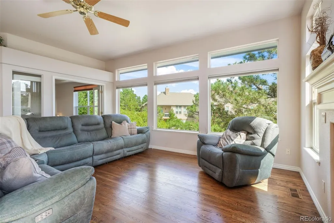
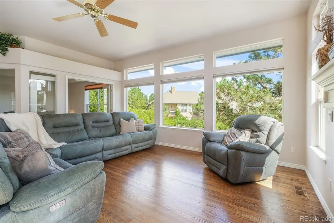
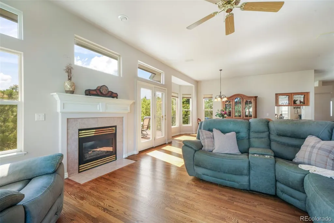
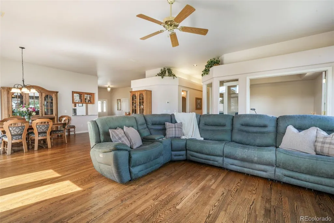
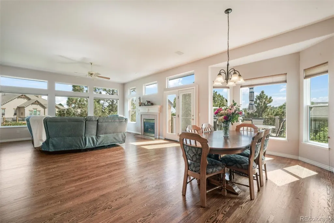
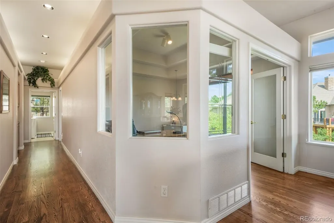
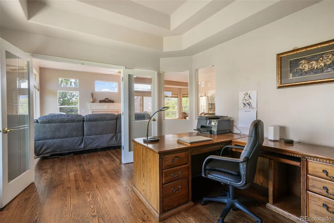
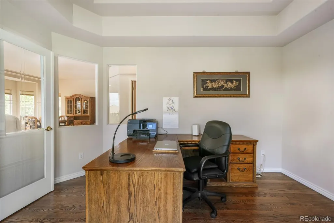
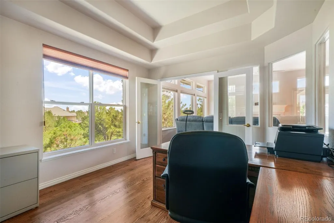
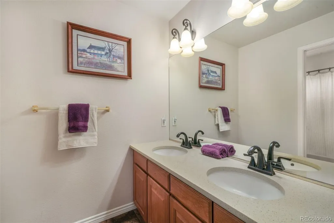
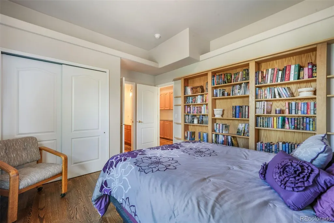
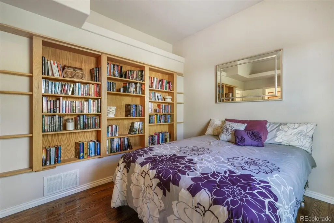
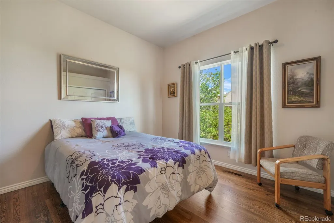
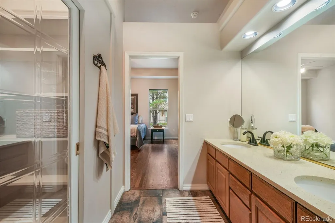
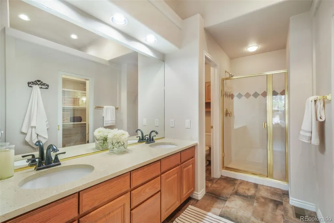
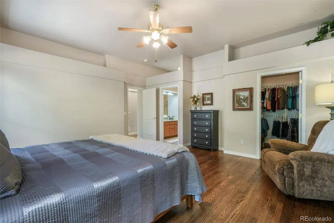
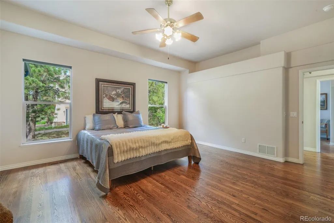
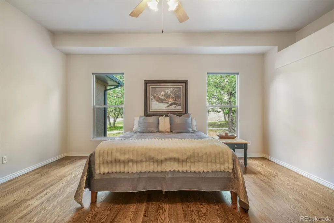
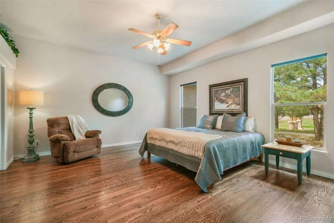
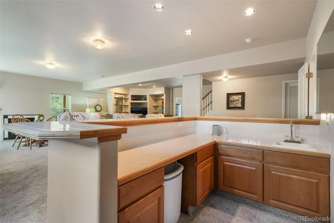
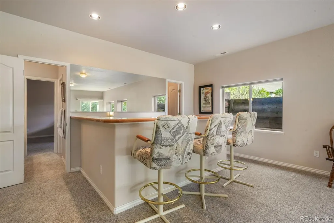
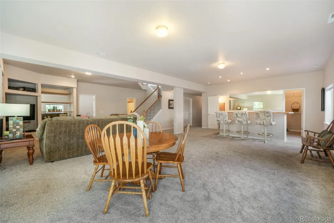
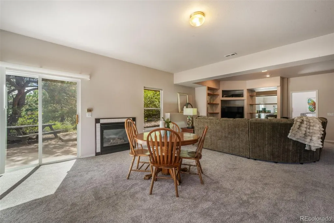
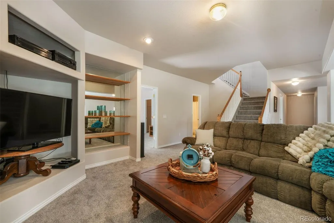
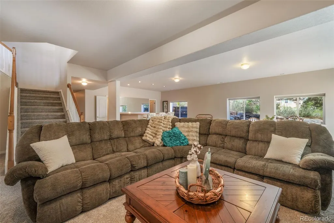
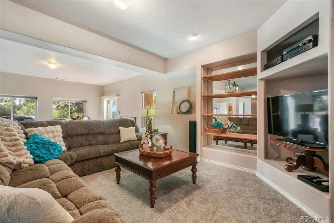
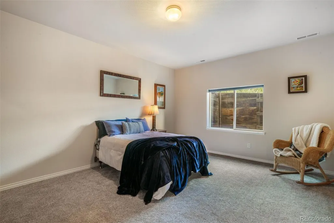
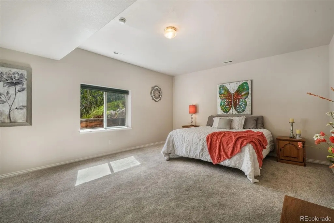
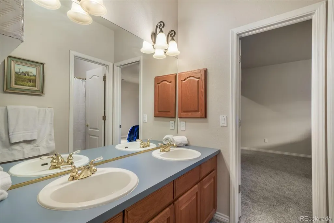
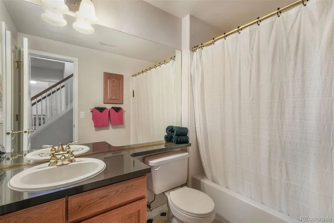
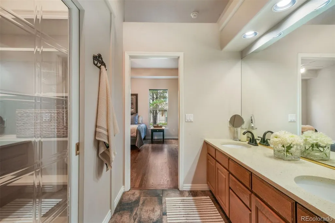
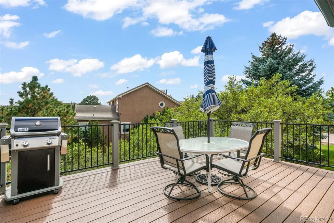
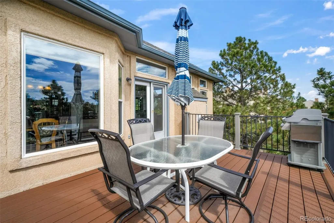
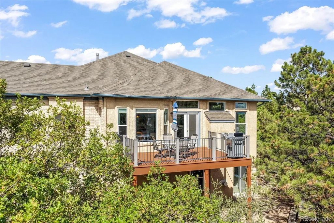
Welcome to this exceptional 4464-square-foot ranch-style home nestled in the quiet, prestigious enclave of University Bluffs. Offering 4 bedrooms, 5 bathrooms, and convenient main-level living, this beautifully maintained residence combines spacious living areas, thoughtful updates, abundant storage, and a peaceful setting backing to open space and a scenic hillside. The main level features beautiful hardwood floors and a generous eat-in kitchen with granite countertops and a gas countertop range. The spacious layout provides comfortable areas for both everyday living and entertaining, while the ranch-style design offers the ease and convenience of main-level living. The walk-out lower level provides an impressive extension of the home's living space and features a wet bar, making it ideal for entertaining, relaxing, or hosting guests. Storage is exceptional, with four walk-in closets, including walk-in closets in three bedrooms and an additional walk-in closet conveniently located behind the bar. Enjoy Colorado's beautiful outdoor setting from the new Trex deck, installed in 2026, overlooking the natural open-space surroundings. Numerous recent improvements provide added peace of mind, including a new roof in 2024, new lower-level carpet in 2026, and 12 new windows in 2026. Ideally situated in University Bluffs, this home offers a rare combination of generous living space, main-level convenience, extensive recent improvements, exceptional storage, and a serene natural setting—all while being centrally located near the amenities and attractions of the surrounding area. A wonderful opportunity to enjoy comfortable, spacious living in one of the area's most desirable neighborhoods.
| Elementary School | Middle School | High School |
|---|---|---|
| Fremont Elementary School | Russell Middle School | Coronado High School |
| Price History | |
|---|---|
| 9/21/2026 | Listed $870,000 |
General Features
| Sewer | Public Sewer |
|---|---|
| Heating | Forced Air,Natural Gas |
| Cooling | Central Air |
| Utilities | Cable Available,Electricity Connected,Natural Gas Connected |
| Roof | Shingle |
| Appliances | Dishwasher,Disposal,Double Oven,Dryer,Microwave,Oven,Range,Refrigerator,Washer |
| Zoning | PDZ HS |
| HOA Fee | 487 |
| Garage Spaces | 3 |
| Association Fee Includes | Trash |
| Patio/Porch Features | Deck |
| Security Features | Carbon Monoxide Detector(s),Smoke Detector(s) |
| Construction Materials | Brick,Frame,Stucco |
| Exclusions | Personal Property |
| Year Built | 1999 |
| View | Mountain(s) |
| Levels | One |
| Property Subtype | Single Family Residence |
| Tax Year | 2025 |
| Ownership | Individual |
| Assoc Fee Paid Per | Annually |
| County | El Paso |
| Property Type | Residential |
| HOA | Yes |
| Attached Garage | Yes |
| Subdivision Name | University Bluffs |
| Full Baths | 4 |
| Status | Active |
| Directions | Head north on N. Academy. Turn left (west) onto University Park Blvd. Turn right onto Rockhurst Blvd. Then turn left onto Wittenberg Ct. The home will be on the left. |
| High School | Coronado |
| City | Colorado Springs |
| Association Name | University Park HOA |
| Senior Community Y/N | No |
| High School District | Colorado Springs 11 |
| Lot Size Units | Square Feet |
| Lot Size Square Feet | 12686 |
| Listing Terms | Cash,Conventional,VA Loan |
| Elementary School | Fremont |
| Tax Annual Amount | 2602 |
| Middle/Junior High School | Russell |
| Virtual Tour | https://www.zillow.com/view-imx/d4558315-d904-4911-9d08-6e95988b1c11?initialViewType=pano |
| Structure Type | House |
| Standard Status | Active |
| Occupancy Type | Owner |
| Middle/Junior School District | Colorado Springs 11 |
| Elementary School District | Colorado Springs 11 |
Interior Features
| Basement | Full |
|---|---|
| Basement (Y/N) | Yes |
| Window Features | Double Pane Windows |
| Above Grade Finished Area | 2256 |
| Half Baths | 1 |
| Total Bedrooms | 4 |
| Below Grade Finished Area | 1888 |
| Main Level Bedrooms | 2 |
| Main Level Bathrooms | 3 |
| Total Baths | 5 |
Exterior Features
| Parking Features | Concrete |
|---|---|
| Lot Features | Cul-De-Sac,Open Space,Sloped |
| Water Source | Public |
| Total Parking | 3 |
| Lot Size Area | 12686 |
| Foundation Details | Slab |
| Building Area Total | 4464 |
| Lot Size Acres | 0.29 |
| Road Frontage Type | Public |
Amenities
- Foreclosure
- Views
- Short Sale
- New Construction
- Adult 55+
- Lease To Own
- No HOA Fees
- Furnished
- Primary On Main
- Air Conditioning
- Seller Finance
- Green
- Fixer Upper
- Horse
- Golf
- Fireplace
- Deck
- Garage
- Basement
- Pool
Property vs Single Family Average in 80918
Price
Taxes
Year Built
Visits


