
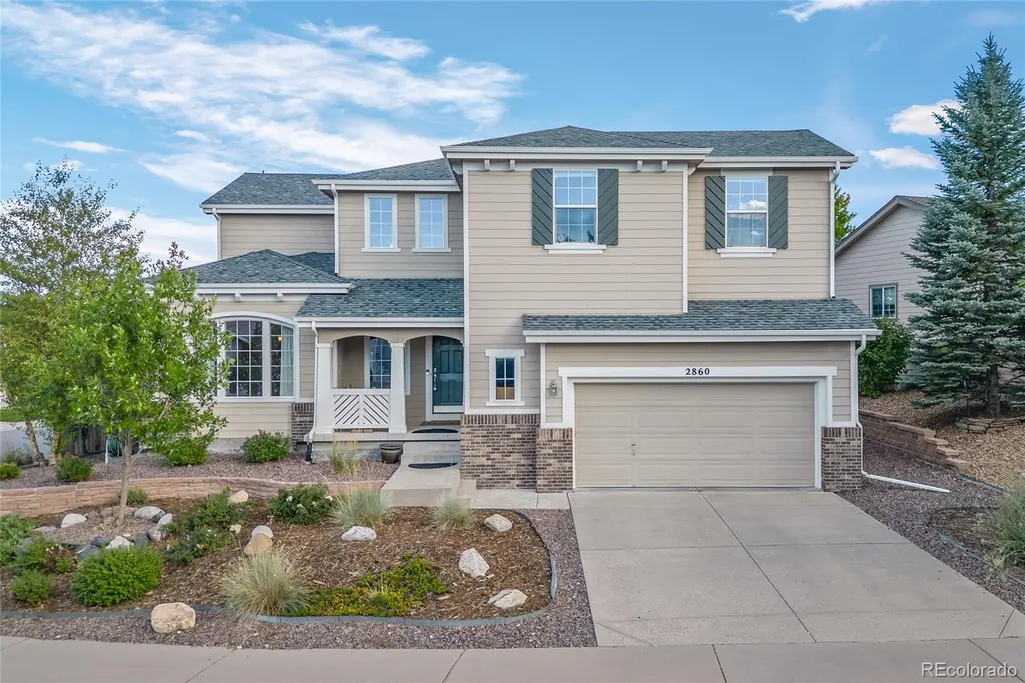
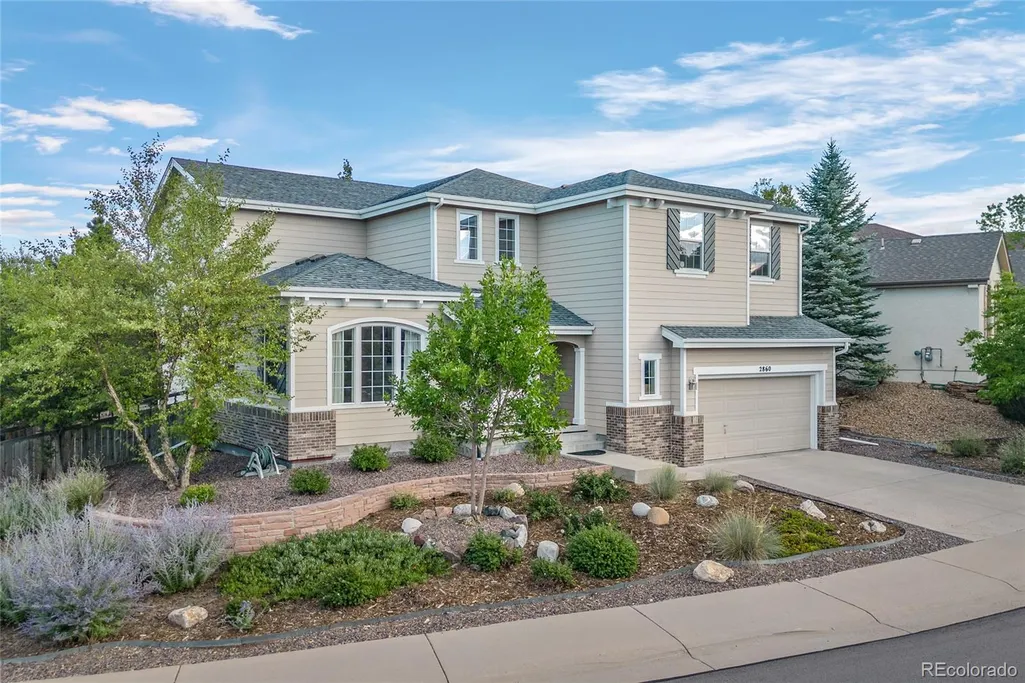
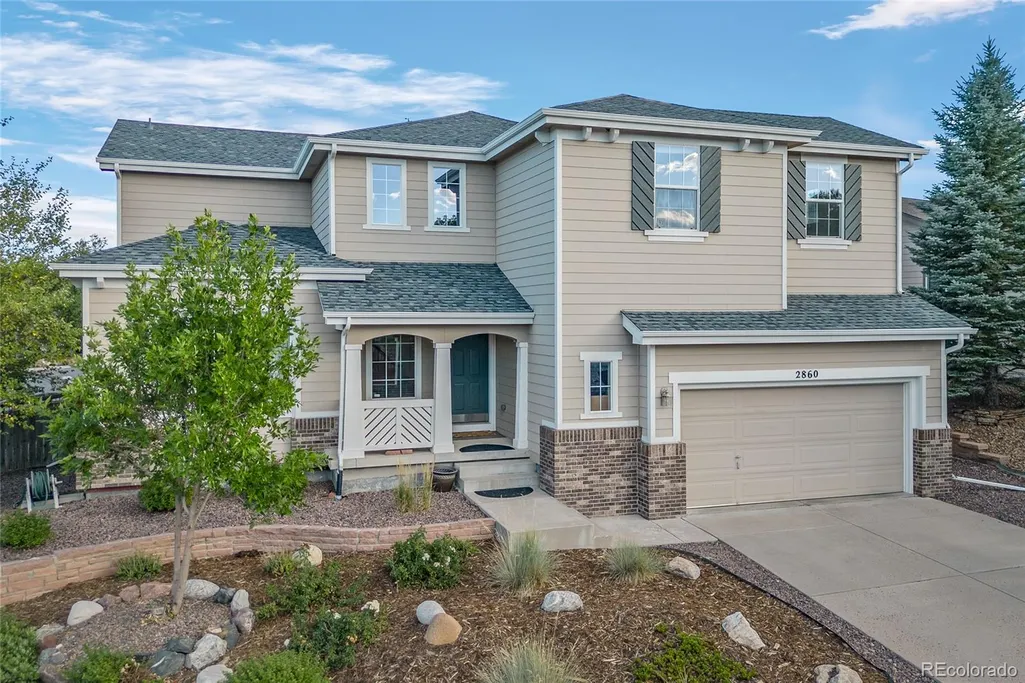
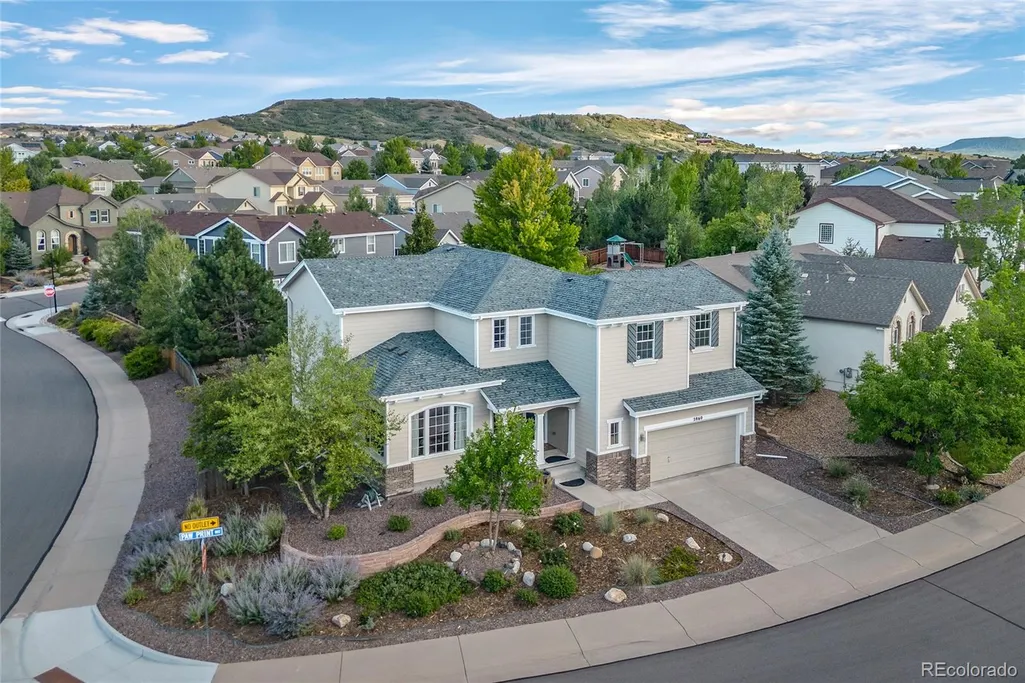
Address
2860 Paw Print Way, Castle Rock, CO
Price
$ 750,000
Property Attributes
- MLS#2064954
- TypeSingle Family
- Listing Status Active
- CountyDOUGLAS
- CityCastle Rock
- NeighborhoodThe Meadows
- Zip80109
- StyleTraditional
- Year Built2005
- Taxes$ 5072
- Price$ 750,000
- Bedrooms5
- Full Bathrooms3
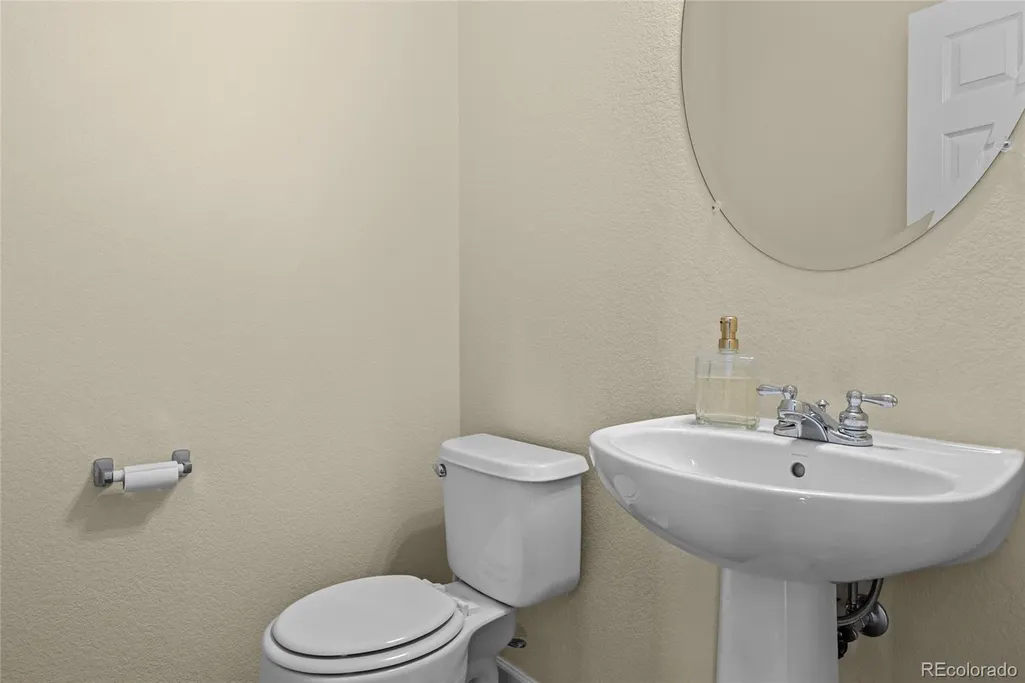
- Half Bathrooms1
- Sqr Footage3628
- Lot Size0.22 Acres
Data Source:
REColorado (MTOMLS)
Property Description
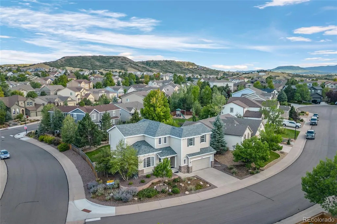
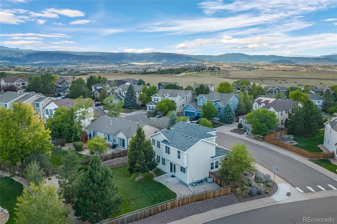
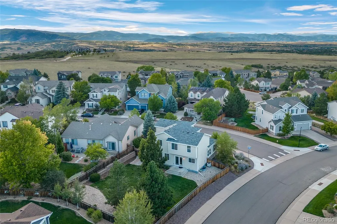
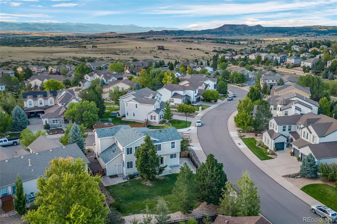
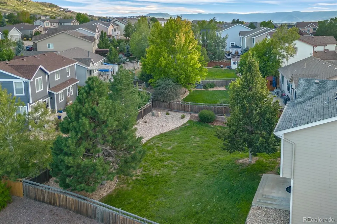
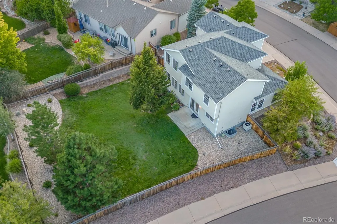
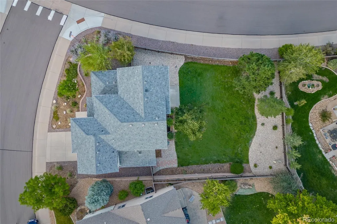
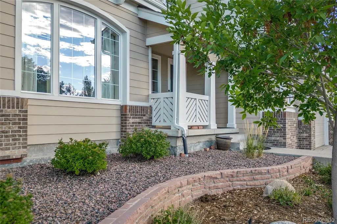
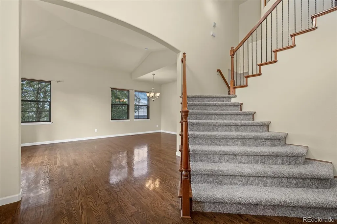
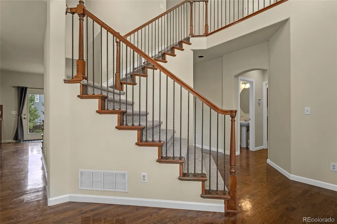
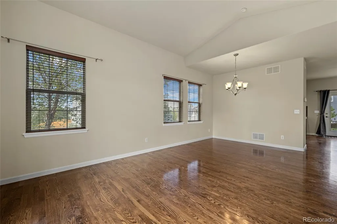
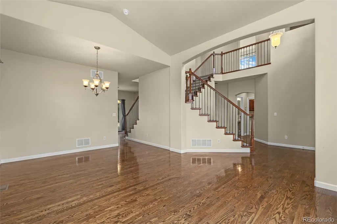
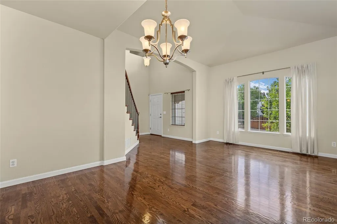
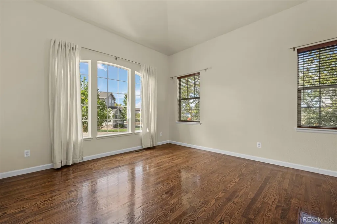
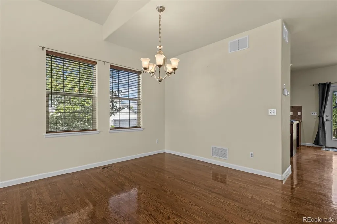
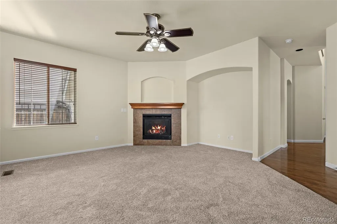
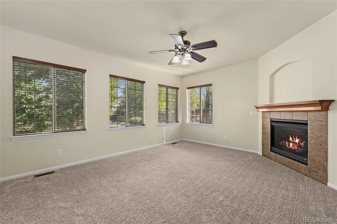
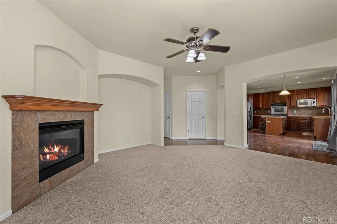
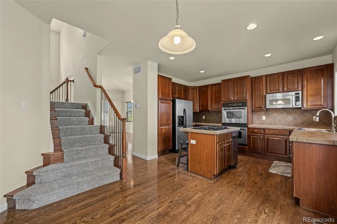
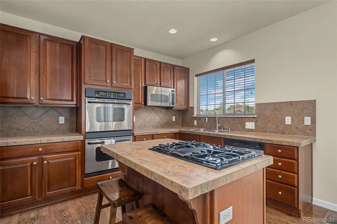
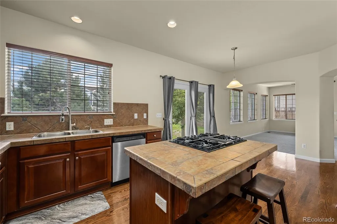
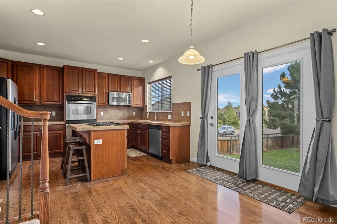
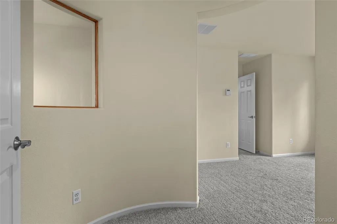
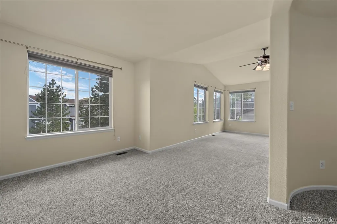
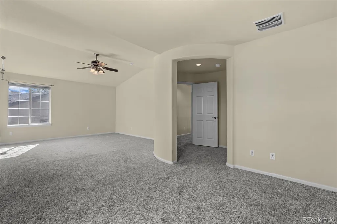
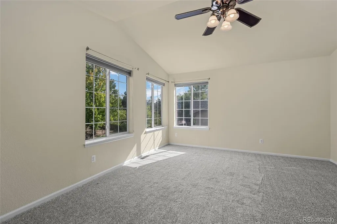
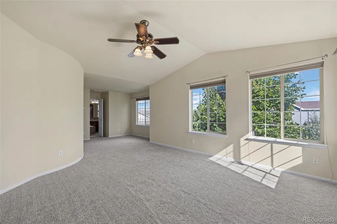
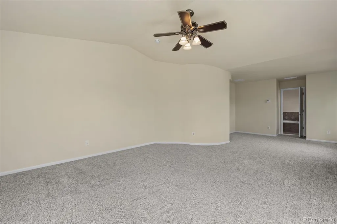
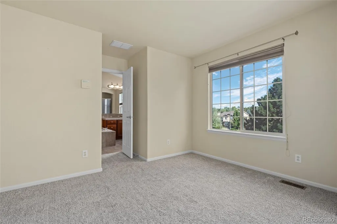
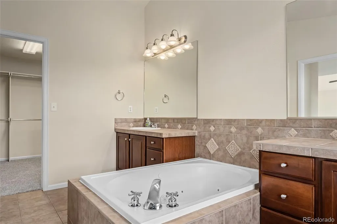
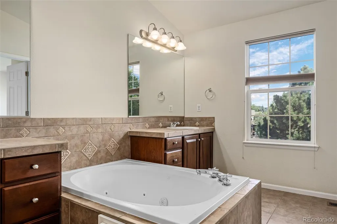
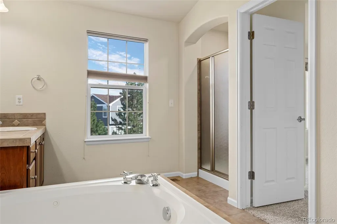
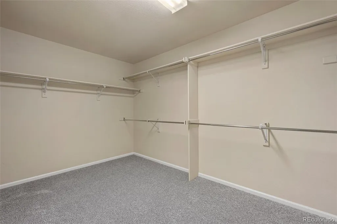
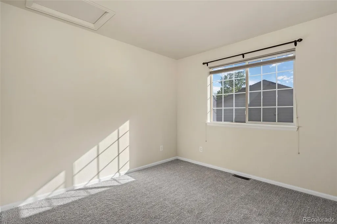
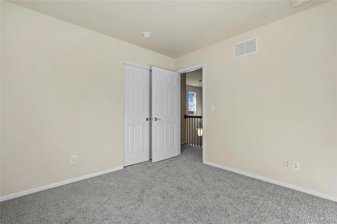
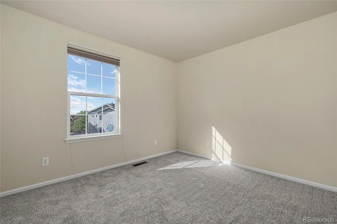
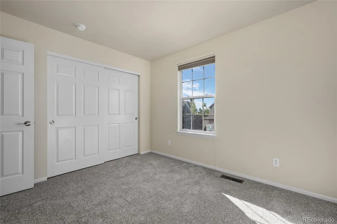
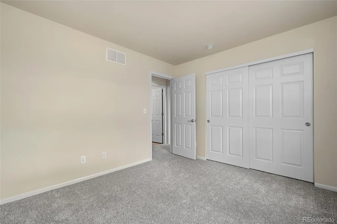
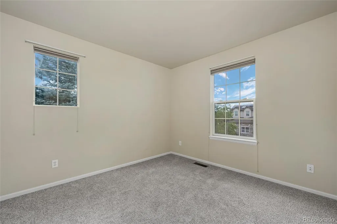
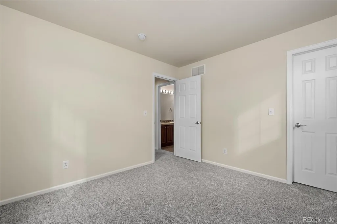
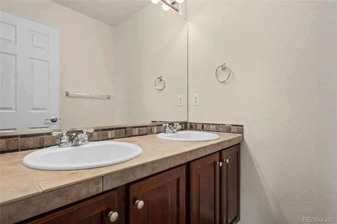
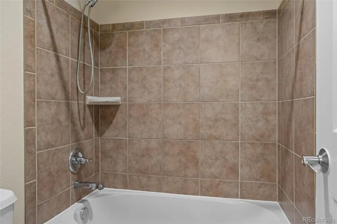
Welcome to luxurious living in the meadows of Castle Rock. This stunning home offers an exceptional blend of elegance, comfort, and functionality, featuring beautiful hardwood floors and thoughtfully designed living spaces throughout. The gourmet kitchen is a chef’s dream, equipped with double ovens, a microwave, and a gas cooktop/kitchen island—perfect for everyday meals or entertaining guests. Main floor also has a eat in kitchen, formal dining and living rooms. Upstairs has four large bedrooms and two full bathrooms, with the spacious primary suite providing a private retreat, complete with a luxurious five-piece bathroom and relaxing jetted tub. Downstairs, the finished basement expands the living space with a dedicated media room, bedroom and full bathroom, creating the perfect setting for movie nights, game days, or entertaining family and friends. Beautiful, Cul de sac location and ideally situated in The Meadows, this exceptional home offers the upscale Colorado lifestyle you've been looking for. New carpet throughout, newer roof, newer sinks and many upgrades.
| Elementary School | Middle School | High School |
|---|---|---|
| Soaring Hawk Elementary School | Castle Rock Middle School | Castle View High School |
| Price History | |
|---|---|
| 9/9/2026 | Listed $750,000 |
General Features
| Sewer | Public Sewer |
|---|---|
| Heating | Forced Air |
| Cooling | Central Air |
| Roof | Composition |
| Appliances | Dishwasher,Disposal,Double Oven,Refrigerator |
| HOA Fee | 286 |
| Garage Spaces | 3 |
| Association Fee Includes | Recycling,Trash |
| Patio/Porch Features | Front Porch |
| Architectural Style | Traditional |
| Security Features | Carbon Monoxide Detector(s),Smoke Detector(s) |
| Construction Materials | Brick,Frame,Wood Siding |
| Exclusions | none |
| Year Built | 2005 |
| Levels | Two |
| Property Subtype | Single Family Residence |
| Tax Year | 2025 |
| Ownership | Individual |
| Assoc Fee Paid Per | Quarterly |
| County | Douglas |
| Property Type | Residential |
| Association Amenities | Park,Pool,Tennis Court(s),Trail(s) |
| HOA | Yes |
| Attached Garage | Yes |
| Subdivision Name | The Meadows |
| Facing Direction | West |
| Full Baths | 3 |
| Status | Active |
| High School | Castle View |
| City | Castle Rock |
| Association Name | The Meadows Neighborhood Company |
| Senior Community Y/N | No |
| High School District | Douglas RE-1 |
| Lot Size Units | Acres |
| Lot Size Square Feet | 9583.2 |
| Listing Terms | Cash,Conventional,FHA,VA Loan |
| Spa Features | Bath |
| Elementary School | Soaring Hawk |
| Tax Annual Amount | 5072 |
| Home Warranty Y/N | No |
| Middle/Junior High School | Castle Rock |
| Virtual Tour | https://www.zillow.com/view-imx/89a7de59-d47c-4c8a-8c50-9a0e49048a17?setAttribution=mls&wl=true&initialViewType=pano |
| Structure Type | House |
| Builder Name | Joyce Homes |
| Standard Status | Active |
| Middle/Junior School District | Douglas RE-1 |
| Elementary School District | Douglas RE-1 |
Interior Features
| Interior Amenities | Built-in Features,Ceiling Fan(s),Five Piece Bath,High Speed Internet,Kitchen Island,Smoke Free,Sound System,Walk-In Closet(s) |
|---|---|
| Basement | Crawl Space,Finished,Partial |
| Flooring | Carpet,Tile,Wood |
| Total Fireplaces | 1 |
| Fireplace Features | Family Room |
| Basement (Y/N) | Yes |
| Window Features | Double Pane Windows,Window Coverings |
| Above Grade Finished Area | 2562 |
| Half Baths | 1 |
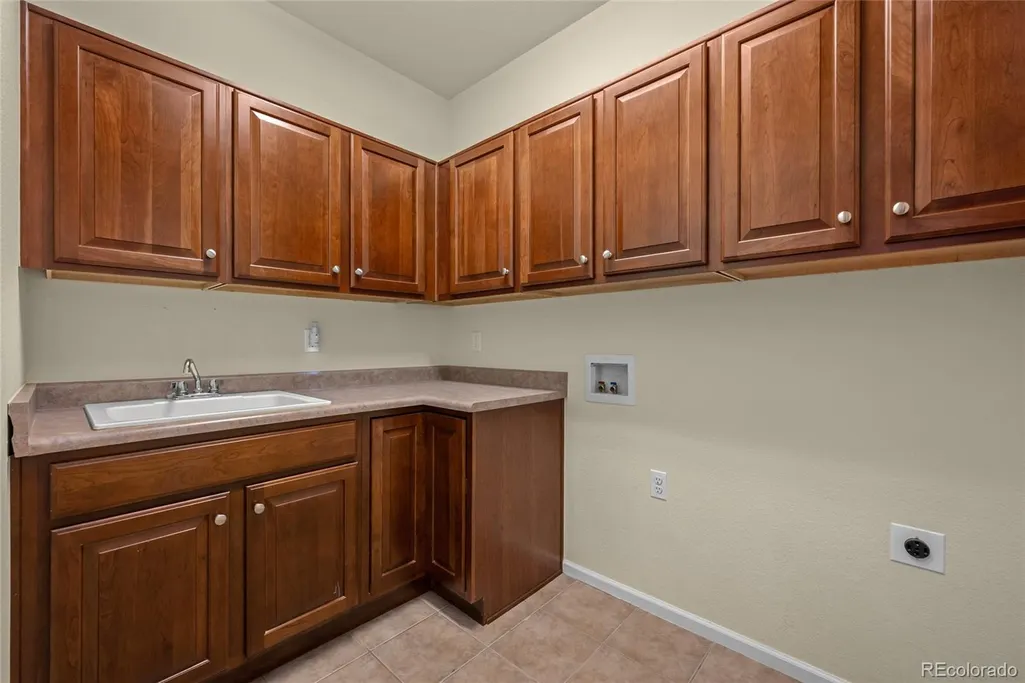
| Laundry Features | Sink |
| Total Bedrooms | 5 |
| Below Grade Finished Area | 870 |
| Main Level Bathrooms | 1 |
| Total Baths | 4 |
Exterior Features
| Exterior Amenities | Private Yard |
|---|---|
| Fencing | Full |
| Parking Features | Concrete,Finished Garage,Tandem |
| Lot Features | Cul-De-Sac |
| Total Parking | 3 |
| Lot Size Area | 0.22 |
| Foundation Details | Structural |
| Building Area Total | 3628 |
| Lot Size Acres | 0.22 |
Amenities
- Foreclosure
- Views
- Short Sale
- New Construction
- Adult 55+
- Lease To Own
- No HOA Fees
- Furnished
- Primary On Main
- Air Conditioning
- Seller Finance
- Green
- Fixer Upper
- Horse
- Golf
- Fireplace
- Deck
- Garage
- Basement
- Pool
Property vs Single Family Average in 80109
Price
Taxes
Year Built
Visits
In The Neighborhood
Just Listed
Castle Rock
$ 865,000
- Type
- Single Family
- Size
- 4,620 SqFt
- Rooms
- 4 Beds + 3.5 Baths
 eXp Realty, LLC #7569613
Just Listed
Castle Rock
$ 515,000
- Type
- Single Family
- Size
- 2,596 SqFt
- Rooms
- 3 Beds + 2.5 Baths
Your Castle Real Estate Inc #1605817
Just Listed
Castle Rock
$ 900,000
- Type
- Single Family
- Size
- 5,615 SqFt
- Rooms
- 3 Beds + 2.5 Baths
Madison & Company Properties #9732559
Castle Rock
$ 739,000
- Type
- Single Family
- Size
- 3,947 SqFt
- Rooms
- 4 Beds + 2.5 Baths
Corcoran Perry & Co. #4426063
Views
Castle Rock
$ 570,000
- Type
- Single Family
- Size
- 2,746 SqFt
- Rooms
- 4 Beds + 3.5 Baths
Engel and Volkers: Castle Rock & Castle Pines #2789862
Golf Course
Castle Rock
$ 1,150,000
- Type
- Single Family
- Size
- 6,068 SqFt
- Rooms
- 5 Beds + 3.5 Baths
Compass - Denver #8273165
Castle Rock
$ 575,000
- Type
- Single Family
- Size
- 3,100 SqFt
- Rooms
- 3 Beds + 2.5 Baths
RE/MAX Professionals Greenwood Village #IR1068092
Views
Castle Rock
$ 575,000
- Type
- Single Family
- Size
- 2,264 SqFt
- Rooms
- 4 Beds + 3.5 Baths
eXp Realty, LLC #9750257
Castle Rock
$ 875,000
- Type
- Single Family
- Size
- 5,032 SqFt
- Rooms
- 5 Beds + 4.5 Baths
Realty One Group Premier #2954731
Views
Castle Rock
$ 635,000
- Type
- Single Family
- Size
- 3,027 SqFt
- Rooms
- 4 Beds + 2.5 Baths
LPT Realty #3575265
Views
Falcon
$ 1,250,000
- Type
- Single Family
- Size
- 6,570 SqFt
- Rooms
- 6 Beds + 5.5 Baths
Brokers Guild Real Estate #3468431
Reduced
Castle Rock
$ 539,500
- Type
- Single Family
- Size
- 2,378 SqFt
- Rooms
- 4 Beds + 2.5 Baths
HomeSmart #6163549

