
Address
67 North Woods Lane, Breckenridge, CO
Price
$ 4,250,000
Property Attributes
- MLS#2014031
- TypeSingle Family
- Listing Status Active
- CountySUMMIT
- CityBreckenridge
- NeighborhoodBoulder Ridge III
- Zip80424
- StyleHouse
- Year Built2006
- Taxes$ 16296
- Price$ 4,250,000
- Bedrooms6
- Full Bathrooms6
- Half Bathrooms1
- Sqr Footage4718
- Lot Size0.5 Acres
Data Source:
REColorado (MTOMLS)
Property Description
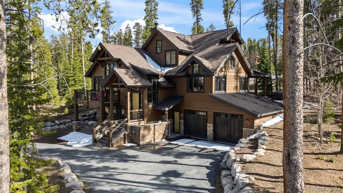
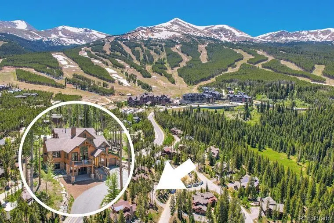
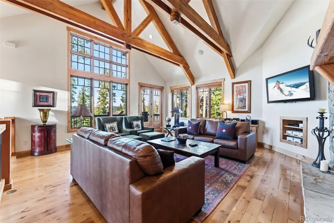
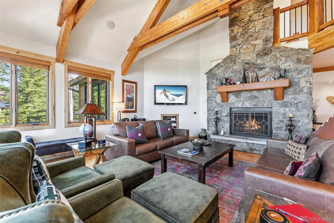
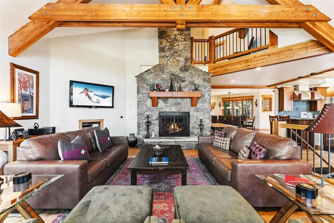
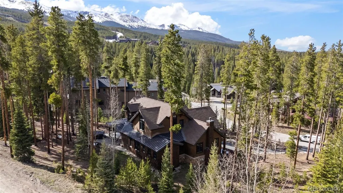
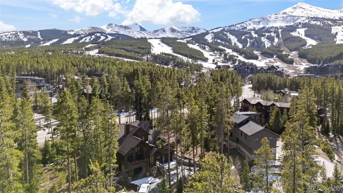
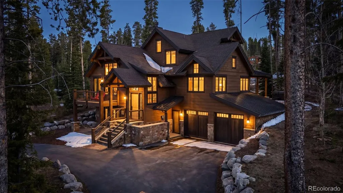
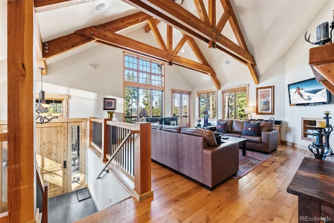
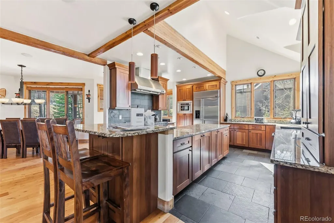
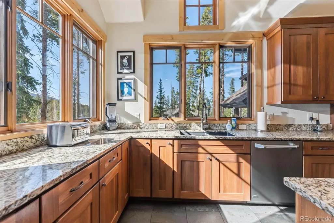
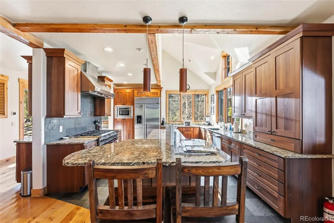
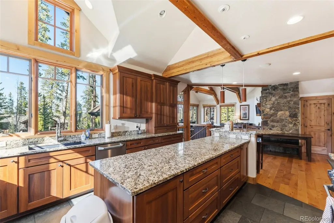
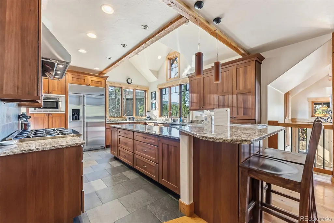
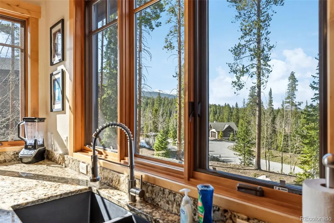
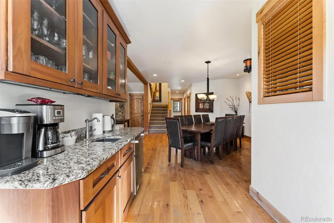
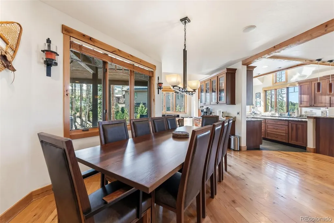
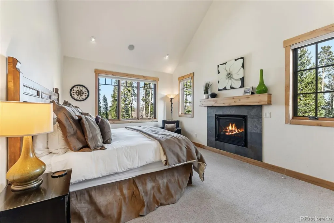
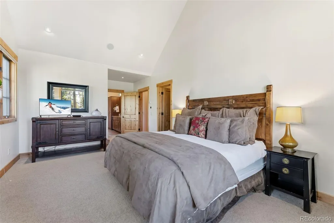
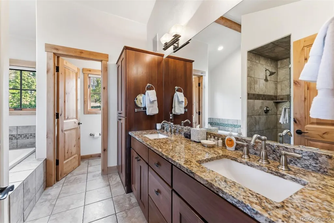
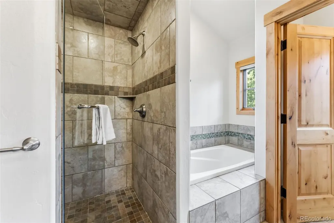
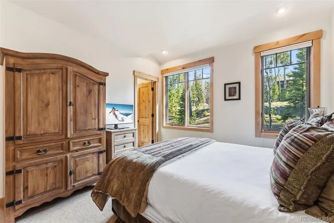
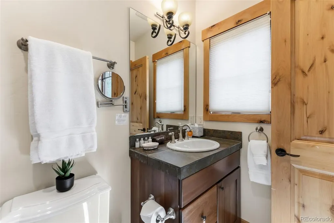
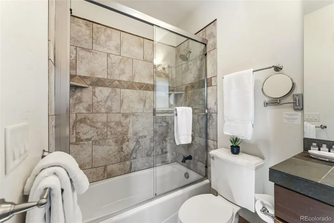
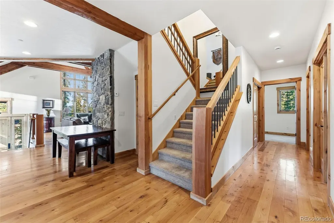
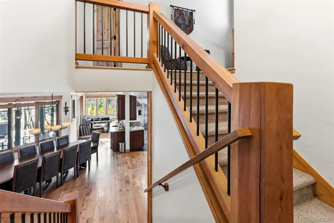
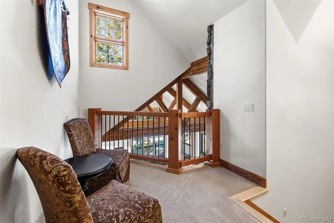
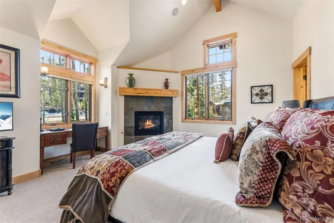
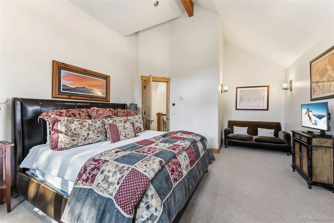
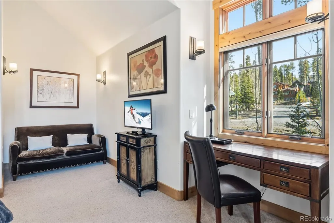
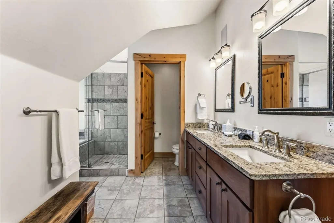
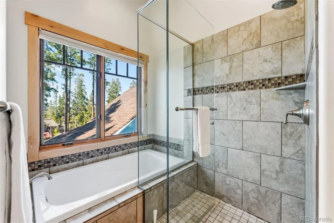
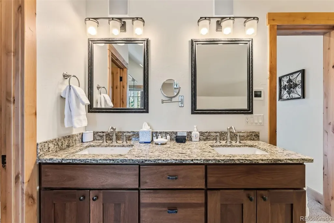
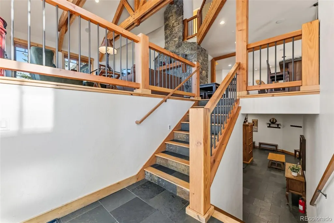
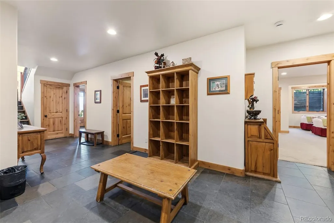
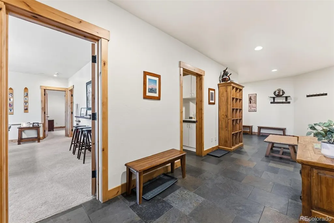
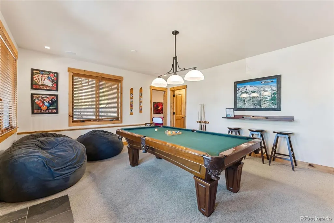
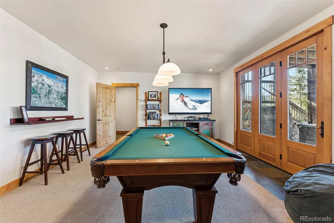
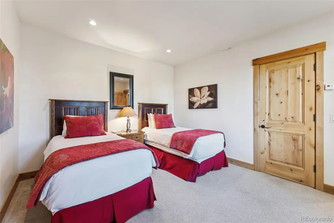
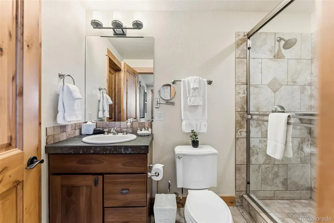
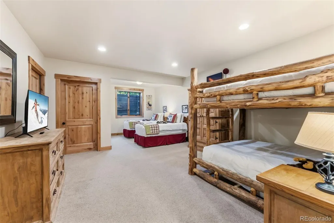
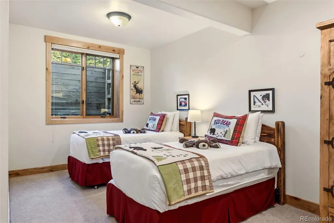
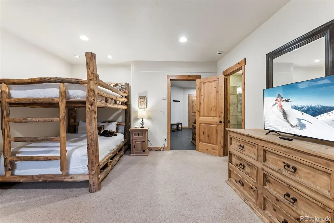
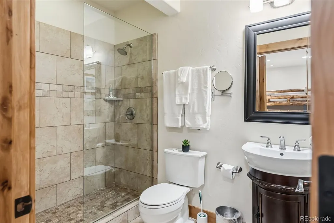
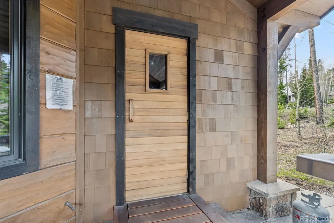
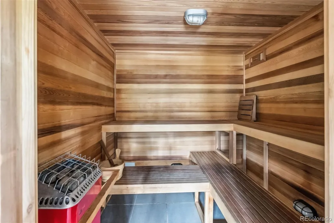
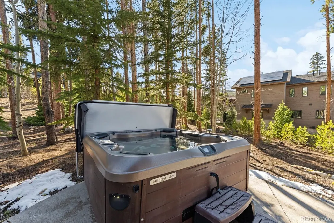
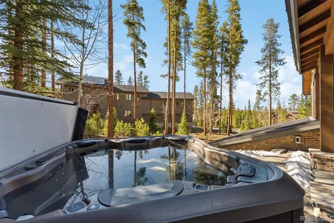
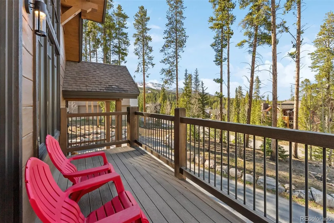
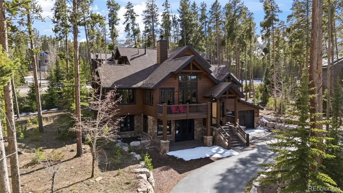
This stunning six-bedroom mountain retreat is ideally situated just a short walk or free shuttle ride from the base of Peak 8 ski trails, offering unmatched access to year-round outdoor adventure. Designed for both luxurious comfort and effortless entertaining, this custom-built home showcases exceptional craftsmanship and upscale finishes throughout, blending elegant mountain décor with modern amenities. Each of the six spacious bedrooms features its own private en-suite bathroom, providing ultimate privacy and convenience for guests and family alike. The thoughtfully designed three-level floor plan creates distinct living spaces, perfect for gathering or relaxing after a day on the slopes or trails. The home is loaded with premium amenities, including a private sauna, inviting hot tub, and a full-sized pool table, delivering a true resort-style experience. Whether you're hosting unforgettable family reunions, planning a friends’ getaway, or seeking a personal retreat, this property offers the perfect setting. The flexible bunk bedroom can easily be transformed into a media room, adding even more versatility. With its unbeatable location, refined finishes, and luxurious features, this home embodies the very best of Breckenridge mountain living.
| Elementary School | Middle School | High School |
|---|---|---|
| Breckenridge Elementary School | Summit Middle School | Summit High School |
| Price History | |
|---|---|
| 6/18/2026 | Listed $4,250,000 |
General Features
| Sewer | Public Sewer |
|---|---|
| Heating | Hot Water,Radiant |
| Cooling | None |
| Roof | Composition,Metal |
| Zoning | B10 |
| HOA Fee | 1 |
| Garage Spaces | 2 |
| Construction Materials | Concrete,Frame,Stone,Wood Siding |
| Exclusions | TBD |
| Year Built | 2006 |
| Levels | Three Or More |
| Property Subtype | Single Family Residence |
| Tax Year | 2025 |
| Ownership | Corporation/Trust |
| Assoc Fee Paid Per | Annually |
| County | Summit |
| Property Type | Residential |
| HOA | Yes |
| Attached Garage | Yes |
| Subdivision Name | Boulder Ridge III |
| Full Baths | 3 |
| Status | Active |
| Directions | Drive up Ski Hill Road towards the base of Peak 8,turn right on North Woods Lane. #67 is the second house in the left |
| High School | Summit |
| City | Breckenridge |
| Association Name | TBA |
| Senior Community Y/N | No |
| High School District | Summit RE-1 |
| Number Of Units Total | 1 |
| Lot Size Units | Acres |
| Lot Size Square Feet | 21780 |
| Listing Terms | Cash,Conventional,Other |
| Elementary School | Breckenridge |
| Tax Annual Amount | 16296 |
| Middle/Junior High School | Summit |
| Structure Type | House |
| Standard Status | Active |
| Middle/Junior School District | Summit RE-1 |
| Elementary School District | Summit RE-1 |
Interior Features
| Basement | Walk-Out Access |
|---|---|
| Basement (Y/N) | Yes |
| Above Grade Finished Area | 3019 |
| Half Baths | 1 |
| 3/4 Baths | 3 |
| Total Bedrooms | 6 |
| Below Grade Finished Area | 1699 |
| Main Level Bedrooms | 2 |
| Main Level Bathrooms | 3 |
| Total Baths | 7 |
Exterior Features
| Lot Features | Sloped |
|---|---|
| Water Source | Public |
| Total Parking | 2 |
| Lot Size Area | 0.5 |
| Building Area Total | 4718 |
| Lot Size Acres | 0.5 |
Amenities
- Foreclosure
- Views
- Short Sale
- New Construction
- Adult 55+
- Lease To Own
- No HOA Fees
- Furnished
- Primary On Main
- Air Conditioning
- Seller Finance
- Green
- Fixer Upper
- Horse
- Golf
- Fireplace
- Deck
- Garage
- Basement
- Pool
Property vs Single Family Average in 80424
Price
Taxes
Year Built
Visits
 The content relating to real estate for sale in this Web site comes in part from the Internet Data eXchange (IDX) program of METROLIST, INC., DBA RECOLORADO©. Real estate listings held by brokers other than NextHome Aspire are marked with the IDX Logo. This information is being provided for the consumers' personal, non-commercial use and may not be used for any other purpose. All information subject to change and should be independently verified. September 13, 2026 8:32 PM UTCd

