
Open House Sat, Sep 26th 10:00 AM - 2:00 PM




Address
1856 E Mineral Avenue, Centennial, CO
Price
$ 749,000
Property Attributes
- MLS#1971163
- TypeSingle Family
- Listing Status Active
- CountyARAPAHOE
- CityCentennial
- NeighborhoodCherrywood Village 2nd Flg
- Zip80122
- StyleTraditional
- Year Built1963
- Taxes$ 4857
- Price$ 749,000
- Bedrooms4
- Full Bathrooms3
- Half Bathrooms0
- Sqr Footage2649
- Lot Size0.31 Acres
Data Source:
REColorado (MTOMLS)
Property Description
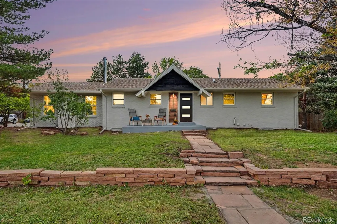
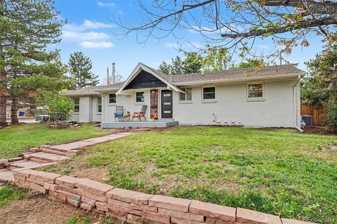
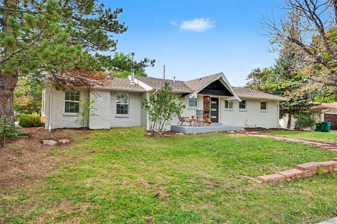
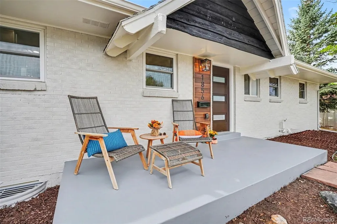
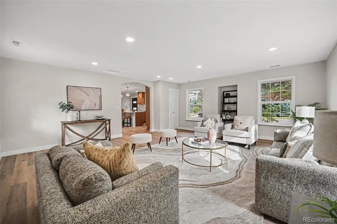
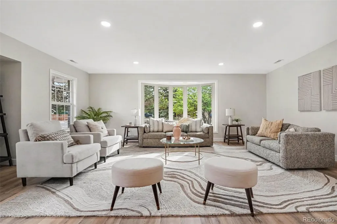
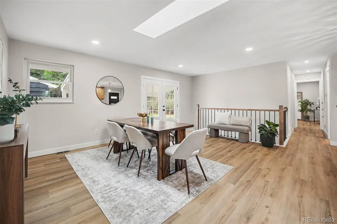
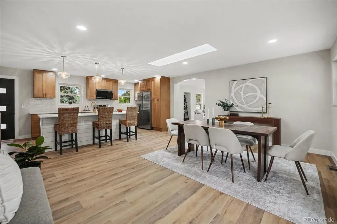
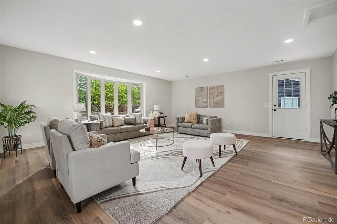
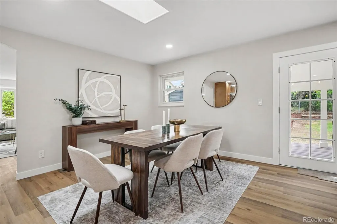
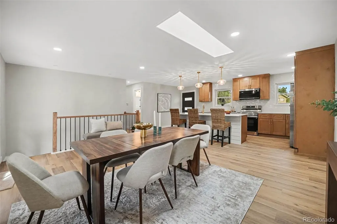
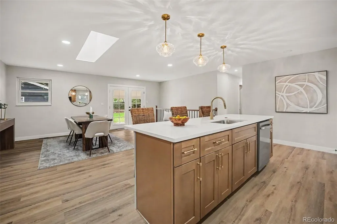
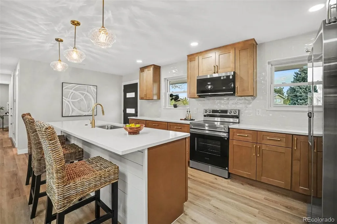
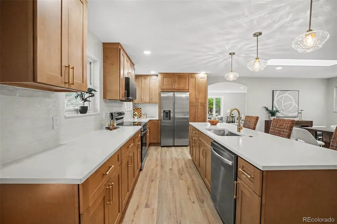
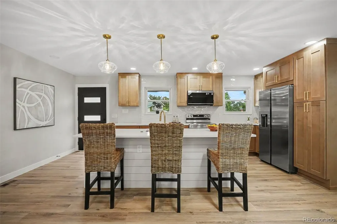
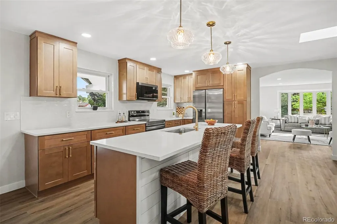
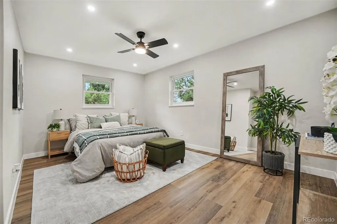
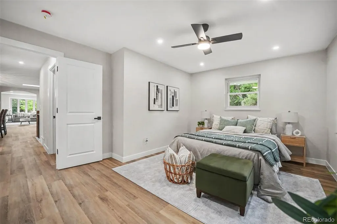
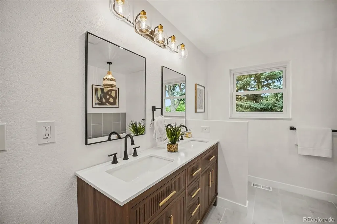
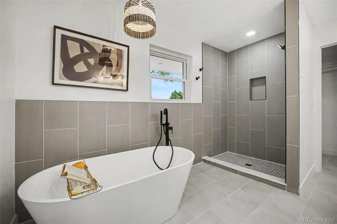
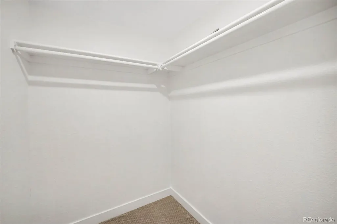
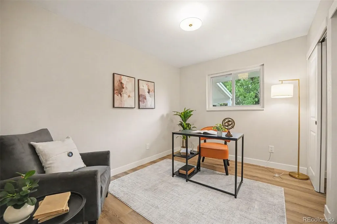
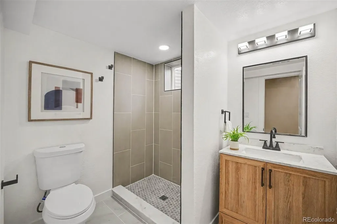
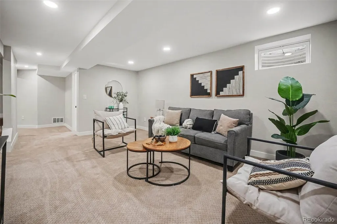
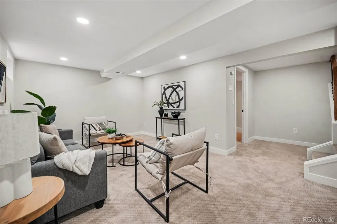
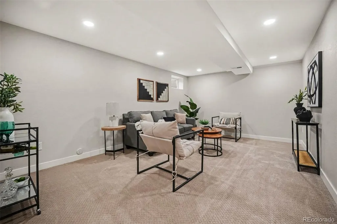
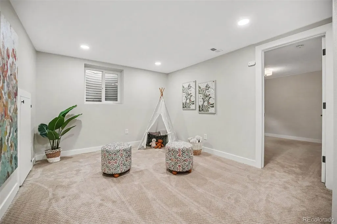
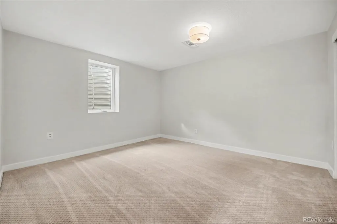
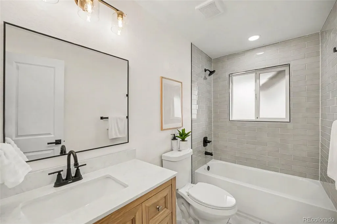
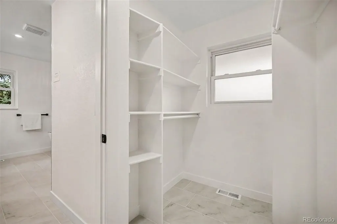
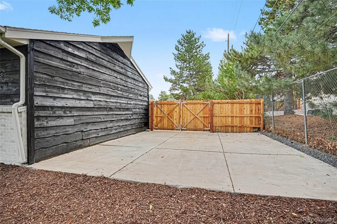
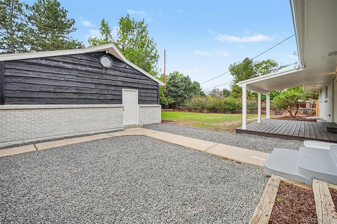
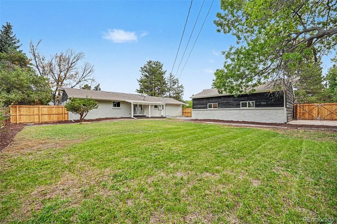
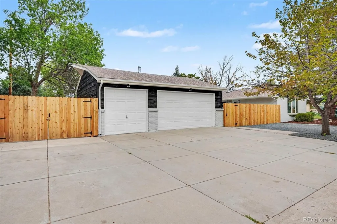
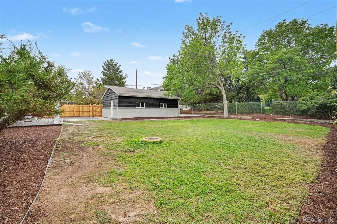
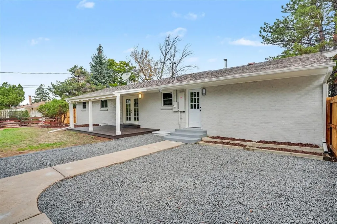
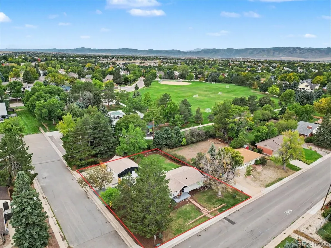
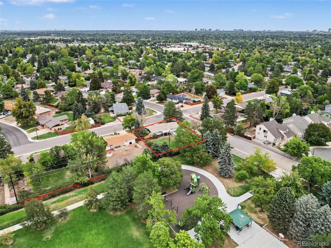
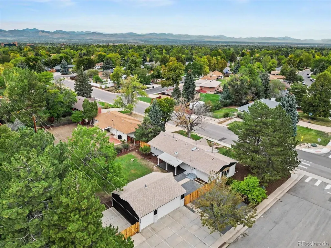
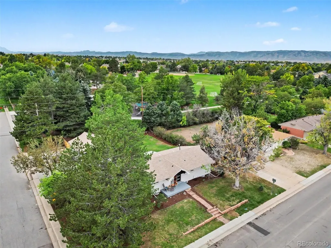
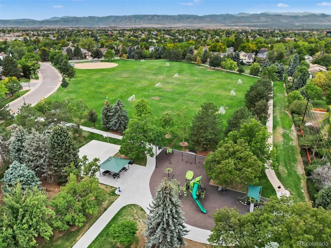
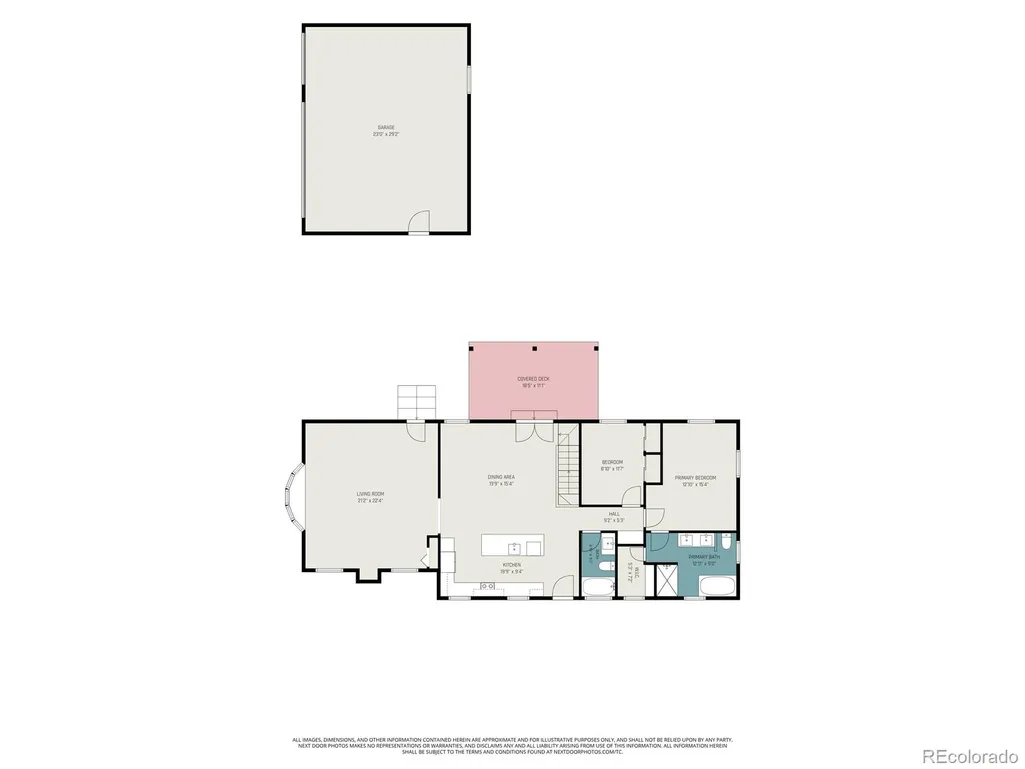
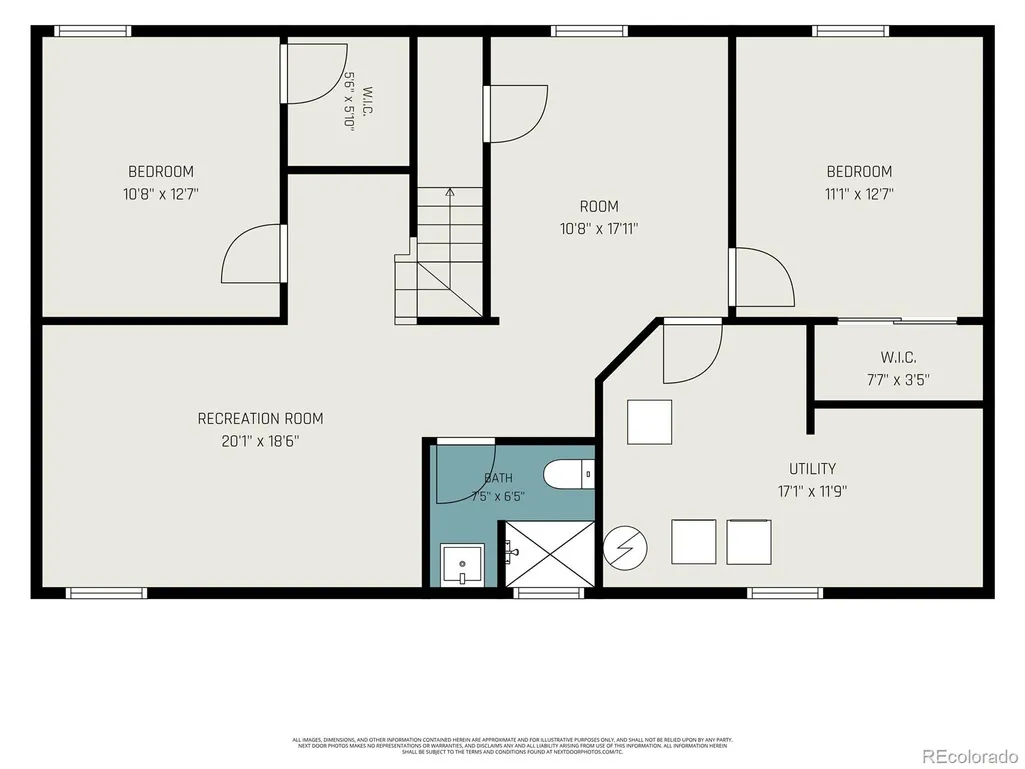
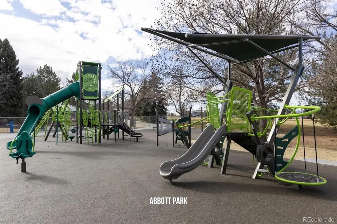
Welcome to this beautifully renovated 2,649 SF, 4-bedroom, 3-bathroom ranch style home ideally situated on a desirable corner lot in Cherrywood Village, Centennial, CO. This move-in-ready residence offers a bright, open-concept layout designed for today’s lifestyle. The chef’s kitchen features custom cabinetry, quartz countertops, a spacious 3-seater island, and a premium stainless steel appliance package, perfect for everyday living and entertaining. The main-level primary suite offers a private retreat with an updated en-suite bathroom featuring a double vanity, soaking tub, walk-in shower, and walk-in closet. An additional main-level bedroom provides flexibility, while the second fully renovated bathroom features updated tile, a custom vanity, and a soaking tub. The spacious living room provides a warm and inviting gathering space, while the generous dining area opens directly to the covered deck, creating a seamless indoor-outdoor living experience. The finished lower level offers exceptional flexibility and additional living space, featuring two generously sized bedrooms with walk-in closet. A second full bathroom features updated tile, a custom vanity, and a walk-in shower. The expansive family room provides endless possibilities for movie nights, a game room, home gym, or multigenerational living. A versatile bonus room can easily serve as a home office, study, or creative space. Thoughtful renovations throughout include a newer furnace and A/C, updated flooring, fresh interior paint, contemporary lighting, and modern fixtures, creating a stylish and cohesive design throughout. Other major perks are the oversized 3 car garage/workshop with epoxy flooring, concrete pad for RV/trailer/basketball court, along with backing up to Abott Park which means no rear neighbors! Send your clients to our open houses this week Sat/Sun 10-2 pm!
| Elementary School | Middle School | High School |
|---|---|---|
| Sandburg Elementary School | Powell Middle School | Arapahoe High School |
| Price History | |
|---|---|
| 9/25/2026 | Listed $749,000 |
General Features
| Sewer | Public Sewer |
|---|---|
| Heating | Forced Air |
| Cooling | Central Air |
| Utilities | Cable Available,Electricity Connected,Natural Gas Connected,Phone Available |
| Possession | Closing/DOD,Immediate,Negotiable,Other |
| Roof | Composition |
| Appliances | Dishwasher,Disposal,Microwave,Range,Refrigerator |
| Garage Spaces | 3 |
| Patio/Porch Features | Covered,Front Porch,Patio |
| Architectural Style | Traditional |
| Security Features | Carbon Monoxide Detector(s),Smoke Detector(s) |
| Construction Materials | Brick,Frame,Wood Siding |
| Exclusions | All staging items |
| Year Built | 1963 |
| Electric | 110V,220 Volts |
| Levels | One |
| Property Subtype | Single Family Residence |
| Tax Year | 2025 |
| Ownership | Agent Owner |
| County | Arapahoe |
| Property Type | Residential |
| HOA | No |
| Attached Garage | No |
| Subdivision Name | Cherrywood Village 2nd Flg |
| Full Baths | 3 |
| Status | Active |
| High School | Arapahoe |
| City | Centennial |
| Senior Community Y/N | No |
| High School District | Littleton 6 |
| Lot Size Units | Square Feet |
| Lot Size Square Feet | 13460 |
| Listing Terms | 1031 Exchange,Cash,Conventional,FHA,Jumbo,Other,USDA Loan,VA Loan |
| Elementary School | Sandburg |
| Tax Annual Amount | 4857 |
| Middle/Junior High School | Powell |
| Property Condition | Updated/Remodeled |
| Structure Type | House |
| Standard Status | Active |
| Middle/Junior School District | Littleton 6 |
| Elementary School District | Littleton 6 |
Interior Features
| Interior Amenities | Built-in Features,Ceiling Fan(s),Kitchen Island,Open Floorplan,Primary Suite,Quartz Counters,Walk-In Closet(s) |
|---|---|
| Basement | Finished |
| Flooring | Carpet,Laminate,Tile |
| Furnished Y/N | Unfurnished |
| Basement (Y/N) | Yes |
| Window Features | Double Pane Windows,Egress Windows |
| Above Grade Finished Area | 1562 |
| Total Bedrooms | 4 |
| Below Grade Finished Area | 1087 |
| Main Level Bedrooms | 2 |
| Main Level Bathrooms | 2 |
| Total Baths | 3 |
Exterior Features
| Exterior Amenities | Garden,Private Yard |
|---|---|
| Fencing | Full |
| Lot Features | Corner Lot,Landscaped,Level |
| Water Source | Public |
| Total Parking | 7 |
| Lot Size Area | 13460 |
| Foundation Details | Concrete Perimeter |
| Building Area Total | 2649 |
| Lot Size Acres | 0.31 |
| Road Surface Type | Paved |
| Road Frontage Type | Public |
| Road Responsibility | Public Maintained Road |
| Horse Y/N | No |
Amenities
- Foreclosure
- Views
- Short Sale
- New Construction
- Adult 55+
- Lease To Own
- No HOA Fees
- Furnished
- Primary On Main
- Air Conditioning
- Seller Finance
- Green
- Fixer Upper
- Horse
- Golf
- Fireplace
- Deck
- Garage
- Basement
- Pool
Property vs Single Family Average in 80122
Price
Taxes
Year Built
 The content relating to real estate for sale in this Web site comes in part from the Internet Data eXchange (IDX) program of METROLIST, INC., DBA RECOLORADO©. Real estate listings held by brokers other than NextHome Aspire are marked with the IDX Logo. This information is being provided for the consumers' personal, non-commercial use and may not be used for any other purpose. All information subject to change and should be independently verified. September 24, 2026 9:04 PM UTCd

