
Views





Address
32350 E 137th Way, Brighton, CO
Price
$ 899,795
Property Attributes
- MLS#1932615
- TypeSingle Family
- Listing Status Active
- CountyADAMS
- CityBrighton
- NeighborhoodMustang Meadows
- Zip80603
- StyleTraditional
- Year Built1999
- Taxes$ 3118
- Price$ 899,795
- Bedrooms3
- Full Bathrooms2
- Half Bathrooms0
- Sqr Footage2800
- Lot Size8.94 Acres
Data Source:
REColorado (MTOMLS)
Property Description
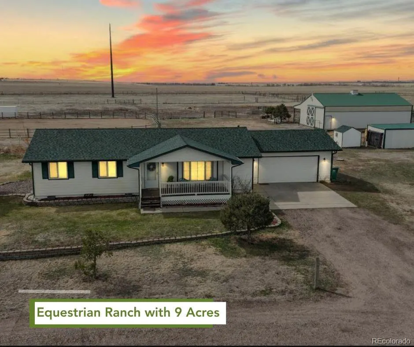
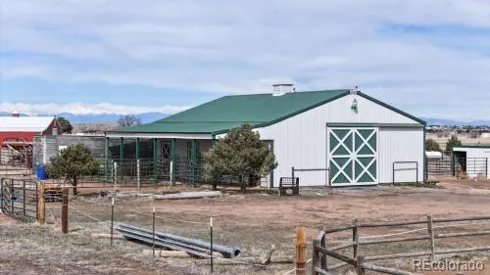
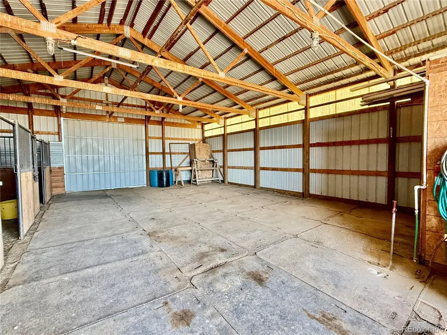
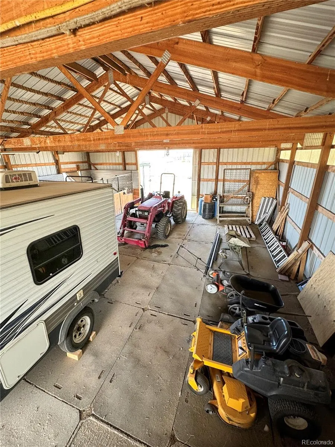
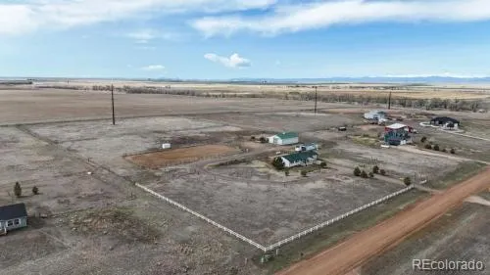
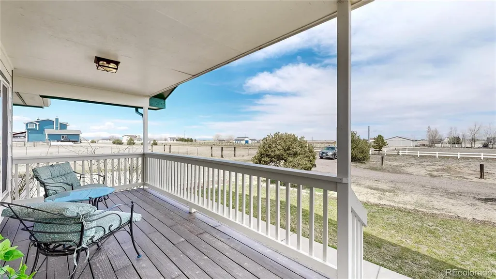
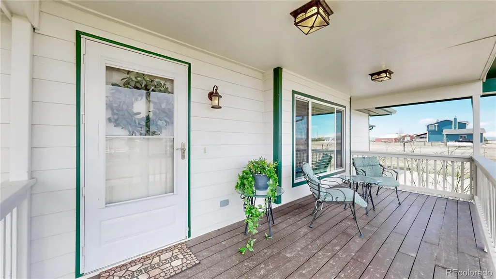
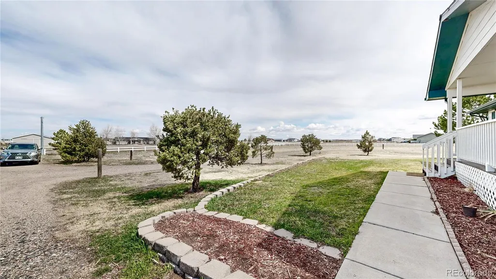
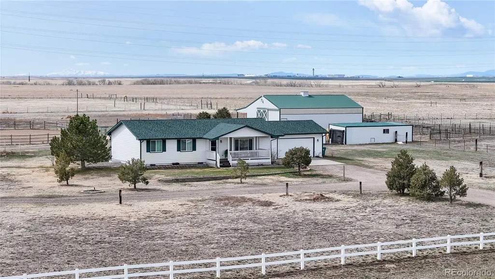
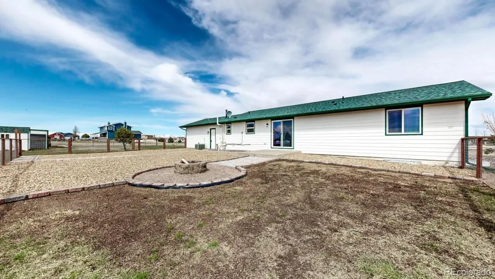
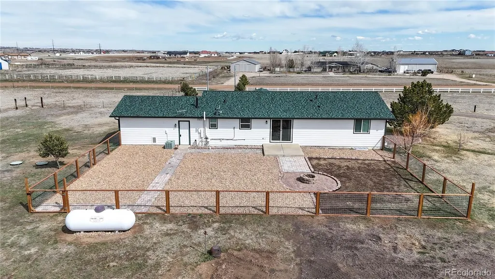
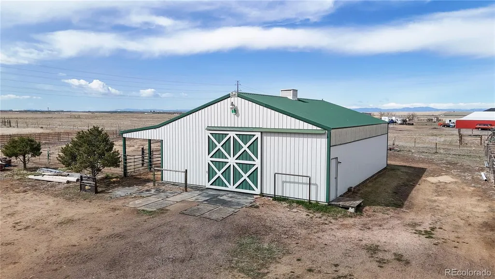
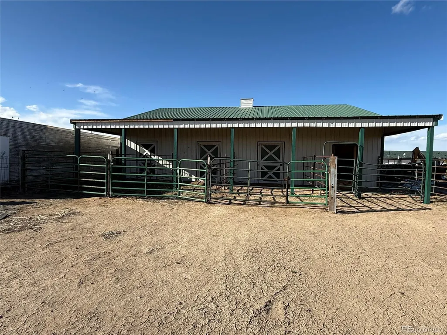
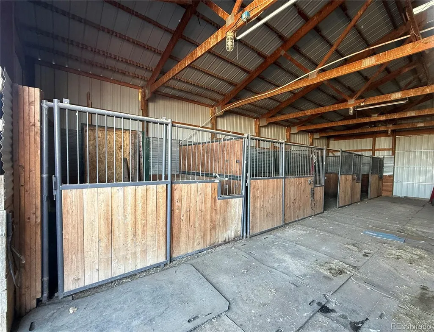
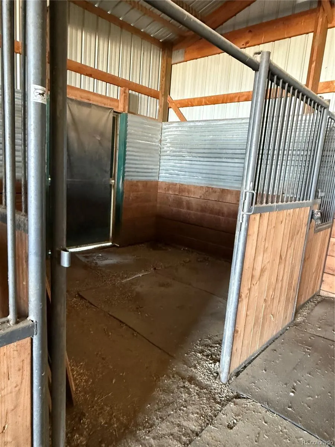
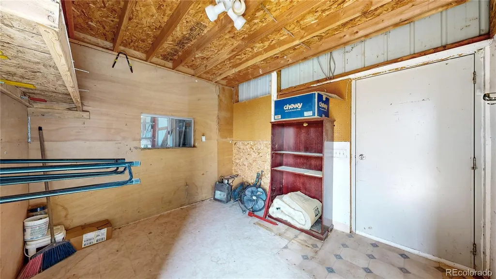
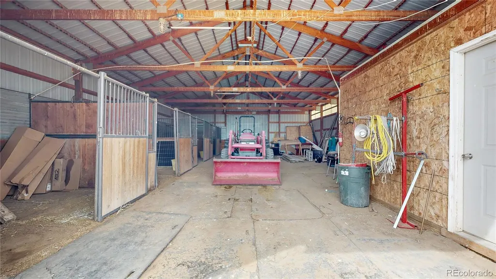
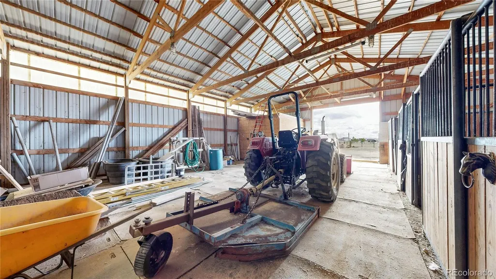
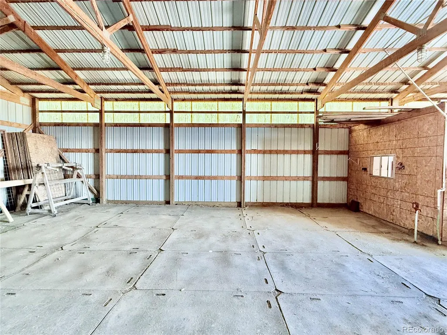
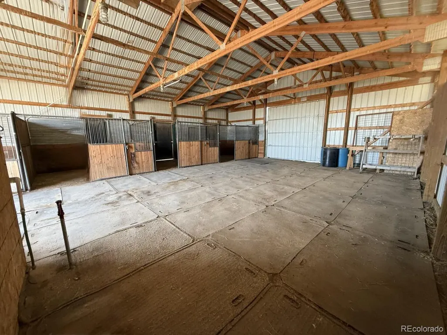
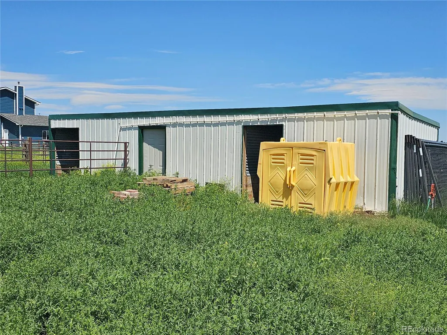
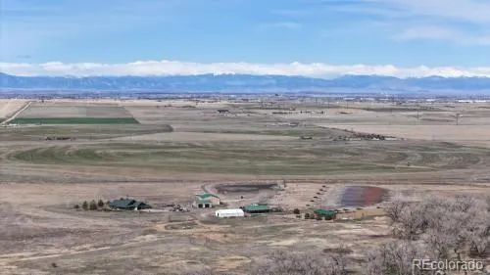
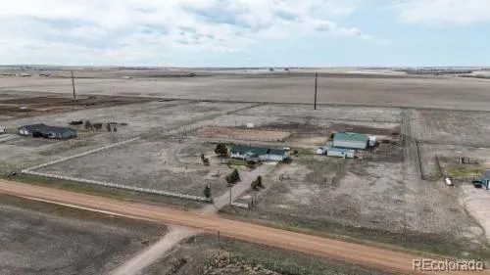
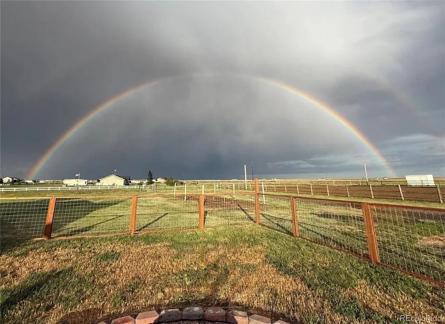
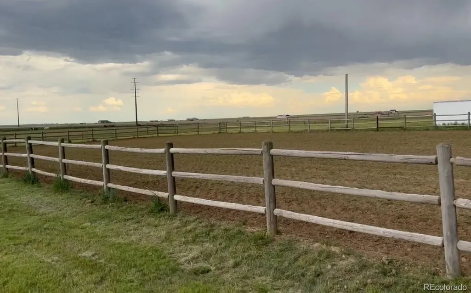
PRICE REDUCTION-EQUESTRIAN DREAM - MOUNTAIN VIEWS - PRIVATE - UPGRADES**equestrian property in the desirable Mustang Meadows neighborhood, set on nearly 9 acres of beautiful Colorado countryside.This property features a large barn with rubber mats throughout, a tack room, and four stalls with individual runs. Large sliding doors allow for convenient drive-through access, and there is plenty of hay storage. The property also includes a large riding arena, five potential pastures, and a loafing shed for shelter. Additional amenities include six frost-free hydrants, box storage, and a storage shed. There is also a chicken coop and small animal shed, along with water rights for four large animals, chickens, or other livestock combinations. Enjoy riding trails throughout the neighborhood, offering easy access for you and your horses to explore the scenic surroundings. Recent updates include a new 2024 high-impact roof on both the home and shed, new fencing, and refreshed backyard landscaping, creating a great space for relaxing or entertaining. Take in breathtaking panoramic views stretching from Longs Peak to Pikes Peak, providing the perfect Colorado backdrop for your western lifestyle. If you've been dreaming of wide-open spaces, incredible mountain views, and a place where you and your animals can truly roam, this property is ready to welcome you home. Recent updates include a new 2024 high-impact roof on both the home and shed, new fencing, and refreshed backyard landscaping, creating a great space for relaxing or entertaining. Take in breathtaking panoramic views stretching from Longs Peak to Pikes Peak, providing the perfect Colorado backdrop for your western lifestyle. If you've been dreaming of wide-open spaces, incredible mountain views, and a place where you and your animals can truly roam, this property is ready to welcome you home. One-Year Blue Ribbon Home Warranty Included.
| Elementary School | Middle School | High School |
|---|---|---|
| Mary E Pennock Elementary School | Overland Trail Middle School | Brighton High School |
| Price History | |
|---|---|
| 3/12/2026 | Listed $925,000 |
| 5/21/2026 | 3$899,795 |
General Features
| Sewer | Septic Tank |
|---|---|
| Heating | Forced Air,Propane |
| Cooling | Central Air |
| Utilities | Electricity Available,Electricity Connected |
| Possession | Negotiable |
| Roof | Composition,Other |
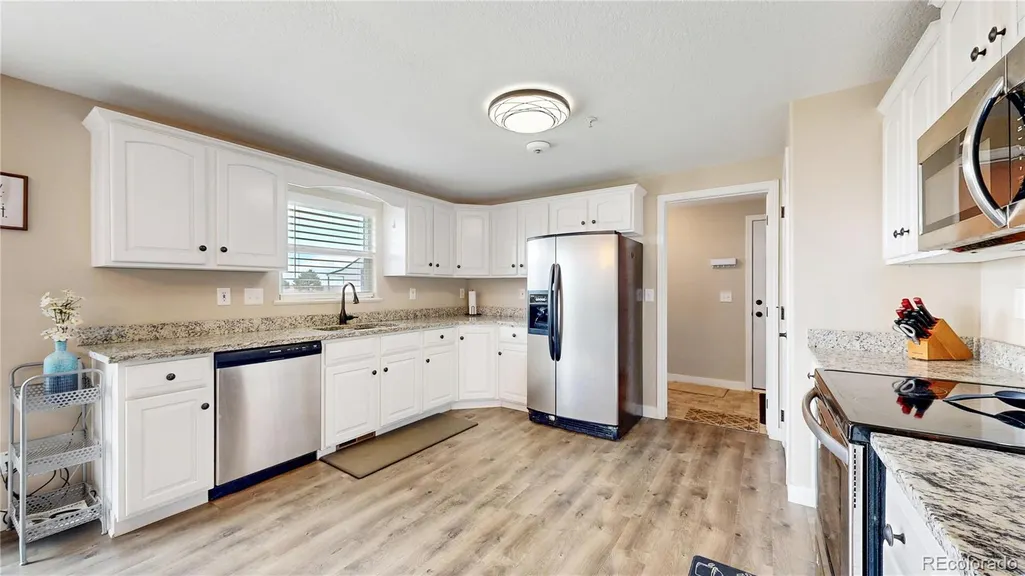
| Appliances | Cooktop,Dishwasher,Disposal,Dryer,Microwave,Oven,Refrigerator,Washer |
| Zoning | Ag |
| Garage Spaces | 2 |
| Patio/Porch Features | Covered,Front Porch,Patio |
| Architectural Style | Traditional |
| Security Features | Carbon Monoxide Detector(s),Radon Detector,Smoke Detector(s) |
| Construction Materials | Frame,Wood Siding |
| Exclusions | Mineral Rights,Tractor,Water Reserve Tanks,Sellers Personal Property. |
| Year Built | 1999 |
| View | Mountain(s) |
| Levels | One |
| Property Subtype | Single Family Residence |
| Tax Year | 2024 |
| Current Use | Agricultural,Livestock |
| Ownership | Individual |
| County | Adams |
| Property Type | Residential |
| HOA | No |
| Attached Garage | Yes |
| Subdivision Name | Mustang Meadows |
| Facing Direction | North |
| Status | Active |
| Directions | From 76 Highway go east on 152nd,then a right on 137 Way. Home will be on your right hand side before the road turns. GPS will get you to the home. |
| High School | Brighton |
| City | Brighton |
| Senior Community Y/N | No |
| High School District | School District 27-J |
| Lot Size Units | Acres |
| Lot Size Square Feet | 389426.4 |
| Listing Terms | 1031 Exchange,Cash,Conventional,FHA,VA Loan |
| Elementary School | Mary E Pennock |
| Tax Annual Amount | 3118 |
| Home Warranty Y/N | Yes |
| Middle/Junior High School | Overland Trail |
| Virtual Tour | https://www.v6d.com/40o |
| Structure Type | House |
| Standard Status | Active |
| Occupancy Type | Owner |
| Middle/Junior School District | School District 27-J |
| Elementary School District | School District 27-J |
Interior Features
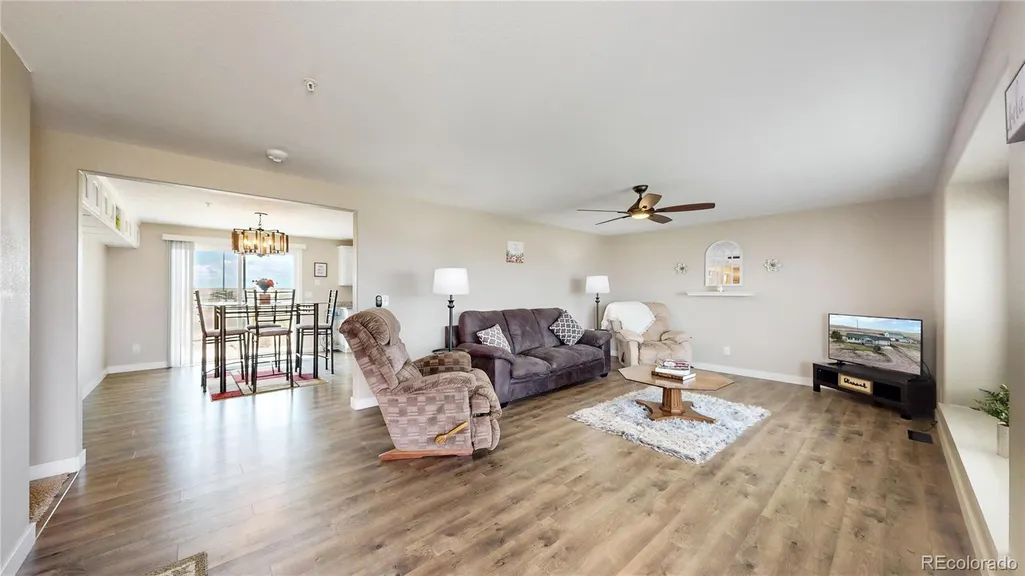
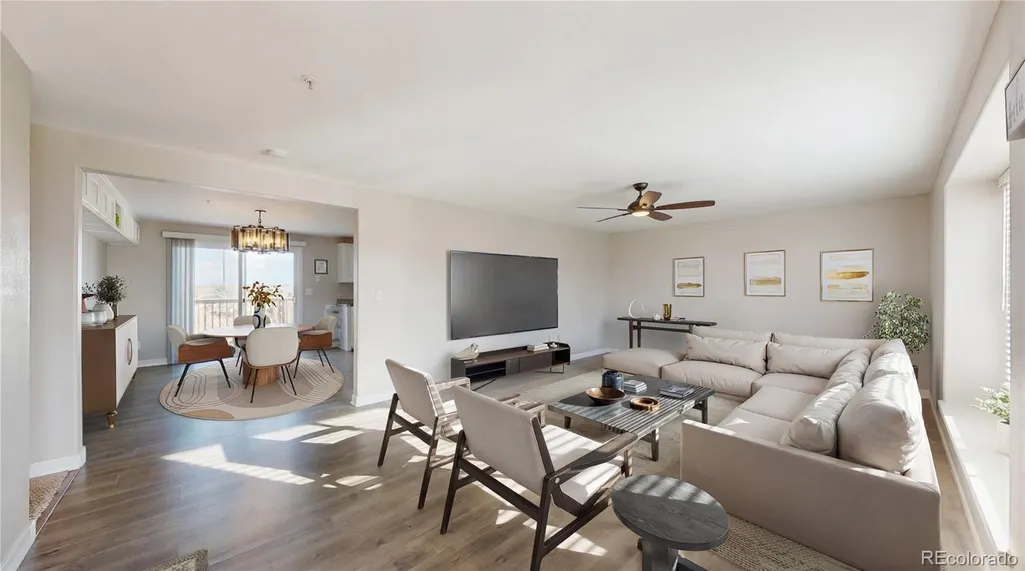
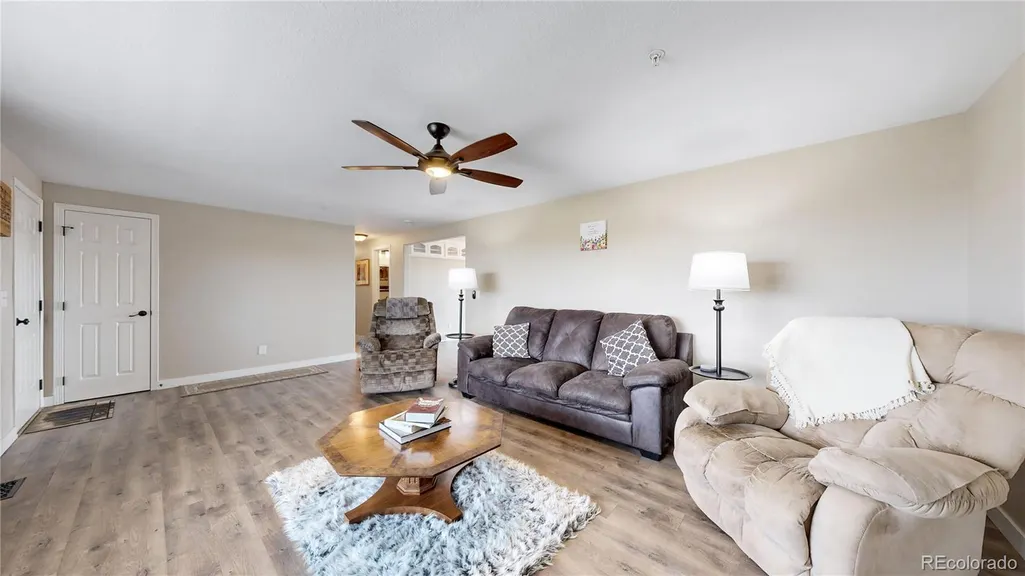
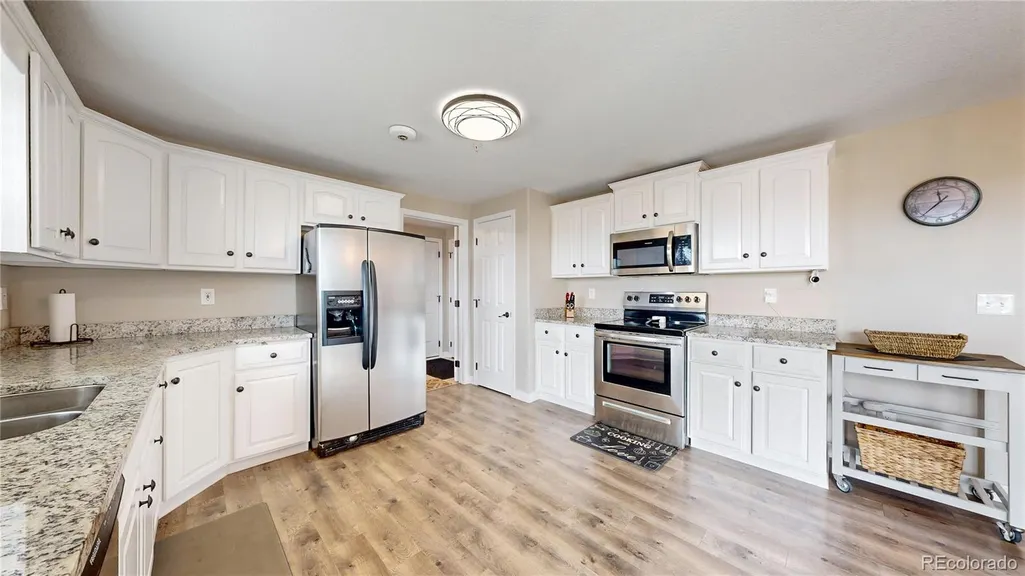
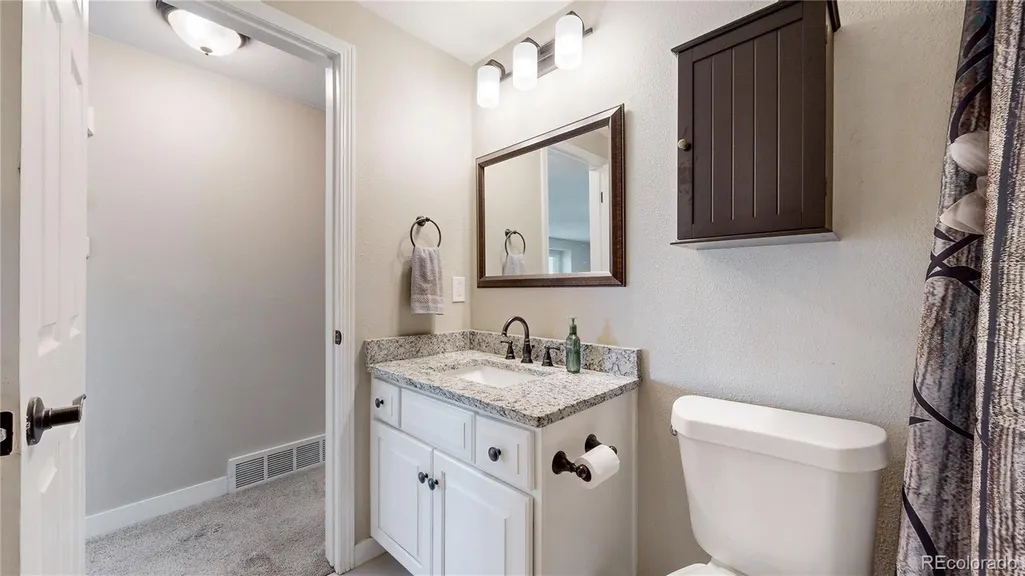
| Interior Amenities | Eat-in Kitchen,Granite Counters,Pantry |
|---|---|
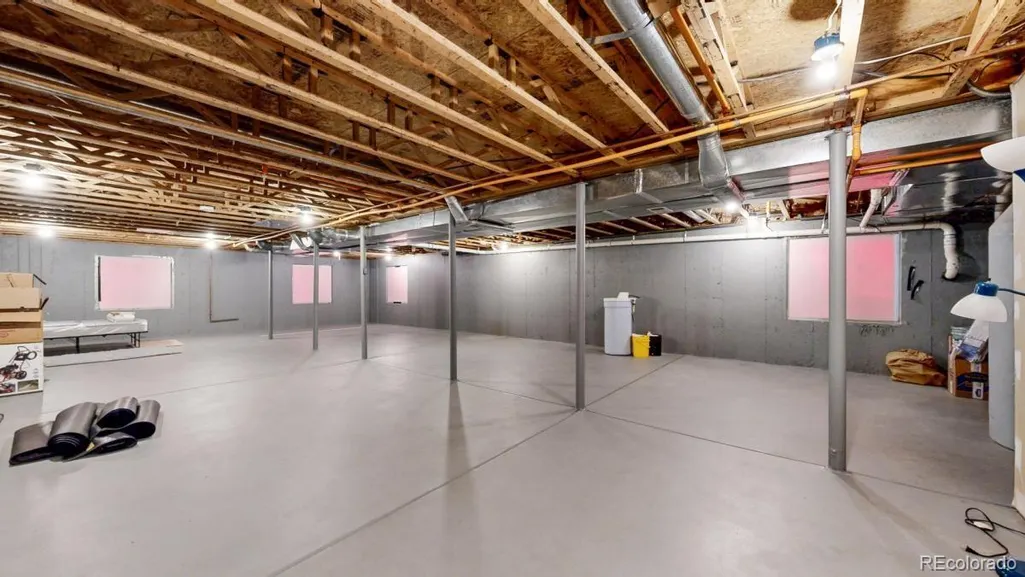
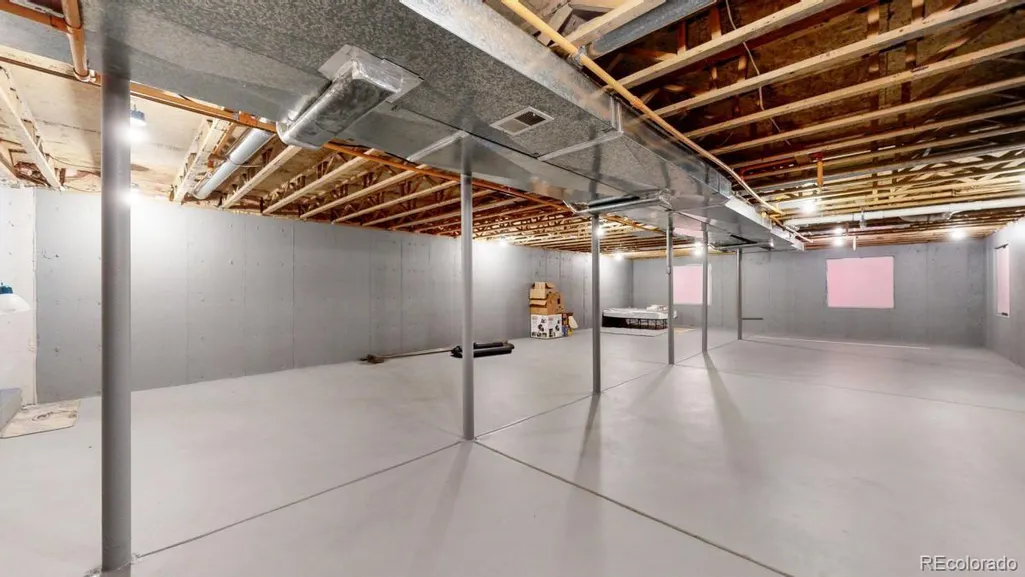
| Basement | Full,Unfinished |
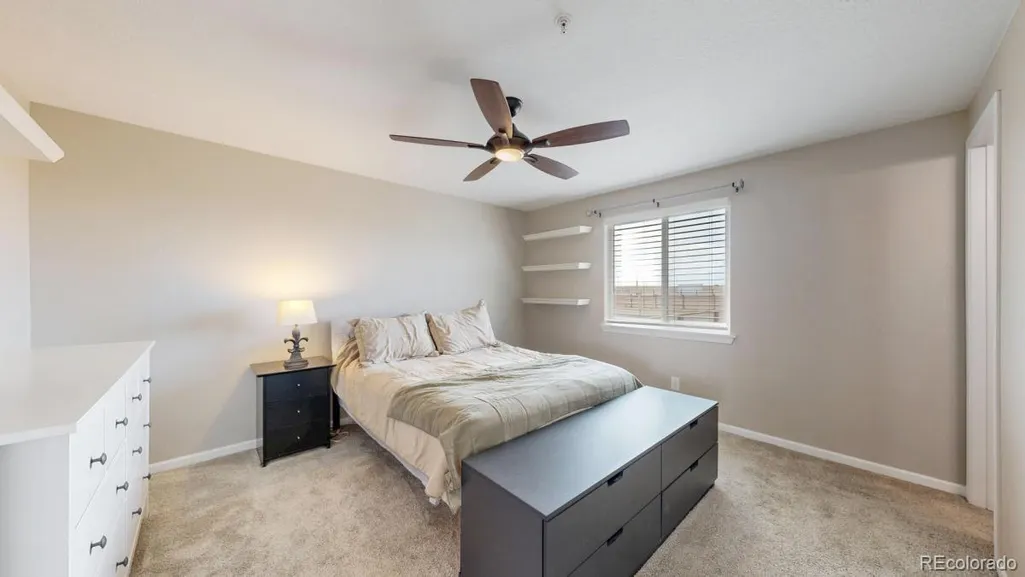
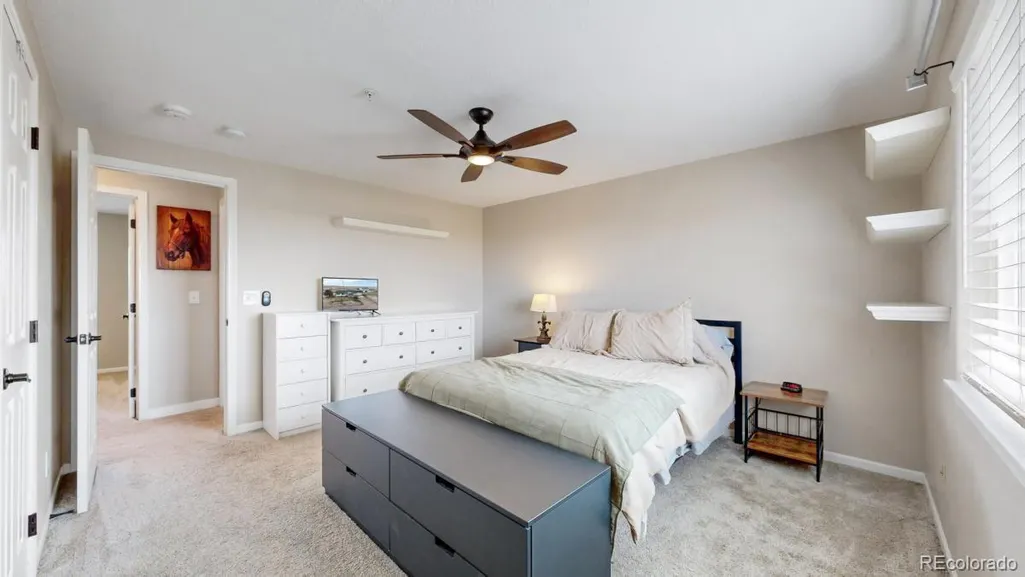
| Flooring | Carpet,Laminate |
| Basement (Y/N) | Yes |
| Above Grade Finished Area | 1400 |
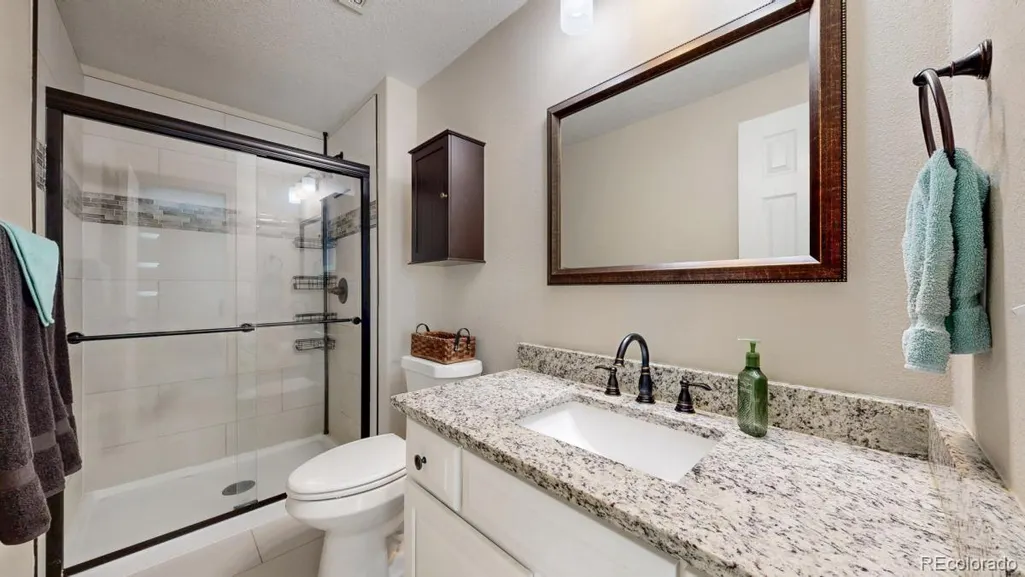
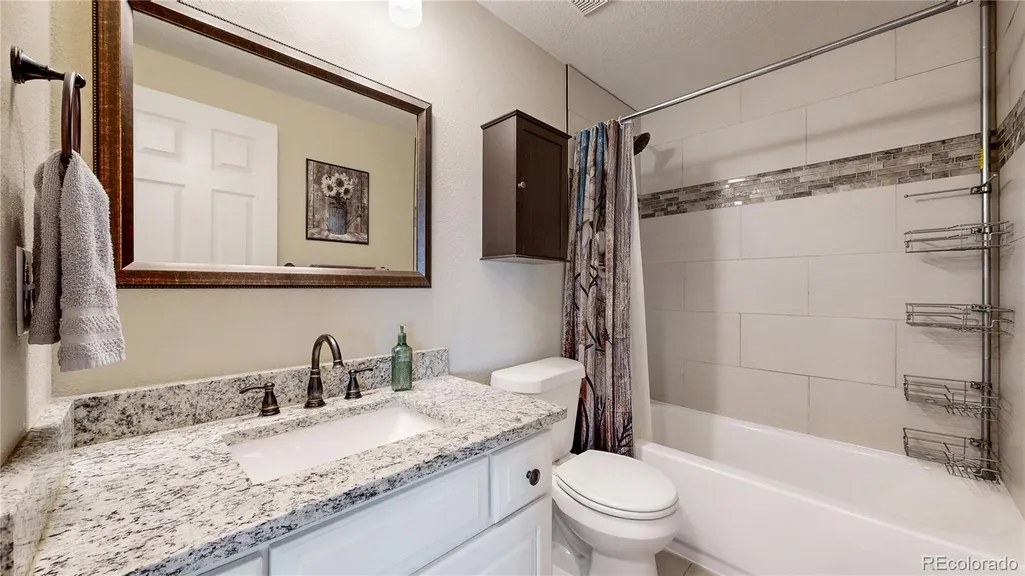
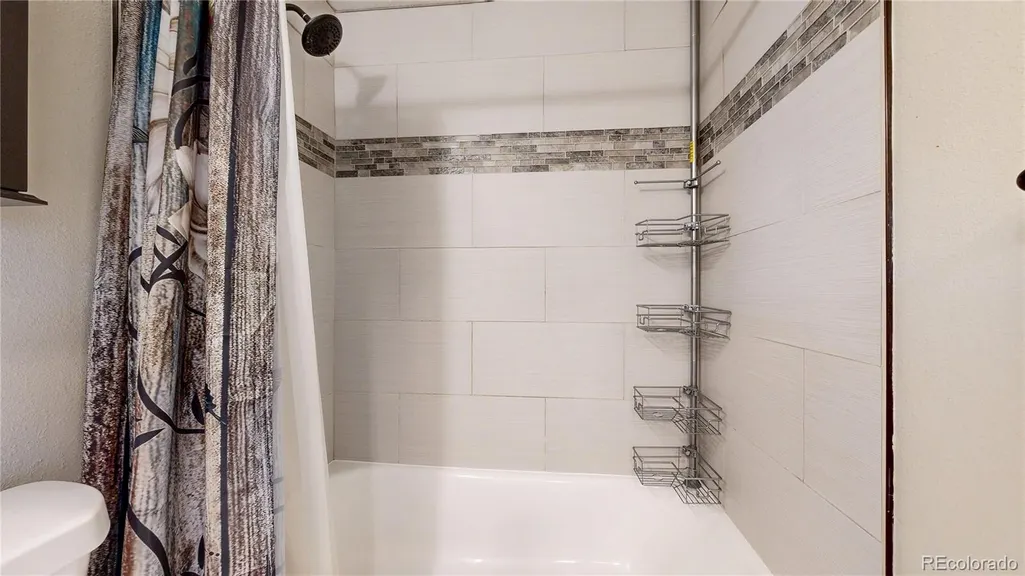
| 3/4 Baths | 2 |
| Laundry Features | Sink |
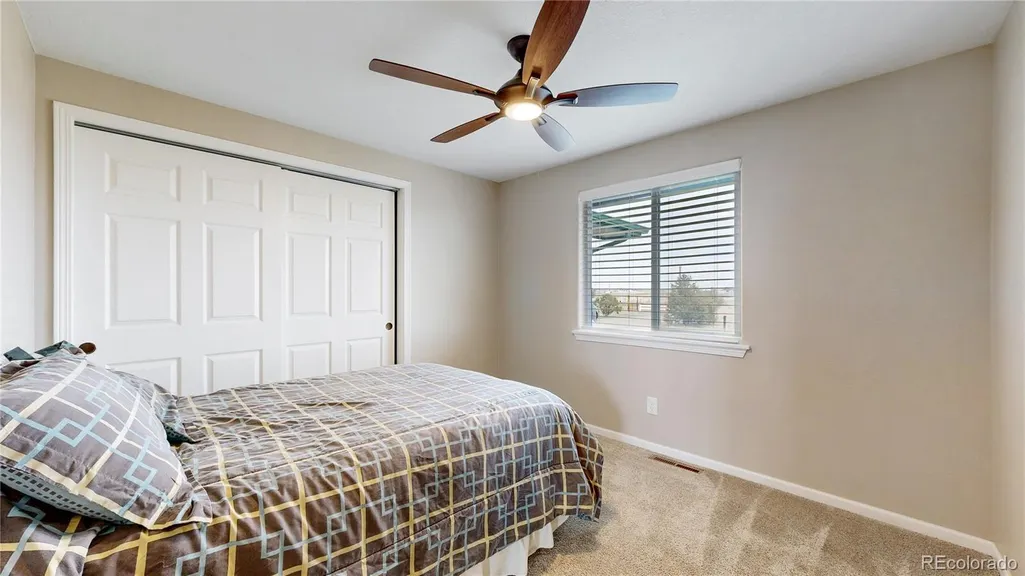
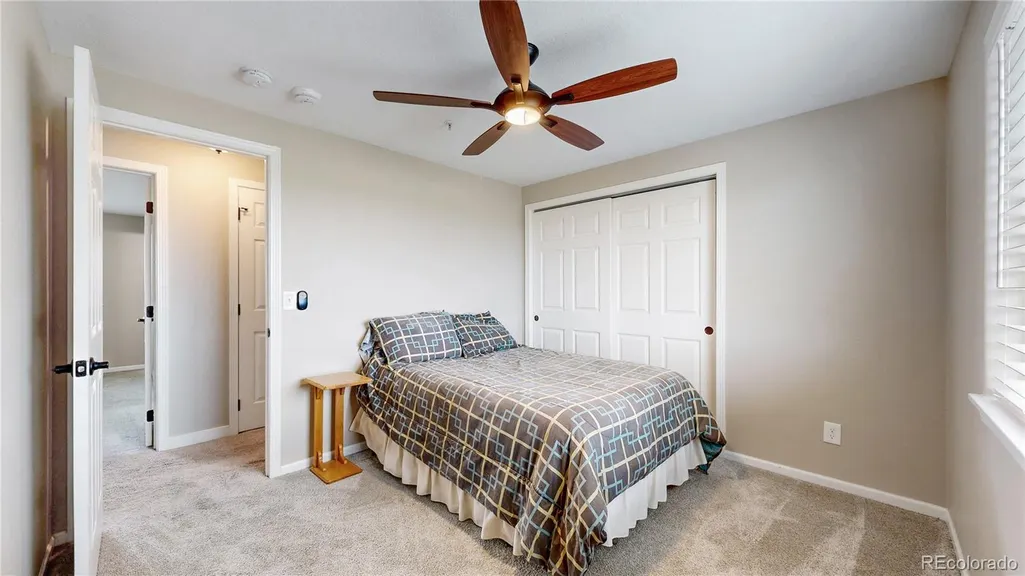
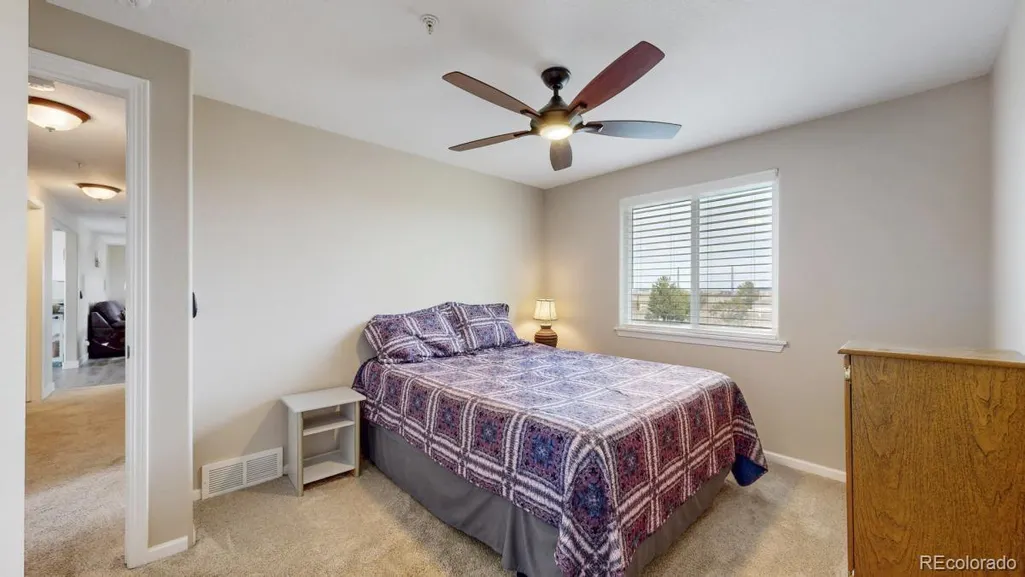
| Total Bedrooms | 3 |
| Main Level Bedrooms | 3 |
| Main Level Bathrooms | 2 |
| Total Baths | 2 |
Exterior Features
| Exterior Amenities | Fire Pit,Private Yard |
|---|---|
| Vegetation | Grassed,Mixed,Natural State |
| Fencing | Fenced Pasture,Partial |
| Parking Features | Gravel |
| Lot Features | Level,Suitable For Grazing |
| Water Source | Well |
| Total Parking | 2 |
| Lot Size Area | 8.94 |
| Building Area Total | 2800 |
| Lot Size Acres | 8.94 |
| Road Surface Type | Gravel |
| Horse Y/N | Yes |
| Horse Amenities | Chutes,Loafing Shed,Pasture,Round Pen,Tack Room,Well Allows For |
Amenities
- Foreclosure
- Views
- Short Sale
- New Construction
- Adult 55+
- Lease To Own
- No HOA Fees
- Furnished
- Primary On Main
- Air Conditioning
- Seller Finance
- Green
- Fixer Upper
- Horse
- Golf
- Fireplace
- Deck
- Garage
- Basement
- Pool
Property vs Single Family Average in 80603
Price
Taxes
Year Built
Visits
 The content relating to real estate for sale in this Web site comes in part from the Internet Data eXchange (IDX) program of METROLIST, INC., DBA RECOLORADO©. Real estate listings held by brokers other than NextHome Aspire are marked with the IDX Logo. This information is being provided for the consumers' personal, non-commercial use and may not be used for any other purpose. All information subject to change and should be independently verified. September 15, 2026 8:49 PM UTCd

