
Open House Sat, Sep 26th 11:00 AM - 1:00 PM - Views










Address
30824 Kings Valley Drive, Conifer, CO
Price
$ 1,025,000
Property Attributes
- MLS#1909350
- TypeSingle Family
- Listing Status Active
- CountyJEFFERSON
- CityConifer
- NeighborhoodKings Valley Custom Resort Dev Flg #4
- Zip80433
- StyleMountain Contemporary
- Year Built1975
- Taxes$ 5816
- Price$ 1,025,000
- Bedrooms5
- Full Bathrooms5
- Half Bathrooms0
- Sqr Footage4500
- Lot Size0.51 Acres
Data Source:
REColorado (MTOMLS)
Property Description
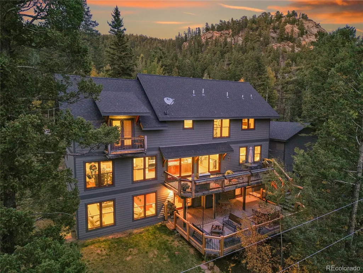
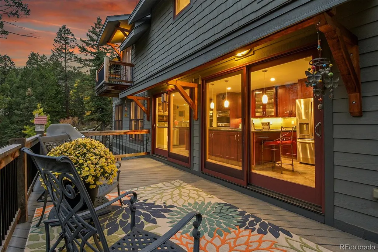
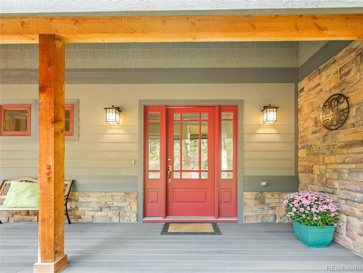
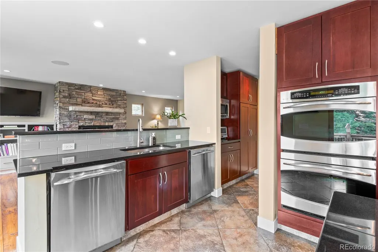
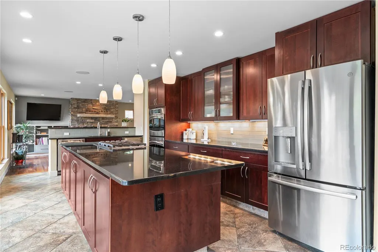
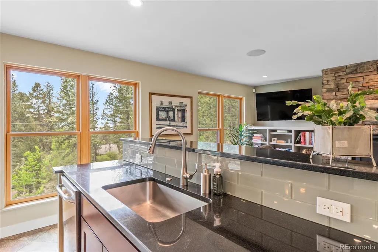
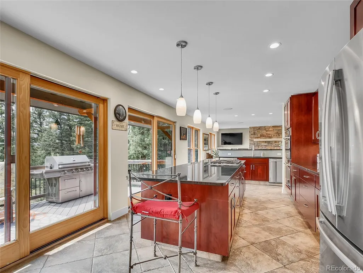
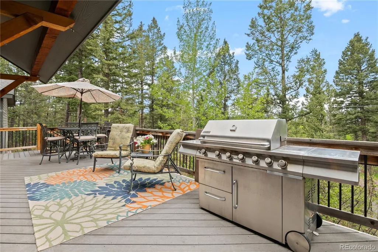
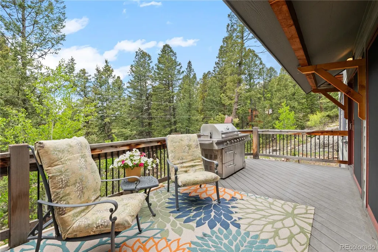
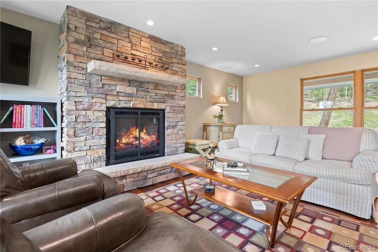
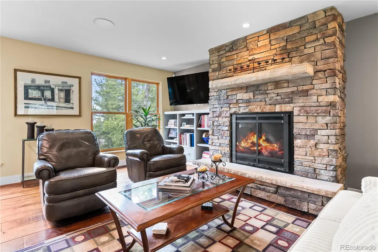
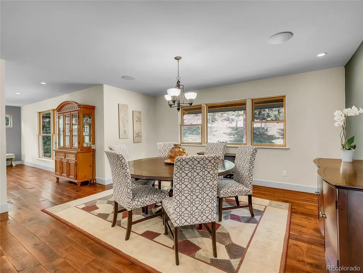
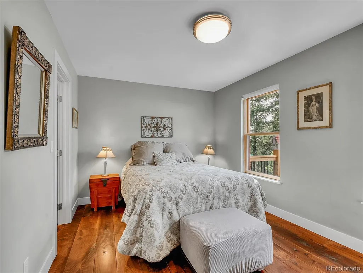
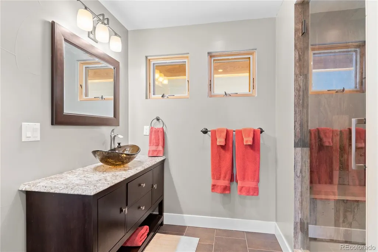
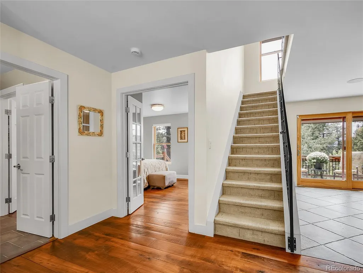
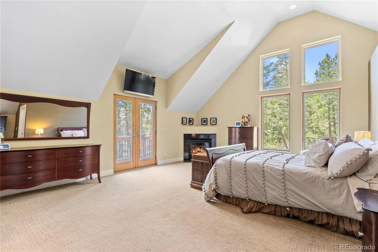
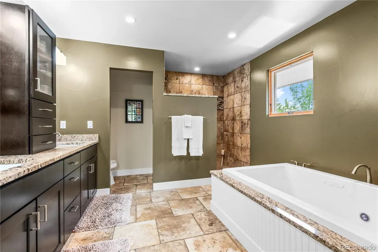
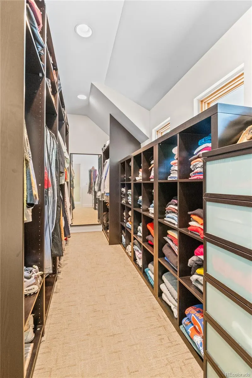
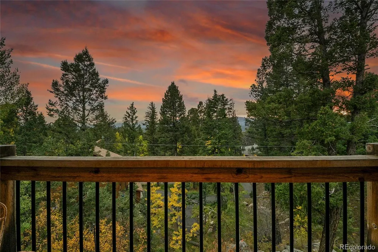
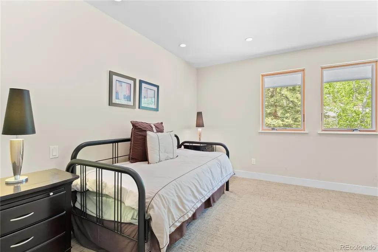
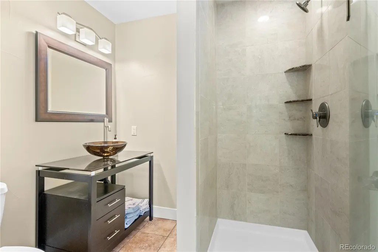
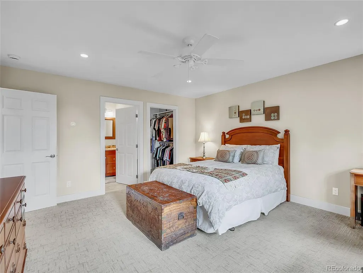
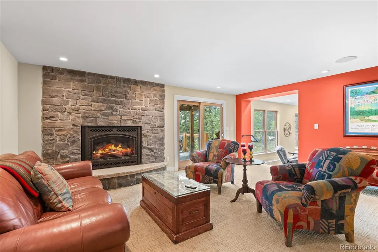
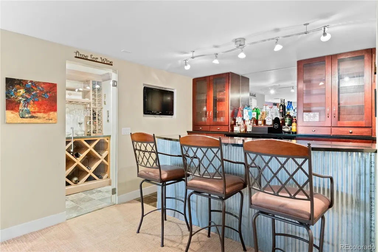
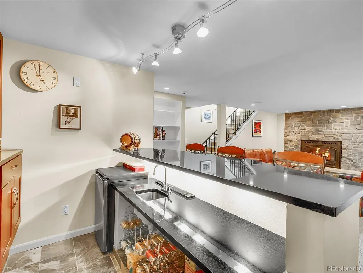
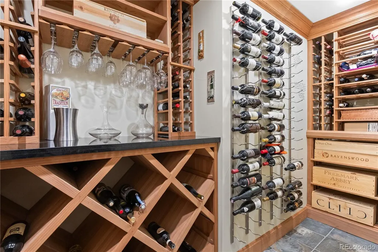
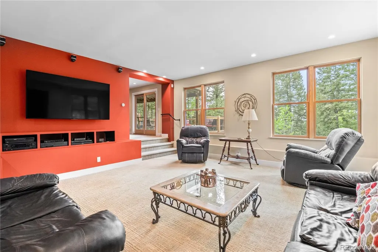
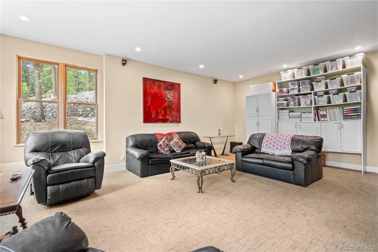
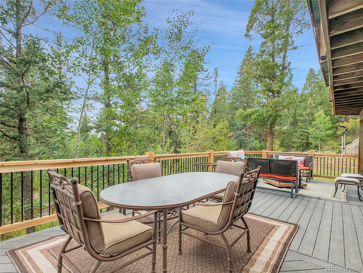
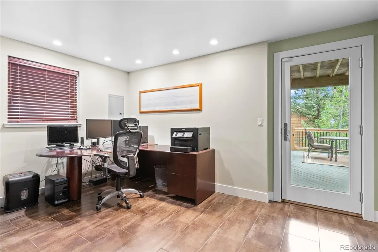
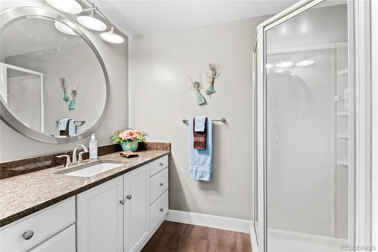
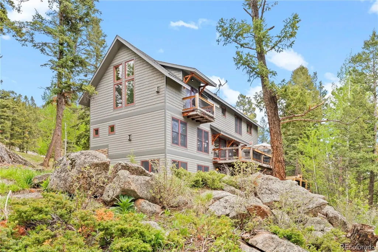
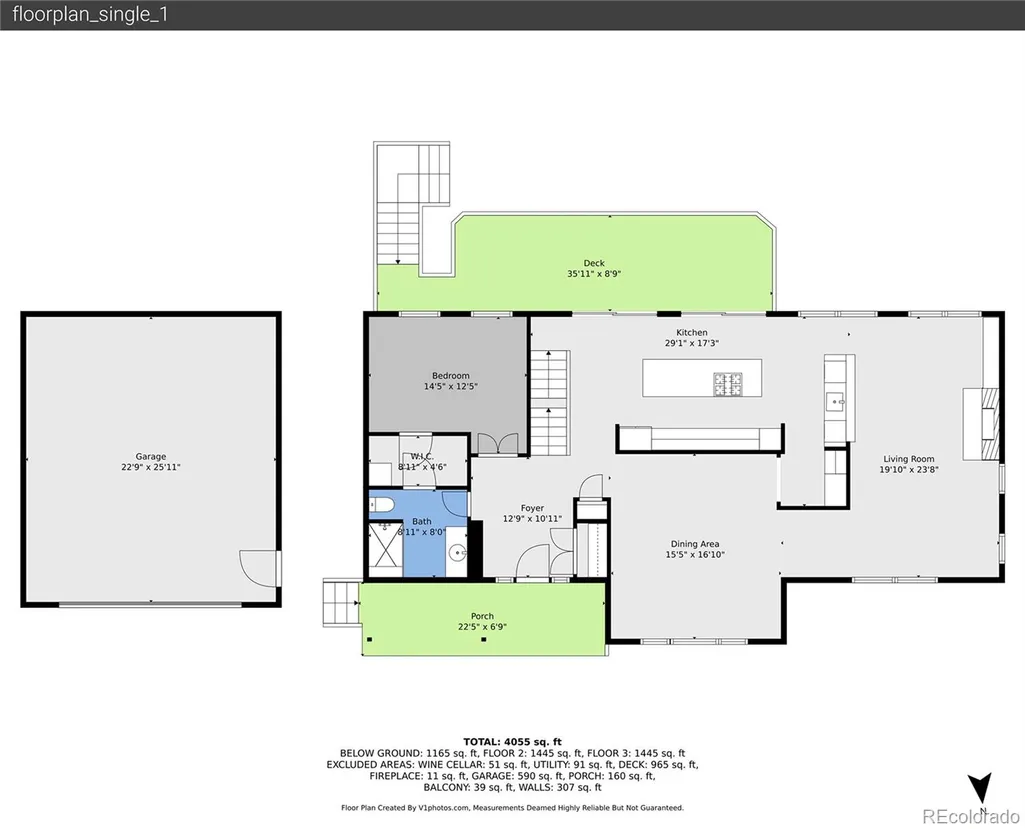
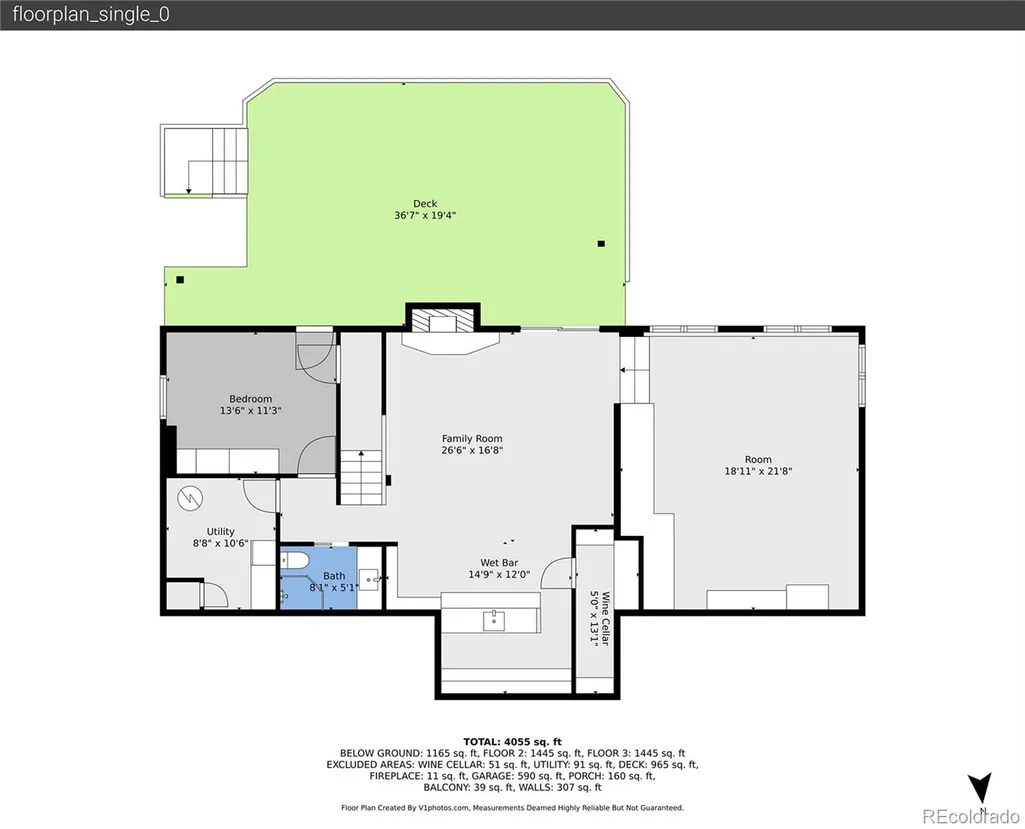
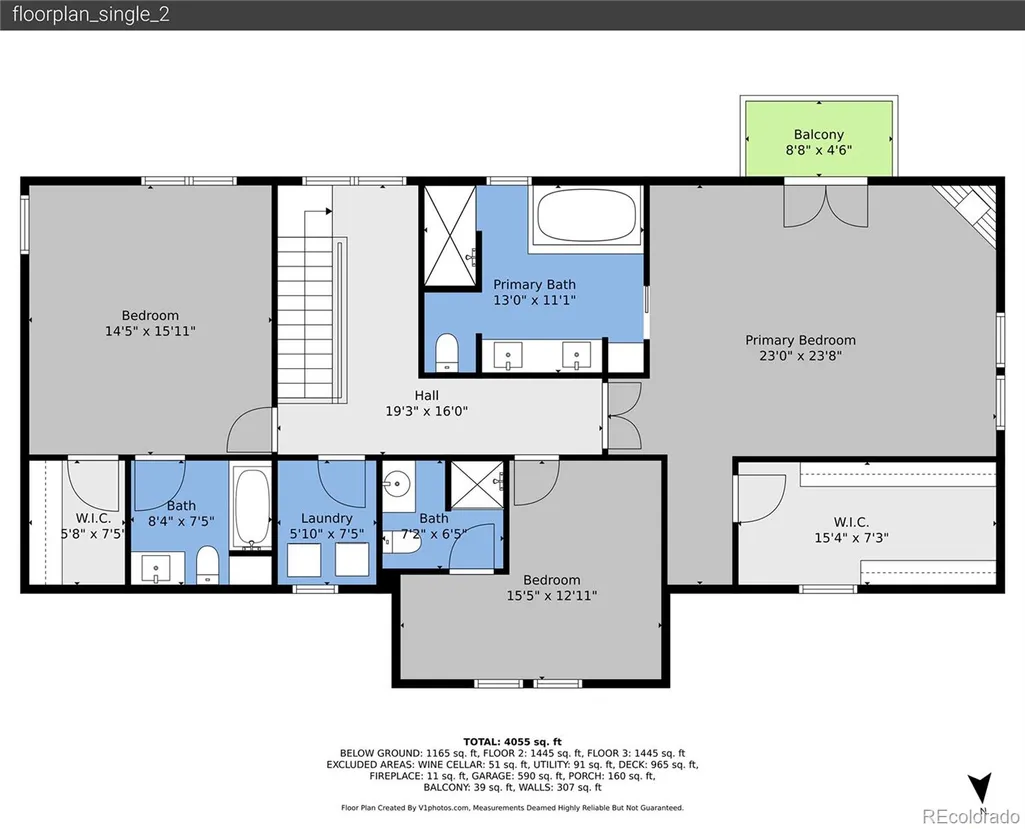
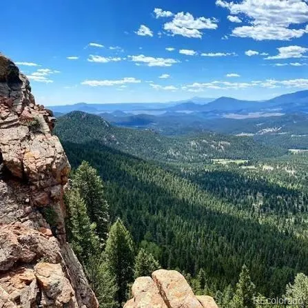
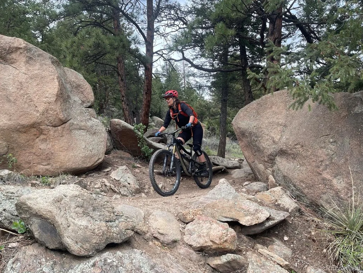
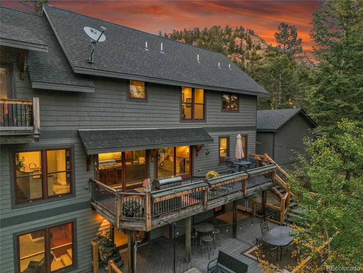
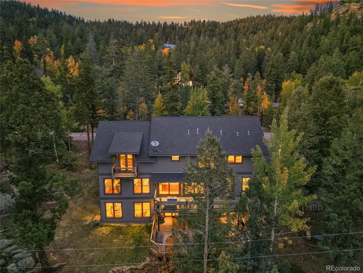
An exceptional opportunity in today’s foothills market! Offering approximately 4,500 square feet with five bedrooms and five baths, this beautifully crafted home is priced well below competing properties in its class. Built as a builder’s own home, it features thoughtful details throughout, including radiant in-floor heat, hand-hewn wide-plank walnut floors and three fireplaces. The impressive chef’s kitchen beckons gatherings and good times with double ovens, two dishwashers, abundant cherry cabinetry, a butler’s pantry with coffee bar and an expansive island. The living spaces open to two spacious, private decks - enjoy entertaining, evenings by the fire pit or gazing at the stars. Upstairs, the vaulted primary suite is a true retreat with a private morning coffee balcony, mountain views, a spa-like air-jet tub and a generous custom closet. The two additional bedrooms have ensuite bathrooms, offering exceptional privacy and comfort for family or guests, The walk-out lower level was designed for fun and flexibility, with a large family room, media/flex space, wet bar, awesome 1,000-bottle wine room and a fifth bedroom that also works beautifully as a home office. A spacious stand-up attic and oversized two-car garage provide plenty of additional storage. You will also find high speed internet and the simplicity of natural gas, public sewer and water. Filled with warmth, character and wonderful energy, this is a home designed for both everyday comfort and memorable gatherings. The location offers quick paved access to Conifer and Evergreen amenities, an easy Denver commute and abundant hiking, biking and fishing close by, with Staunton State Park just 1.6 miles away. Quality, space, convenience and an exceptional foothills value all come together here. See the video, 3D tour and additional photos at www.30824KingsValleyDrive.com.
| Elementary School | Middle School | High School |
|---|---|---|
| Elk Creek Elementary School | West Jefferson Middle School | Conifer High School |
| Price History | |
|---|---|
| 9/18/2026 | Listed $1,025,000 |
General Features
| Sewer | Public Sewer |
|---|---|
| Heating | Natural Gas,Radiant Floor |
| Cooling | Other |
| Utilities | Natural Gas Connected |
| Roof | Composition |
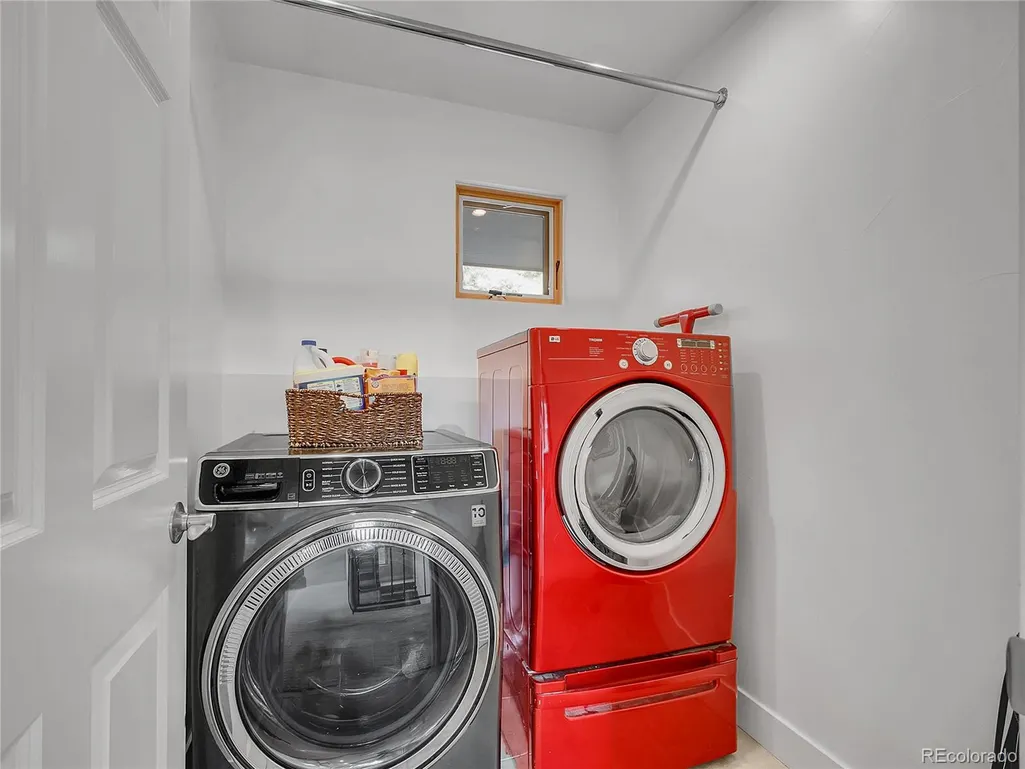
| Appliances | Cooktop,Dishwasher,Disposal,Double Oven,Down Draft,Dryer,Freezer,Gas Water Heater,Microwave,Refrigerator,Self Cleaning Oven,Washer,Wine Cooler |
| Zoning | MR-1 |
| Garage Spaces | 2 |
| Patio/Porch Features | Deck,Front Porch |
| Architectural Style | Mountain Contemporary |
| Security Features | Carbon Monoxide Detector(s),Security System,Smoke Detector(s) |
| Construction Materials | Frame |
| Exclusions | Sellers Personal Property |
| Year Built | 1975 |
| View | Mountain(s) |
| Levels | Three Or More |
| Property Subtype | Single Family Residence |
| Tax Year | 2024 |
| Ownership | Individual |
| County | Jefferson |
| Property Type | Residential |
| HOA | No |
| Attached Garage | No |
| Subdivision Name | Kings Valley Custom Resort Dev Flg #4 |
| Full Baths | 2 |
| Status | Active |
| Directions | GPS gets you there. |
| High School | Conifer |
| City | Conifer |
| Senior Community Y/N | No |
| High School District | Jefferson County R-1 |
| Lot Size Units | Acres |
| Lot Size Square Feet | 22215.6 |
| Listing Terms | Cash,Conventional,Jumbo |
| Spa Features | Bath |
| Elementary School | Elk Creek |
| Tax Annual Amount | 5816 |
| Middle/Junior High School | West Jefferson |
| Property Condition | Updated/Remodeled |
| Structure Type | House |
| Standard Status | Active |
| Occupancy Type | Owner |
| Middle/Junior School District | Jefferson County R-1 |
| Elementary School District | Jefferson County R-1 |
Interior Features
| Interior Amenities | Built-in Features,Ceiling Fan(s),Entrance Foyer,Five Piece Bath,Granite Counters,Kitchen Island,Primary Suite,Walk-In Closet(s),Wet Bar |
|---|---|
| Basement | Daylight,Exterior Entry,Finished,Full,Walk-Out Access |
| Flooring | Carpet,Tile,Wood |
| Total Fireplaces | 3 |
| Fireplace Features | Family Room,Gas,Living Room,Primary Bedroom |
| Basement (Y/N) | Yes |
| Window Features | Double Pane Windows |
| Above Grade Finished Area | 3000 |
| 3/4 Baths | 3 |
| Total Bedrooms | 5 |
| Below Grade Finished Area | 1500 |
| Main Level Bedrooms | 1 |
| Main Level Bathrooms | 1 |
| Total Baths | 5 |
Exterior Features
| Exterior Amenities | Fire Pit,Gas Valve |
|---|---|
| Parking Features | 220 Volts,Exterior Access Door,Oversized |
| Lot Features | Fire Mitigation,Foothills |
| Water Source | Public |
| Total Parking | 8 |
| Lot Size Area | 0.51 |
| Building Area Total | 4500 |
| Lot Size Acres | 0.51 |
| Road Surface Type | Paved |
| Road Frontage Type | Public |
| Road Responsibility | Public Maintained Road |
Amenities
- Foreclosure
- Views
- Short Sale
- New Construction
- Adult 55+
- Lease To Own
- No HOA Fees
- Furnished
- Primary On Main
- Air Conditioning
- Seller Finance
- Green
- Fixer Upper
- Horse
- Golf
- Fireplace
- Deck
- Garage
- Basement
- Pool
Property vs Single Family Average in 80433
Price
Taxes
Year Built
Visits
 The content relating to real estate for sale in this Web site comes in part from the Internet Data eXchange (IDX) program of METROLIST, INC., DBA RECOLORADO©. Real estate listings held by brokers other than NextHome Aspire are marked with the IDX Logo. This information is being provided for the consumers' personal, non-commercial use and may not be used for any other purpose. All information subject to change and should be independently verified. September 21, 2026 8:31 PM UTCd

