
Price Reduction


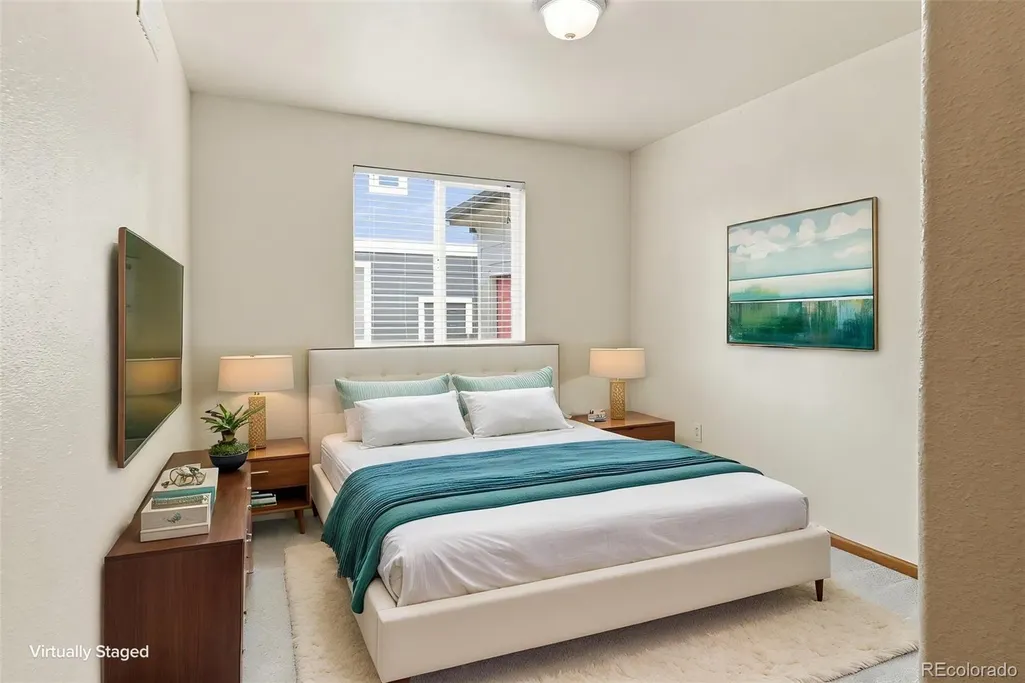
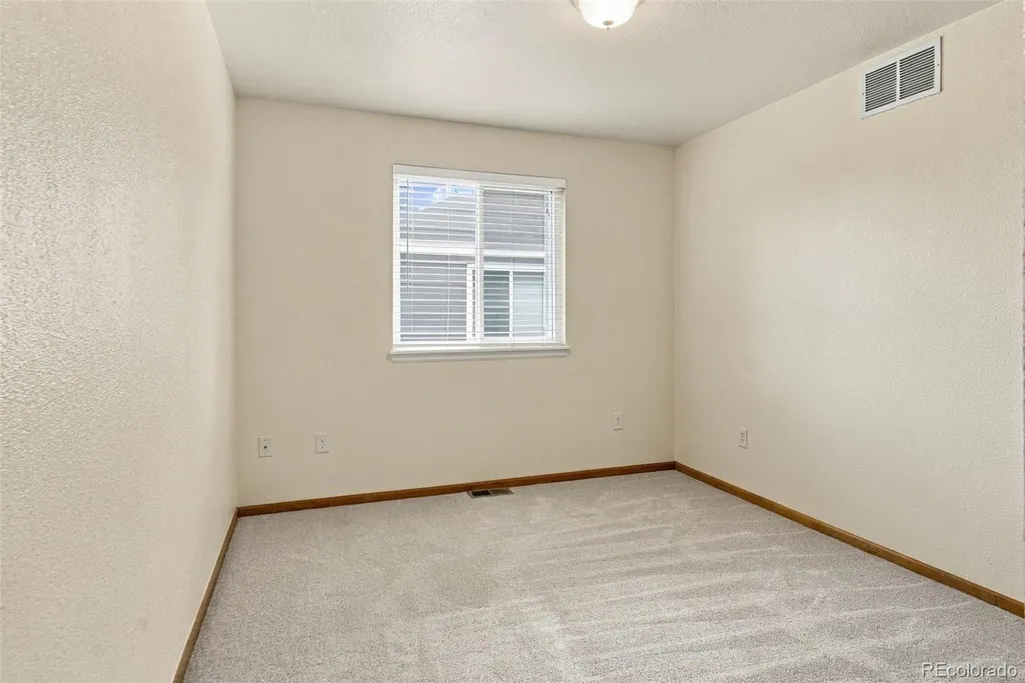
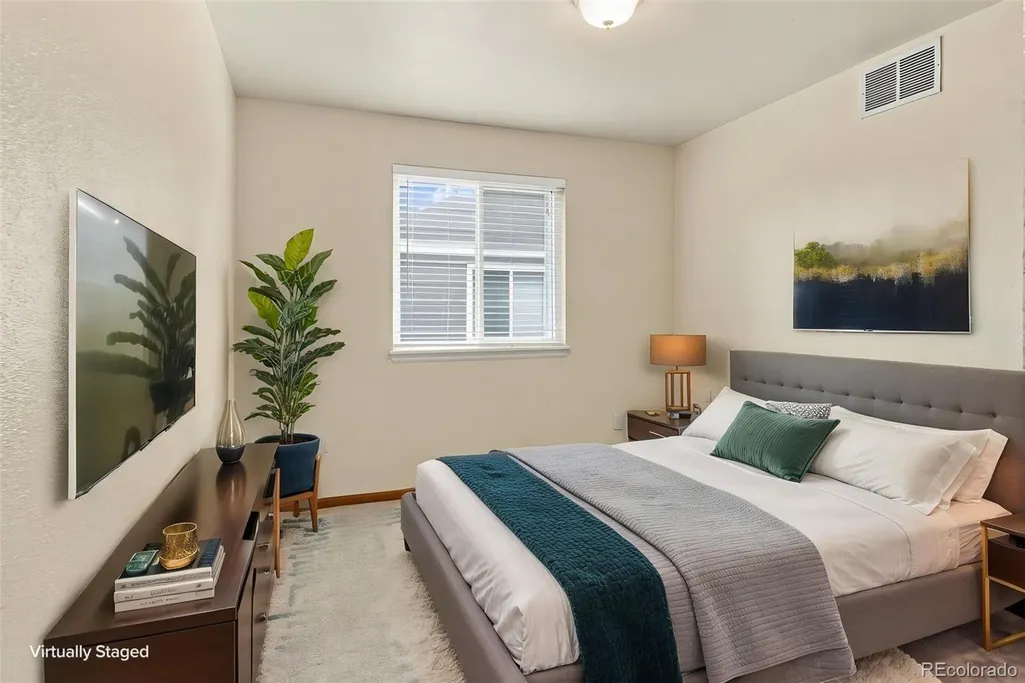
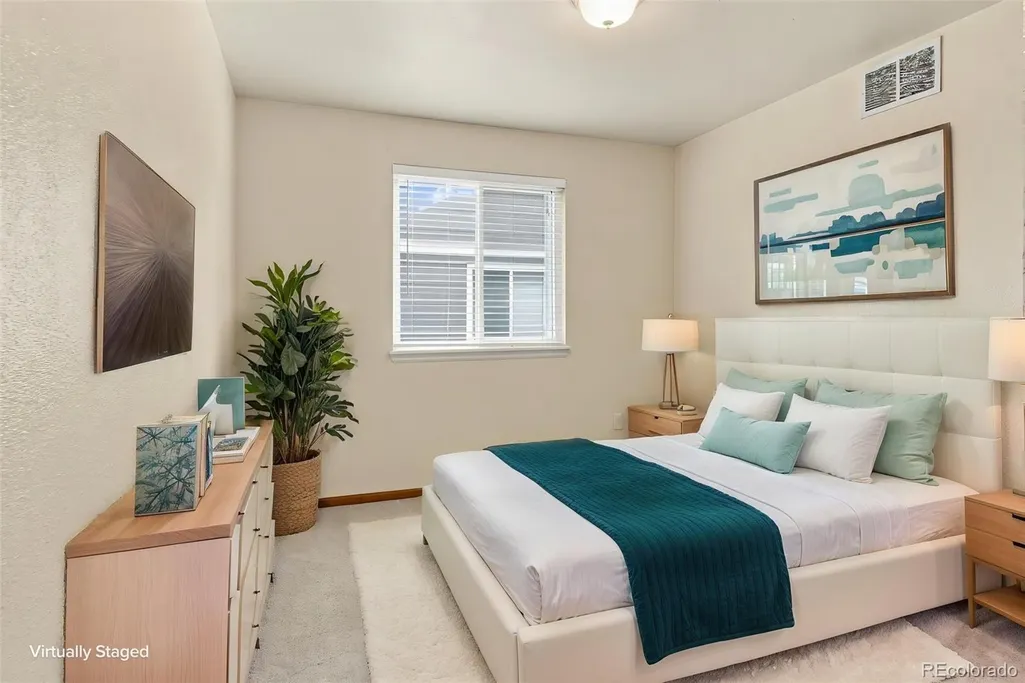

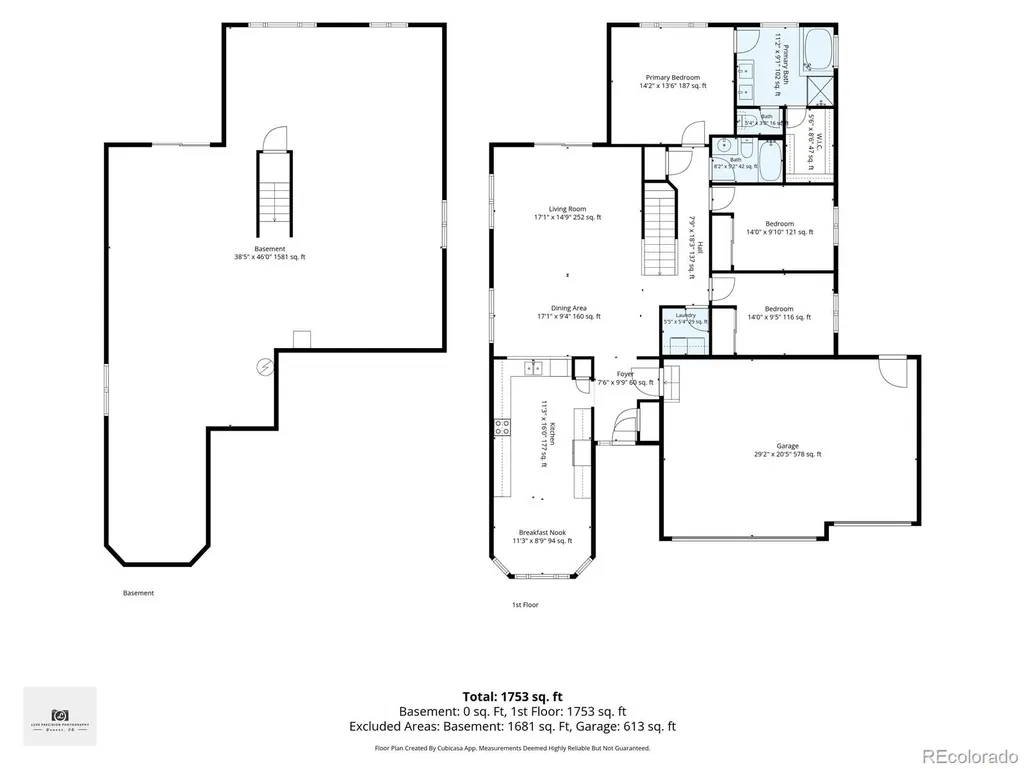
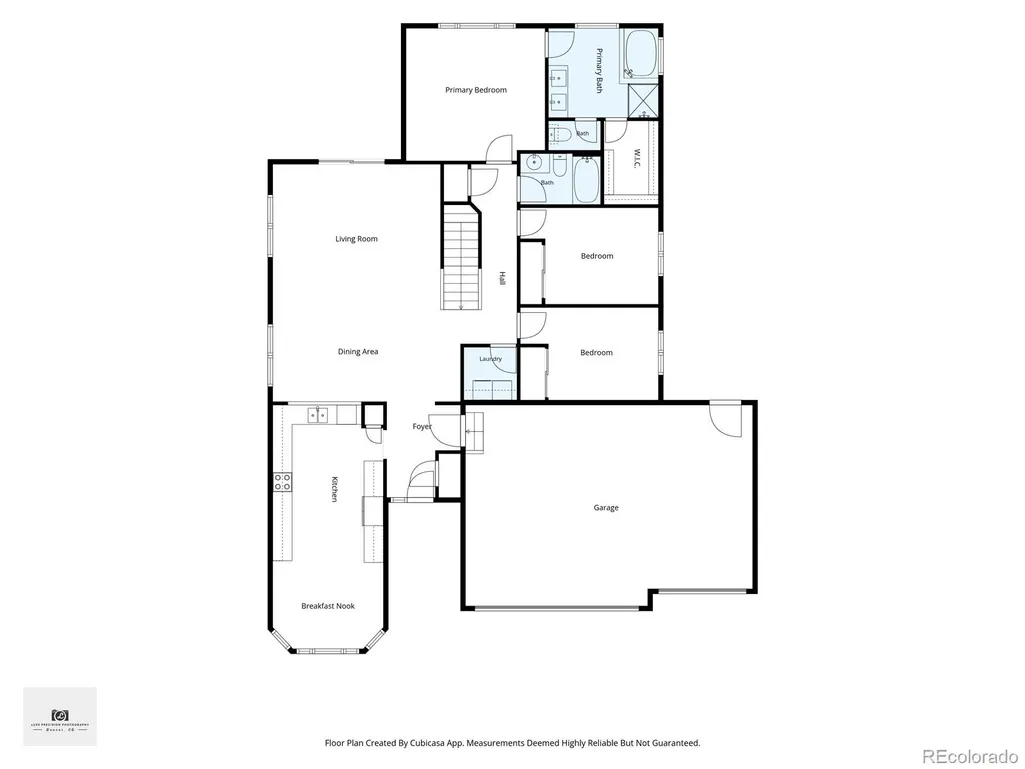
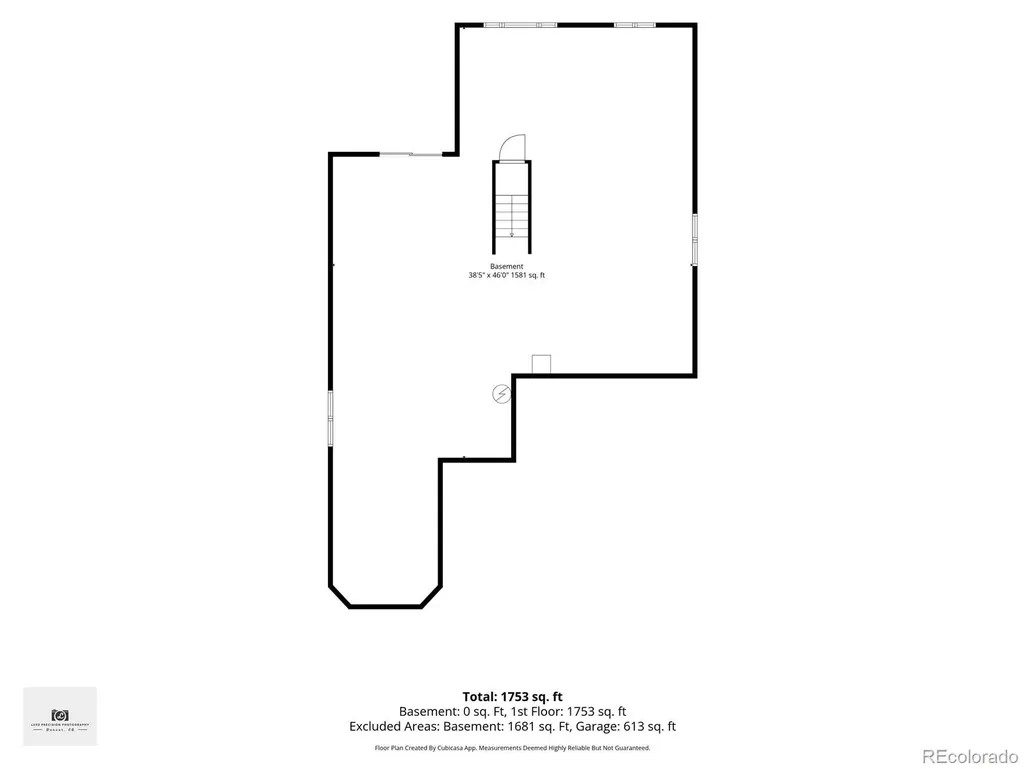
Address
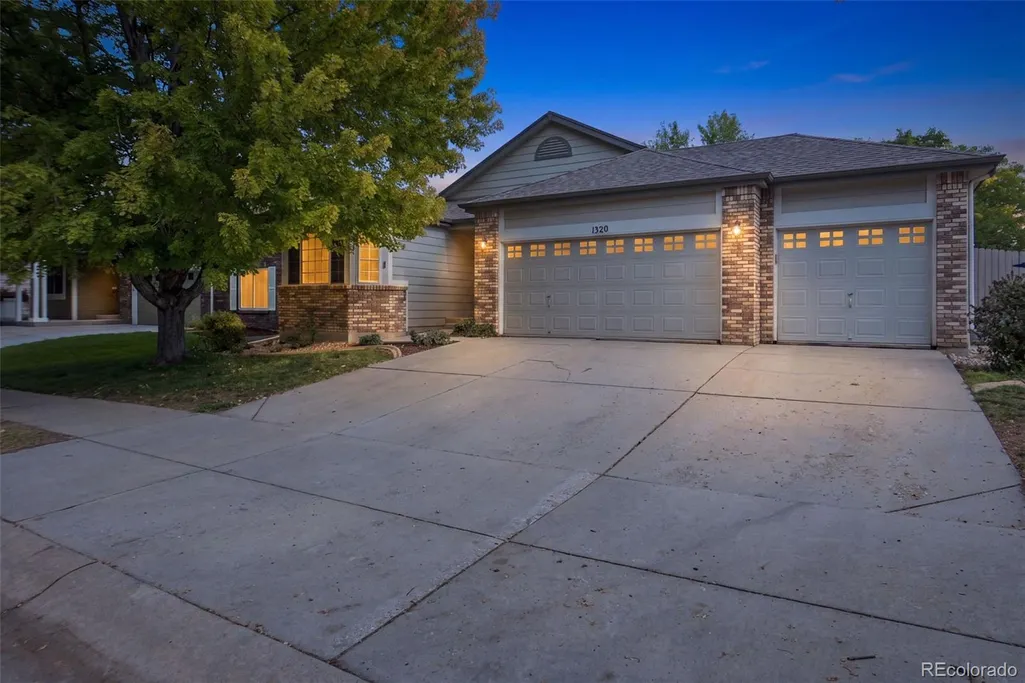
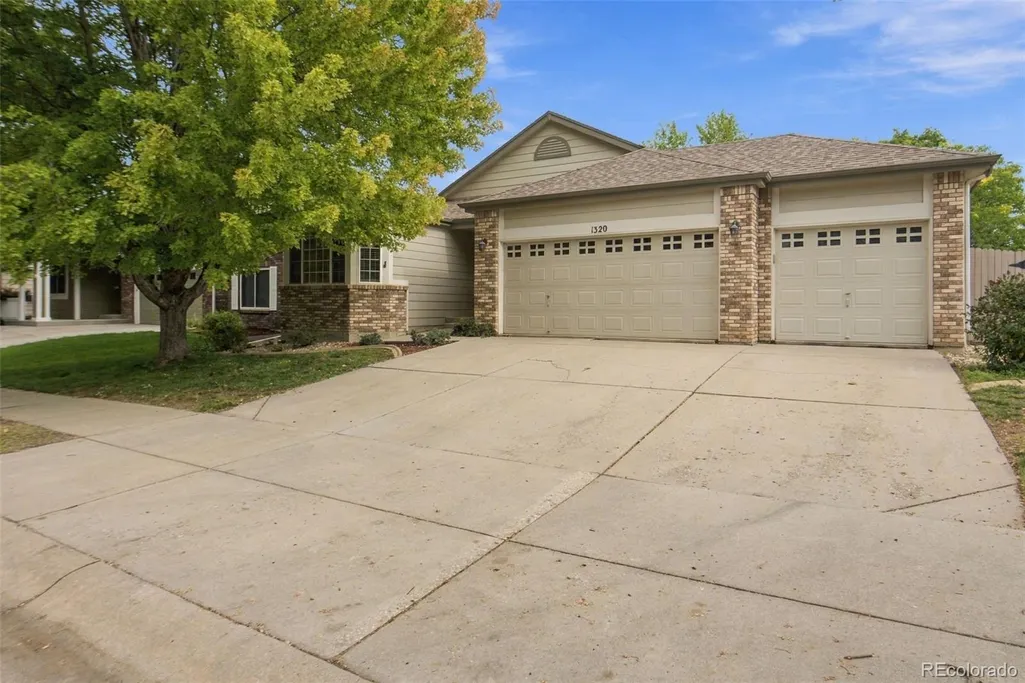
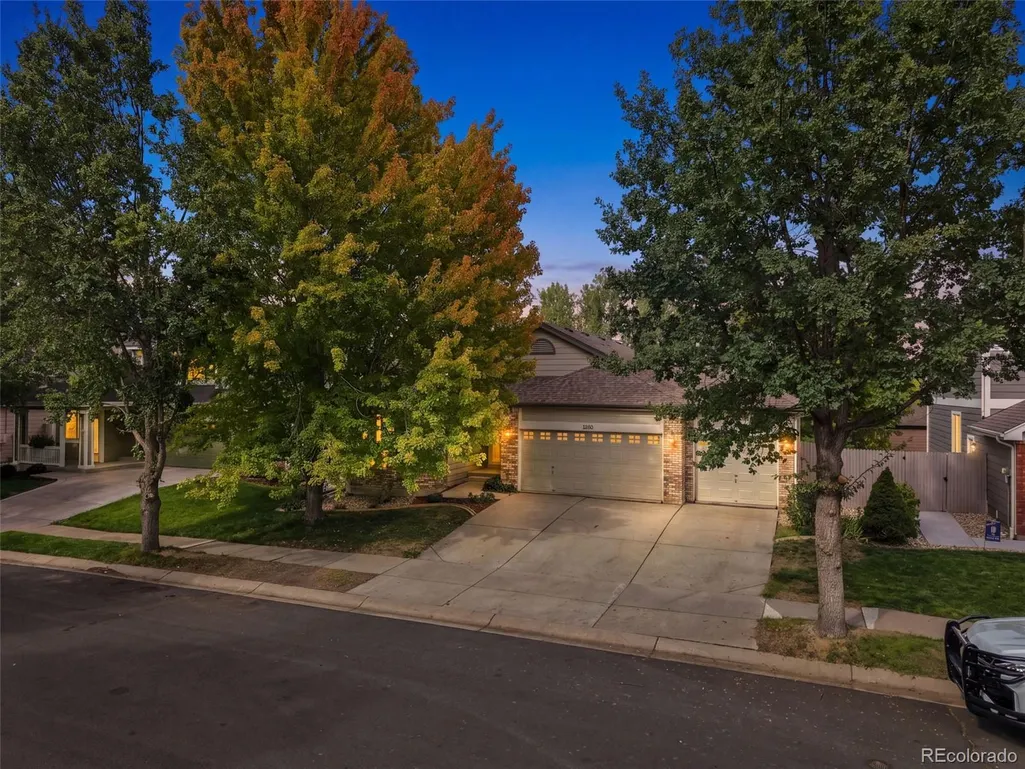
1320 Basseterre Place, Fort Collins, CO
Price
$ 549,990
Property Attributes
- MLS#1883401
- TypeSingle Family
- Listing Status Active
- CountyLARIMER
- CityFort Collins
- NeighborhoodStanton Creek
- Zip80525
- StyleHouse
- Year Built2000
- Taxes$ 3149
- Price$ 549,990
- Bedrooms3
- Full Bathrooms2
- Half Bathrooms0
- Sqr Footage3202
- Lot Size0.14 Acres
Data Source:
REColorado (MTOMLS)
Property Description
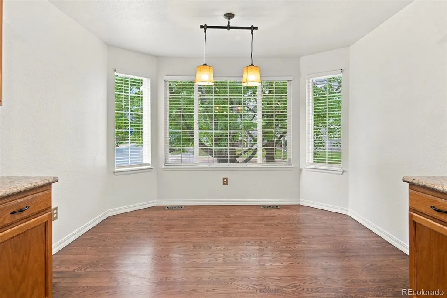
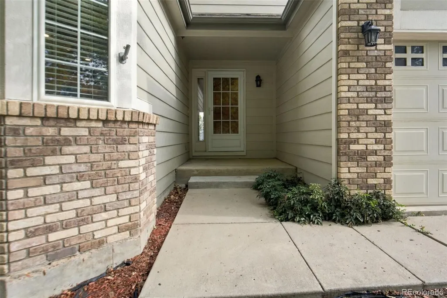
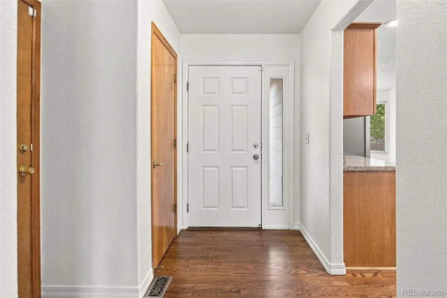
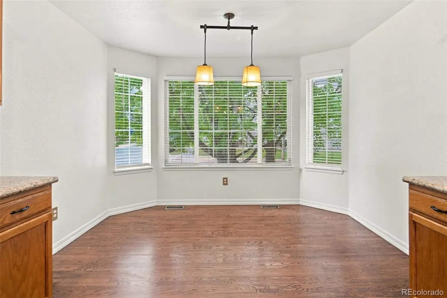
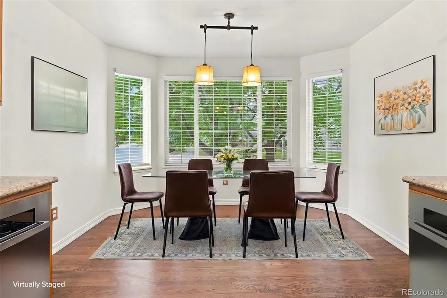
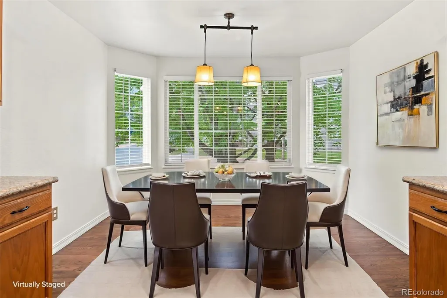
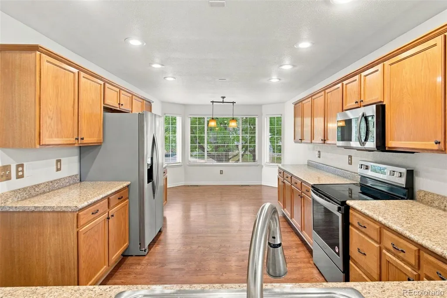
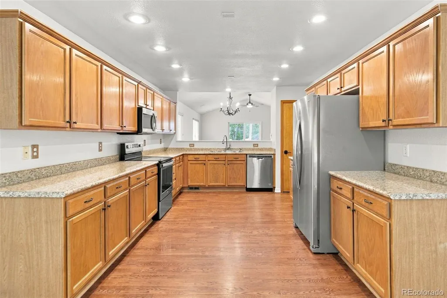
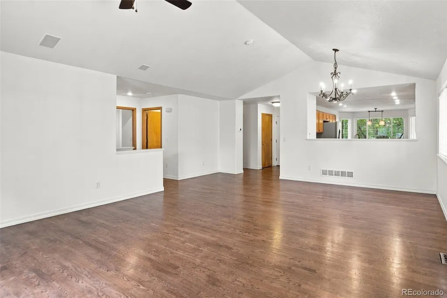
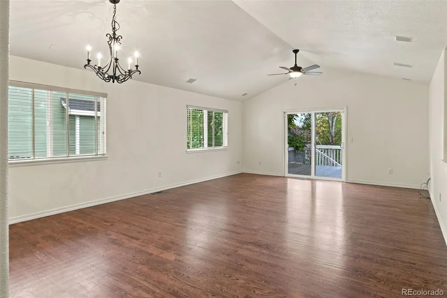
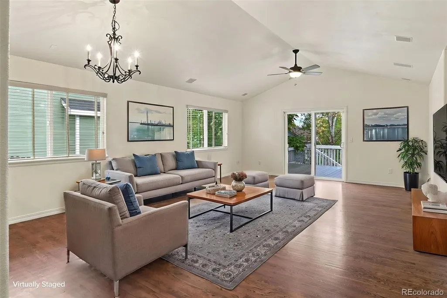
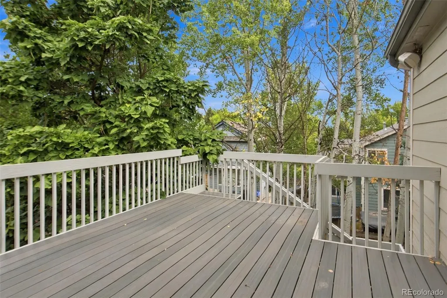
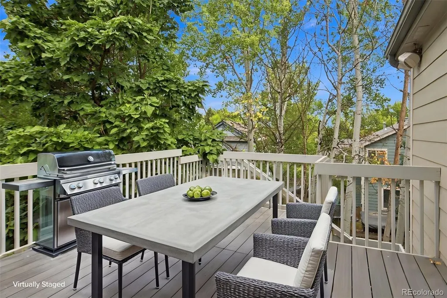
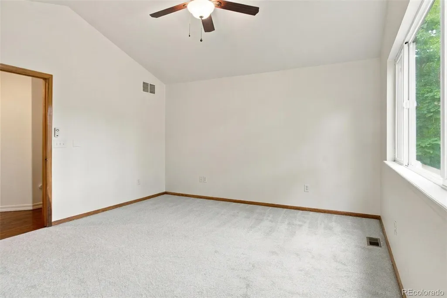
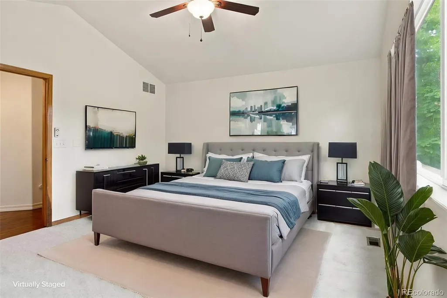
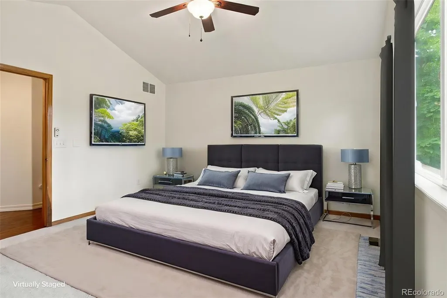
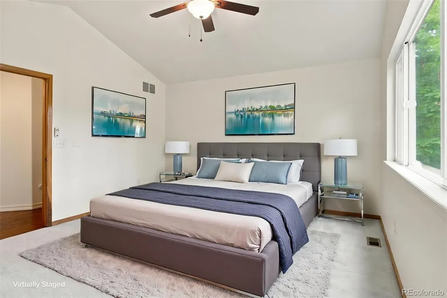
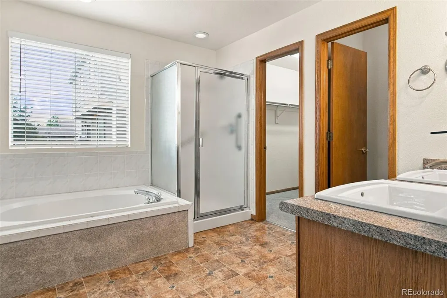
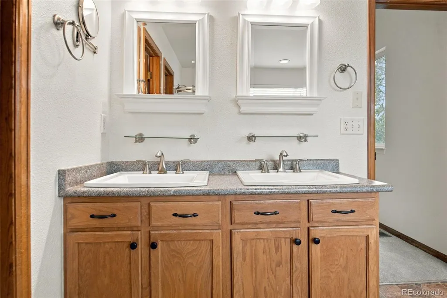
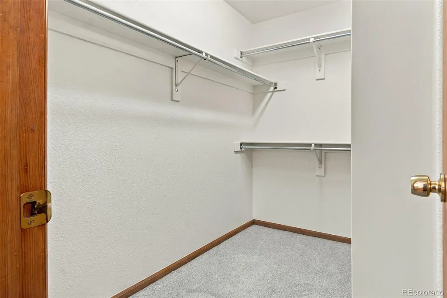
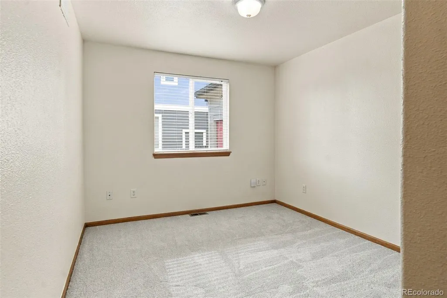
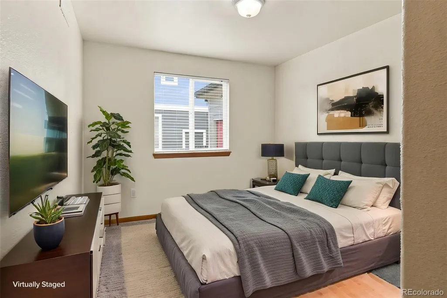
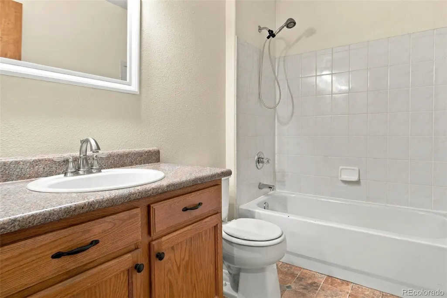
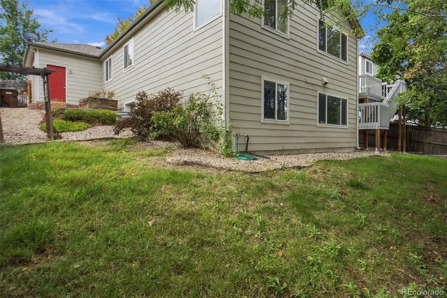
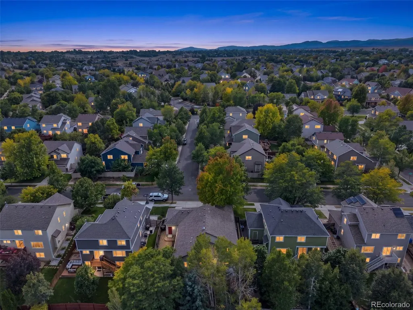
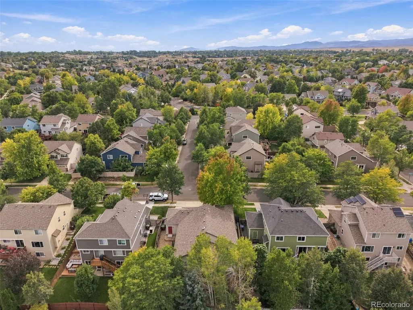
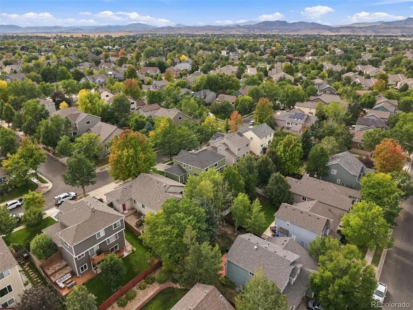
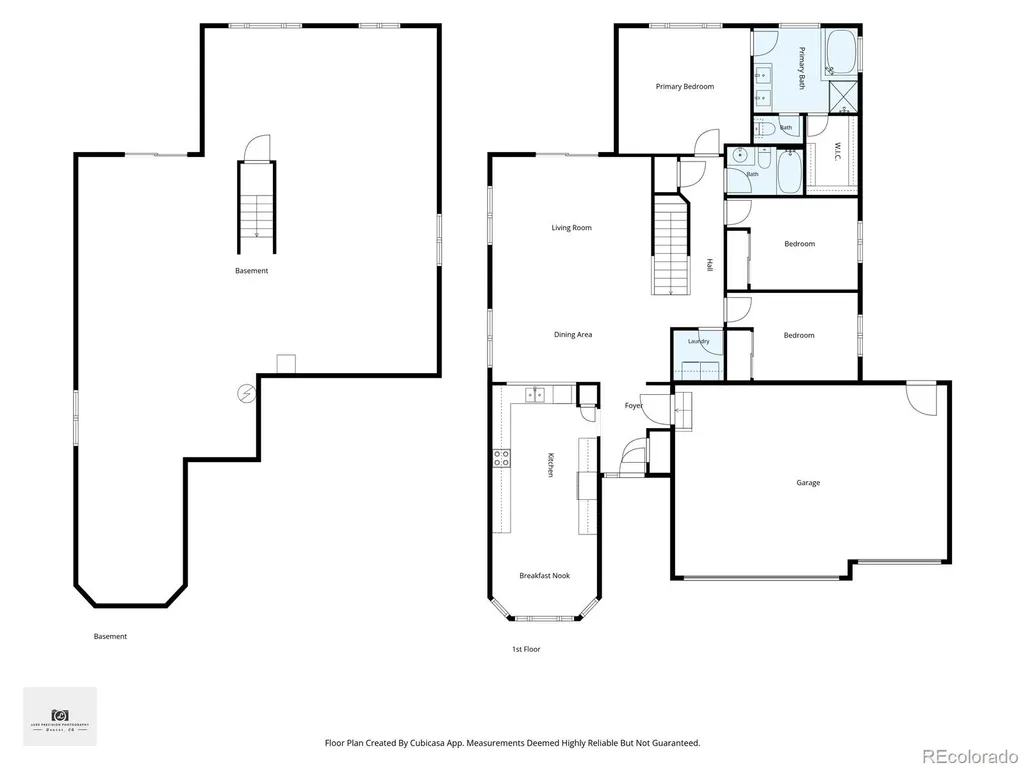
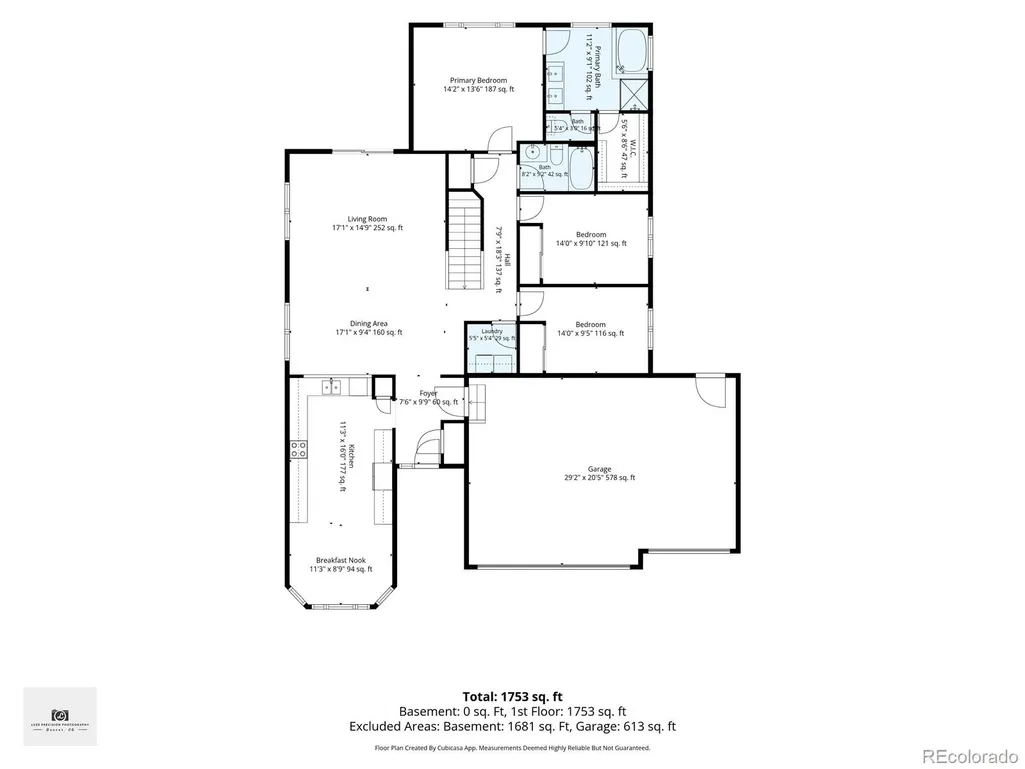
Imagine waking up on a quiet cul-de-sac in south Fort Collins, where mature trees line the neighborhood, your backyard feels private, and everything you love about Choice City living is just minutes away. Welcome to 1320 Basseterre Place, a home that feels comfortable from the moment you walk through the door. With brand-new carpet, fresh paint throughout, and a move-in-ready interior, there’s nothing standing between you and settling in and making it yours. Picture slow weekend mornings with sunlight pouring into the open main level, weeknight dinners around the kitchen, friends gathered together, and cozy evenings curled up in the living room. The kitchen, dining, and living spaces flow naturally together, creating a home that feels connected, welcoming, and easy to live in. Upstairs, the primary suite gives you a peaceful place to retreat at the end of the day, complete with generous closet space and a private ensuite bath. The additional bedrooms give you room to make life fit your needs, whether that means space for family, overnight guests, a home office, hobbies, or a little bit of everything. Then step outside. Surrounded by mature trees, the private backyard feels like an extension of the home. Fire up the grill, plant the garden you’ve been talking about, entertain friends, or simply sit outside and enjoy one of those crisp Colorado evenings that remind you why you live here. And when you’re ready to head out, you’re close to local parks, schools, shopping, dining, nearby trails, and I-25, making everyday errands, weekend adventures, and commuting easy. Fresh, comfortable, and ready for a quick closing, 1320 Basseterre Place isn’t just move-in ready. It’s ready to be lived in. Come imagine yourself here. Welcome home!
| Elementary School | Middle School | High School |
|---|---|---|
| Cottonwood Plains Elementary School | Lucile Erwin Middle School | Loveland High School |
| Price History | |
|---|---|
| 9/18/2026 | Listed $560,000 |
| 9/21/2026 | 2$549,990 |
General Features
| Sewer | Public Sewer |
|---|---|
| Heating | Forced Air |
| Cooling | Central Air |
| Utilities | Electricity Available |
| Possession | Closing/DOD |
| Roof | Composition |
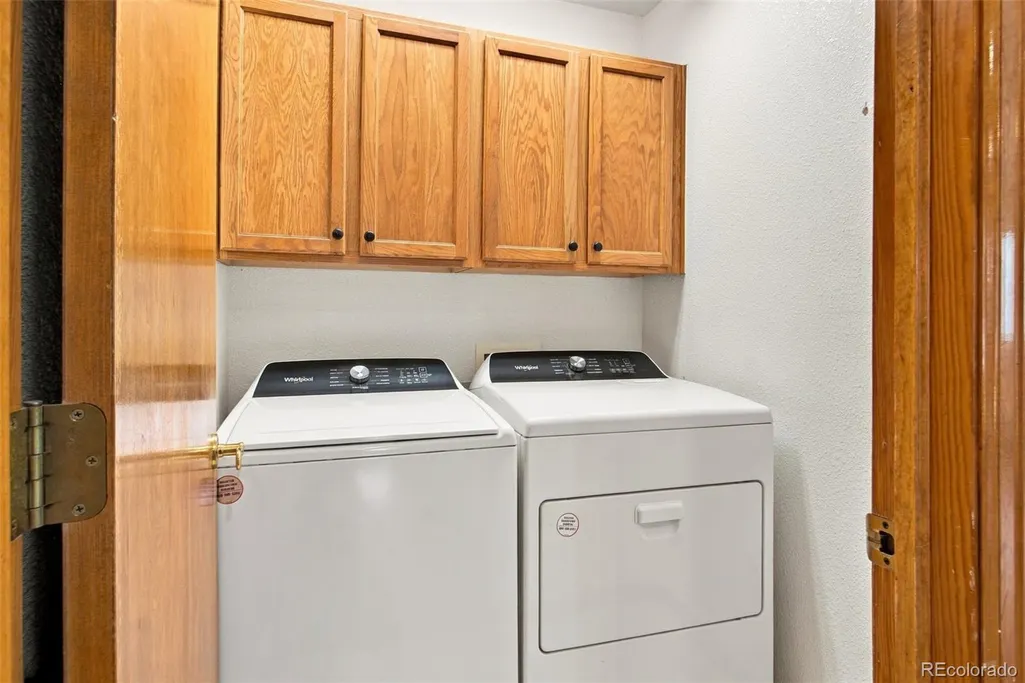
| Appliances | Dishwasher,Dryer,Microwave,Oven,Range,Refrigerator,Washer |
| Zoning | LMN |
| HOA Fee | 230 |
| Garage Spaces | 3 |
| Association Fee Includes | Reserves,Trash |
| Construction Materials | Frame |
| Exclusions | Sellers personal property |
| Year Built | 2000 |
| Levels | One |
| Property Subtype | Single Family Residence |
| Tax Year | 2025 |
| Ownership | Individual |
| Assoc Fee Paid Per | Quarterly |
| County | Larimer |
| Property Type | Residential |
| Association Amenities | Playground,Trail(s) |
| HOA | Yes |
| Attached Garage | Yes |
| Subdivision Name | Stanton Creek |
| Facing Direction | South |
| Full Baths | 2 |
| Status | Active |
| Directions | From Downtown Fort Collins: Head toward Walnut St. Turn right onto Walnut St. Turn left onto E Mountain Ave. Turn right onto CO-14 E/Riverside Ave. Continue straight onto Riverside Ave. Turn right on |
| High School | Loveland |
| City | Fort Collins |
| Association Name | Stanton Creek HOA |
| Senior Community Y/N | No |
| High School District | Thompson R2-J |
| Number Of Units Total | 1 |
| Lot Size Units | Square Feet |
| Lot Size Square Feet | 6000 |
| Listing Terms | Cash,Conventional,FHA,VA Loan |
| Elementary School | Cottonwood Plains |
| Tax Annual Amount | 3149 |
| Middle/Junior High School | Lucile Erwin |
| Virtual Tour | https://luxe-precision-media.aryeo.com/videos/01a0b4c1-5b43-7022-bb98-697fc0e67e68 |
| Structure Type | House |
| Standard Status | Active |
| Occupancy Type | Owner |
| Middle/Junior School District | Thompson R2-J |
| Elementary School District | Thompson R2-J |
Interior Features
| Interior Amenities | Breakfast Bar,Ceiling Fan(s),Entrance Foyer,Five Piece Bath,Open Floorplan,Vaulted Ceiling(s),Walk-In Closet(s) |
|---|---|
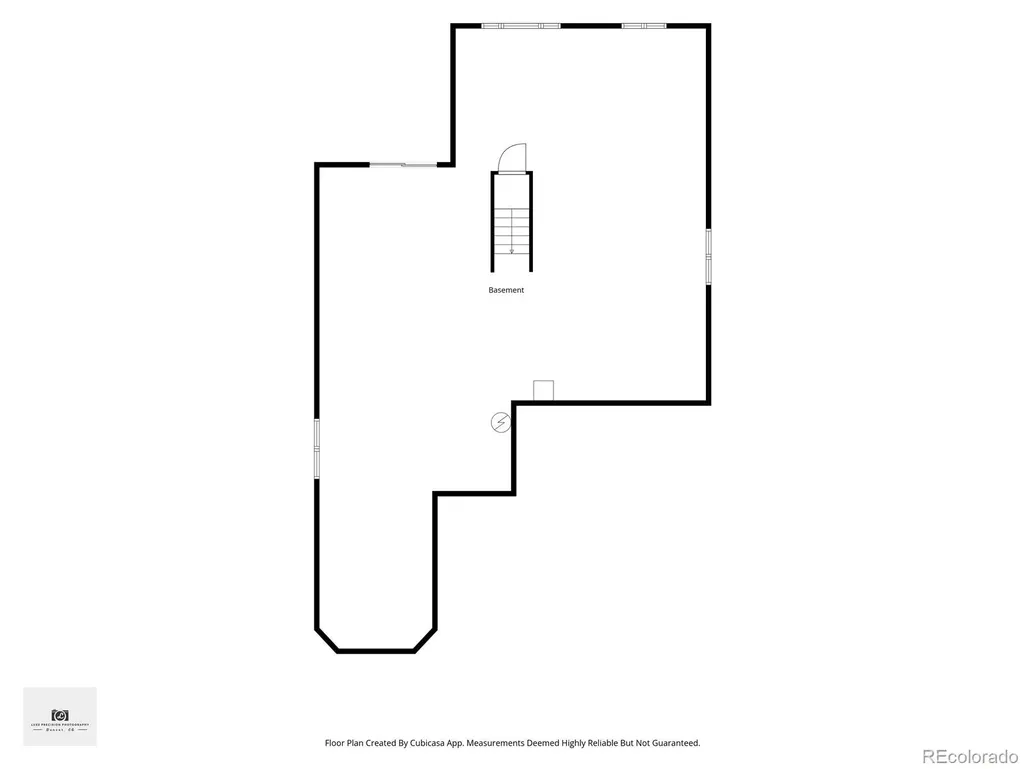
| Basement | Unfinished |
| Flooring | Carpet |
| Basement (Y/N) | Yes |
| Above Grade Finished Area | 1601 |
| Laundry Features | In Unit |
| Total Bedrooms | 3 |
| Main Level Bedrooms | 3 |
| Main Level Bathrooms | 2 |
| Total Baths | 2 |
Exterior Features
| Exterior Amenities | Balcony |
|---|---|
| Fencing | Full |
| Lot Features | Sloped |
| Water Source | Public |
| Total Parking | 3 |
| Lot Size Area | 6000 |
| Foundation Details | Concrete Perimeter |
| Building Area Total | 3202 |
| Lot Size Acres | 0.14 |
| Road Surface Type | Paved |
| Road Frontage Type | Public |
| Road Responsibility | Public Maintained Road |
Amenities
- Foreclosure
- Views
- Short Sale
- New Construction
- Adult 55+
- Lease To Own
- No HOA Fees
- Furnished
- Primary On Main
- Air Conditioning
- Seller Finance
- Green
- Fixer Upper
- Horse
- Golf
- Fireplace
- Deck
- Garage
- Basement
- Pool
Property vs Single Family Average in 80525
Price
Taxes
Year Built
Visits
In The Neighborhood
Fort Collins
$ 594,900
- Type
- Single Family
- Size
- 2,597 SqFt
- Rooms
- 4 Beds + 3 Baths
 RE/MAX Alliance-FTC South #IR1068616
Views
Fort Collins
$ 699,000
- Type
- Single Family
- Size
- 2,753 SqFt
- Rooms
- 4 Beds + 3.5 Baths
Resident Realty #IR1068541
Fort Collins
$ 655,000
- Type
- Single Family
- Size
- 3,457 SqFt
- Rooms
- 3 Beds + 2.5 Baths
RE/MAX Alliance-FTC South #IR1067894
Golf Course
Fort Collins
$ 589,000
- Type
- Single Family
- Size
- 2,896 SqFt
- Rooms
- 3 Beds + 2.5 Baths
Kentwood RE Northern Prop Llc #IR1067432

