
Views
Address
5041 S Auckland Court, Aurora, CO
Price
$ 675,000
Property Attributes
- MLS#1881142
- TypeSingle Family
- Listing Status Active
- CountyARAPAHOE
- CityAurora
- NeighborhoodVillas at Cherry Creek
- Zip80015
- StylePatio
- Year Built2000
- Taxes$ 3867
- Price$ 675,000
- Bedrooms4
- Full Bathrooms4
- Half Bathrooms1
- Sqr Footage4334
- Lot Size0.1 Acres
Data Source:
REColorado (MTOMLS)
Property Description
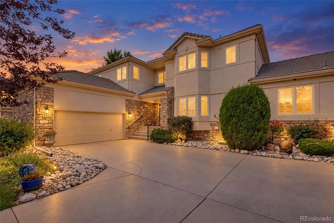
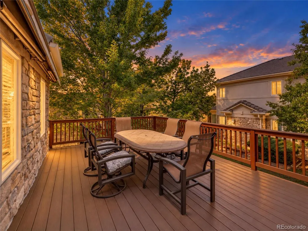
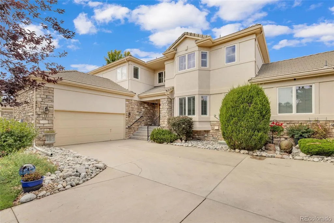
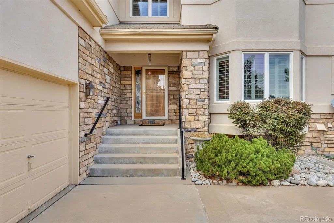
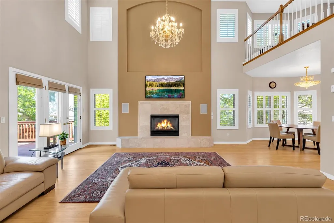
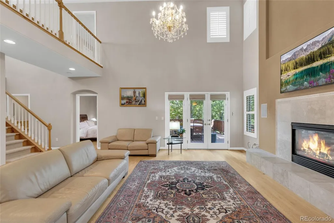
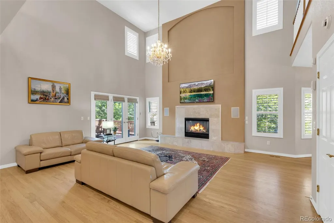
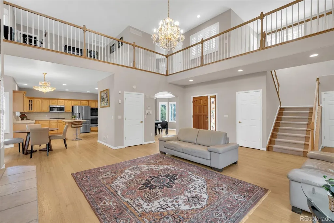
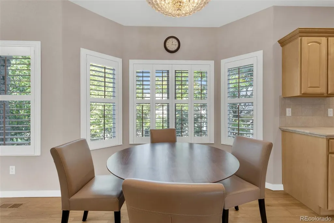
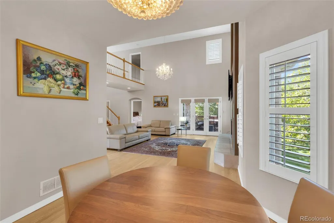
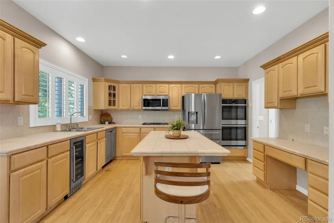
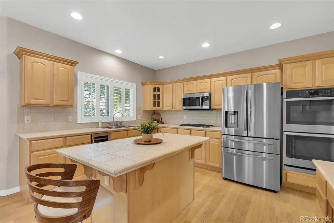
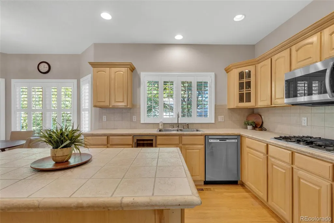
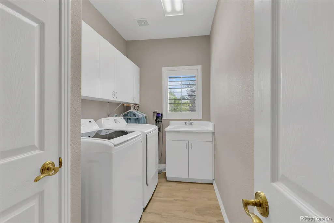
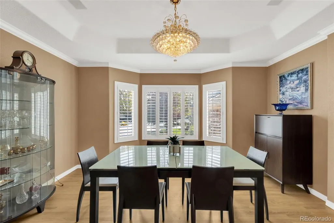
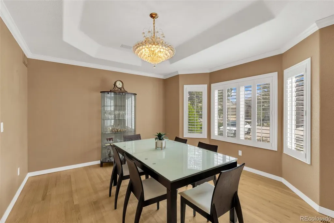
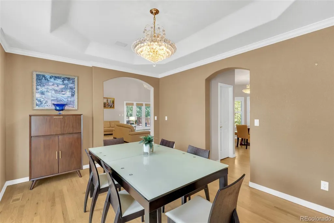
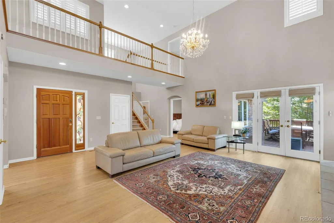
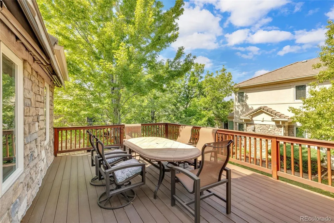
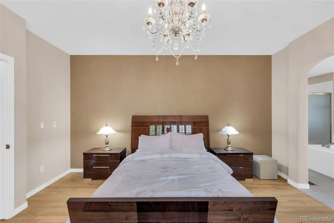
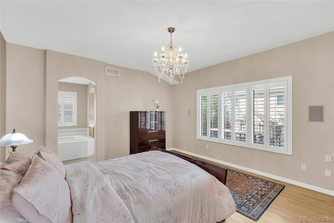
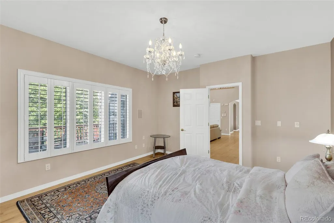
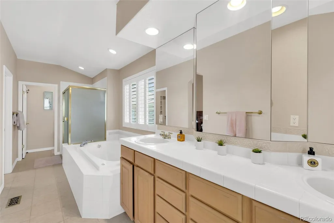
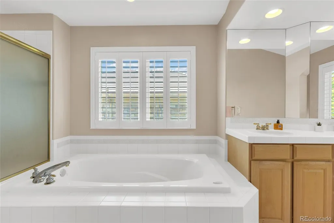
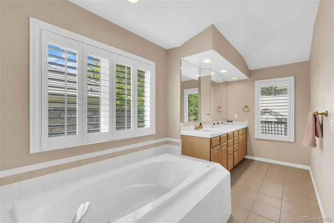
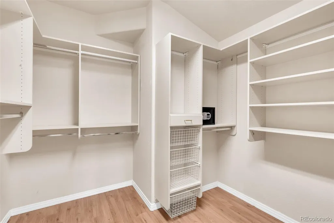
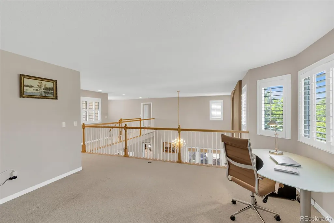
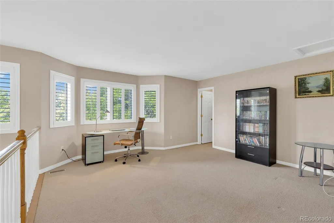
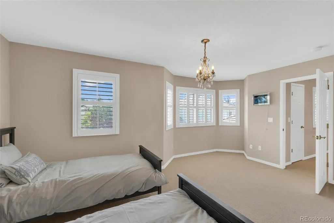
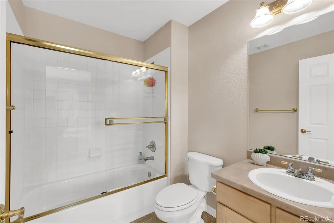
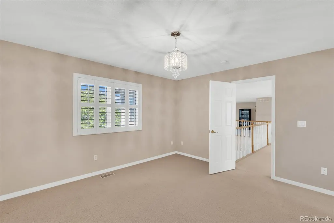
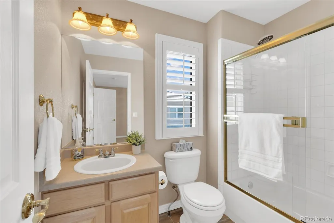
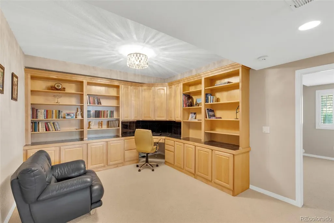
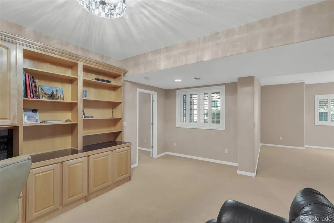
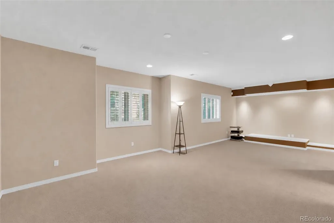
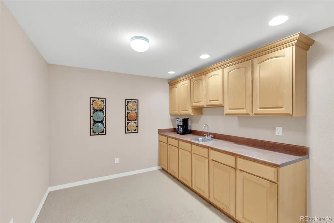
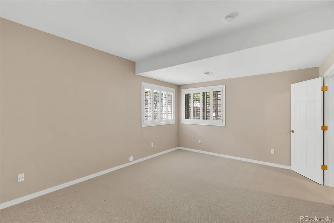
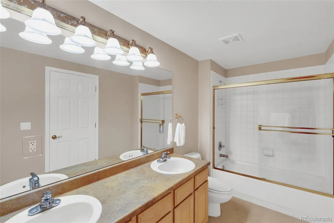
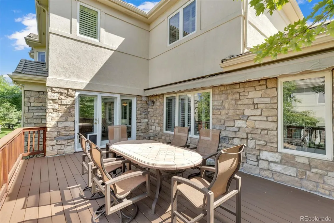
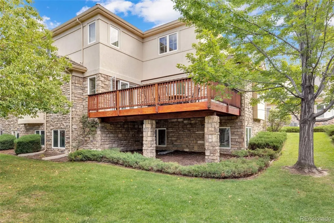
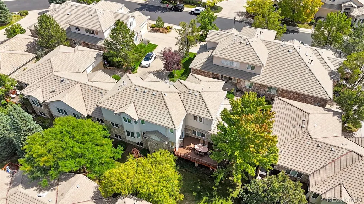
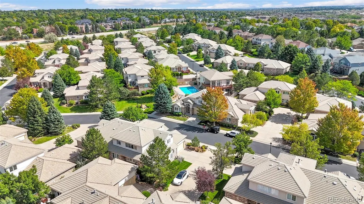
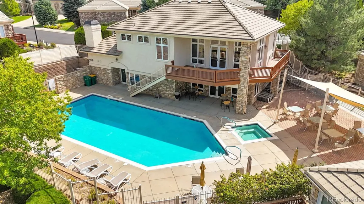
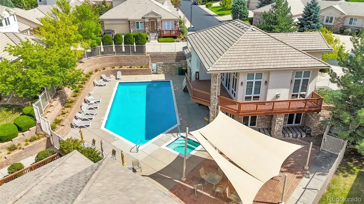
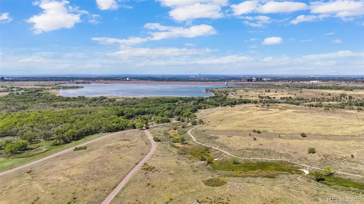
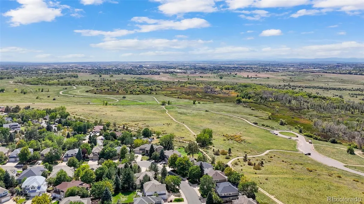
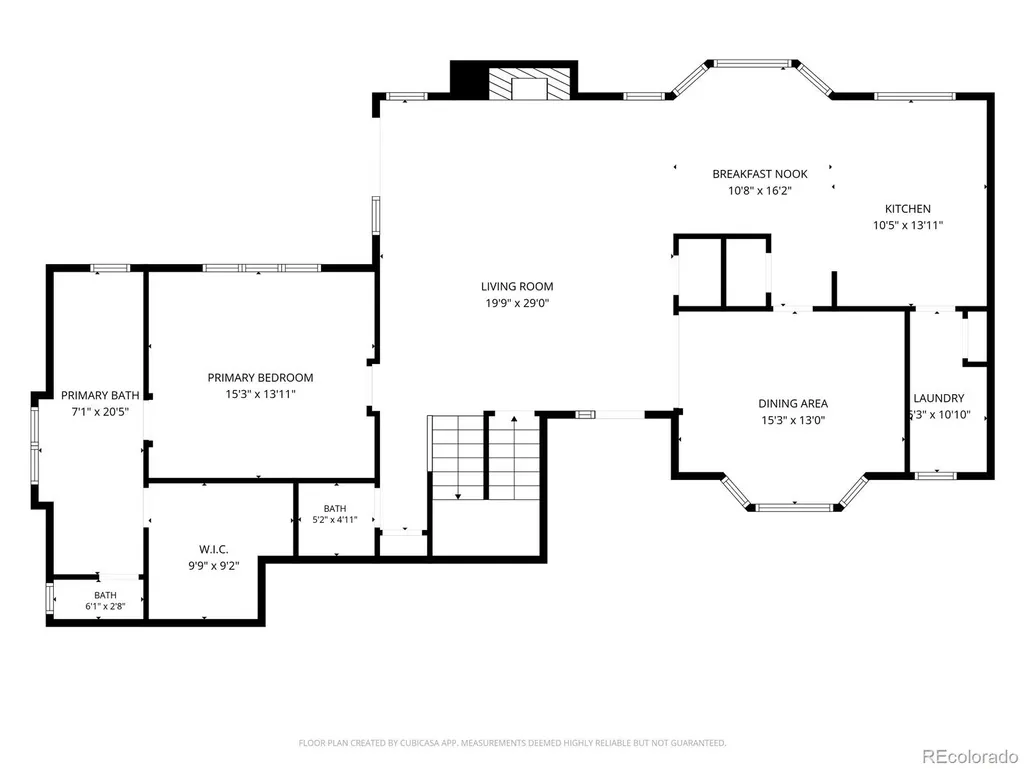
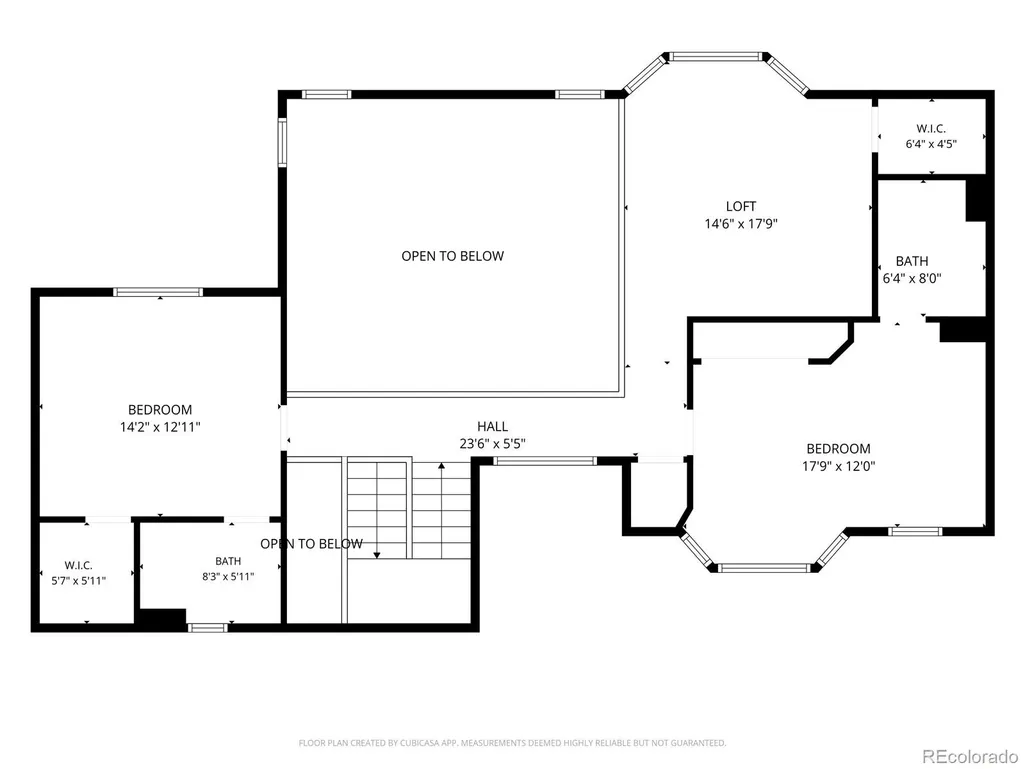
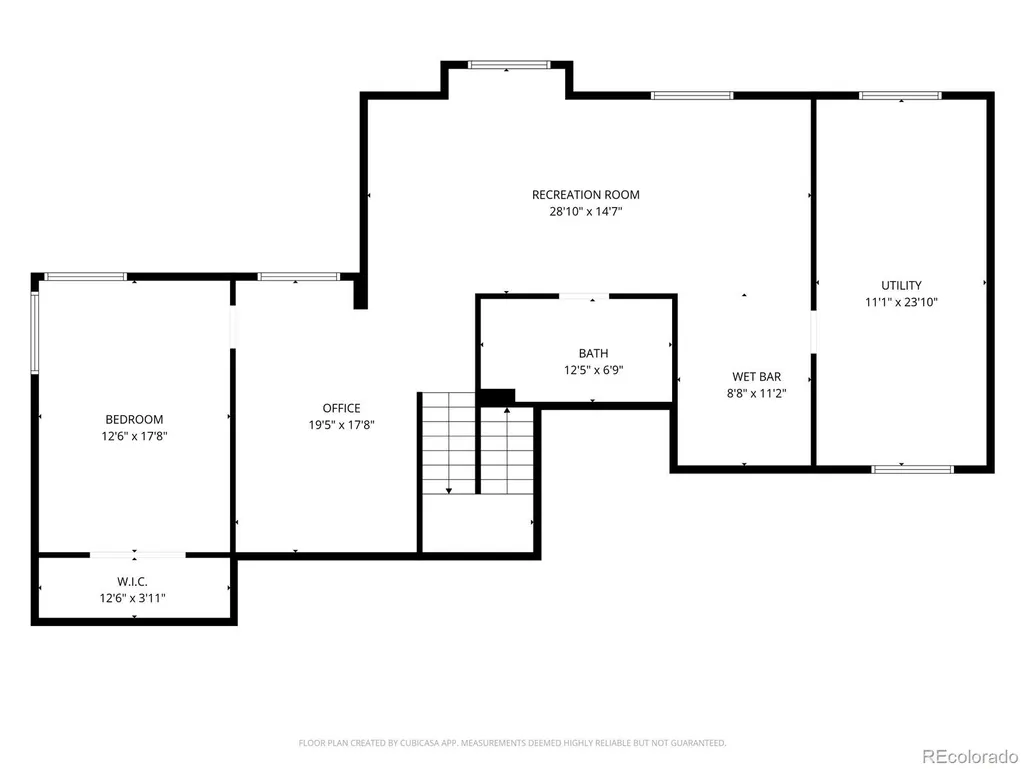
Rarely available in the gated Villas at Cherry Creek, this beautifully maintained townhome offers over 4,300 square feet of living space and the feel of a single-family home, all with the ease of low-maintenance living and Cherry Creek State Park practically in your backyard! This beautifully maintained home welcomes you with soaring ceilings, warm hardwood floors, plantation shutters and an abundance of natural light. At the heart of the home, the dramatic 2-story great room is anchored by a striking fireplace with an oversized hearth and decorative niche, creating an inviting space to relax or gather with family and friends. The spacious kitchen offers a large island, gas cooktop, double ovens, French-door refrigerator, large pantry, planning desk and sunny dine-in space, complemented by an elegant formal dining room for special occasions. Everything needed for comfortable day-to-day living is conveniently located on the main level, including the laundry and a generous primary suite overlooking the large deck. The primary retreat features a 5-piece bath and large walk-in closet with built-in organizers. Step outside to enjoy the deck with retractable awning and mature surroundings without the worry of exterior upkeep. Upstairs, two spacious bedrooms each feature a private ensuite bath, while the expansive loft offers wonderful additional living space and mountain views. The finished garden-level basement is ideal for guests and entertaining, with an additional bedroom and bath, large recreation room, built-in home theater area, wet bar and custom home office. The HOA provides exterior maintenance, landscaping, snow removal and trash, plus access to the clubhouse, outdoor pool and hot tub. Just beyond the community, enjoy Cherry Creek State Park, the reservoir and miles of scenic walking and biking trails. Convenient to DTC, shopping, dining and major roadways, this is a special opportunity to enjoy space, comfort and the Colorado lifestyle with less maintenance.
| Elementary School | Middle School | High School |
|---|---|---|
| Sagebrush Elementary School | Laredo Middle School | Smoky Hill High School |
| Price History | |
|---|---|
| 9/16/2026 | Listed $675,000 |
General Features
| Sewer | Public Sewer |
|---|---|
| Heating | Forced Air |
| Cooling | Central Air |
| Possession | Closing/DOD |
| Roof | Shake |
| Appliances | Cooktop,Dishwasher,Double Oven,Dryer,Microwave,Refrigerator,Washer |
| HOA Fee | 320 |
| Garage Spaces | 2 |
| Association Fee Includes | Insurance,Maintenance Grounds,Maintenance Structure,Recycling,Snow Removal,Trash |
| Patio/Porch Features | Deck |
| Construction Materials | Frame,Stone,Stucco |
| Exclusions | All seller's personal items. All furniture is negotiable. |
| Pets Allowed | Cats OK,Dogs OK |
| Year Built | 2000 |
| Levels | Two |
| Property Subtype | Townhouse |
| Tax Year | 2025 |
| Ownership | Individual |
| Assoc Fee Paid Per | Monthly |
| County | Arapahoe |
| Property Type | Residential |
| Association Amenities | Clubhouse,Gated,Park,Pool,Spa/Hot Tub |
| HOA | Yes |
| Attached Garage | Yes |
| Subdivision Name | Villas at Cherry Creek |
| Full Baths | 4 |
| Status | Active |
| High School | Smoky Hill |
| City | Aurora |
| Association Name | Owners Association of the Villas at Cherry Creek |
| Senior Community Y/N | No |
| High School District | Cherry Creek 5 |
| Lot Size Units | Square Feet |
| Lot Size Square Feet | 4182 |
| Listing Terms | 1031 Exchange,Cash,Conventional,FHA,Other,VA Loan |
| Elementary School | Sagebrush |
| Tax Annual Amount | 3867 |
| Middle/Junior High School | Laredo |
| Structure Type | Patio |
| Standard Status | Active |
| Middle/Junior School District | Cherry Creek 5 |
| Elementary School District | Cherry Creek 5 |
Interior Features
| Interior Amenities | Built-in Features,Eat-in Kitchen,Five Piece Bath,High Ceilings,Kitchen Island,Open Floorplan,Pantry,Primary Suite,Smoke Free,Tile Counters,Vaulted Ceiling(s),Walk-In Closet(s) |
|---|---|
| Basement | Daylight,Finished,Full |
| Flooring | Carpet,Tile,Wood |
| Furnished Y/N | Negotiable |
| Total Fireplaces | 1 |
| Fireplace Features | Great Room |
| Common Walls | 1 Common Wall |
| Basement (Y/N) | Yes |
| Window Features | Bay Window(s),Double Pane Windows,Egress Windows,Window Treatments |
| Above Grade Finished Area | 2686 |
| Half Baths | 1 |
| Total Bedrooms | 4 |
| Below Grade Finished Area | 1551 |
| Main Level Bedrooms | 1 |
| Main Level Bathrooms | 2 |
| Total Baths | 5 |
Exterior Features
| Fencing | None |
|---|---|
| Lot Features | Landscaped |
| Water Source | Public |
| Total Parking | 2 |
| Lot Size Area | 4182 |
| Building Area Total | 4334 |
| Lot Size Acres | 0.1 |
Amenities
- Foreclosure
- Views
- Short Sale
- New Construction
- Adult 55+
- Lease To Own
- No HOA Fees
- Furnished
- Primary On Main
- Air Conditioning
- Seller Finance
- Green
- Fixer Upper
- Horse
- Golf
- Fireplace
- Deck
- Garage
- Basement
- Pool
Property vs Single Family Average in 80015
Price
Taxes
Year Built
Visits
 The content relating to real estate for sale in this Web site comes in part from the Internet Data eXchange (IDX) program of METROLIST, INC., DBA RECOLORADO©. Real estate listings held by brokers other than NextHome Aspire are marked with the IDX Logo. This information is being provided for the consumers' personal, non-commercial use and may not be used for any other purpose. All information subject to change and should be independently verified. September 22, 2026 8:55 PM UTCd

