
Sold: May 15, 2026







Address
6879 S Roslyn Circle, Centennial, CO
Price
$ 621,000
Property Attributes
- MLS#1779352
- TypeSingle Family
- Listing Status Closed
- CountyARAPAHOE
- CityCentennial
- NeighborhoodWalnut Hills
- Zip80112
- StyleTraditional
- Year Built1971
- Taxes$ 3543
- Price$ 621,000
- Bedrooms5
- Full Bathrooms3
- Half Bathrooms0
- Sqr Footage2378
- Lot Size0.24 Acres
Data Source:
REColorado (MTOMLS)
Property Description
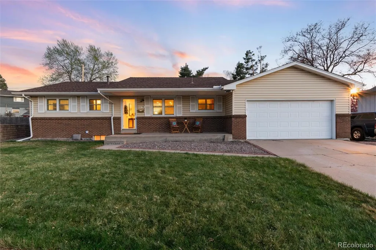
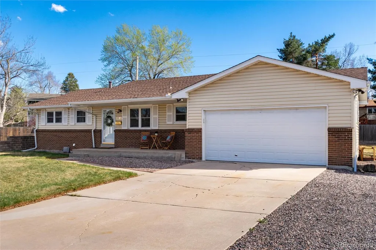
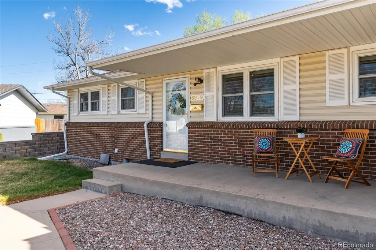
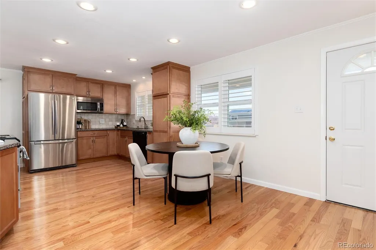
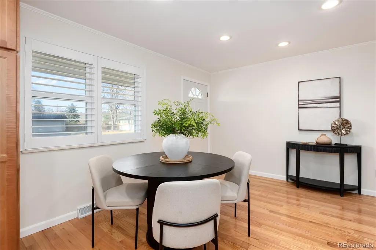
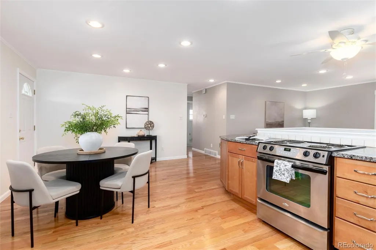
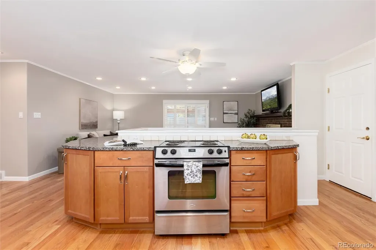
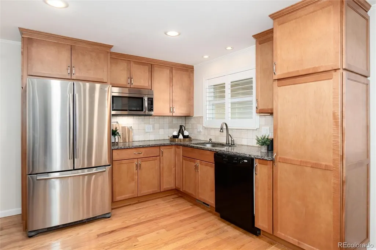
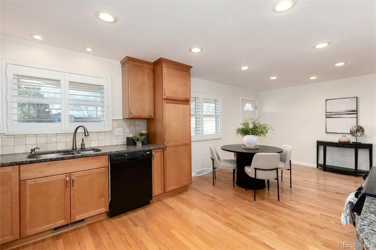
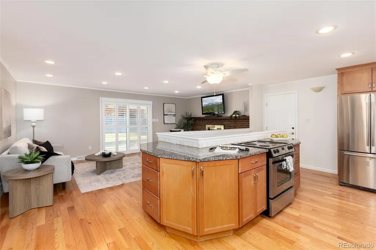
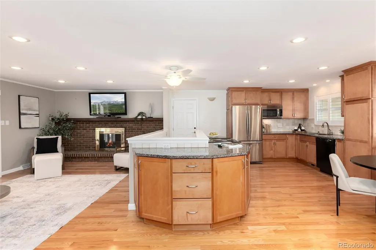
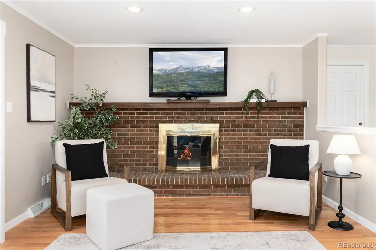
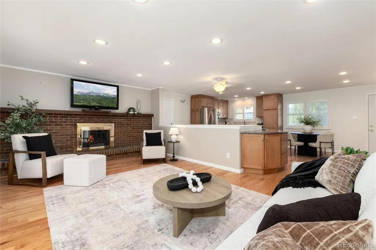
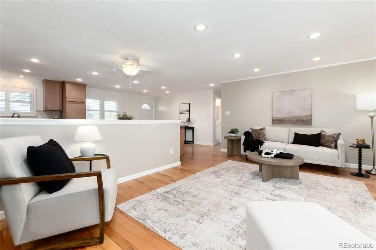
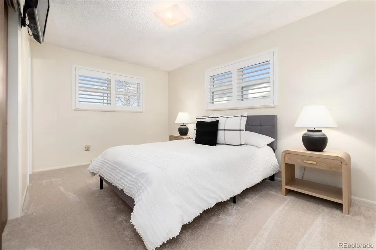
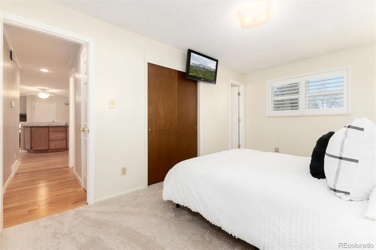
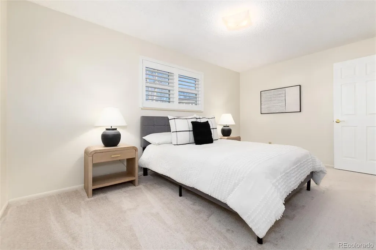
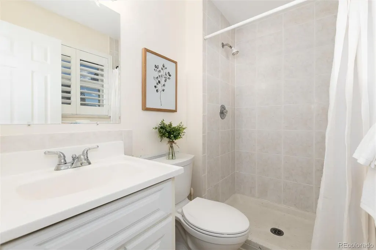
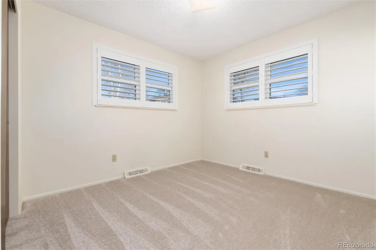
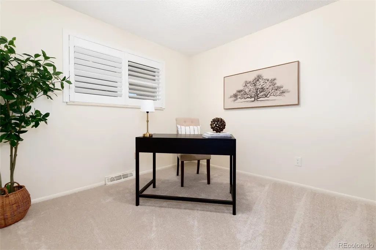
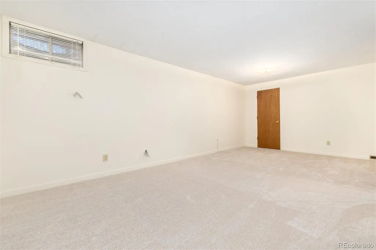
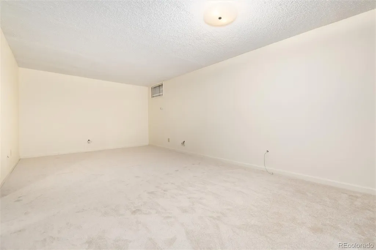
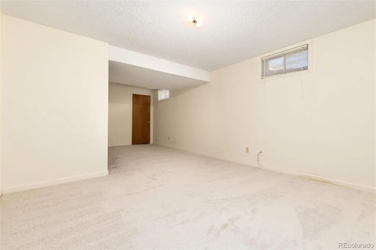
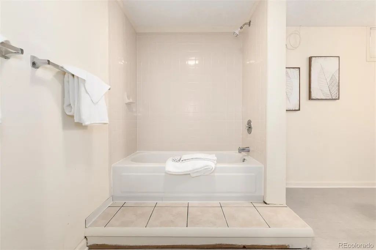
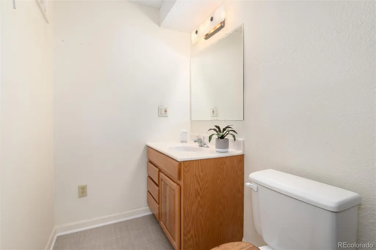
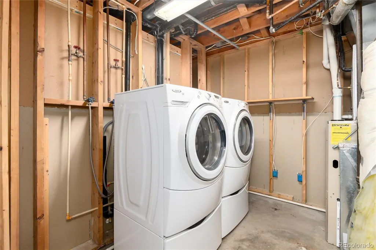
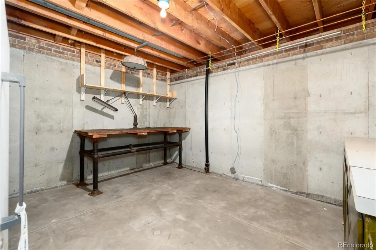
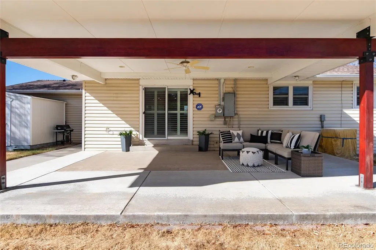
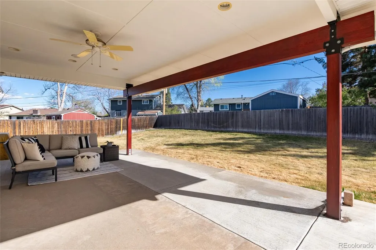
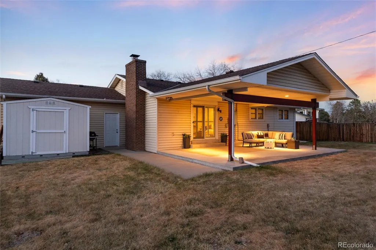
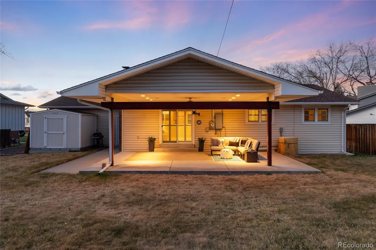
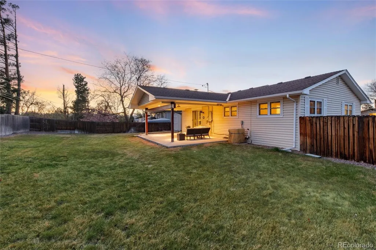
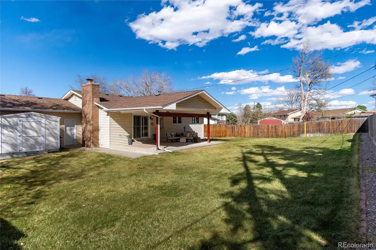
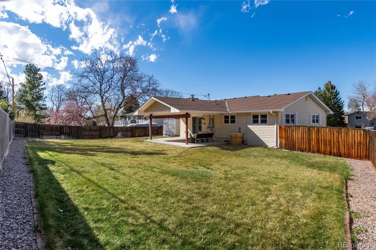
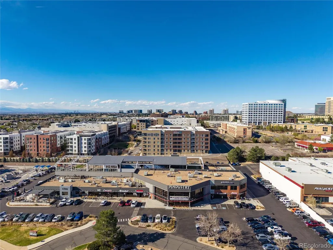
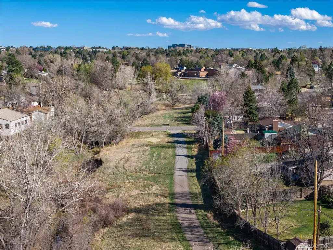
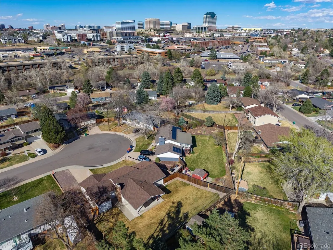
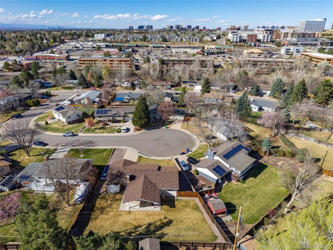
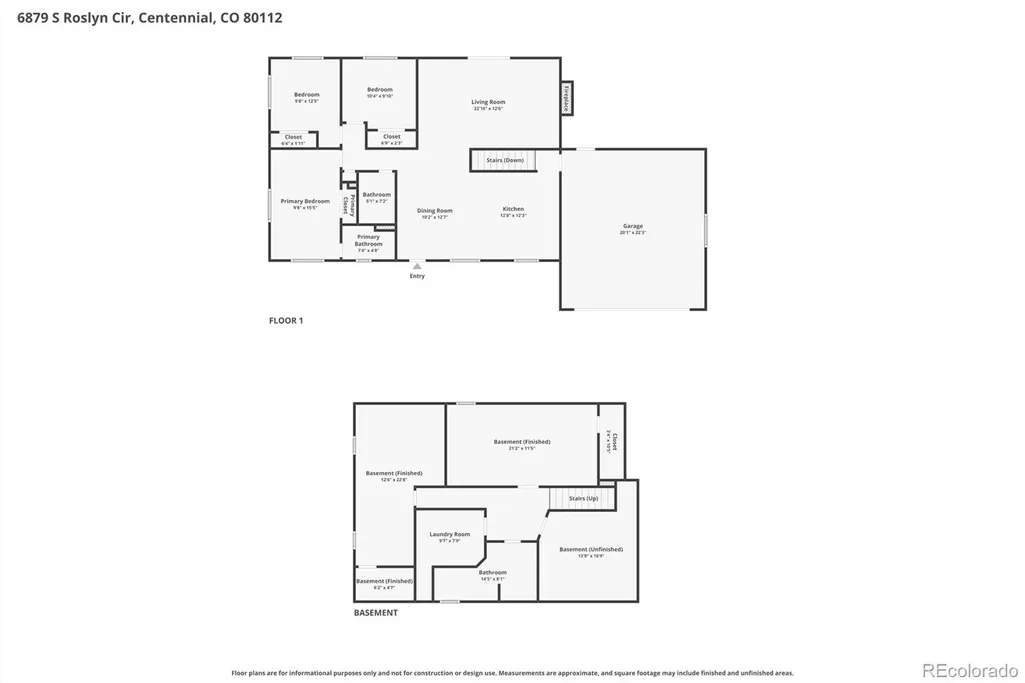
Drive Less. Live More. Start the day with coffee on the covered patio and music through the built-in surround sound, then head to Pindustry, catch a concert at Fiddler’s Green, or take a walk on Little Dry Creek Trail just minutes away. Tucked into a quiet cul-de-sac in Walnut Hills, this ranch-style home offers a connected lifestyle with easy access to DTC, I-25, and I-225 while still feeling removed from the rush. Inside, the home is bright and thoughtfully designed for everyday living. Beautiful hardwood floors run throughout the main level, while new carpet adds comfort in the bedrooms and basement. The main floor includes three bedrooms, including a primary suite with a private 3/4 bath, plus a full hall bath. Plantation shutters, crown molding, and recessed lighting add warmth and continuity throughout. The kitchen blends function and finish with Sensa Caledonia granite countertops with built-in SenGuard stain protection, maple shaker-style cabinetry, brushed nickel hardware, and stainless steel appliances, including a Samsung French door refrigerator. It opens to the main living area, where a classic wood-burning fireplace with brick surround creates a natural gathering space, and continues to the covered patio for easy indoor-outdoor living. The finished basement adds flexibility with two large non-conforming bedrooms, a full bathroom, and a substantial storage and workshop area with built-in cabinetry and workspace. Outside, the backyard is level, usable, and neatly landscaped, with an 8x10 shed for added storage. The two-car garage offers backyard access, and additional gravel alongside the driveway provides flexible extra parking for vehicles, gear, or everyday use. With its cul-de-sac setting and location in the Cherry Creek School District, this home brings together comfort, function, and a location that makes everyday life easier.
| Price History |
|---|
General Features
| Cooling | Central Air |
|---|---|
| Year Built | 1971 |
| Elementary School | Walnut Hills |
| Buyer Financing | Cash |
| Appliances | Cooktop,Dishwasher,Disposal,Dryer,Freezer,Gas Water Heater,Microwave,Oven,Refrigerator,Washer |
| Security Features | Smoke Detector(s) |
| Patio/Porch Features | Covered,Front Porch,Patio |
| Levels | One |
| Lot Size Square Feet | 10629 |
| Virtual Tour | https://www.zillow.com/view-imx/2093f1a6-82a3-447e-8ae7-0ac916b1d230?setAttribution=mls&wl=true&initialViewType=pano |
| Lot Size Units | Square Feet |
| Middle/Junior High School | Campus |
| Elementary School District | Cherry Creek 5 |
| Architectural Style | Traditional |
| High School District | Cherry Creek 5 |
| Contingency | None Known |
| Pets Allowed | Cats OK,Dogs OK,Yes |
| County | Arapahoe |
| Listing Terms | Cash,Conventional,FHA,VA Loan |
| Tax Year | 2025 |
| Property Type | Residential |
| Middle/Junior School District | Cherry Creek 5 |
| Property Condition | Updated/Remodeled |
| Senior Community Y/N | No |
| Energy Efficient | Appliances |
| Utilities | Cable Available,Electricity Connected,Internet Access (Wired),Natural Gas Connected |
| Subdivision Name | Walnut Hills |
| Sewer | Public Sewer |
| Electric | 220 Volts |
| Standard Status | Closed |
| City | Centennial |
| Concessions | No |
| High School | Cherry Creek |
| Status | Closed |
| Roof | Unknown |
| Exclusions | Sellers personal property and staging items. |
| Possession | Closing/DOD,Immediate,Negotiable |
| Tax Annual Amount | 3543.18 |
| Full Baths | 2 |
| Heating | Forced Air |
| Attached Garage | Yes |
| Construction Materials | Brick,Vinyl Siding |
| Property Subtype | Single Family Residence |
| Directions | From I-25 & Arapahoe Rd: East on Arapahoe,left on Spruce St,continue into Walnut Hills and follow to Roslyn Cir,then to 6879 S Roslyn Circle. |
| HOA | No |
| Structure Type | House |
| Garage Spaces | 2 |
| Ownership | Estate |
Interior Features
| Total Fireplaces | 1 |
|---|---|
| Above Grade Finished Area | 1189 |
| 3/4 Baths | 1 |
| Window Features | Window Coverings |
| Basement (Y/N) | Yes |
| Total Bedrooms | 5 |
| Total Baths | 3 |
| Basement | Finished |
| Interior Amenities | Ceiling Fan(s),Eat-in Kitchen,Granite Counters,Open Floorplan,Pantry,Sound System,Walk-In Closet(s) |
| Below Grade Finished Area | 697 |
| Main Level Bedrooms | 3 |
| Main Level Bathrooms | 2 |
| Flooring | Carpet,Tile,Vinyl,Wood |
| Fireplace Features | Living Room,Wood Burning |
Exterior Features
| Exterior Amenities | Private Yard,Rain Gutters |
|---|---|
| Road Frontage Type | Public |
| Road Responsibility | Public Maintained Road |
| Lot Features | Cul-De-Sac,Level,Sprinklers In Front,Sprinklers In Rear |
| Lot Size Area | 10629 |
| Foundation Details | Concrete Perimeter |
| Lot Size Acres | 0.24 |
| Street Suffix | Circle |
| Fencing | Partial |
| Parking Features | 220 Volts,Concrete,Exterior Access Door,Storage |
| Street Name | Roslyn |
| Building Area Total | 2378 |
| Total Parking | 6 |
| Road Surface Type | Paved |
| Water Source | Public |
Amenities
- Foreclosure
- Views
- Short Sale
- New Construction
- Adult 55+
- Lease To Own
- No HOA Fees
- Furnished
- Primary On Main
- Air Conditioning
- Seller Finance
- Green
- Fixer Upper
- Horse
- Golf
- Fireplace
- Deck
- Garage
- Basement
- Pool
Property vs Single Family Average in 80112
Price
Taxes
Year Built
In The Neighborhood
Reduced
Centennial
$ 609,500
- Type
- Single Family
- Size
- 1,919 SqFt
- Rooms
- 4 Beds + 2 Baths
 Buerger & Company Real Estate #9895787
Englewood
$ 669,973
- Type
- Single Family
- Size
- 2,136 SqFt
- Rooms
- 3 Beds + 2 Baths
Buy-Out Company Realty, LLC #8006604

