






Address
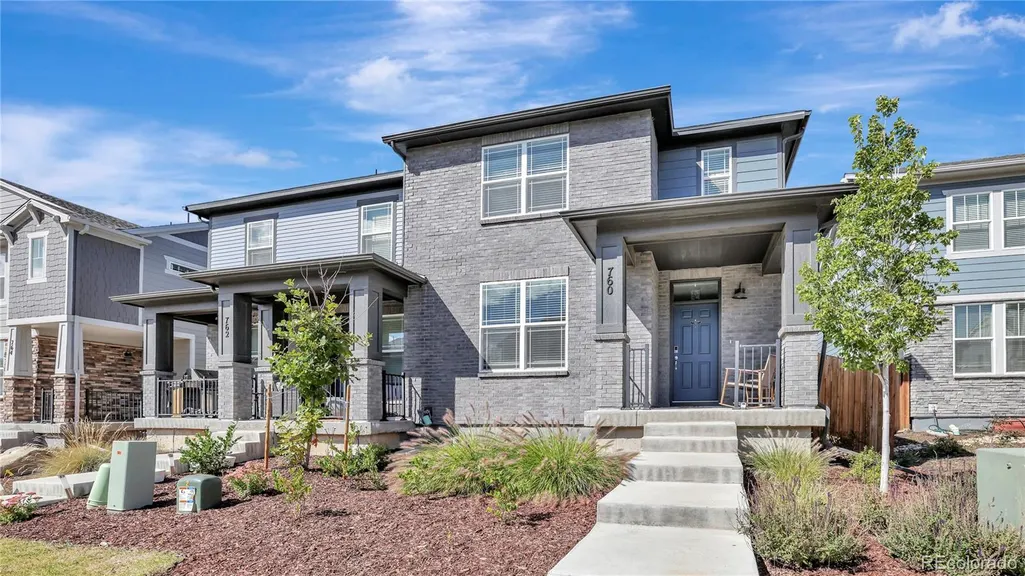
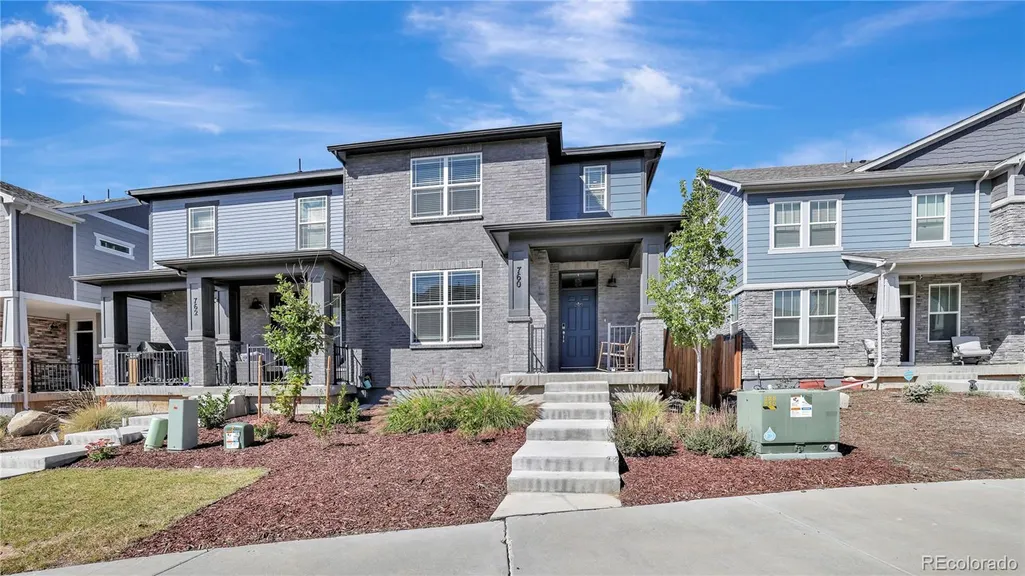
760 N Shawnee Street, Aurora, CO
Price
$ 485,000
Property Attributes
- MLS#1765333
- TypeSingle Family
- Listing Status Active
- CountyARAPAHOE
- CityAurora
- NeighborhoodHorizon Uptown
- Zip80018
- StyleMountain Contemporary
- Year Built2023
- Taxes$ 6103
- Price$ 485,000
- Bedrooms3
- Full Bathrooms2
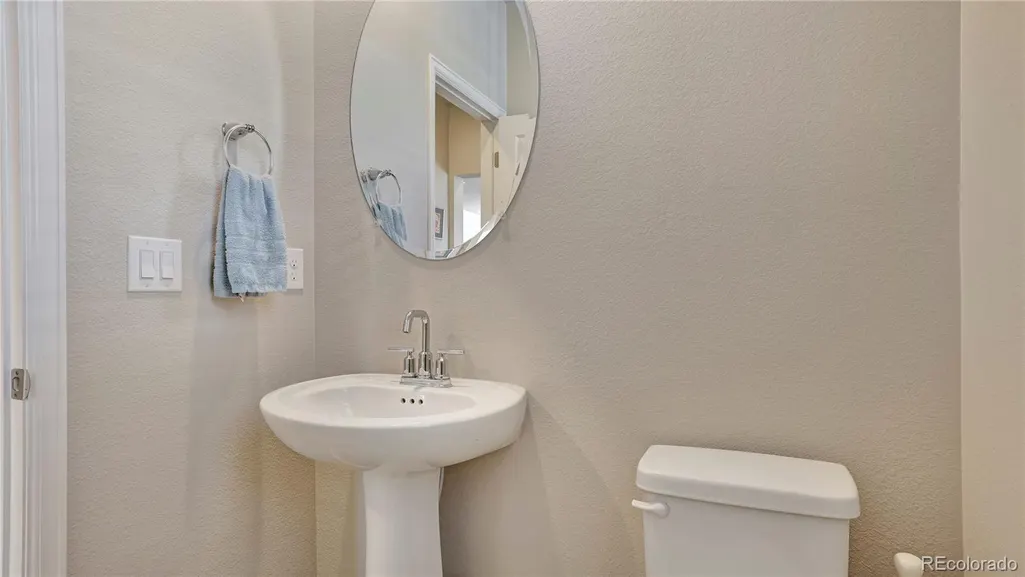
- Half Bathrooms1
- Sqr Footage2664
- Lot Size0.07 Acres
Data Source:
REColorado (MTOMLS)
Property Description
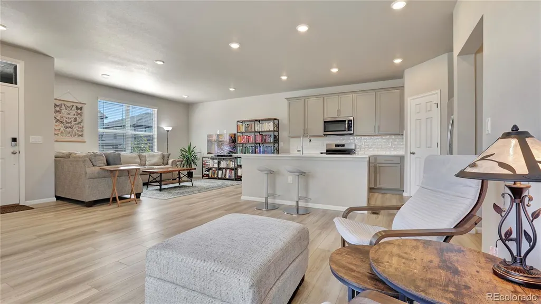
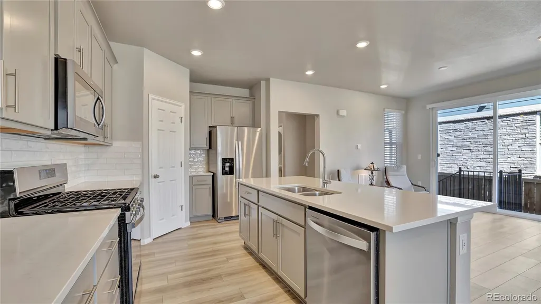
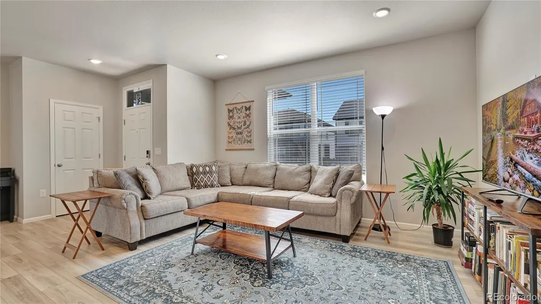
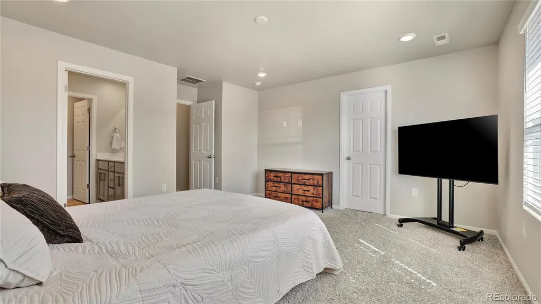
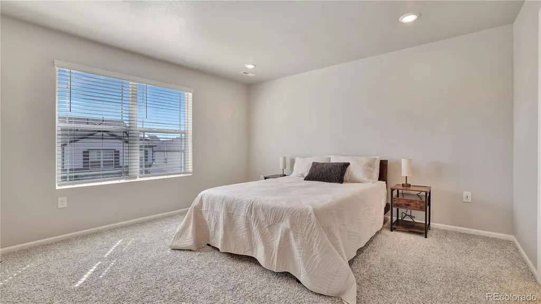
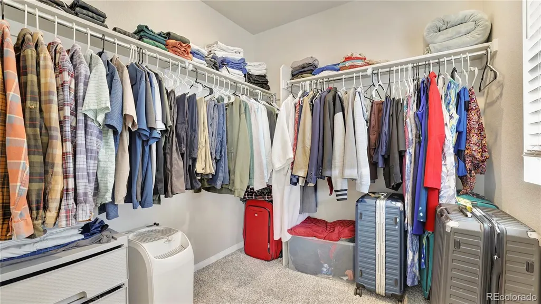
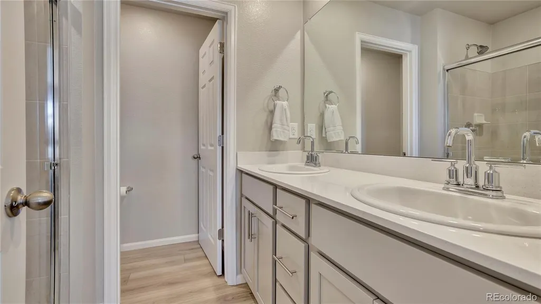
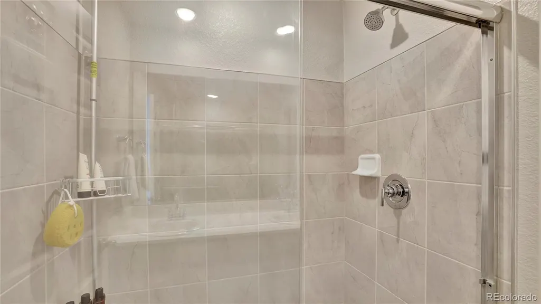
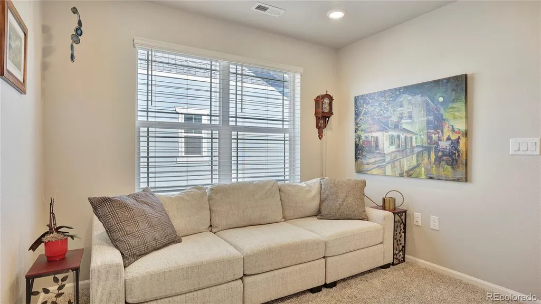
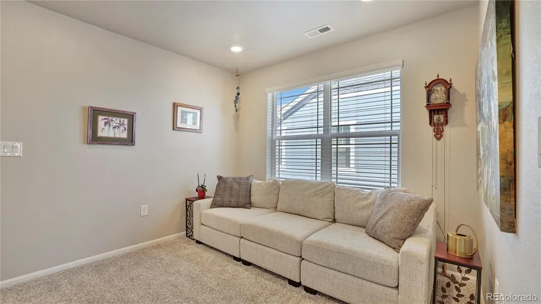
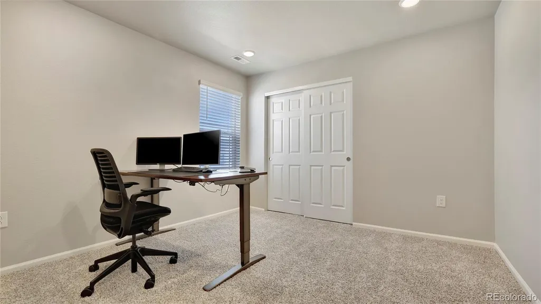
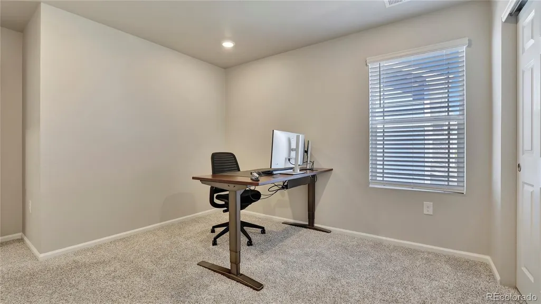
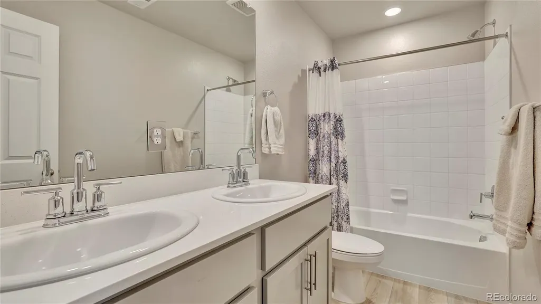
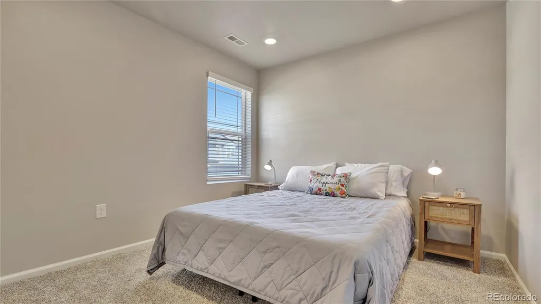
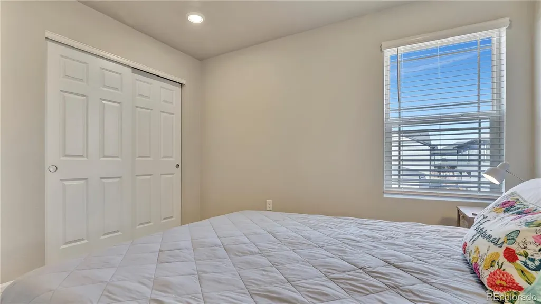
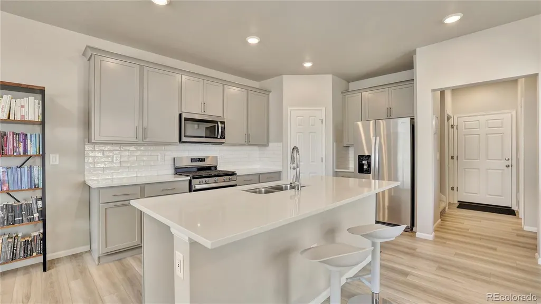
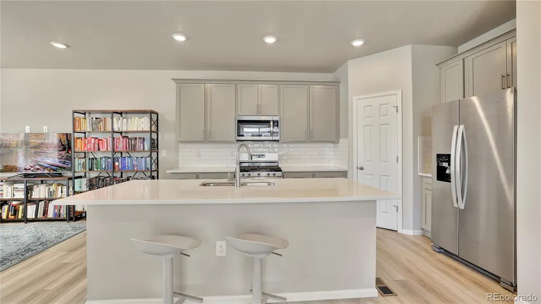
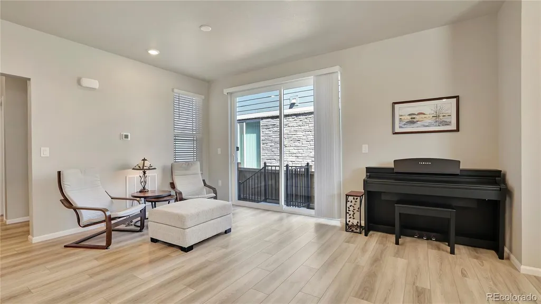
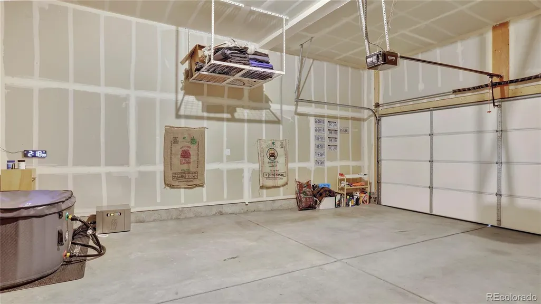
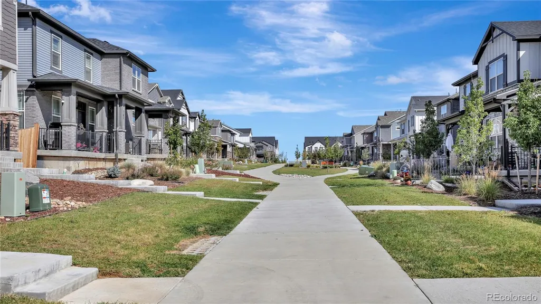
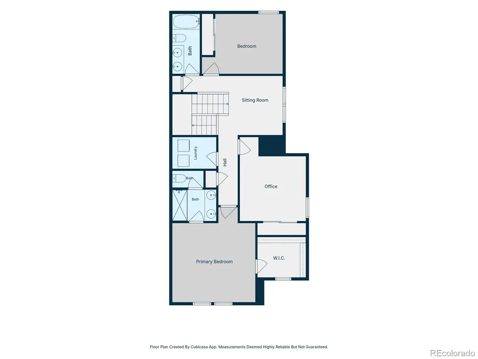
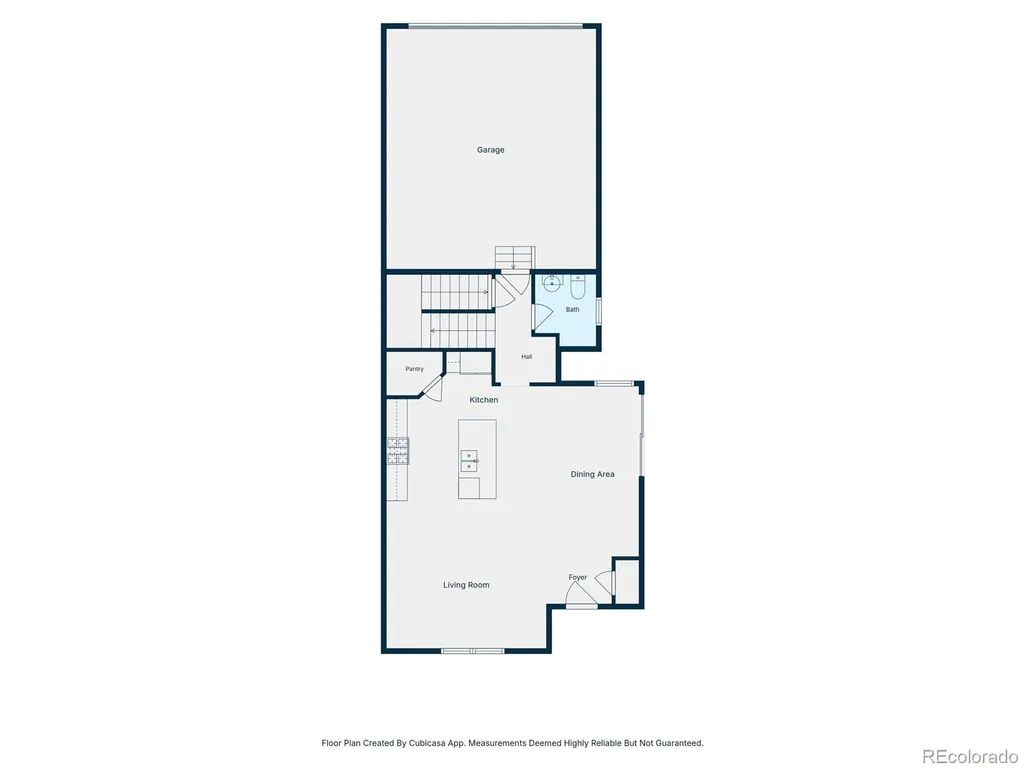
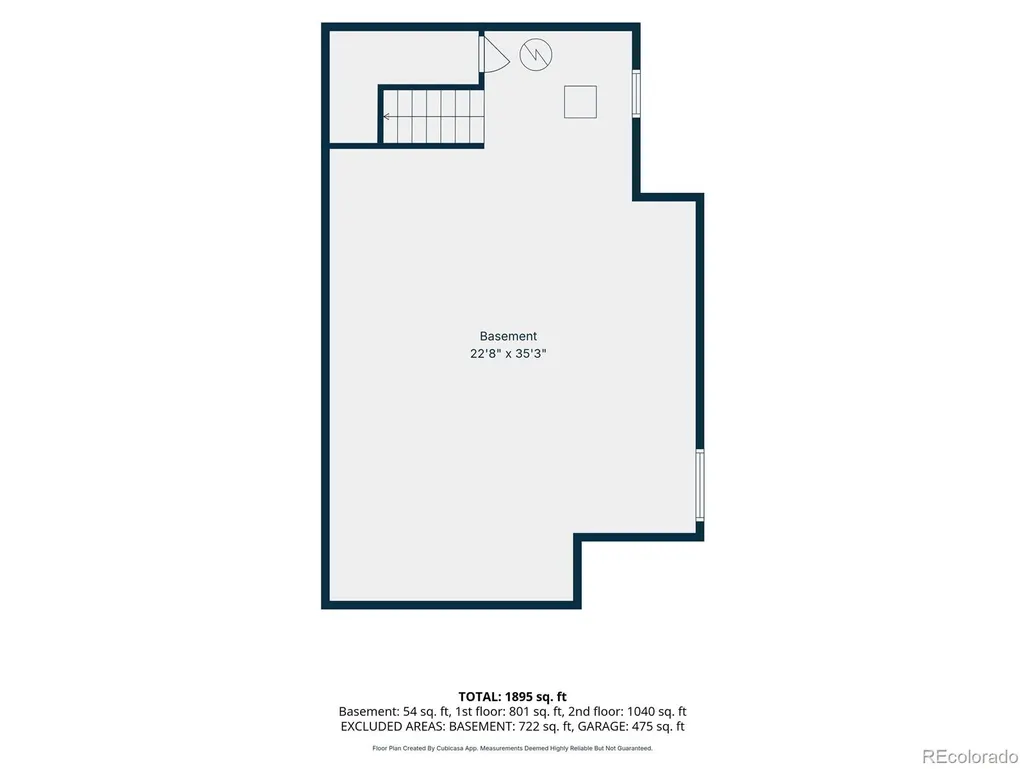
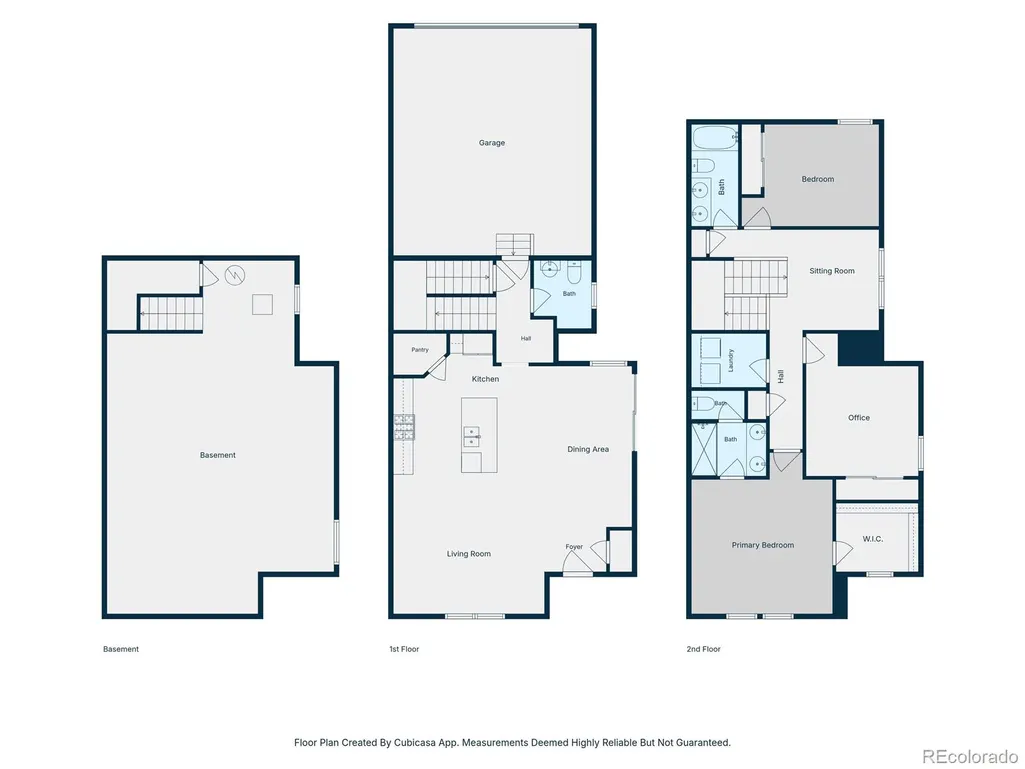
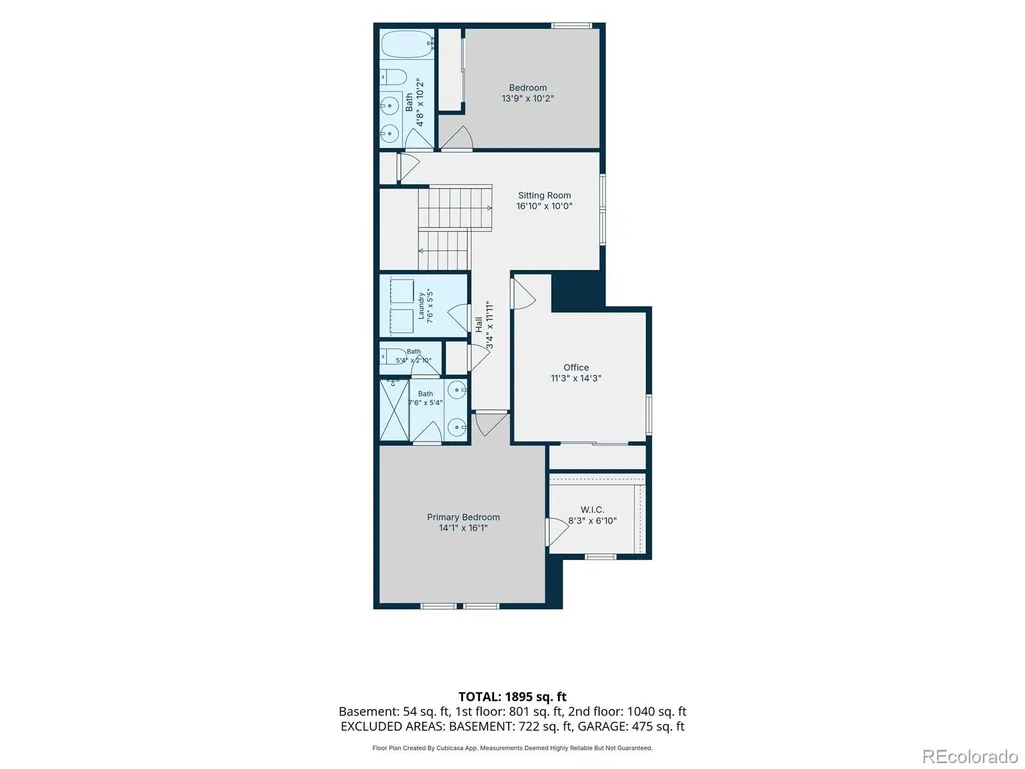
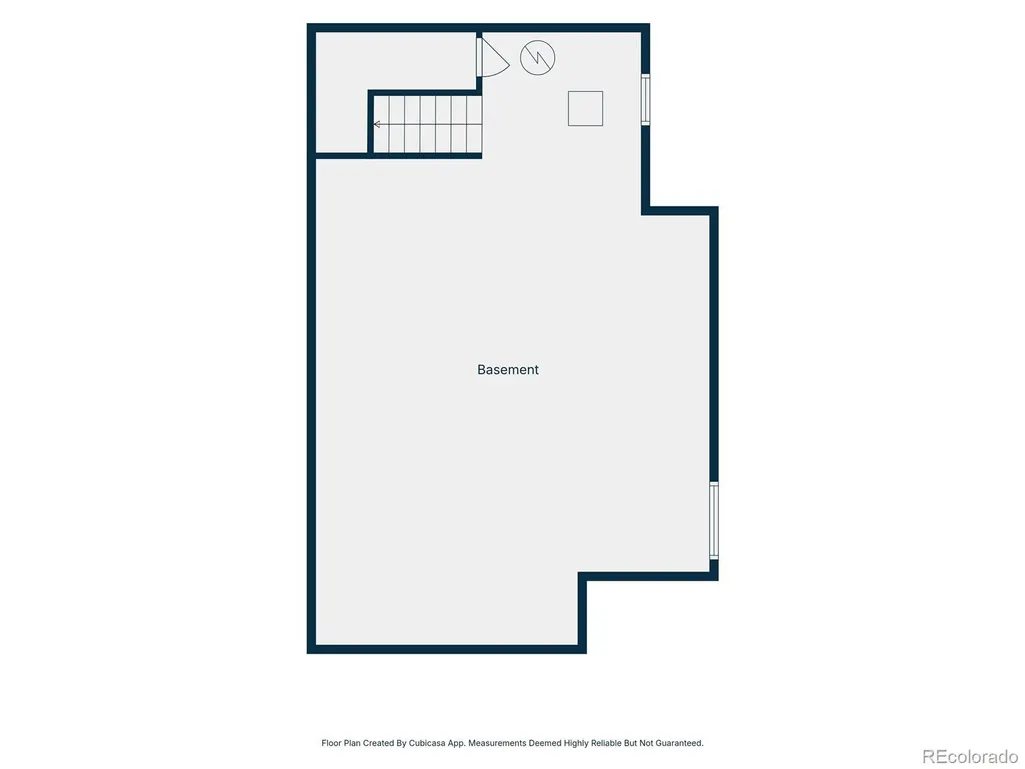
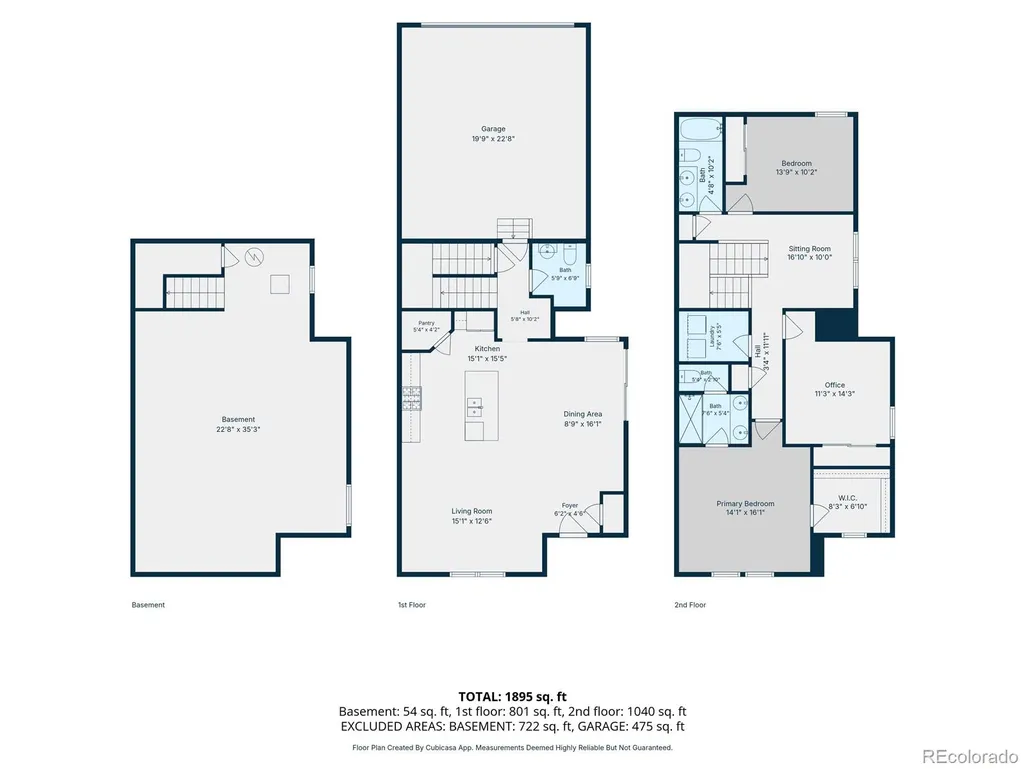
Welcome to 760 N. Shawnee Street! This nearly brand-new 3-bedroom, 3-bathroom home, built in 2023, offers a bright, open layout with plenty of natural light and modern finishes throughout. The spacious living area is perfect for everyday living and entertaining. The main floor features an open-concept living, dining, and kitchen area, creating a bright and inviting space for everyday living and entertaining. The kitchen also offers a large walk-in pantry for plenty of storage. The spacious primary suite features a large walk-in closet and private en-suite bathroom. Two additional generously sized bedrooms share a large bathroom with dual sinks, and a loft with flexible living space. One of the few homes in the neighborhood with a private driveway, this home offers the convenience of off-street parking. The Class 4 impact-resistant shingles may also qualify you for a lower homeowners insurance rate. Plus, qualified buyers may have the opportunity to assume the existing VA loan at a 5.25% interest rate! The basement offers additional space for fitness and relaxation, with a gym and sauna that are negotiable with the sale. Beautifully maintained and move-in ready, this home offers modern comfort, convenience, and features that are hard to find!
| Elementary School | Middle School | High School |
|---|---|---|
| Vista Peak Elementary School | Vista Peak Middle School | Vista Peak High School |
| Price History | |
|---|---|
| 9/23/2026 | Listed $485,000 |
General Features
| Sewer | Public Sewer |
|---|---|
| Heating | Forced Air |
| Cooling | Central Air |
| Utilities | Cable Available,Electricity Connected,Natural Gas Connected |
| Possession | Immediate |
| Roof | Composition |
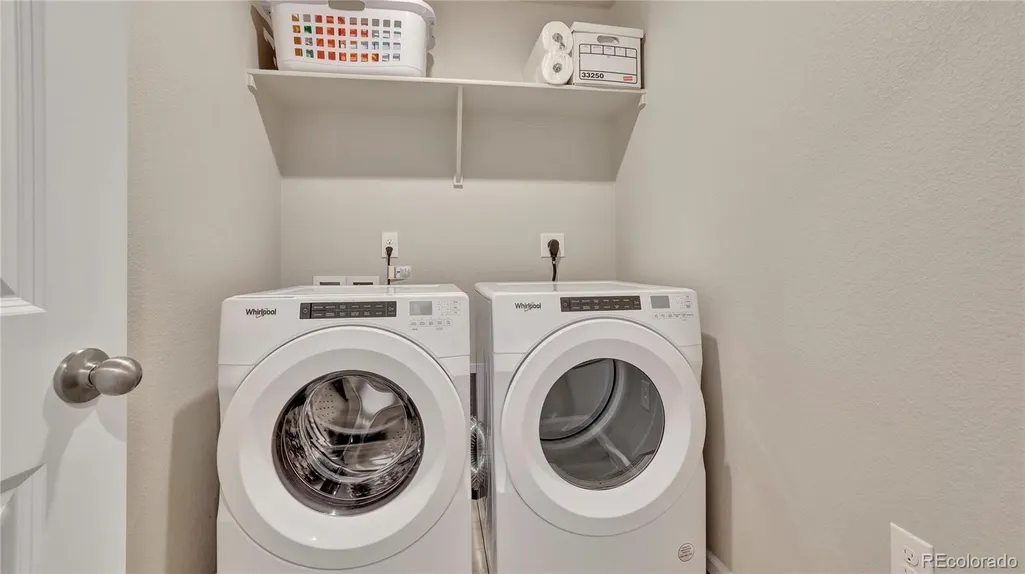
| Appliances | Dishwasher,Disposal,Dryer,Microwave,Washer |
| Zoning | RES |
| HOA Fee | 28 |
| Garage Spaces | 2 |
| Association Fee Includes | Maintenance Grounds,Snow Removal,Trash |
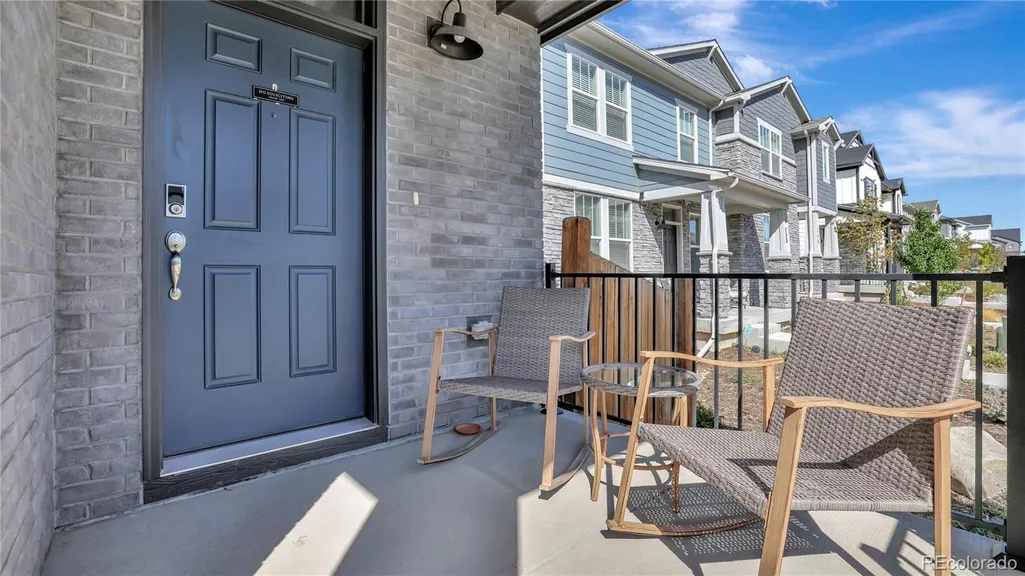
| Patio/Porch Features | Covered,Front Porch |
| Architectural Style | Mountain Contemporary |
| Security Features | Smart Locks,Smoke Detector(s),Video Doorbell |
| Construction Materials | Cement Siding,Frame,Other,Stone |
| Exclusions | Personal Property. Gym equipment and the sauna are negotiable. |
| Year Built | 2023 |
| Electric | 110V |
| Levels | Two |
| Property Subtype | Single Family Residence |
| Tax Year | 2025 |
| Ownership | Individual |
| Assoc Fee Paid Per | Monthly |
| County | Arapahoe |
| Property Type | Residential |
| Association Amenities | Park,Playground,Tennis Court(s),Trail(s) |
| HOA | Yes |
| Attached Garage | Yes |
| Energy Efficient | Appliances,Construction,HVAC,Insulation,Windows |
| Subdivision Name | Horizon Uptown |
| Facing Direction | South |
| Full Baths | 2 |
| Status | Active |
| High School | Vista Peak |
| City | Aurora |
| Association Name | Cohere Horizon Uptown |
| Senior Community Y/N | No |
| High School District | Adams-Arapahoe 28J |
| Lot Size Units | Square Feet |
| Lot Size Square Feet | 2919 |
| Listing Terms | Cash,Conventional,FHA,VA Loan |
| Elementary School | Vista Peak |
| Tax Annual Amount | 6103 |
| Middle/Junior High School | Vista Peak |
| Structure Type | Duplex |
| Builder Name | Meritage Homes |
| Standard Status | Active |
| Occupancy Type | Owner |
| Middle/Junior School District | Adams-Arapahoe 28J |
| Elementary School District | Adams-Arapahoe 28J |
Interior Features
| Interior Amenities | High Speed Internet,Kitchen Island,Pantry,Primary Suite,Quartz Counters,Walk-In Closet(s),Wired for Data |
|---|---|
| Basement | Bath/Stubbed,Sump Pump,Unfinished |
| Flooring | Carpet,Laminate,Tile |
| Furnished Y/N | Unfurnished |
| Common Walls | 1 Common Wall |
| Basement (Y/N) | Yes |
| Window Features | Double Pane Windows |
| Above Grade Finished Area | 1870 |
| Half Baths | 1 |
| Total Bedrooms | 3 |
| Main Level Bathrooms | 1 |
| Total Baths | 3 |
Exterior Features
| Exterior Amenities | Private Yard |
|---|---|
| Parking Features | Concrete,Dry Walled,Smart Garage Door |
| Lot Features | Landscaped,Master Planned,Near Public Transit |
| Water Source | Public |
| Total Parking | 4 |
| Lot Size Area | 2919 |
| Foundation Details | Slab |
| Building Area Total | 2664 |
| Lot Size Acres | 0.07 |
| Road Surface Type | Paved |
| Road Frontage Type | Public |
| Builder Model | Telluride |
| Road Responsibility | Public Maintained Road |
Amenities
- Foreclosure
- Views
- Short Sale
- New Construction
- Adult 55+
- Lease To Own
- No HOA Fees
- Furnished
- Primary On Main
- Air Conditioning
- Seller Finance
- Green
- Fixer Upper
- Horse
- Golf
- Fireplace
- Deck
- Garage
- Basement
- Pool
Property vs Single Family Average in 80018
Price
Taxes
Year Built
In The Neighborhood
Just Listed
Aurora
$ 479,185
- Type
- Single Family
- Size
- 1,558 SqFt
- Rooms
- 3 Beds + 2.5 Baths
 D.R. Horton Realty, LLC #2601270
Aurora
$ 440,000
- Type
- Single Family
- Size
- 1,558 SqFt
- Rooms
- 3 Beds + 2.5 Baths
MB Team Lassen #8499975
Aurora
$ 500,000
- Type
- Single Family
- Size
- 2,440 SqFt
- Rooms
- 3 Beds + 2.5 Baths
Kenneth James Realty, Inc. #3471453
Reduced
Aurora
$ 500,000
- Type
- Single Family
- Size
- 1,895 SqFt
- Rooms
- 4 Beds + 2.5 Baths
D.R. Horton Realty, LLC #4586852
Aurora
$ 414,950
- Type
- Single Family
- Size
- 1,424 SqFt
- Rooms
- 3 Beds + 2.5 Baths
Coldwell Banker Realty 56 #4230689
Reduced
Aurora
$ 409,995
- Type
- Single Family
- Size
- 1,482 SqFt
- Rooms
- 3 Beds + 2.5 Baths
D.R. Horton Realty, LLC #9181771
Aurora
$ 499,927
- Type
- Single Family
- Size
- 2,572 SqFt
- Rooms
- 3 Beds + 2.5 Baths
Equity Colorado Real Estate #8943690
New Construction
Aurora
$ 416,995
- Type
- Single Family
- Size
- 1,488 SqFt
- Rooms
- 3 Beds + 2.5 Baths
D.R. Horton Realty, LLC #5485804

