
Views



Address
14950 Powhaton Road, Brighton, CO
Price
$ 790,000
Property Attributes
- MLS#1739372
- TypeSingle Family
- Listing Status Active
- CountyADAMS
- CityBrighton
- NeighborhoodBrighton East - 101
- Zip80603
- StyleModular
- Year Built2000
- Taxes$ 6625
- Price$ 790,000
- Bedrooms4
- Full Bathrooms2
- Half Bathrooms0
- Sqr Footage1836
- Lot Size35.56 Acres
Data Source:
REColorado (MTOMLS)
Property Description
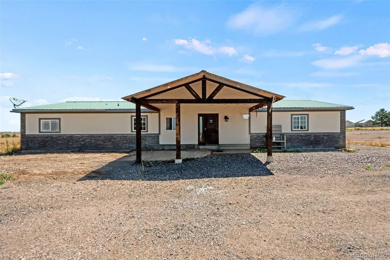
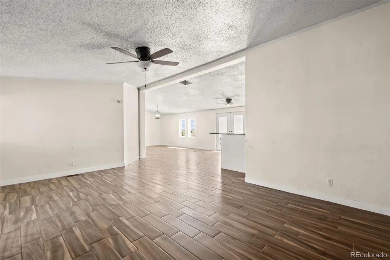
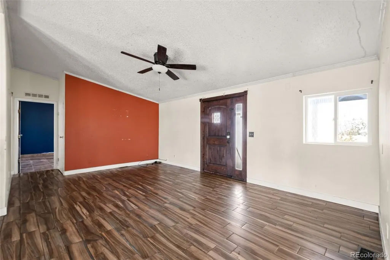
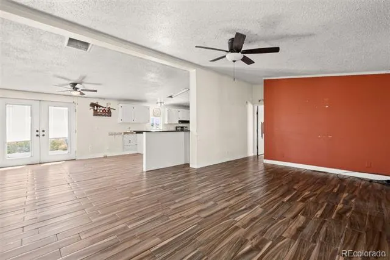
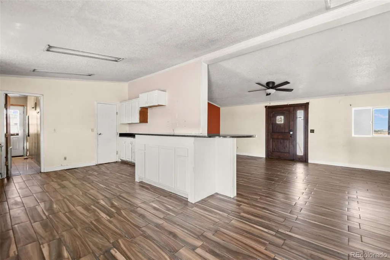
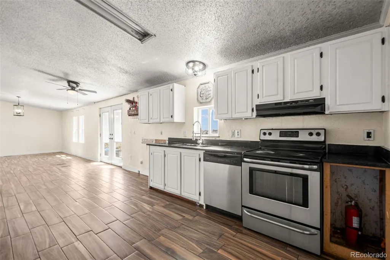
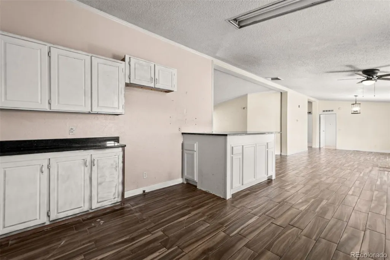
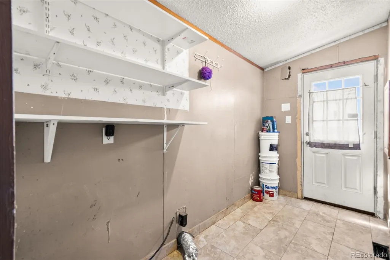
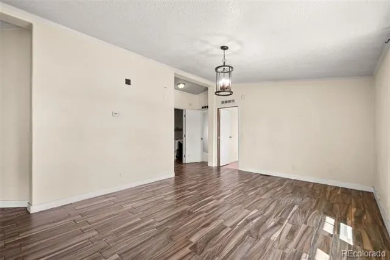
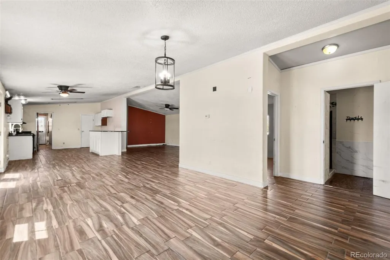
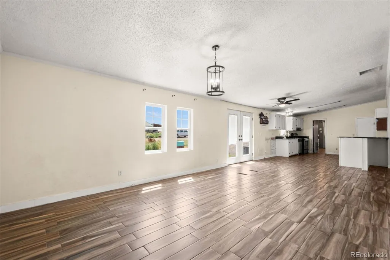
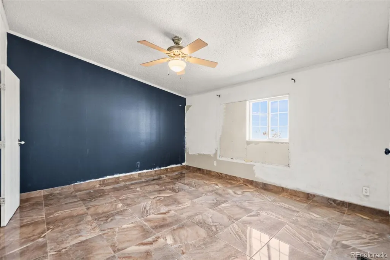
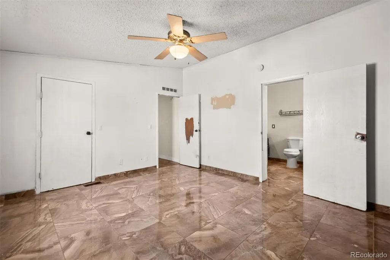
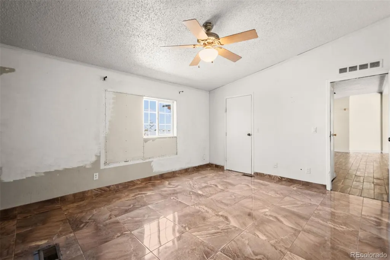
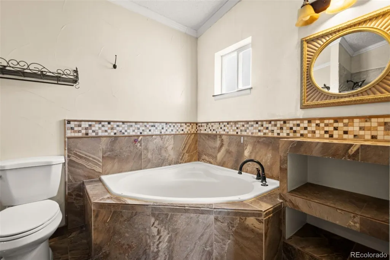
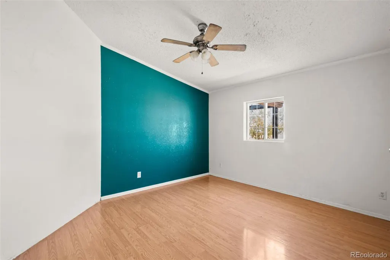
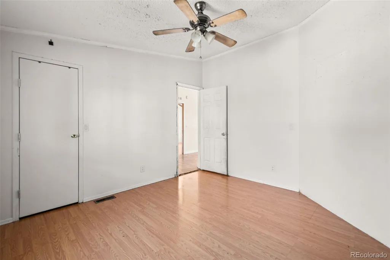
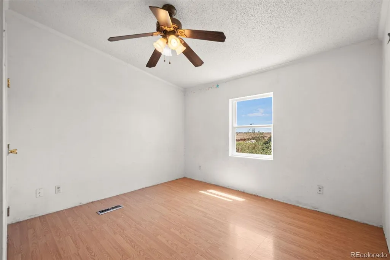
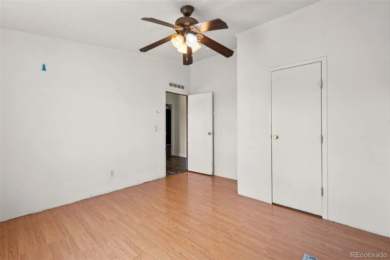
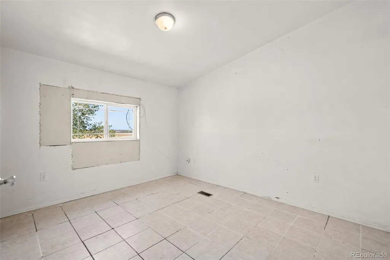
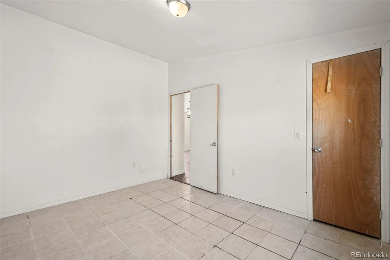
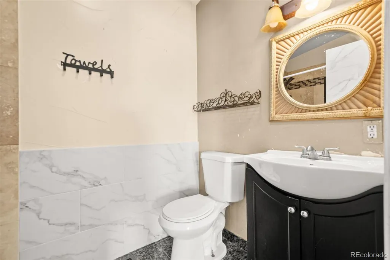
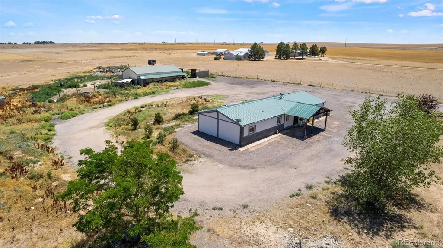
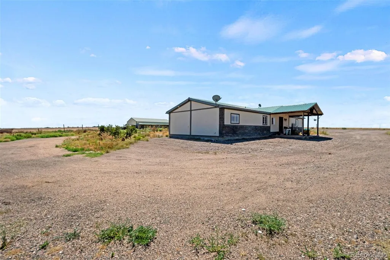
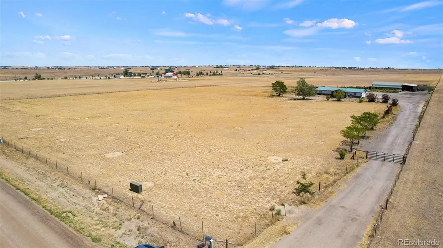
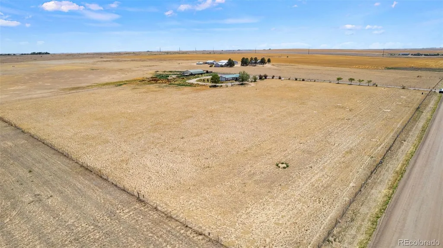
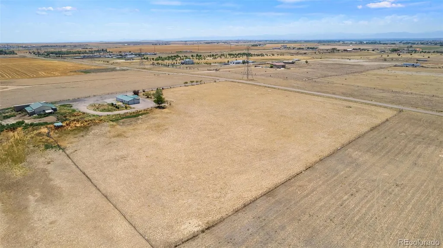
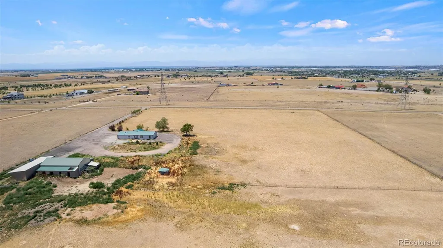
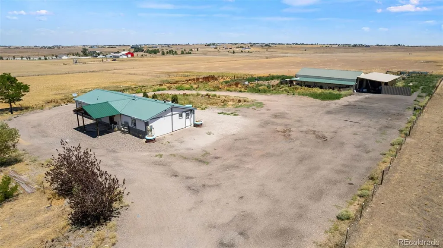
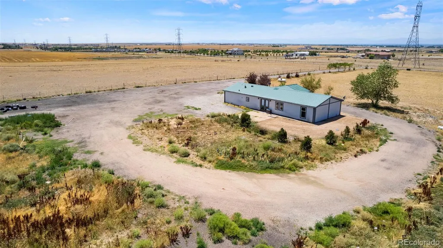
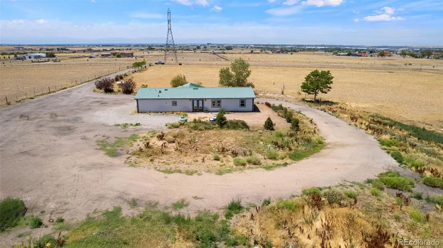
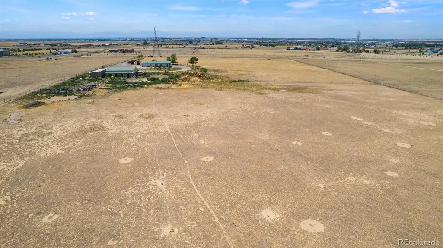
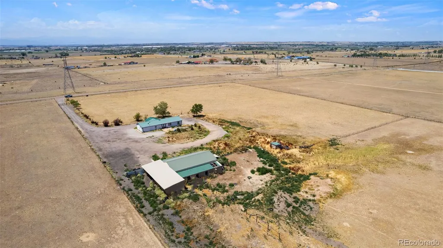
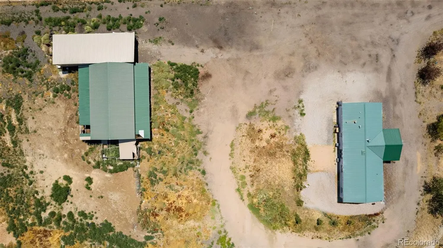
Amazing opportunity and potential with this spacious 4-bedroom, 2-bathroom manufactured home situated on an expansive 35-acre lot with breathtaking mountain views and endless possibilities. A long private driveway welcomes you to the property and leads to convenient driveway access that circles the home. Step inside to a home filled with potential and ready for updates and personal touches. The inviting living room features vaulted ceilings and an open, airy feel. To the right, the generously sized primary suite provides a private retreat separate from the other bedrooms, complete with an en suite 5-piece bathroom featuring a large soaking tub, private shower, and separate sinks and vanities. Returning to the main living area, the open kitchen features a pantry and countertop seating area while flowing naturally into the dining room for comfortable everyday living and entertaining. French doors in the dining room overlook the backyard and showcase the peaceful surroundings. To the left of the entrance and living room, you will find three secondary bedrooms and a 3/4 bathroom, providing plenty of room for family, guests, an office, or hobbies. At the south end of the home, the laundry room includes its own exterior entrance, allowing it to double as an ideal mudroom for this ranch-style home. The home is equipped with propane and central air conditioning for year-round comfort. Outside, the expansive acreage offers incredible potential for animals, recreation, equipment, live/work space or creating the property you have always envisioned. A large barn, garage, and shop provides valuable space for vehicles, storage, projects, or business needs, while the attached covered lean-to adds even more room for equipment or a protected workspace. With wide-open space, beautiful views, and countless opportunities inside and out, this unique Brighton property is ready for someone with the vision to make it their own. Property is being sold as is
| Elementary School | Middle School | High School |
|---|---|---|
| Mary E Pennock Elementary School | Overland Trail Middle School | Brighton High School |
| Price History | |
|---|---|
| 7/21/2026 | Listed $790,000 |
General Features
| Sewer | Septic Tank |
|---|---|
| Heating | Forced Air,Propane |
| Cooling | Central Air |
| Utilities | Cable Available,Electricity Available,Electricity Connected,Propane |
| Possession | Closing/DOD |
| Roof | Metal |
| Appliances | Dishwasher,Oven |
| Zoning | A-3 |
| Garage Spaces | 2 |
| Architectural Style | Modular |
| Construction Materials | Frame,Stone,Stucco |
| Exclusions | none |
| Year Built | 2000 |
| View | Mountain(s) |
| Levels | One |
| Property Subtype | Single Family Residence |
| Tax Year | 2025 |
| Ownership | Individual |
| County | Adams |
| Property Type | Residential |
| HOA | No |
| Attached Garage | No |
| Subdivision Name | Brighton East - 101 |
| Facing Direction | West |
| Full Baths | 1 |
| Status | Active |
| High School | Brighton |
| City | Brighton |
| Senior Community Y/N | No |
| High School District | School District 27-J |
| Lot Size Units | Square Feet |
| Lot Size Square Feet | 1549124 |
| Listing Terms | Cash,Conventional,FHA,VA Loan |
| Elementary School | Mary E Pennock |
| Tax Annual Amount | 6625 |
| Body Type | Double Wide |
| Middle/Junior High School | Overland Trail |
| Structure Type | Manufactured House |
| Standard Status | Active |
| Middle/Junior School District | School District 27-J |
| Elementary School District | School District 27-J |
Interior Features
| Interior Amenities | Ceiling Fan(s),Five Piece Bath,Open Floorplan,Pantry,Primary Suite,Vaulted Ceiling(s),Walk-In Closet(s) |
|---|---|
| Basement | Crawl Space |
| Flooring | Tile,Vinyl |
| Basement (Y/N) | No |
| Above Grade Finished Area | 1836 |
| 3/4 Baths | 1 |
| Total Bedrooms | 4 |
| Main Level Bedrooms | 4 |
| Main Level Bathrooms | 2 |
| Total Baths | 2 |
Exterior Features
| Fencing | Partial |
|---|---|
| Lot Features | Level |
| Water Source | Well |
| Total Parking | 2 |
| Lot Size Area | 1549124 |
| Foundation Details | Permanent |
| Building Area Total | 1836 |
| Lot Size Acres | 35.56 |
| Road Surface Type | Dirt |
| Road Frontage Type | Private Road,Public |
| Road Responsibility | Private Maintained Road,Public Maintained Road |
| Horse Y/N | Yes |
Amenities
- Foreclosure
- Views
- Short Sale
- New Construction
- Adult 55+
- Lease To Own
- No HOA Fees
- Furnished
- Primary On Main
- Air Conditioning
- Seller Finance
- Green
- Fixer Upper
- Horse
- Golf
- Fireplace
- Deck
- Garage
- Basement
- Pool
Property vs Single Family Average in 80603
Price
Taxes
Year Built
Visits
 The content relating to real estate for sale in this Web site comes in part from the Internet Data eXchange (IDX) program of METROLIST, INC., DBA RECOLORADO©. Real estate listings held by brokers other than NextHome Aspire are marked with the IDX Logo. This information is being provided for the consumers' personal, non-commercial use and may not be used for any other purpose. All information subject to change and should be independently verified. September 22, 2026 8:55 PM UTCd

