
Open House Sat, Sep 26th 11:00 AM - 1:00 PM - Views
Address
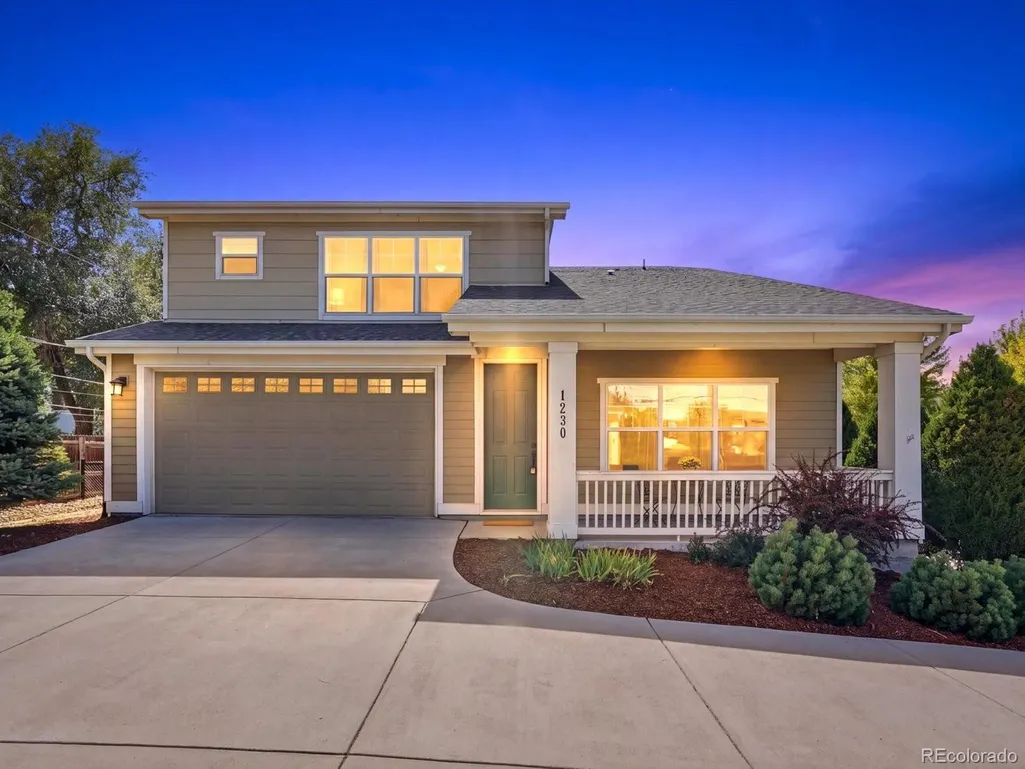
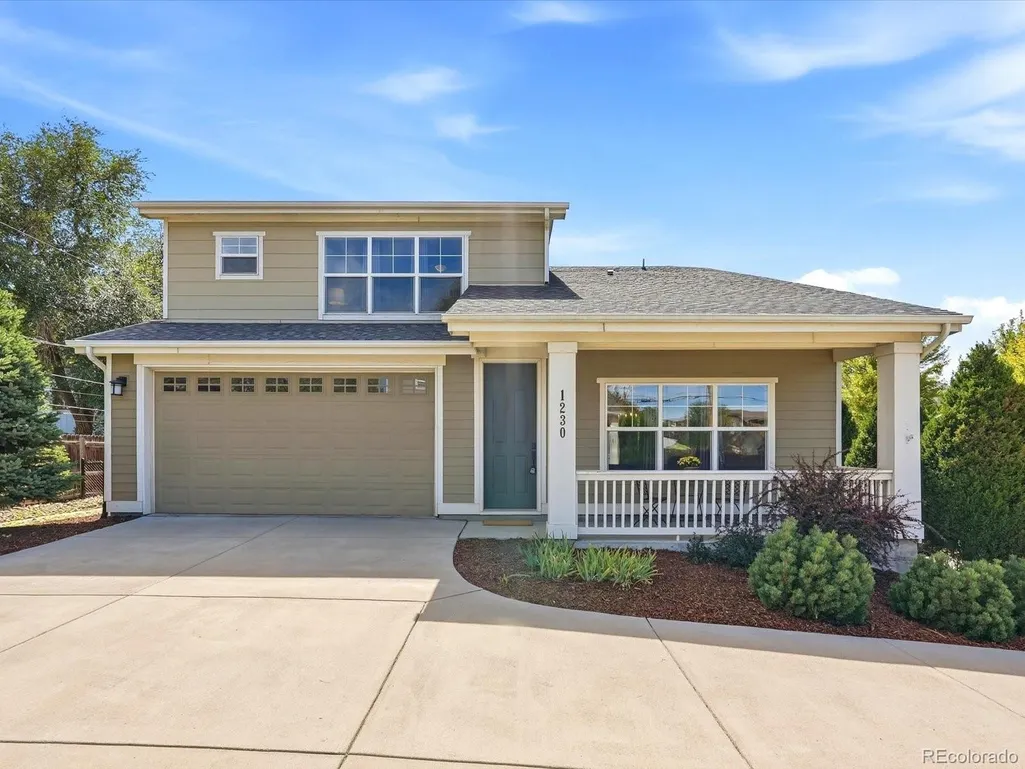
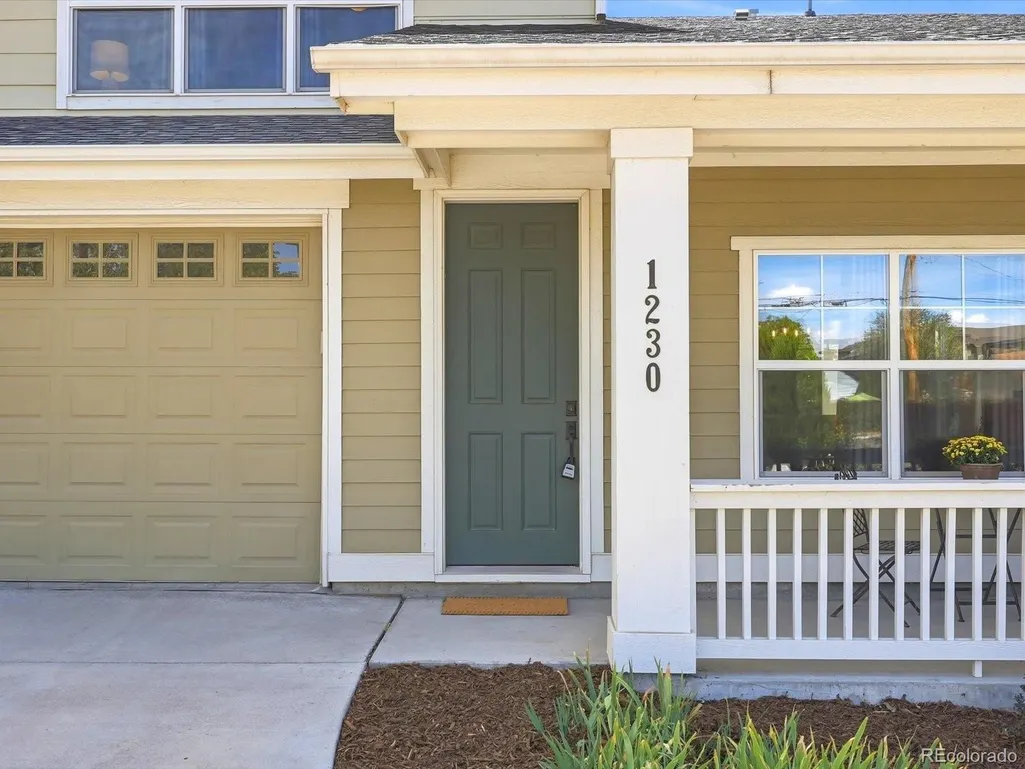
1230 W Quincy Circle, Englewood, CO
Price
$ 685,000
Property Attributes
- MLS#1717525
- TypeSingle Family
- Listing Status Active
- CountyARAPAHOE
- CityEnglewood
- NeighborhoodENGLEWOOD ESTATES
- Zip80110
- StyleUrban Contemporary
- Year Built2016
- Taxes$ 3618
- Price$ 685,000
- Bedrooms3
- Full Bathrooms2
- Half Bathrooms1
- Sqr Footage1880
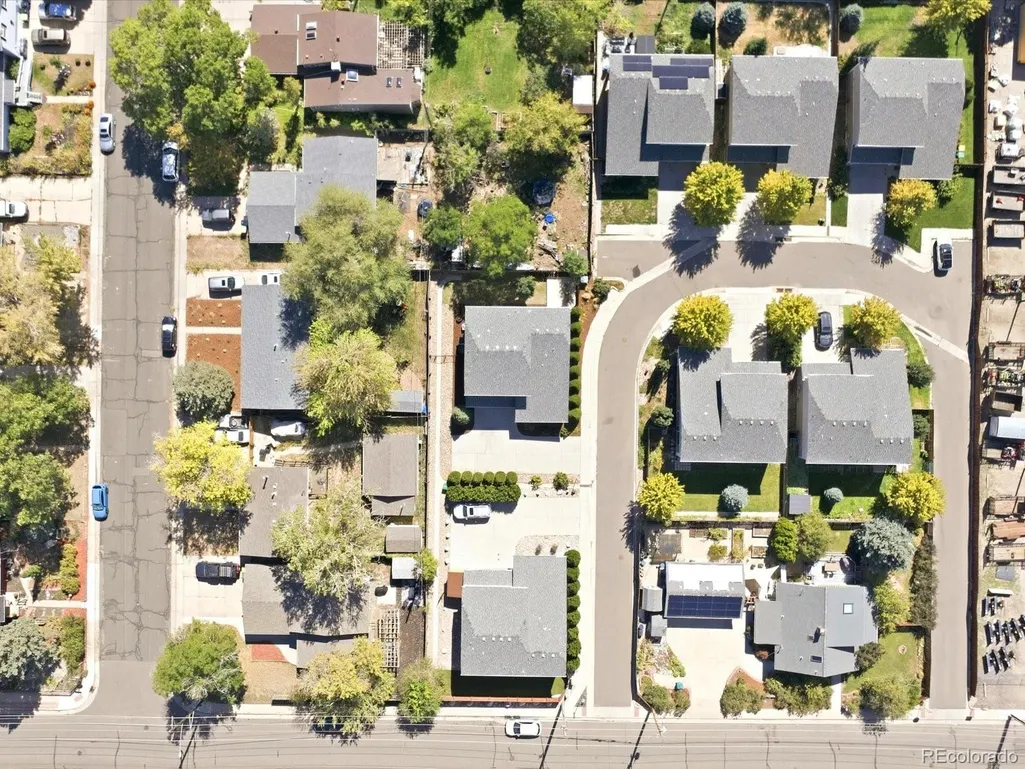
- Lot Size0.15 Acres
Data Source:
REColorado (MTOMLS)
Property Description
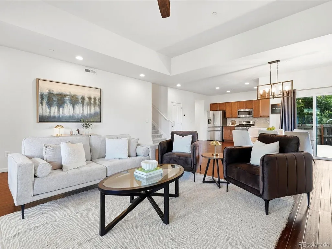
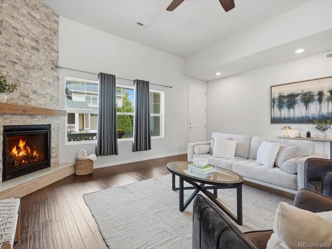
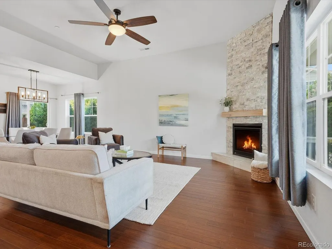
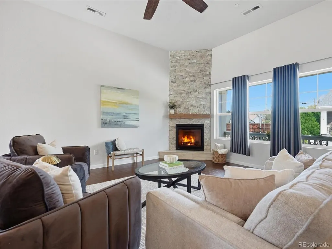
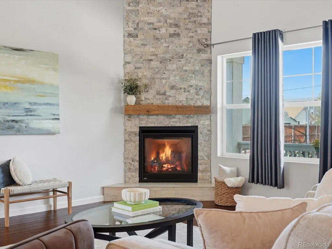
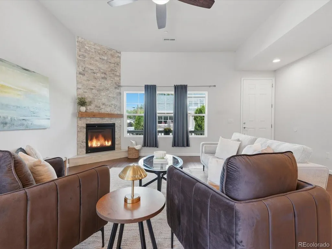
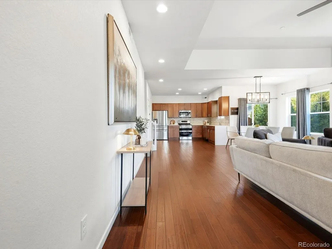
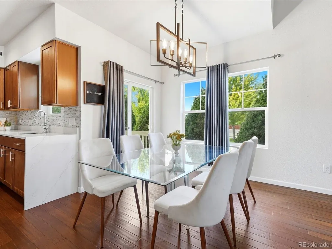
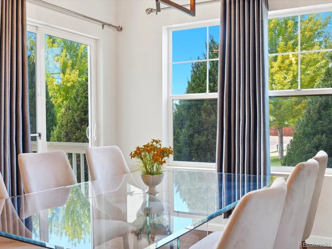
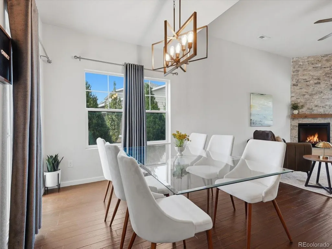
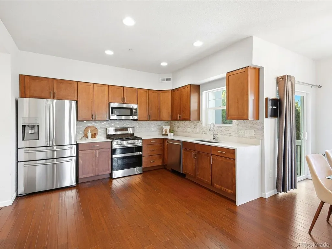
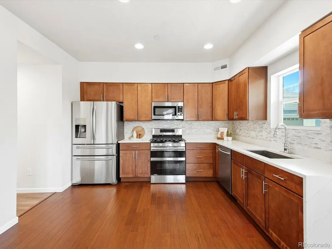
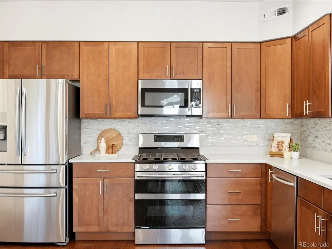
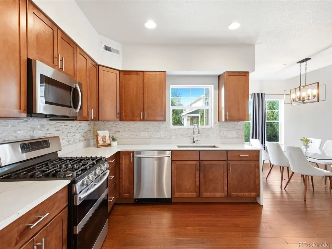
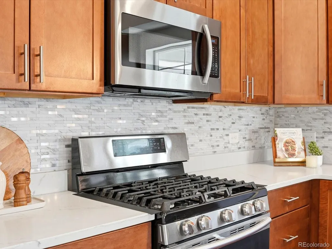
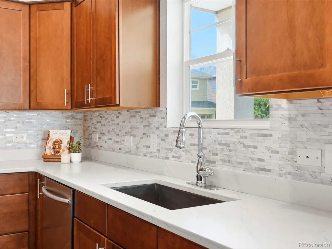
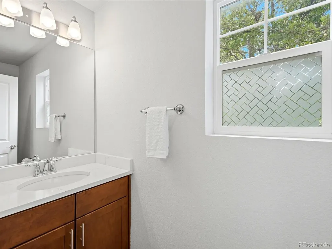
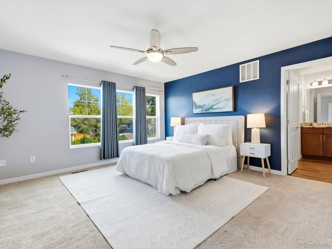
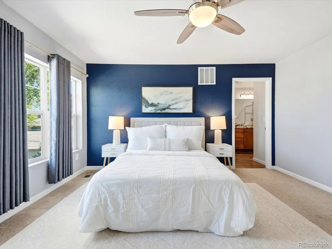
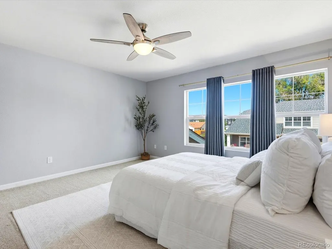
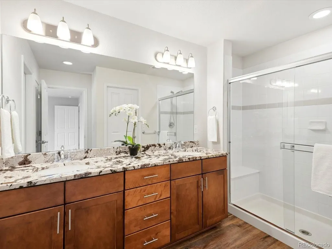
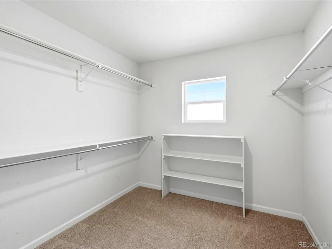
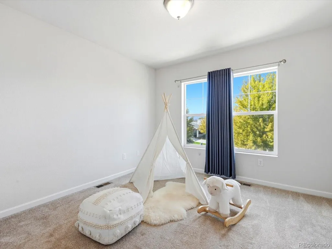
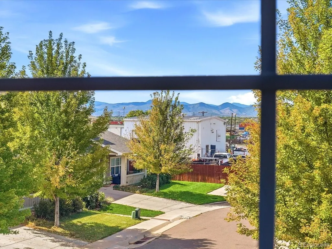
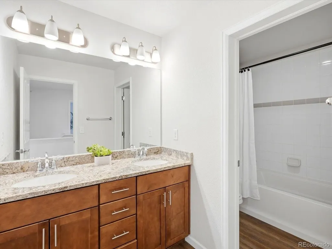
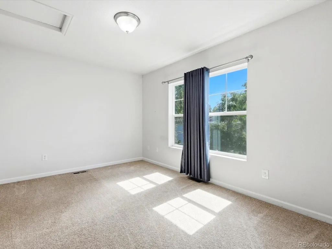
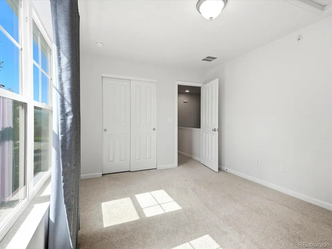
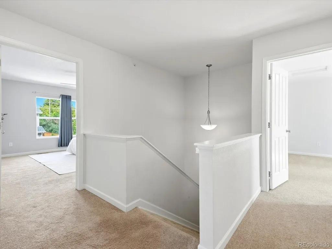
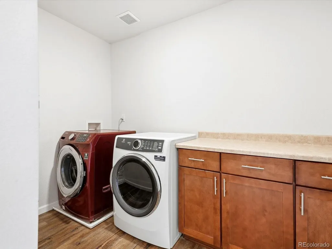
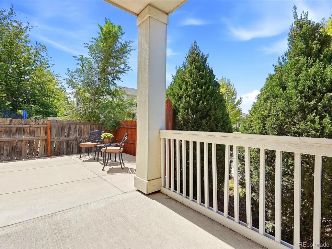
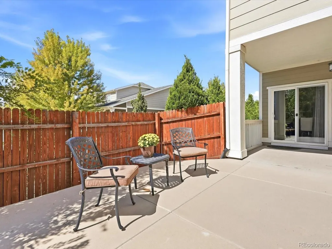
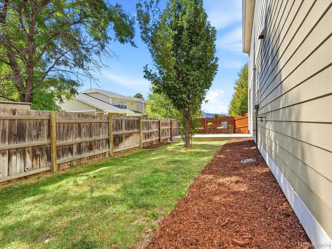
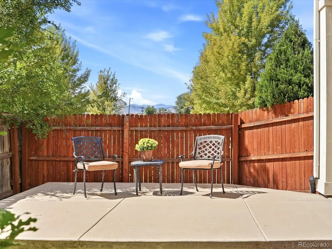
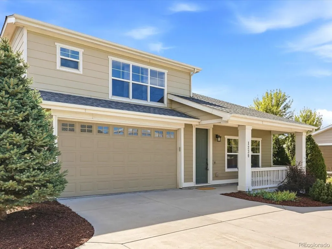
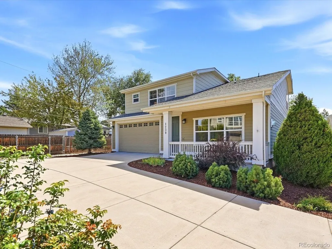
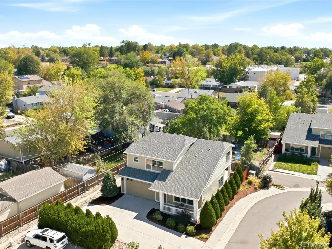
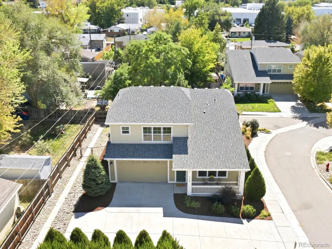
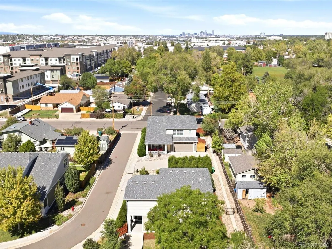
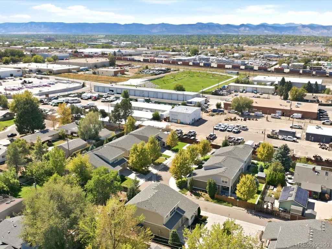
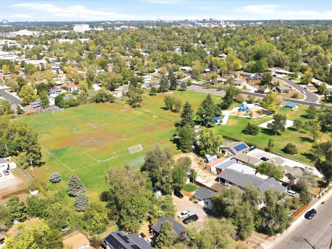
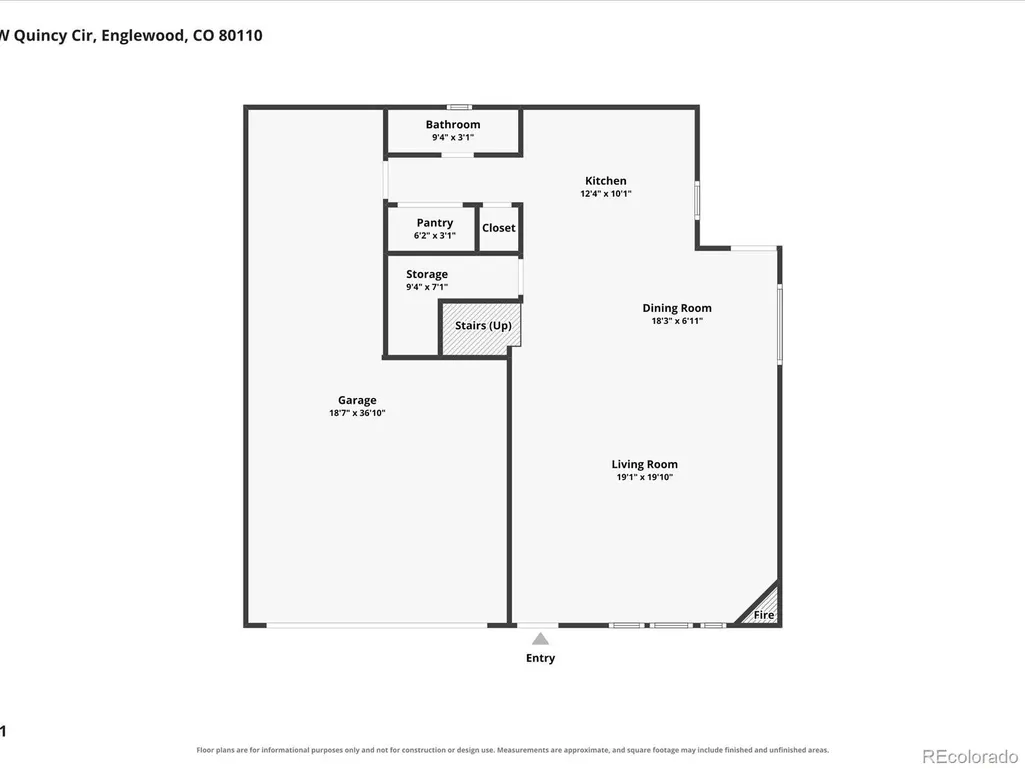
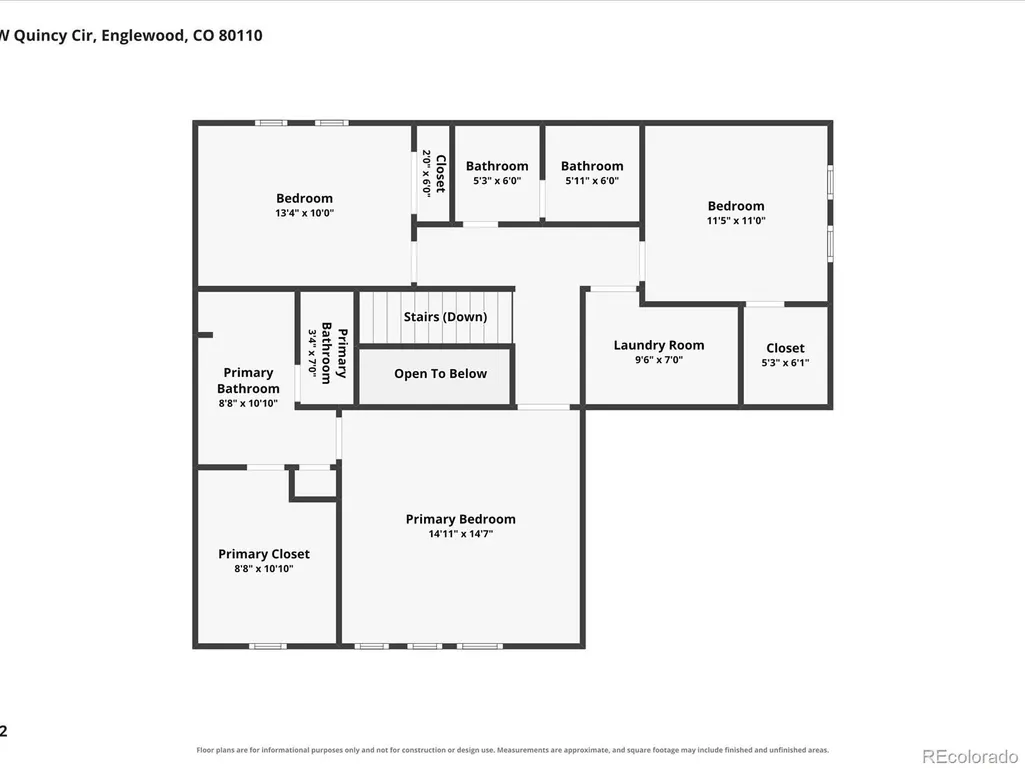
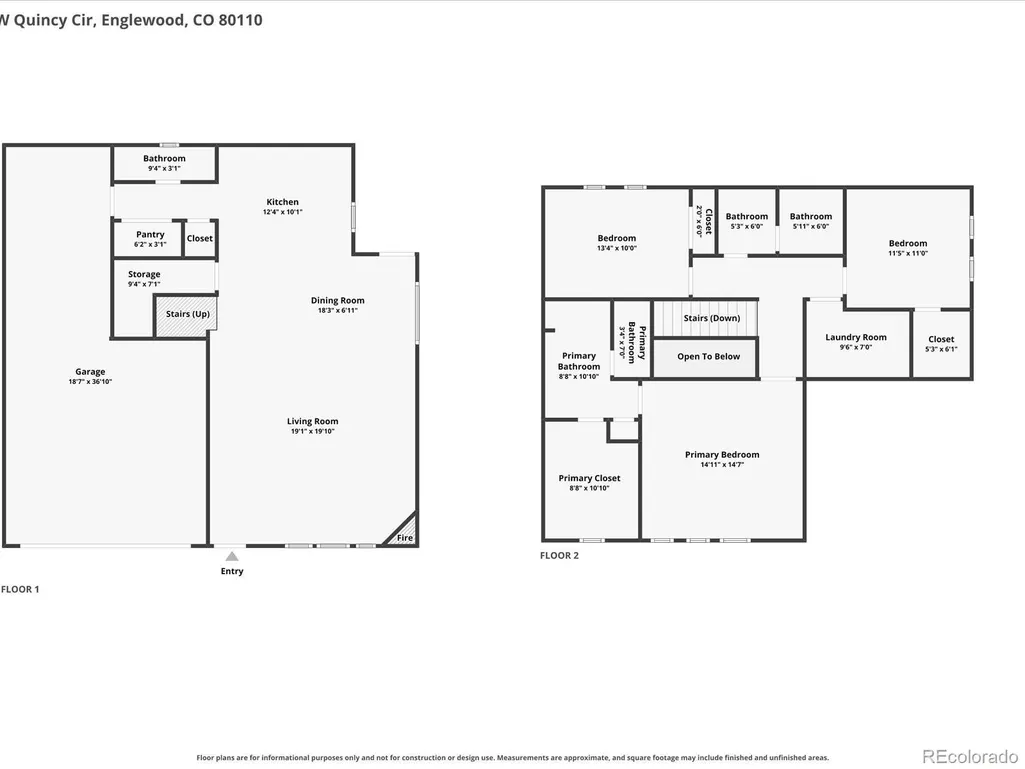
Tucked away in a unique pocket of just seven newer homes, this property offers something increasingly hard to find—modern construction and elevated finishes paired with the character, convenience and established feel of Englewood. Step inside to a bright, open floor plan featuring beautiful bamboo hardwood floors, quartz countertops, upgraded stainless steel appliances and a gas fireplace that anchors the main living space. Designed for both everyday living and entertaining, the home feels spacious, comfortable and effortlessly modern. Upstairs, the impressive primary suite offers a true retreat with a spacious private bathroom and an oversized walk-in closet. Two additional bedrooms, a full hall bathroom and conveniently located upper-level laundry with added storage create a functional layout with room to grow. Outside, enjoy a fully fenced backyard, while the finished three-car tandem garage provides exceptional space for vehicles, storage, hobbies or Colorado gear. And don’t miss the peeking mountain views that add another special touch. The location brings it all together. With the light rail just steps away, plus easy access to shopping, restaurants, parks and major thoroughfares, you can enjoy incredible connectivity without sacrificing the feeling of a quiet residential setting. Reach out today to secure a private showing for an opportunity that doesn’t come around often.
| Elementary School | Middle School | High School |
|---|---|---|
| Clayton Elementary School | Englewood Middle School | Englewood High School |
| Price History | |
|---|---|
| 9/25/2026 | Listed $685,000 |
General Features
| Sewer | Public Sewer |
|---|---|
| Heating | Forced Air |
| Cooling | Central Air |
| Utilities | Cable Available,Electricity Connected,Natural Gas Connected,Phone Available |
| Possession | Closing/DOD |
| Roof | Composition |
| Appliances | Cooktop,Dishwasher,Disposal,Dryer,Freezer,Microwave,Oven,Range Hood,Refrigerator,Washer |
| HOA Fee | 700 |
| Garage Spaces | 3 |
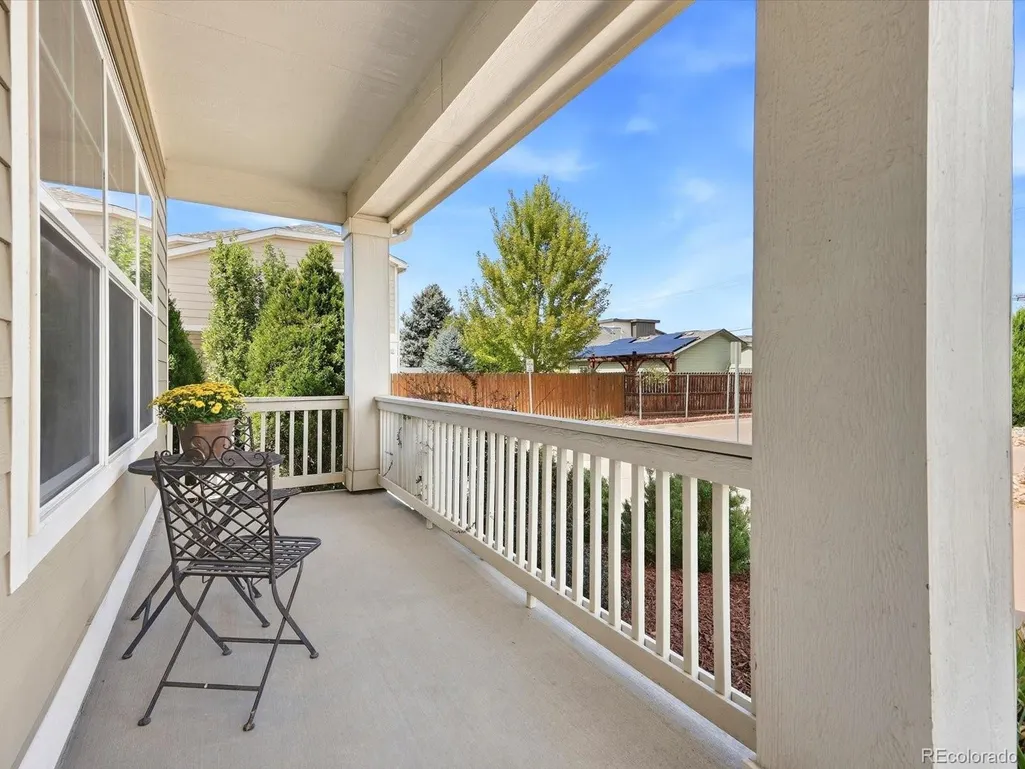
| Patio/Porch Features | Covered,Front Porch,Patio |
| Architectural Style | Urban Contemporary |
| Security Features | Video Doorbell |
| Construction Materials | Frame,Vinyl Siding |
| Exclusions | Personal Property and Staging Items. |
| Year Built | 2016 |
| View | Mountain(s) |
| Levels | Two |
| Property Subtype | Single Family Residence |
| Tax Year | 2025 |
| Ownership | Individual |
| Assoc Fee Paid Per | Annually |
| County | Arapahoe |
| Property Type | Residential |
| HOA | Yes |
| Attached Garage | Yes |
| Energy Efficient | Thermostat |
| Subdivision Name | ENGLEWOOD ESTATES |
| Full Baths | 2 |
| Status | Active |
| High School | Englewood |
| City | Englewood |
| Association Name | ENGLEWOOD ESTATES |
| Entry Location | Ground |
| Senior Community Y/N | No |
| High School District | Englewood 1 |
| Lot Size Units | Square Feet |
| Lot Size Square Feet | 6318 |
| Listing Terms | Cash,Conventional,FHA,VA Loan |
| Elementary School | Clayton |
| Tax Annual Amount | 3618 |
| Middle/Junior High School | Englewood |
| Property Condition | Updated/Remodeled |
| Virtual Tour | https://www.zillow.com/view-imx/8c96443a-e14c-45e1-b745-c902572dbc15?setAttribution=mls&wl=true&initialViewType=pano |
| Structure Type | House |
| Standard Status | Active |
| Middle/Junior School District | Englewood 1 |
| Elementary School District | Englewood 1 |
Interior Features
| Interior Amenities | Built-in Features,Ceiling Fan(s),High Ceilings,Open Floorplan,Pantry,Primary Suite,Quartz Counters,Smart Thermostat,Walk-In Closet(s) |
|---|---|
| Flooring | Bamboo,Carpet,Tile |
| Furnished Y/N | Unfurnished |
| Total Fireplaces | 1 |
| Fireplace Features | Family Room |
| Basement (Y/N) | No |
| Window Features | Double Pane Windows,Window Coverings |
| Above Grade Finished Area | 1880 |
| Half Baths | 1 |
| Laundry Features | In Unit |
| Total Bedrooms | 3 |
| Main Level Bathrooms | 1 |
| Total Baths | 3 |
Exterior Features
| Exterior Amenities | Balcony,Private Yard |
|---|---|
| Fencing | Full |
| Parking Features | Concrete,Finished Garage,Floor Coating,Insulated Garage,Oversized,Storage,Tandem |
| Lot Features | Cul-De-Sac,Landscaped,Near Public Transit |
| Water Source | Public |
| Total Parking | 3 |
| Lot Size Area | 6318 |
| Building Area Total | 1880 |
| Lot Size Acres | 0.15 |
| Road Surface Type | Paved |
| Road Frontage Type | Private Road |
| Road Responsibility | Private Maintained Road |
Amenities
- Foreclosure
- Views
- Short Sale
- New Construction
- Adult 55+
- Lease To Own
- No HOA Fees
- Furnished
- Primary On Main
- Air Conditioning
- Seller Finance
- Green
- Fixer Upper
- Horse
- Golf
- Fireplace
- Deck
- Garage
- Basement
- Pool
Property vs Single Family Average in 80110
Price
Taxes
Year Built
 The content relating to real estate for sale in this Web site comes in part from the Internet Data eXchange (IDX) program of METROLIST, INC., DBA RECOLORADO©. Real estate listings held by brokers other than NextHome Aspire are marked with the IDX Logo. This information is being provided for the consumers' personal, non-commercial use and may not be used for any other purpose. All information subject to change and should be independently verified. September 25, 2026 8:54 PM UTCd

