



Address
2401 Clayton, Canon City, CO
Price
$ 348,900
Property Attributes
- MLS#1710519
- TypeSingle Family
- Listing Status Active
- CountyFREMONT
- CityCanon City
- NeighborhoodCrawford Subdivision
- Zip81212
- StyleHouse
- Year Built1977
- Taxes$ 2012
- Price$ 348,900
- Bedrooms3
- Full Bathrooms2
- Half Bathrooms0
- Sqr Footage1588
- Lot Size0.2 Acres
Data Source:
REColorado (MTOMLS)
Property Description
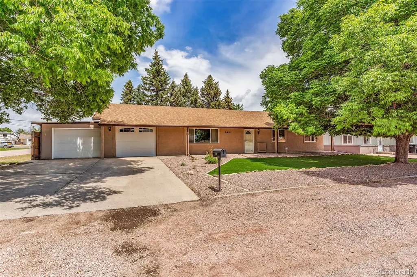
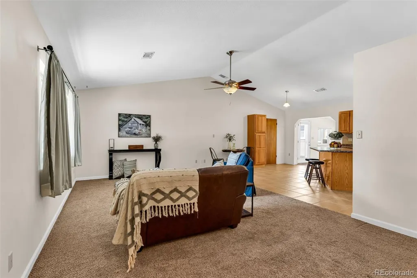
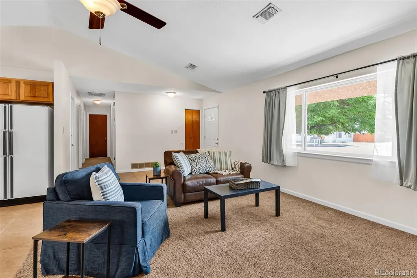
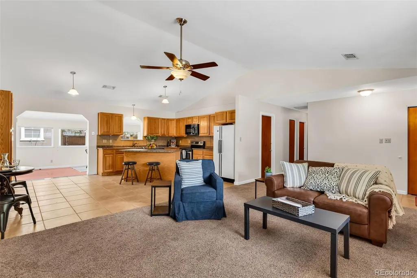
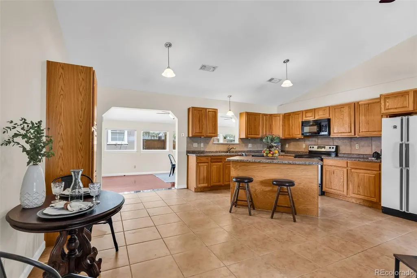
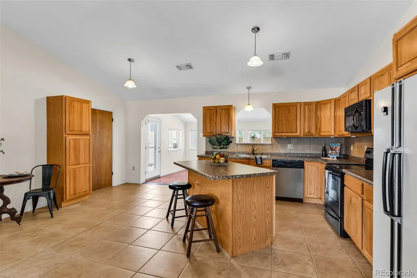
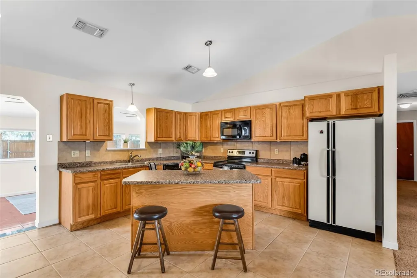
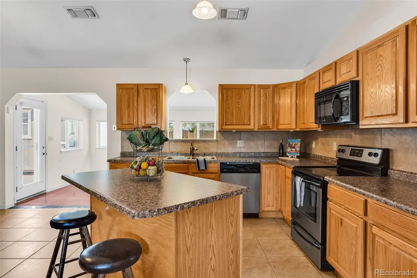
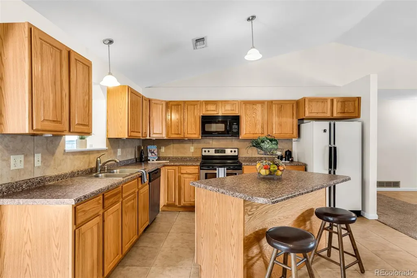
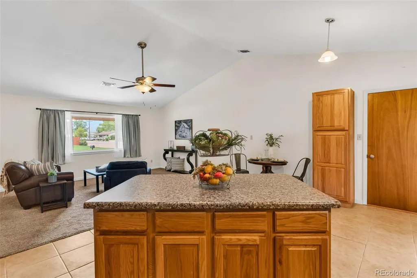
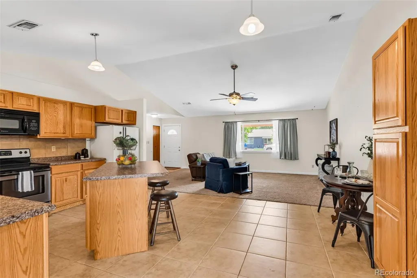
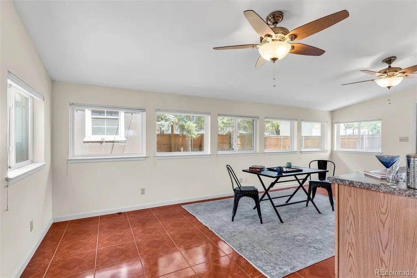
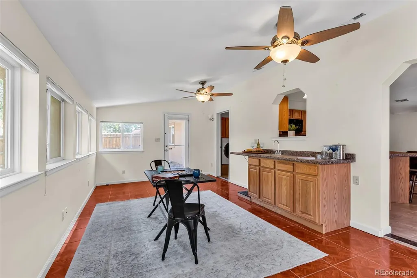
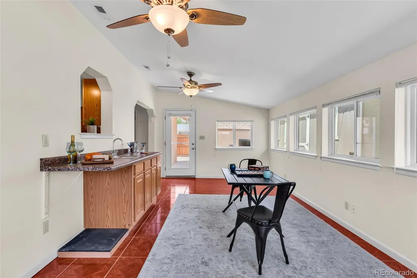
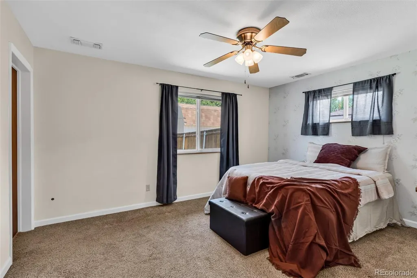
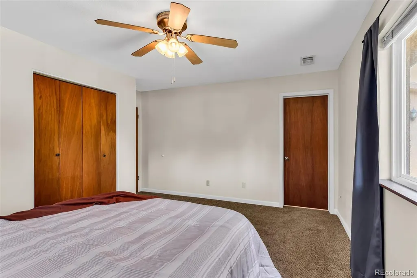
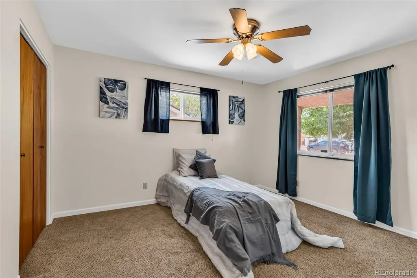
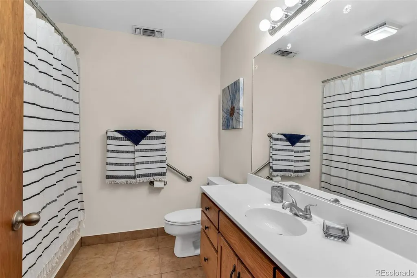
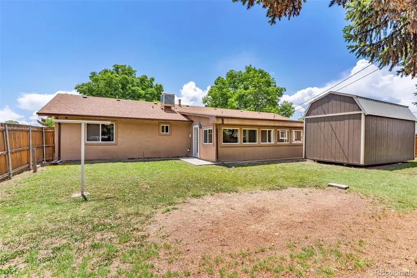
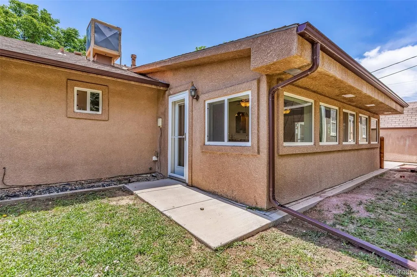
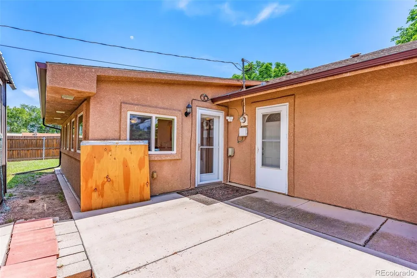
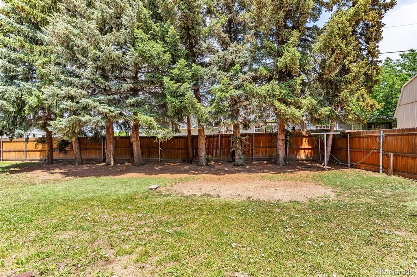
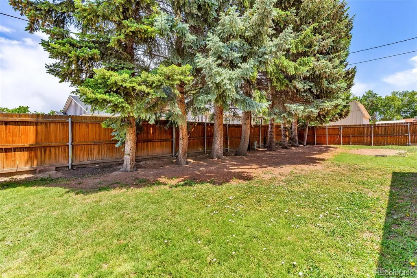
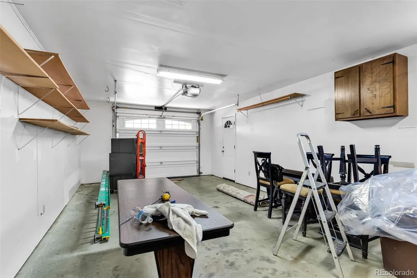
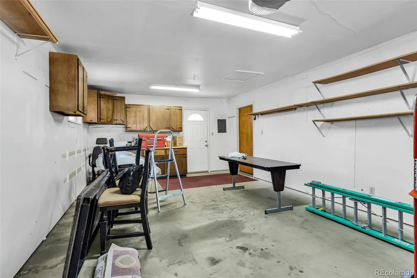
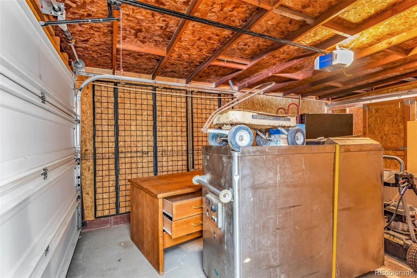
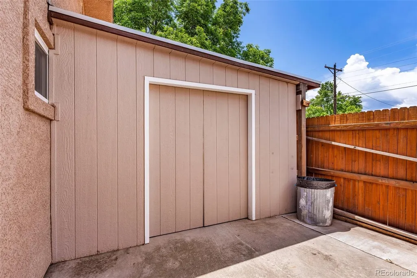
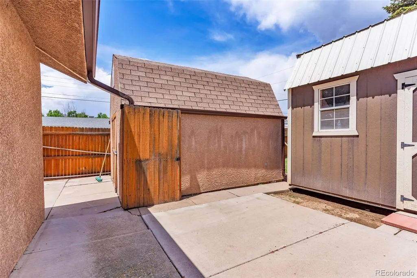
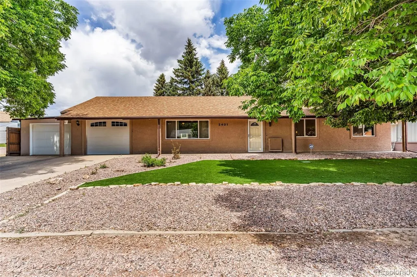
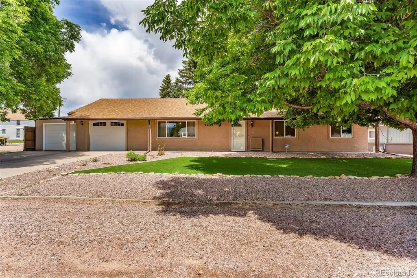
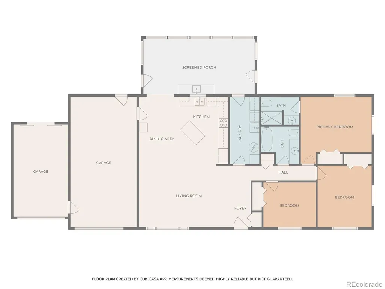
Charming Remodeled Corner Lot Home in the Heart of the Royal Gorge Region – Central Cañon City Welcome to this beautifully updated 3-bedroom, 2-bath home on a spacious corner lot in the scenic Royal Gorge region of Central Cañon City. Offering a perfect mix of comfort, style, and location, this home is ideal for those seeking a peaceful lifestyle with modern conveniences. Inside, you’ll be greeted by vaulted ceilings and a bright, open-concept layout that seamlessly connects the remodeled kitchen—complete with newer cabinets, countertops, and tile flooring—to the inviting great room. The newer carpet adds warmth and comfort throughout the main living areas. The expansive 4-season heated patio room provides an additional year-round living space with direct access to the backyard—perfect for entertaining or relaxing. The home’s stucco exterior and low-maintenance front yard add curb appeal and ease of upkeep. Enjoy outdoor living beneath mature shade trees. You'll also find ample storage and workspace with two single-car attached garages and a detached shed. Located just minutes from town amenities yet nestled in a quiet, private setting, this home offers the best of both worlds. Outdoor enthusiasts will love the proximity to hiking trails, open space, and the iconic Royal Gorge—plus you're less than an hour from the beauty and adventure of Pikes Peak. This is Colorado living at its finest—schedule your private showing today Seller is related to Listing Agents.
| Elementary School | Middle School | High School |
|---|---|---|
| Harrison Elementary School | Harrison Middle School | Canon City High School |
| Price History | |
|---|---|
| 5/6/2026 | Listed $369,900 |
| 5/26/2026 | 3$359,900 |
| 7/2/2026 | 4$348,900 |
General Features
| Sewer | Public Sewer |
|---|---|
| Heating | Forced Air,Natural Gas |
| Cooling | Evaporative Cooling |
| Utilities | Cable Available,Electricity Connected,Natural Gas Connected,Phone Connected |
| Possession | Negotiable |
| Roof | Composition |
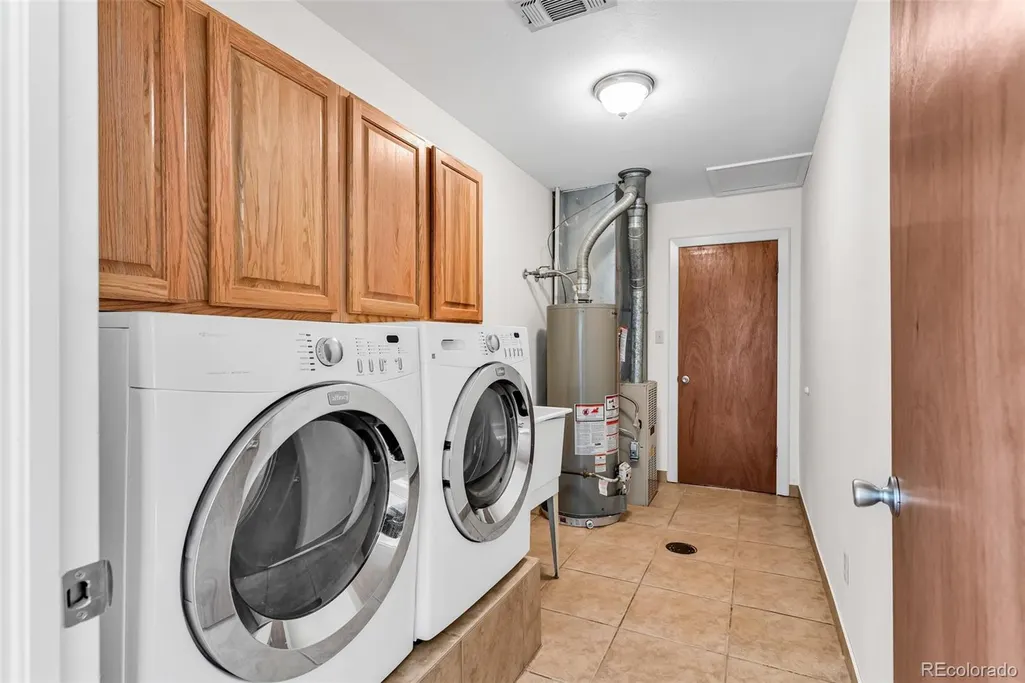
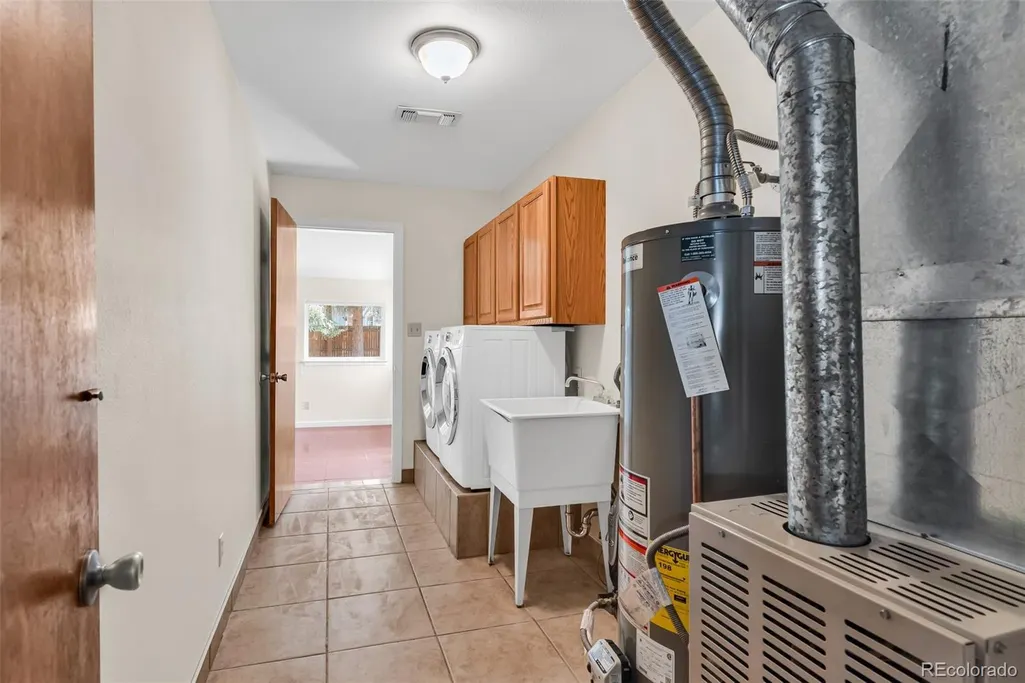
| Appliances | Dishwasher,Disposal,Dryer,Gas Water Heater,Microwave,Oven,Range,Refrigerator,Washer |
| Zoning | R-1 |
| Garage Spaces | 2 |
| Patio/Porch Features | Covered,Front Porch |
| Construction Materials | Frame,Stucco |
| Exclusions | Seller's personal property |
| Year Built | 1977 |
| Electric | 220 Volts |
| Levels | One |
| Property Subtype | Single Family Residence |
| Tax Year | 2025 |
| Ownership | Individual |
| County | Fremont |
| Property Type | Residential |
| HOA | No |
| Attached Garage | Yes |
| Subdivision Name | Crawford Subdivision |
| Full Baths | 1 |
| Status | Active |
| Directions | From Hwy 50 and N Raynolds N,turn W on Fremont Dr,N on DelRey,about 1/4 mile to Clayton,property on Left. |
| High School | Canon City |
| City | Canon City |
| Senior Community Y/N | No |
| High School District | Canon City RE-1 |
| Lot Size Units | Acres |
| Lot Size Square Feet | 8712 |
| Listing Terms | Cash,Conventional,FHA,USDA Loan,VA Loan |
| Elementary School | Harrison |
| Tax Annual Amount | 2012 |
| Middle/Junior High School | Harrison |
| Property Condition | Updated/Remodeled |
| Structure Type | House |
| Standard Status | Active |
| Occupancy Type | Owner |
| Middle/Junior School District | Canon City RE-1 |
| Elementary School District | Canon City RE-1 |
Interior Features
| Interior Amenities | Ceiling Fan(s),High Ceilings,Kitchen Island,Laminate Counters,No Stairs,Open Floorplan,Pantry,Smoke Free,Vaulted Ceiling(s),Wet Bar |
|---|---|
| Flooring | Carpet,Tile |
| Furnished Y/N | Unfurnished |
| Basement (Y/N) | No |
| Window Features | Double Pane Windows |
| Above Grade Finished Area | 1588 |
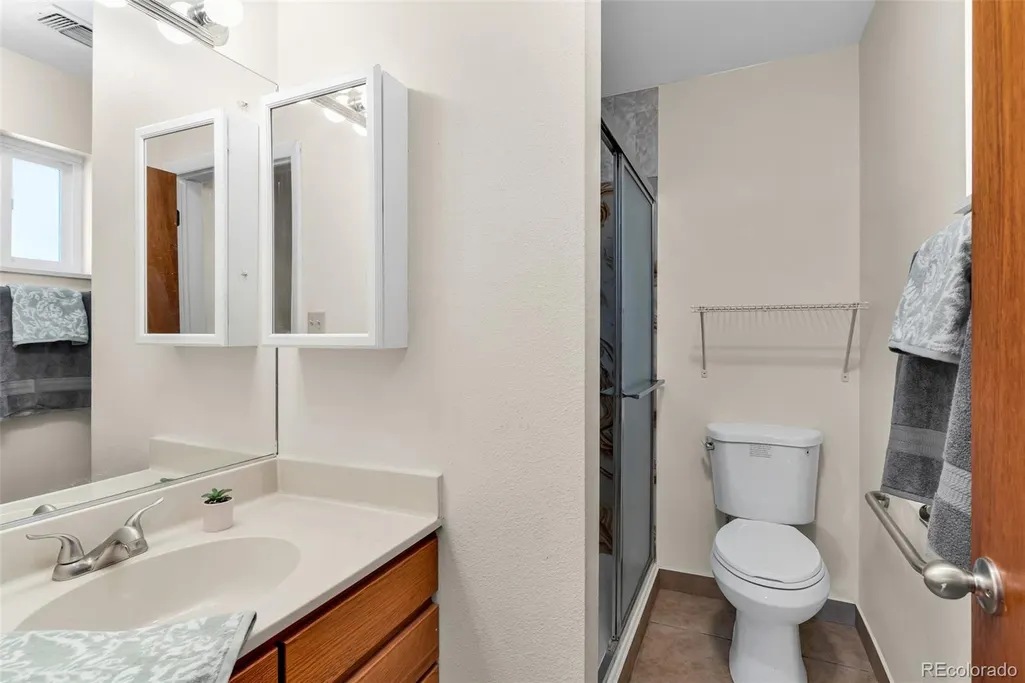
| 3/4 Baths | 1 |
| Total Bedrooms | 3 |
| Main Level Bedrooms | 3 |
| Main Level Bathrooms | 2 |
| Total Baths | 2 |
Exterior Features
| Fencing | Partial |
|---|---|
| Parking Features | Concrete |
| Lot Features | Irrigated,Landscaped,Level |
| Water Source | Public |
| Total Parking | 2 |
| Lot Size Area | 0.2 |
| Foundation Details | Slab |
| Building Area Total | 1588 |
| Lot Size Acres | 0.2 |
| Road Surface Type | Paved |
| Road Frontage Type | Public |
| Road Responsibility | Public Maintained Road |
Amenities
- Foreclosure
- Views
- Short Sale
- New Construction
- Adult 55+
- Lease To Own
- No HOA Fees
- Furnished
- Primary On Main
- Air Conditioning
- Seller Finance
- Green
- Fixer Upper
- Horse
- Golf
- Fireplace
- Deck
- Garage
- Basement
- Pool
Property vs Single Family Average in 81212
Price
Taxes
Year Built
Visits
 The content relating to real estate for sale in this Web site comes in part from the Internet Data eXchange (IDX) program of METROLIST, INC., DBA RECOLORADO©. Real estate listings held by brokers other than NextHome Aspire are marked with the IDX Logo. This information is being provided for the consumers' personal, non-commercial use and may not be used for any other purpose. All information subject to change and should be independently verified. September 22, 2026 8:55 PM UTCd

